English
 Español
Categories
Contacts
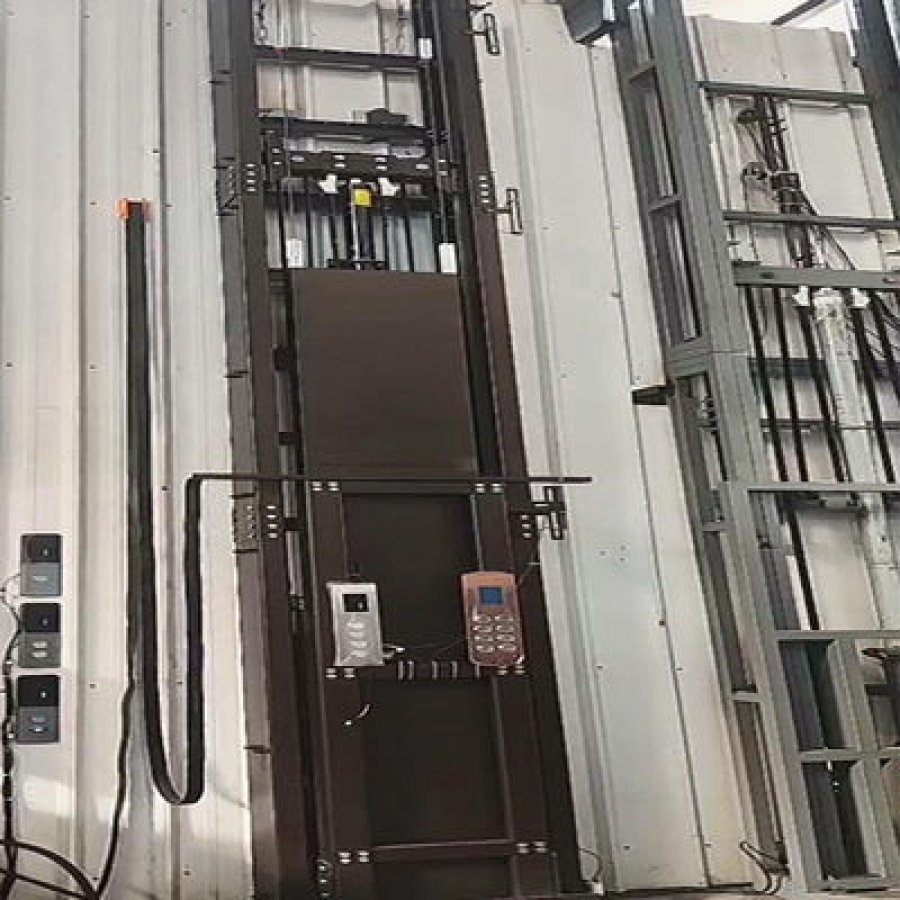
Versatile Indoor & Outdoor Home Elevator | 400kg Hydraulic Lift
Product Details:
Brand Name
YIMEISITE
Model Number
YST-36
Certification
ISO 9001 ISO 14001 UDEM
Place of Origin
China
Payment & Shipping Terms:
Minimum Order Quantity
1 Set
Price
USD 4,000-10,000 per set
Payment Terms
T/T,L/C
Supply Ability
20 Sets Per Month
Delivery Time
20 Working Days
Packaging Details
Export Non-Fumigation Wood Box
| Maximum Load Capacity: | 400 kg | Power: | 220V, 50Hz, Single phase |
| Installation: | Indoor or outdoor | Piston: | 2-3 m |
| Well Shaft Type: | Single or double | Elevator Type: | Hydraulic |
| Control System: | Microprocessor based | Power Supply: | Single-phase AC |
| Interior Design: | Customizable | Pump: | GSE |
| Speed: | 0.3m/s-1.0m/s | Lighting: | LED lighting |
| Noise Level: | Low | Capacity: | 400 kg |
| Safety Features: | Emergency Stop Button | ||
| Highlight: | 400 Kg Hydraulic Home Elevator,Hydraulic Home Elevator Indoor,Outdoor Hydraulic Lift For Home Size | ||
Product Description
Hydraulic drive · 400 kg · indoor or outdoor · 220 V single phase
An indoor outdoor home elevator is the same machine installed on either side of the house wall. This page describes one: a hydraulic household lift published at 400 kg, on a single-phase 220 V supply, with a piston of 2 to 3 m and a speed band of 0.3 to 1.0 m/s. What separates an outdoor installation from an indoor one is water, corrosion and how the site is reached.
- 400kg capacity published for this model
- 2–3 mpiston, published range
- 0.3–1.0m/s published speed band
- 220V single-phase, 50 Hz supply
- Single or doubleshaft arrangement offered
1. Indoor or outdoor: which one the site needs
The parameter table on this page lists installation as indoor or outdoor, which is a statement about where the machine can stand rather than a claim that the two positions are identical. The drive, the control system and the cabin are the same. The differences sit in the rail fixing, the landing thresholds, the protection of exposed steel, and the way water leaves the pit area.
The word "outdoor" covers very different sites. A covered porch in a mild climate is not the same build as a west-facing wall in a coastal town. Two phrasings of the same enquiry reach this page: an indoor outdoor hydraulic home lift, and an outdoor home elevator 400 kg. Both describe one machine, and both come back to the same questions.
Position check
Work down the three cards and read the first one you match.
StraightforwardIndoor, or a sheltered outdoor position
- It stands inside the building envelope or in a covered recess that keeps rain off the rails and the doors.
- The lower landing is above the water table and away from a drain that backs up in heavy rain.
- There is a way to reach the position with panels and a power unit, or the frame fits through a doorway.
- One single-phase 220 V circuit can be brought to the power unit.
Plan the detailsOpen or exposed outdoor position
- It stands in the open, or against a wall that takes driving rain and direct sun.
- Ground at the lower landing is level with the garden, with no natural fall away.
- The site is close to the sea, or to a road salted in winter.
- Building work is done, and no hot work is possible because of the wall construction.
An open position is workable, and it is the reason this page exists. Protection of exposed steel, a drained base and a dry service route have to be agreed before the frame is ordered. Read section 4 before you ask for a price.
Look at another modelMore load, more travel or no single phase
- The heaviest regular load is above 400 kg: pallets, a loaded pallet truck or a workshop machine.
- A floor-to-floor height the published 2 to 3 m piston cannot cover without a different cylinder arrangement.
- Only a three-phase supply, or a run from the distribution board that makes a 220 V circuit uneconomic.
- Public building duty, with its own traffic pattern and inspection regime.
None of that makes the position unsuitable; it changes the machine. Heavier hydraulic lifts sit in the same family, so asking again costs one short enquiry.
Why the position is decided before the price
A hydraulic home elevator is quoted against the shaft it stands in, not against a catalogue number. The shaft is what the builder makes: its plan size, the fixing points, the height of the top landing, and the route the hose takes from the power unit to the cylinder. Position also decides the sequence of work, because an indoor shaft goes up while the building is open and an outdoor frame is carried in through the finished building in parts one crew can handle.
One warning before either version is ordered: the clearance above the lift, the depth of the base or pit and the door opening time are not published here. They belong to the drawing for your shaft.
Every figure on this page comes from the parameter table and the specification table of this product page. They give 400 kg capacity, a single-phase 220 V 50 Hz supply, hydraulic drive, microprocessor control and a piston of 2 to 3 m, in a speed band of 0.3 to 1.0 m/s. Also published there: indoor or outdoor installation, a single or double shaft, a GSE pump, LED lighting, a low noise level, an emergency stop button and a customisable interior.
2. The weld-free modular rail frame
Every hydraulic lift stands on a pair of guide rails. The car runs between them, the cylinder pushes it, and the rails carry the sideways load the car creates. On a conventional lift those rails arrive as long welded sections. That is fine in a new building with an open shaft and a welding set on site, and a problem in a finished house or against a wall that cannot be heated.
The frame on this page is modular and weld-free. Sections are fixed with bolts and brackets rather than welded joints, and the joints are made in position with hand tools, which is what makes the published "indoor or outdoor" installation practical in both places.
What a bolted frame changes on site
Three things change when the joints are bolted rather than welded, and all three are about the site.
No hot work permit
Welding on a finished building needs a permit, a fire watch and a clear area, and in many houses it is refused. A bolted frame removes that step.
Parts a person can carry
Rail sections that arrive separately go up a stairwell, through a doorway or along a side path.
Alignment made in place
The joints are tightened after the frame is standing and checked for plumb, so the rails align to the shaft that exists rather than to the shaft that was hoped for.
Assembly sequence, in three steps
The sequence below is the order the frame is built in. Each step has a condition to meet before the next, which is why measured drawings are asked for before production.
Frame assembly, in order
-
Set out and fix the base
Mark the frame position from the drawing, confirm the base is level within the tolerance shown, and fix the base plate. Nothing above this step corrects a base that is out of level.
-
Stand and joint the rails
Raise the lower rail sections, bolt them to the base plate, add the sections above and tighten from the bottom up. Check plumb on both rails before the final torque.
-
Fit the cylinder, the car and the sills
Install the cylinder and the hose, hang the car on the rails, and set the sills to the finished floor levels. Fill, vent, run the first loaded cycles, then re-check the joints.
Source note. The weld-free modular rail frame is described on this page and was part of the earlier version of this text. Joint detail, section lengths and fixing points are confirmed on the approval drawing. If your shaft needs a welded frame, say so in the enquiry, because the fixing detail then changes.
Where the frame is the same and where it differs
Inside the building the frame is fixed to a shaft built as part of the house, and the base sits on a floor slab or a shallow pit. Outside, the frame goes in after the building is finished, which is where the modular sections earn their place: the base becomes a small pad with a fall away from the lift, and the rails are protected. Section 4 covers that protection and drainage.
3. Specification overview
The published figures for this model are short enough to read in one pass. Capacity is 400 kg and speed runs from 0.3 to 1.0 m/s, on a piston of 2 to 3 m. Power is single-phase 220 V at 50 Hz. The drive is hydraulic, control is microprocessor based, and the pump is listed as GSE. The shaft is single or double, installation is indoor or outdoor, and the interior is customisable. Everything below that line belongs to your shaft.
Switch the table between metric and imperial if your drawings are in feet. The imperial values are arithmetic conversions of the published metric figures, shown to two significant figures rather than as exact equivalents.
| Item | Published value | Where it comes from |
|---|---|---|
| Maximum load capacity | 400 kgabout 880 lb | Specification table. The imperial figure is the conversion printed beside the metric value. |
| Rated speed band | 0.3–1.0 m/sabout 59–197 ft/min | Specification table; the imperial range is an arithmetic conversion. |
| Piston | 2–3 mabout 6.6–9.8 ft | Specification table. The travel it gives your shaft is confirmed on the drawing. |
| Power supply | 220 V, 50 Hz, single phaseSingle-phase AC, 220 V, 50 Hz | Parameter and specification tables. No three-phase supply is published for this model. |
| Drive and control | Hydraulic drive, microprocessor-based control system | |
| Pump | GSE, as listed on the specification table | |
| Shaft arrangement | Single or double, as published | |
| Installation position | Indoor or outdoor; the outdoor protection package is agreed on the drawing | |
| Interior | Customisable finish, agreed against a sample on the approval drawing | |
| Lighting and noise | LED lighting; noise level published as low, with no decibel figure given | |
| Safety device published | Emergency stop button, listed on the specification table | |
| Brand, model and origin | YIMEISITE, model YST-36, country of origin China, as published | |
| Certification listed | ISO 9001 and ISO 14001, as listed on the parameter table | |
What this sheet does not publish
Some figures that matter to a builder are not on this page. Each one is decided by the shaft you are standing in.
Clearance above the top landing
Not published here. It follows from the car height and the piston, and it is fixed on the approval drawing.
Base or pit depth
Not published here. A 2 to 3 m piston can be arranged with a shallow base, but the depth depends on the cylinder layout for your shaft.
Door opening and closing time
Not published here. It depends on the door fitted to your landings and is shown on the door drawing.
Cabin size and door clear width
Not published here. The cabin is customisable, so both are agreed against your shaft and your heaviest load, then drawn.
Number of stops and total travel
Not published here. They follow from the floor-to-floor heights and the piston arrangement.
Maintenance interval and warranty term
Not published here. Both are confirmed in the quotation for your configuration.
Rule of thumb for the enquiry: send the floor-to-floor heights, the plan of the position and the heaviest single item you intend to move. Those three answers replace six of the gaps above in one message.
Convert a figure from your own drawing
Drawings arrive in whichever unit the local trade uses. The converter below handles the three conversions this model runs into most often: load, length and speed. It is arithmetic only.
Reference figures: 400 kg capacity, piston 2 to 3 m, speed 0.3 to 1.0 m/s. A conversion rearranges a number you already have; it does not create a new rating.
4. Outdoor siting: protection and drainage
The machine is published for outdoor installation, and the engineering that makes an outdoor lift last is mostly about water. Rain that runs down a rail reaches the base, splash from a path reaches the sill, and ground water rises under a pad dug into wet subsoil. All of it is cheap to design before the concrete is poured and expensive to fix afterwards.
Whether a lift can fairly be called a weather resistant home elevator depends on the position and on the finish agreed for it. A covered porch and an exposed coastal wall ask for two different specifications, and the difference shows in the grade of the finish.
Water has somewhere to go
The pad falls away from the frame on at least one side, and a channel or surface drain takes that water clear of the lift. A position where a driveway or a roof downpipe discharges across the lower landing fails this test even if the pad is level.
Sill above the ground
The lower sill sits above the surrounding finished level, with the paving shaped to fall away from the doorway. A sill flush with a lawn takes soil and water into the car.
Exposed steel is protected
Rails, fixings and the outer faces of the frame are specified for the exposure of the position. Coastal sites and roads salted in winter demand the grade of finish, not a thicker layer of paint.
The power unit stays dry
The power unit normally sits indoors or in a weather-protected enclosure with ventilation, close enough to the cylinder for the hose run. Fix its position before the hose route is drawn.
Indoor, outdoor or covered: what changes
Most of the lift does not change with the position. The switcher below sets out what does, so a builder can price the site work without reading the whole page.
Indoor installation
The frame is fixed inside a shaft that is part of the building, and the base sits on a floor slab or a shallow pit. The sills meet finished floors, and the power unit goes in the plant room, under the stairs or in a cupboard.
Site work is the shaft, the landing openings, the floor at the lowest level and the electrical circuit. Weather protection is whatever the building provides, which makes this the least site work of the three.
Covered porch or recess
The lift stands outside the thermal envelope but under a roof, so the rails see little direct rain. The frame fixing is to the wall or to a small pad, and the sill still sits above the paving with a fall away from the door.
Finish and drainage matter more here than indoors, and the cover protects the electrical parts. This is usually the shortest outdoor programme, because the roof does most of the weather work.
Open outdoor position
The lift stands in the open. Rails, fixings, sills and doors are all exposed, and the pad is the only thing between the frame and the ground water, so protection, drainage and the fall of the paving are all part of the design.
Plan a service route that does not cross a wet floor in winter, and lighting at the landing. The published low noise level matters more here too: there is no wall to the neighbours.
Five outdoor mistakes worth avoiding
Common on retrofit sites
- A base pad that falls back towards the frame, so water stands under the rails.
- A drain that also takes the roof or the driveway, and surcharges in heavy rain.
- An outdoor sill set level with a lawn or a gravel path.
- Fixings chosen for indoor work and reused outdoors.
- A power unit left outside without ventilation or a cover, or placed so the hose crosses a walkway.
Two photographs check most of this before anyone travels: one from the position looking out at the ground, and one from a few metres back showing the wall, the ground level and where rain water goes.
Drainage discharge is regulated in most places. Confirm where the water is allowed to go before the channel is cut, and have the finished levels at the lower landing shown on the drawing, so the sill height is not decided on site by eye.
5. One shaft or two
The parameter table offers this model with a single or a double shaft. The drive, the control system, the 400 kg capacity and the published speed band are the same either way: what changes is the structure the lift stands in and the way the building is opened up to receive it.
On this sheet the two arrangements are named rather than drawn. A single shaft is one shaft section serving the landings the household needs. A double shaft is a structure that carries two shaft sections. Which one applies to your house is settled from your plan rather than from a catalogue.
Single shaft
One shaft section takes the frame, the car and the cylinder, and the landings open from it as your plan allows. This is the arrangement most houses end up with, indoors or out, because it uses no more of the building than the lift itself needs.
If your plan has one clear position on each level and one side of it can be opened for the landing door, that is a single shaft. The structural work is then the opening at each level and the base at the lowest one.
Double shaft
A double shaft arrangement carries two shaft sections in one structure. It appears where the building already has two openings to use, where the lift serves two separate positions, or where the structure has to take the frame in two parts.
It costs more in structure and site work than a single shaft, and it is chosen because the building asks for it rather than because the lift needs it. Bring the plan to the enquiry and the arrangement is confirmed before anything is cut.
What the choice actually changes
Four items move when the arrangement changes, and all four are visible to a builder before the lift arrives.
- Structural opening: one opening per landing for a single shaft, or a structure that carries two sections, which affects the walls and the head above the lift.
- Base: one pad or two, with the drainage that goes with each, and a fall that keeps water out of whichever base is lowest.
- Programme: one sequence, or two sections built in parallel, which matters on a retrofit where the household is living in the building.
- Footprint: the plan area the lift takes from the house or the garden, and the space left for the landing doors, the power unit and the service route.
How the arrangement is confirmed
Three pieces of information decide it, and all three come from the building. Send them with the enquiry and the arrangement is confirmed in one reply.
A plan of the position
A sketch with the walls, the openings and the available space is enough. Mark where the landing doors can go and whether the lift stands inside the envelope or outside it.
The floor-to-floor heights
Measure finished floor to finished floor at each level. With the published piston of 2 to 3 m, they show whether one shaft section covers the travel or the structure has to carry two.
What is above and below
Say whether the position is under a roof, under a stair or open to the sky, and what the ground is at the lowest landing. The head above the lift and the base both depend on it.
Do not order concrete or cut a landing opening against a guess about the arrangement. The sheet names the two options; the sizes that make one of them real are on the approval drawing, and the drawing is issued before production.
6. Power and control on a single-phase 220 V supply
A domestic lift decision that surprises buyers is how little the electrical side asks for, and how much of it belongs to an electrician rather than to the lift supplier. This model is published on a 220 V, 50 Hz, single-phase supply, the same family of circuit a large household appliance uses, which is why the lift can be added to a normal house.
The published control line is microprocessor based, the drive is hydraulic and the pump is listed as GSE. The controller manages the calls, the levelling at each landing and the safety circuit, and it needs only a supply that matches the published figure and a protective device an electrician has sized.
One single-phase circuit
The published supply is 220 V at 50 Hz, single phase. Where the building is fed by a three-phase service, a single-phase circuit can still be taken from it; that belongs to the electrician and the local wiring rules.
Cable and breaker, sized from the rating plate
No cable size, fuse rating or breaker type is published here. The electrician sizes them from the rating plate on the power unit, the run length and the local code. Ask for the plate before the circuit is installed.
Earthing and a protective device
The installation needs the earthing and the residual-current protection the local rules require, which is easier to include while the circuit is being run than to add to a finished wall.
A dry, ventilated position for the power unit
The power unit is the most exposed part of the machine. Put it in a plant room, a cupboard or a protected enclosure, within hose distance of the cylinder, with ventilation to keep it cool.
Fit check for the supply
Four lines to confirm with the person doing the electrical work.
Is the supply 220 V, 50 Hz, single phase?
That is the published figure. A site on 60 Hz, or on 230 V nominal, should raise it in the enquiry so the power unit matches the supply that exists.
Is there a dedicated circuit to the power unit?
A dedicated circuit keeps the lift off the circuit feeding the kitchen or the workshop, and it is the circuit the electrician sizes from the rating plate.
Are the protective device and the earthing in place?
Sized and fitted by the electrician against the local code. Nothing on this page replaces that step, and no device rating is published here.
Is the power unit position dry and ventilated?
Outdoors that means an enclosure or a plant room rather than an open shelf, built to let heat out while keeping rain and dust off the parts.
What the controller does, and what is not published
A microprocessor-based controller sequences the lift: it registers the call, runs the car to the landing, brings it level with the sill, watches the safety circuit and stops the machine when the emergency stop button is pressed. This sheet publishes the control family and the stop button, and not the levelling tolerance, the fault-code list or the door timing.
Two items buyers ask for are absent from the sheet. Automatic rescue on power failure is not listed, and no backup supply or battery lowering function is described. If your household needs either, raise it in the enquiry.
Do not assume these from the published sheet
- Automatic lowering or rescue when the supply fails, unless it appears in your quotation as a fitted option.
- Any protective device rating, because the rating plate on the power unit is the source for it.
- Site wiring for the outdoor landing light, which is not part of the lift circuit.
- Three-phase connection, which this model does not publish.
Hydraulic drive, in household terms
The hydraulic arrangement puts the moving machinery at the bottom of the shaft and pushes the car with a cylinder. For a house that has three visible consequences. The load is taken by the base rather than by the head of the building. The car is driven smoothly from below, which is why this sheet publishes the noise level as low. And the machinery sits at the lowest level, where it is easy to reach.
The published piston of 2 to 3 m is the working stroke available for the car, and the travel your shaft gets from it is confirmed on the drawing. Cylinder layout, hose run and oil volume follow from the travel and arrangement you choose.
7. Safety devices and hand-over
Safety on a household lift is mostly a matter of what is checked before anyone uses the car, and what is written down afterwards. This sheet publishes one safety device by name: an emergency stop button. The rest of the protective equipment sits with the doors, the landing sills and the electrical installation, and it is confirmed from the drawings rather than from a bullet point on a specification table.
Check before the household uses the lift
Walk the list below with the installer. Each line is a visible check, and each one is worth watching rather than reading about.
Checklist progress: 0 / 8 ready
The hand-over pack
Ask for these while the installation crew is still on site. Collecting them later means an email chain and a delay.
| Document | What it is used for |
|---|---|
| Approval drawing, as built | The record of the shaft, the landings, the cabin and the door. |
| Installation and user manual | Operating instructions for the household and the maintenance schedule. |
| Test and commissioning record | Shows the lift was run and adjusted on site, including the frame joint re-torque. |
| Electrical certificate | Issued by the electrician who installed the circuit and the protective device. |
| Warranty document | The term and scope in writing for your configuration. Neither is published here. |
| Service contact and spares list | Who to call, and what is consumed over time: oil, seals, door parts, stop button element. |
What this page does not claim
The certification listed on the parameter table is ISO 9001 and ISO 14001. No certificate number, issuing body or validity date is published here, and none is invented on this page. If your project needs those details for a tender or an import file, ask for them with the quotation.
Do not treat these as published facts
- A decibel figure for the noise level. The sheet publishes the level as low and gives no number.
- A levelling tolerance in millimetres, or a door timing, neither of which appears on this page.
- Automatic rescue or lowering on power failure, which is not described for this model.
- Any certificate number, or any compliance statement for a country, which belongs to the documentation pack rather than to this page.
Local rules apply to household lifts wherever they are installed, and they differ between countries and sometimes between regions. The installation has to satisfy the authority that inspects it, and the documents above are what that authority normally asks to see. Confirm the requirement in your market before the shaft is built.
8. Installation sequence, indoors and outdoors
The two positions run on different programmes. An indoor lift is usually part of a building that is still open, so the shaft and the frame go in as one sequence. An outdoor lift is added to a finished house, which turns the same work into small operations that fit around the people living there. Both rest on the same published facts: a frame assembled rather than welded, a power unit that needs a dry position within hose distance, and a piston of 2 to 3 m that sets the working stroke.
Indoor path, from measurement to hand-over
-
Measure the position
Floor-to-floor heights, the plan of the shaft, the head above the top landing and the ground at the lowest level. These decide the travel, the cabin and the base.
-
Fix the layout on the approval drawing
Cabin size, door position, sill heights and the power unit location are confirmed before production. The published delivery time of 20 working days starts from the confirmed order.
-
Build the shaft and run the circuit
The builder forms the shaft, the landing openings, the base and the sill levels. The electrician installs the dedicated single-phase circuit and the protective device.
-
Assemble the frame
The modular rails are carried in, bolted to the base plate and jointed upwards, then checked for plumb. No welding is needed, so no hot work permit is part of the programme.
-
Fit the cylinder, the car and the doors
The cylinder and the hose run are installed, the car is hung on the rails, and the doors and sills are set to the finished floor levels.
-
Commission and hand over
Fill and vent the hydraulic circuit, run the first loaded cycles, re-torque every joint, walk the safety list in section 7 and collect the hand-over documents.
Outdoor path, from survey to hand-over
-
Survey the ground and the water
Finished ground levels at the lower landing, where rain water goes, where a drain can discharge, and how the parts reach the position. Two photographs and a sketch are enough.
-
Prepare the base before anything else
The pad is cast level with a fall away from the frame, the drainage is cut and tested, and the power unit enclosure position is fixed. All of it is easier before the lift arrives.
-
Agree the protection package
Protection for exposed steel, the finish of the frame and the treatment of the fixings are agreed against the exposure of the site.
-
Carry in and assemble
The frame arrives in sections and is assembled on the pad. On a finished house this step decides the access route, because the sections reach the base by hand.
-
Set the sills above the paving
The lower sill is set above the finished ground with the paving falling away from the doorway. Landing lighting is site wiring.
-
Commission, then check it in the rain
Run the loaded cycles and re-torque the joints as indoors, then inspect the base and sills after the first heavy rain. That check catches most drainage problems while the installer is still on site.
What runs in parallel, and what delays a project
On an indoor job the shaft and the electrical circuit can be built while the lift is in production, so the published 20 working days usually run alongside the builder's work. The sequence fails when the shaft is finished before the drawing is confirmed, because a shaft built to a guessed size is the one thing the modular frame cannot absorb.
On an outdoor job the base, the drainage and the power unit position are the critical path: ground works that need dry weather and cannot be done once the frame is on the pad. Access is the delay that catches people out, so send a photograph of the route as well as of the position.
Order of work that saves money: confirm the drawing, then cast the base and cut the openings, then bring the lift in. The reverse order is how a project pays for a second base.
9. Service and the maintenance plan
A hydraulic household lift is a small machine that works often and works slowly, the easiest duty a lift can have. It also has parts consumed over years rather than decades: hydraulic oil, seals, the hose assembly, the moving parts of the door, and the rails the car runs on. A service plan exists to replace those before the household notices.
The service interval for this model is not published here, and this page will not invent one. What it can do is set out what gets looked at, so the plan you agree covers your position.
Hydraulic oil and the oil condition
The oil is the working fluid of the whole machine. What matters at a service visit is its level, its colour and whether it has taken on water, which is the failure that comes from a badly drained outdoor base.
Seals, hose and connections
The cylinder seals, the hose and the joints between them are where a hydraulic lift loses oil. A slow weep leaves a mark on the floor at the lowest landing, and it is worth catching early.
Rails, joints and the bolted frame
The frame is bolted rather than welded, so joint torque is part of the service. The rails are also the surface the car runs on, and both they and the sliding elements are checked for wear.
Doors, sills and locks
Doors take more wear than anything else on a household lift. Hinges, rollers, locks and sill edges are adjusted or replaced, and the car level at each landing is checked at the same visit.
Emergency stop and lighting
The published emergency stop button is a simple device, and a simple device can seize if it is never pressed. The LED lighting is checked for failed fittings, because a dark car is an unsafe car.
Outdoor checks, once a year before winter
On an outdoor position, add a pre-winter pass: clear the base and the drain, check the sill and the paving fall, look for rust at the fixings, and confirm the power unit enclosure is dry and ventilated.
What a service agreement should answer
Service terms vary, and the differences matter more than the price of one visit. Ask these four questions when the lift is quoted, and keep the answers with the hand-over documents.
Who attends, and how quickly
Name of the service organisation, the response time to a fault, and whether the same company covers the warranty period and the years after it.
What the visit covers
Rails cleaned and inspected, oil level and condition, seal and hose check, door adjustment, level at each landing, and the checks in section 7.
Which spare parts are held
Seals, hose assemblies, oil, door wear parts and the emergency stop element. Ask which of them are held locally.
What the warranty covers
The term and scope are confirmed in your quotation rather than here, and the document should say whether service visits are part of the cover.
Two figures are deliberately absent here: the maintenance interval and the warranty term. Neither is published on the product page, and a made-up interval is worse than an unanswered question. Both are settled in your quotation.
10. Questions buyers ask
Thirteen questions come back most often on a lift that can stand indoors or out. The answers stay inside what this page publishes, and say so where the sheet is silent.
Can a home elevator be installed on the outside of a house?
Yes. This model is published for indoor or outdoor installation, and the machine inside is the same in both. The outdoor position adds site work: a base with a fall away from the frame, drainage, protection for exposed steel and fixings, and a dry position for the power unit.
How much does this model carry?
The published capacity is 400 kg, which the page states as about 880 lb. That is several adults plus luggage, or a wheelchair user with a carer. It is not a pallet truck capacity, and the figure applies to the whole car including fittings added later.
How fast does it travel, and how long does a trip take?
The published speed band is 0.3 to 1.0 m/s. Journey time follows from distance and speed, so a 3 m rise takes roughly 3 to 10 seconds of travel, before the car is levelled and the door operated. The actual travel for your shaft is on the drawing.
Does the installation need welding on site?
The frame described on this page is modular and weld-free, so the rails are bolted and jointed in position rather than welded. That matters in a finished house, where welding means a permit, a fire watch and a clear area. Joint detail and section lengths are confirmed on the drawing.
Does it need a pit, and how deep does the base have to be?
Neither is published on this page. A hydraulic lift with a 2 to 3 m piston can be arranged with a shallow base rather than a deep pit, but the depth follows from the cylinder layout and the ground conditions. Settle the base before any concrete is poured.
What electrical supply does it need?
The published supply is 220 V, 50 Hz, single phase. The lift needs its own circuit and protective device, both sized by an electrician from the rating plate on the power unit, because no cable size or breaker rating is published here. A three-phase building can still supply the lift from a single-phase circuit.
Can it be fitted to a house that is already finished?
That is the case this machine is usually bought for, and an outdoor position with a bolted frame suits it best. What remains is the base, the landing openings, the drainage and the route the frame sections take.
How many stops does it serve, and how far can it travel?
Neither figure is published on this page. The piston is published at 2 to 3 m, and the stops follow from the floor-to-floor heights and the arrangement chosen. Send the levels at each floor.
Will it be noisy, especially on an outdoor wall?
The published noise level is low, and no decibel figure is given. A hydraulic drive moves the car from below rather than from a machine room above, and the power unit can sit indoors or in an enclosure. Outdoors there is one less wall to the neighbours, so agree the power unit position early.
What happens if the power fails while someone is in the car?
Automatic rescue or lowering on power failure is not published for this model, so it should not be assumed. Raise it in the enquiry and it is answered as a configuration question. The published emergency stop button is a manual device, not a power-failure system.
What is the minimum order, the delivery time and the packing?
The parameter table publishes a minimum order of one set, delivery in 20 working days and packing in an export non-fumigation wood box. Payment terms are T/T or L/C, and supply ability 20 sets per month.
Which certification comes with the lift?
The parameter table lists ISO 9001 and ISO 14001. No certificate number, issuing body or validity date is published here. Where a project or an import file needs those details, ask for them with the quotation.
How much does an indoor outdoor home elevator cost?
The order value follows the configuration: position, shaft arrangement, cabin and finish, stops, travel and destination. The parameter table carries an indicative range for the model, and the quotation for your building is the figure that applies. Nothing on this page is a quotation.
11. What to send for a quote
A quotation for a lift that stands outdoors is only as good as the inputs behind it. The ten items below take minutes to collect, and each replaces an assumption about your building.
Quote inputs collected: 0 / 10 ready
Send those ten items and the quotation is prepared against the configuration that will be delivered. Where one is unknown, say so and it is marked pending rather than guessed at.
Start with the family
The hydraulic home elevator range places this model beside the other hydraulic layouts.
See it as a retrofit
The pitless five-stop hydraulic residential lift covers the same retrofit problem where five landings and no excavation are the drivers.
Travel rather than load
Where the building is tall as well as tight, the 14.5 m villa lift with no pit required shows the layout quoted when travel decides the design.
Commercial terms, including minimum order quantity, price, payment terms, supply ability and packaging, sit in the parameter table beside the product photograph.
Indoor outdoor home elevator, 400 kg
Send the position, the floor levels and the heaviest load, and the configuration is quoted against your building rather than a standard sheet.
Quote inputsWant to Know more details about this product
Similar Products