English
 Español
Categories
Contacts
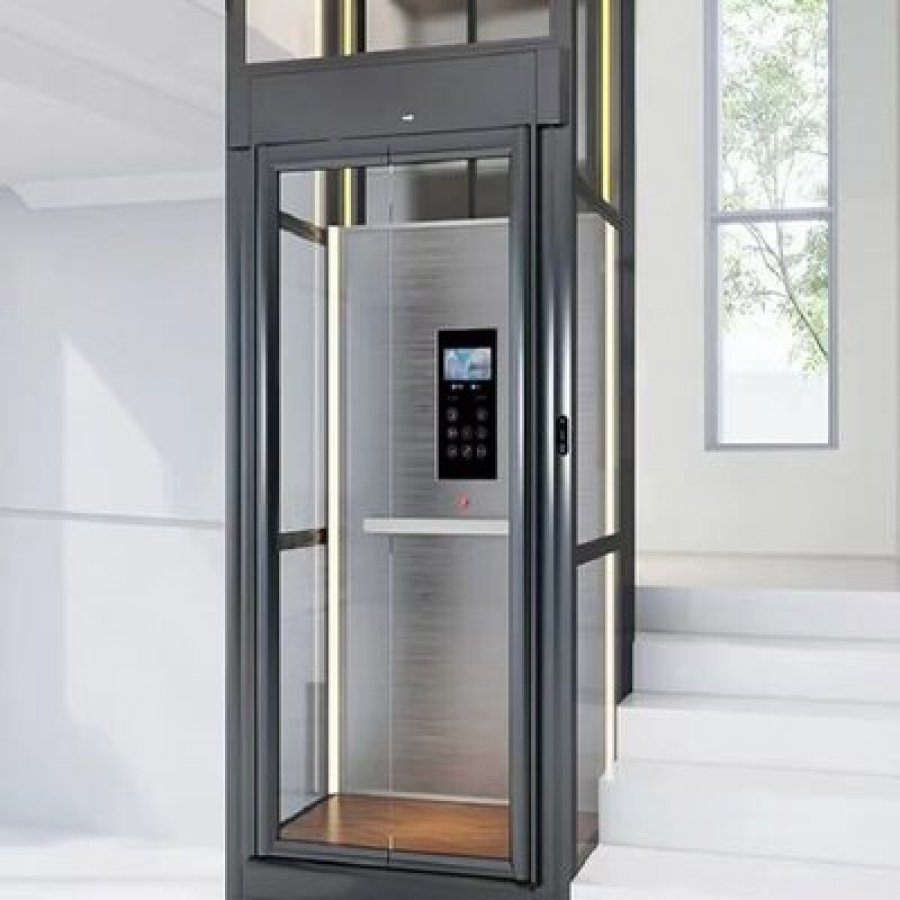
Pitless Hydraulic Elevator for Homes: 14.5 m Travel, 5 Stops
Product Details:
Brand Name
YIMEISITE
Place of Origin
China
Payment & Shipping Terms:
Minimum Order Quantity
1 set
Price
USD 4,000-10,000 per set
Payment Terms
T/T,L/C
Supply Ability
20 sets per month
Delivery Time
45 working days
Packaging Details
Export non-fumigation wood box
| Door Type: | Automatic | Cabin: | 304# Stainless Steel/aluminium Alloy |
| Power Supply: | Single-phase AC | Motor: | 4.7 Kw |
| Pit Depth: | 0 M | Large Cylinders: | 2.9 Meter Length |
| Safety Features: | Emergency Stop Button | Number Of Stops: | 5 |
| Highlight: | 14.5m home hydraulic elevator,14.5m hydraulic home elevator,automatic home hydraulic elevator | ||
Product Description
Pitless hydraulic home elevators · YIMEISITE
A pitless hydraulic elevator for homes, decided by your floor and your headroom
Most pages about pitless lifts stop at the explanation. This one starts one step later, at the question that decides whether the order can be placed at all: what has to be true about the ground under the cabin, and about the space above the top landing. The unit on this page is a pitless hydraulic home elevator with a 0 m pit, 14.5 m of travel across 5 stops, 2.9 m hydraulic cylinders, a 4.7 kW motor on 220 V, 50 Hz single-phase power, a microprocessor-based controller, a 304 stainless steel or aluminium alloy cabin and automatic doors — an automatic home hydraulic elevator with no excavation at the lowest landing. For a homeowner planning a retrofit, a contractor pricing the builder work, or a distributor comparing holeless designs for a market where nobody wants to break a finished floor, the useful content is the same: when this configuration works, when it does not, and what to measure before anyone quotes.
The short version
- Good fit: multi-storey houses and villas with a sound floor at the lowest landing, up to 5 stops inside 14.5 m of travel, a shaft structure that can be anchored to the building, and a single-phase supply that can reach the power unit.
- Poor fit: lightweight timber decks over a void, a lowest landing that sits above a basement or a car park, households that insist on flush thresholds on every level with no platform and no builder work, or travel beyond 14.5 m.
- Confirm before you compare offers: the slab under the cylinder and its thickness, the headroom above the top landing, where the power unit will live, and the load and speed your household needs. This sheet states no load and no speed, so those numbers have to come from the factory before two offers can be compared.
1. Is a pitless hydraulic elevator the right choice for your house?
A pitless hydraulic elevator is a hydraulic lift whose drive does not need a hole in the ground at the lowest landing. The cylinder raises the car from below, and the load it carries travels down into the floor structure rather than into the walls of an excavated shaft. Pitless, holeless and no pit are three names for the same idea, and all three describe the bottom end of the installation, not the whole of it.
That distinction is where most projects are won or lost. Removing the pit removes the excavation, the concrete work and the waterproofing below floor level, which is what makes an installation possible in a finished house. It does not remove the platform the cabin stands on, the anchoring that holds the cylinder and rails, or the room the drive needs above and beside the travel. A supplier who only talks about the missing pit has not described the job.
This page sorts your project into one of three states before it discusses anything else. The middle column is not a rejection: it means an answer is missing, and the answer usually comes from one measurement that takes an afternoon.
Suitable
- Detached or semi-detached house, villa or townhouse with a firm floor at the lowest landing
- Up to 5 stops within 14.5 m of total travel
- Retrofit projects where cutting a pit is impossible, or possible but not worth the excavation and the waterproofing
- Deck floor and raised platform layouts, where the lowest stop is allowed to sit a step above the finished floor
- A shaft structure that can be fixed to the building, in aluminium, steel or masonry
- A 220 V, 50 Hz single-phase supply that can reach the power unit position
- Automatic doors wanted as standard rather than as an upgrade
Not suitable
- A lightweight timber deck over a void, with no sound layer to anchor the cylinder into
- A lowest landing that is already a suspended slab over a basement, a garage or a car park
- A household rule of flush thresholds at every level, with no platform allowed and no builder work of any kind
- Total travel longer than 14.5 m, or more than 5 stops in the current layout
- Rooms where nothing may be fixed to the walls along the travel path
- Road access that cannot take the packed crate, or a stair that the sections cannot be carried through
Ask our engineers
- Slab material and thickness at the cylinder footprint, and what is underneath it. Contact our engineers.
- Headroom above the top landing for the rail and cylinder assembly. Contact our engineers.
- Footprint, access and ventilation for the power unit and the control panel. Contact our engineers.
- Rated load and rated speed for your household. Both are missing from this specification sheet. Contact our engineers.
- Clear door opening, if a wheelchair, a stretcher or bulky furniture has to pass
- Whether the shaft is exposed to driven rain, and what protection is needed. Contact our engineers.
Pitless is not the same as builder-free. In this configuration the cylinder and the platform replace the pit, so the work moves rather than disappears: anchoring into the floor at the lowest landing, a small step or platform there, a cable route to the power unit, and fixing points along the shaft. Budget for that work at enquiry stage and the offer you receive will match the house you actually have. The wider hydraulic range sits on the hydraulic home elevator category page if you want to compare travel and stop counts first.
2. How a pitless lift works without a pit
A hydraulic lift raises the car from below. A power unit pumps oil into a cylinder, the rod pushes the car up, and a controlled valve lets gravity bring it down. Because the car is supported rather than suspended, the force runs straight down through the cylinder — which is where the pit question comes from: in a conventional hydraulic lift the car finishes its travel below floor level so that the cabin floor lands flush with the landing, and that lower position is what the pit is for.
Remove the pit and the car simply stops higher. At the lowest landing the cabin floor finishes at the top of a low platform or deck instead of at the finished floor level, and everything that would have hung below floor level stays above it. The specification for this unit names Deck floor as its floor type for exactly that reason. Nothing is excavated; a small step is built.
The pitless arrangement drawn at the lowest landing. The platform that replaces the pit, and the anchor that takes the cylinder load, are the two details to settle on the approved drawing before the order is placed.
What the pitless version changes, and what it does not
- The cylinder carries the load vertically. A hydraulic car is pushed from underneath, so the force from the car and its contents passes through the cylinder into the structure below. That is the key difference from a traction lift, where the load hangs from ropes and the shaft top carries it.
- The cylinder length on the sheet is 2.9 m, and the travel is 14.5 m. Those two figures describe a staged cylinder arrangement rather than one straight ram, and how it is staged decides where it sits in your shaft. Ask for the cylinder and rail layout on the approval drawing and check it against the wall you intend to use. Contact our engineers.
- There is no counterweight. The drive moves the whole car and load with oil pressure, so the pump motor, 4.7 kW on this sheet, is sized for that duty directly. No counterweight frame eats shaft width, which is what makes the compact footprint possible in a house.
- The shaft still has to be built and fixed. The pit is what disappears, not the structure. Guide rails still need fixing points at intervals along the travel, and the platform and cylinder still need a load path into the floor.
- Oil is a service item. A hydraulic drive has a tank and seals, so plan for oil checks as part of routine maintenance — see section 9.
- Temperature matters if the shaft is outdoors. Hydraulic oil behaves differently when cold, and an outdoor shaft changes the duty cycle. Say so at enquiry stage so the oil and control settings are chosen for it. Contact our engineers.
One consequence is worth stating plainly, because contractors ask it first: a pitless lift on a low platform is not the same product as a lift with a shallow pit. A shallow pit still excavates and still lets the car travel below the floor. This version does not, and that is why the deck platform exists.
3. 14.5 m, 5 stops, 0 m pit: the specification in detail
The table below is this unit's specification as it stands, with the metric values converted for imperial readers. Switch between the two sets with the buttons above the table.
| Feature | Value | What it decides on site |
|---|---|---|
| Product type | Hydraulic home elevator, pitless | No excavation at the lowest landing; a deck platform instead |
| Maximum travel | 14.5 m47 ft 7 in | Total floor-to-floor height, measured from the lowest to the highest landing |
| Number of stops | 5 | Landings served, including the lowest and the highest |
| Pit depth | 0 m0 in | What makes the retrofit possible in a finished house |
| Floor type | Deck floor | The platform at the lowest landing that replaces the pit |
| Motor power | 4.7 kW6.3 hp | Pump motor rating; drives the supply capacity required |
| Power supply | 220 V, 50 Hz, single phase AC | Single-phase supply, so no three-phase upgrade is needed |
| Control system | Microprocessor based | Levelling and call handling; the panel position must be agreed |
| Cylinders | 2.9 m9 ft 6 in | Cylinder length on the sheet; the staged layout is fixed on the drawing |
| Cabin material | 304 stainless steel or aluminium alloy | Finish and weight, which feeds back into the shaft structure |
| Door type | Automatic | Level of daily convenience and the landing clear opening required |
| Safety features on the sheet | Emergency stop button | The one safety device this specification states explicitly |
| Warranty | 1 year | Parts and support cover after handover |
Values as published on this page's own specification tables. Where this page carries the same figure twice, in the side panel and in the body table, the two agree.
How 14.5 m turns into five stops on your drawing
Travel is measured from the lowest landing to the highest landing, not from the number of storeys. Divide 14.5 m by your own floor-to-floor height to get the stop count the drive can serve: at 2.9 m per level, five stops; at 3.2 m, four with room left over; at 2.4 m, five with travel in hand. Measure the section drawing rather than counting windows — a tall ground floor and two low attic levels can pass 14.5 m while the plan still shows five levels.
What this specification sheet does not state
These are the inputs no pitless hydraulic offer can be compared without, and the points at which two offers can look identical while being priced for very different machines. Ask for each in writing.
| Missing item | Why it has to be confirmed |
|---|---|
| Rated load. Contact our engineers. | Not stated on this page's tables. It decides cabin size, cylinder size and pump duty, and it is the first number on any other quotation you compare against. |
| Rated speed. Contact our engineers. | Not stated on this page's tables. Hydraulic home lifts normally travel at a comfortable residential speed; the figure must come from the factory, not a comparison table. |
| Car and shaft dimensions. Contact our engineers. | Depends on the cabin chosen, the door configuration and the cylinder position in your shaft. |
| Top clearance. Contact our engineers. | The headroom the rail and cylinder assembly needs above the highest landing. A site measurement, and one of the three checks in section 4. |
| Certification. Contact our engineers. | This specification sheet lists no certification line, so this page claims none. Ask for the certificates that apply to your market and check the approval route with your local authority before the order. |
| Service interval. Contact our engineers. | The sheet gives a 1 year warranty but no maintenance schedule. Ask for the interval for oil, seals and the safety chain in writing. |
4. When a pitless lift cannot be used
Every supplier's page explains why pitless is convenient. Fewer explain where the idea stops working, which is the part a contractor can price and a homeowner can check. Work through this reverse test before you ask for a quotation; if two or more items apply, the layout has to change before the price means anything.
- The lowest landing is a slab over a basement, a garage or a car park. The cylinder pushes its load straight down, so with a suspended slab that load lands on someone else's ceiling. It is a structural question for a drawing to answer before the anchor position is fixed.
- The lowest landing is a timber deck over a crawl space. Joists and boards are designed for people walking on them, not for an anchor carrying a cylinder and a loaded car. A steel spreader and an engineer's detail can bring the floor up to the job; without them, this configuration should not be installed.
- There is not enough headroom above the top landing. Guide rails and the cylinder assembly need vertical space above the highest stop. If the ceiling is shallow, sloping or already full of ductwork, and it cannot be raised or the assembly moved, the travel has to come down.
- The household insists on flush thresholds at every level, with no platform and no builder work. The deck platform is what replaces the excavation, not a defect to be argued away. A lift that lands flush on the ground floor needs a pit, whatever a comparison table says.
- Nothing may be fixed to the walls or the floor along the route. Landmarked interiors, listed structures and some glass atriums fall into this group. A self-supporting shaft needs fewer fixing points than a masonry one, but it still needs anchoring at the ends, agreed with the building's own rules.
- Travel is longer than 14.5 m, or the layout needs more than 5 stops. That is the published limit of this specification. Exceeding it means the drive or the model changes, and the enquiry should say so at the start.
- Services run across the cylinder footprint. Underfloor heating loops, drainage runs, gas lines or a duct under the platform turn a straightforward anchor into a relocation job. Find them before the position is agreed.
- The route cannot take the equipment. The crate has to reach the house and the sections have to reach the shaft. Door widths, stair turns and crane access belong in the survey; a narrow service stair changes the delivery plan, not the product.
The three checks that settle it
Most of the items above come down to three measurements. Each takes an afternoon and each changes the answer, so do them before comparing offers rather than after.
Measure these three, in this order
- What is under the lowest landing. Take up a floor finish if you have to, or work from the structural drawing: concrete slab, screed over slab, timber deck, or slab over a void. Record the thickness and what the material rests on — that record is what the anchor and the platform are designed against.
- Headroom above the top landing. Measure from the finished floor of the highest landing to the underside of whatever is above it, and note anything in between: beams, ducts, a loft hatch, a water tank.
- A home for the power unit and its cable. The pump, tank and motor need their own footprint, ventilation and service access, and the cable route has to reach them from the board. Photograph the two candidate positions with a tape measure in frame.
Send those three records and the layout, the platform and the price can be fixed in one pass. Without them, an offer can only be indicative.
If the first check comes back badly, the project is not over. Three routes usually remain: move the shaft so the cylinder lands over a wall, a beam or a slab on grade; add the steel detail the engineer asks for and keep the pitless arrangement; or change the configuration altogether. The 5 stop pitless lift for apartments and villas shows the same family of drive in a different shaft arrangement, and comparing the two before the survey is cheaper than discovering the difference afterwards.
5. Power supply and electrical conditions
The electrical side is where a retrofit either gets simple or gets expensive, and this unit sits on the simple side. The specification gives a 220 V, 50 Hz, single-phase supply and a 4.7 kW motor, so a house with a normal domestic board does not have to bring three-phase power in to run a lift. That one line removes the cost of a supply upgrade and, in many markets, the utility paperwork that goes with it.
What the supply has to do is carry a motor that starts under load. That is an electrician's decision on site, made from cable length, board capacity and local rules. The card below separates what the unit fixes from what your site has to confirm.
Single-phase 220 V supply
Published on this specification sheet. A domestic single-phase service can feed the lift, which is the main reason this unit suits a finished house rather than a new build with a plant room.
On the sheetMotor rating 4.7 kW
Published on this specification sheet. It is the pump motor figure, and it is the number an electrician needs to size the circuit and the protective device.
On the sheetEmergency stop button
The safety device this specification states explicitly. Wiring it, and the isolation arrangement around it, belongs to the site electrical scope.
On the sheetSupply capacity at the board
Confirm with a local electrician that the board can take the lift as an extra circuit, including pump motor starting current, and that the cable run stays within voltage drop limits.
Ask our engineersFrequency: 50 Hz on the sheet
This specification is written for 50 Hz markets. If your country runs 60 Hz, the motor and control configuration have to match it before the order is placed, not after delivery. Contact our engineers.
Ask our engineersEarthing and protective devices
Earthing, residual-current protection and the isolator arrangement follow the local code and the house's existing installation. Nothing on this sheet replaces that assessment.
Ask our engineersBehaviour during a power cut
This sheet does not state whether the drive includes battery lowering or another emergency arrangement. If the household needs the car to return and open automatically when the supply fails, say so at enquiry stage. Contact our engineers.
Ask our engineersWhere the power unit should live
The power unit makes a noise while the car moves, so its position is a comfort decision as much as a technical one. Keep it away from a shared bedroom wall, give it ventilation, and leave the access it needs for oil checks and seal inspection. If the shaft is outdoors, it needs weather protection as well. Contact our engineers.
Duty matters too. A hydraulic drive runs its pump every time the car travels, so a house with very frequent trips puts more hours on the machine than a holiday villa does. Say how many trips a day you expect, and the duty is checked against the drive before the order rather than after handover.
6. Cabin, doors and finish
The cabin is the part a household touches every day and the part a buyer remembers. This specification offers two cabin materials, 304 stainless steel or aluminium alloy, with automatic doors. Each carries consequences worth knowing before a finish is chosen for looks alone.
304 stainless steel cabin
For houses near the sea, in humid climates, or with heavy daily traffic. 304 is the grade used across this site's stainless cabin range: it cleans with a soft cloth and hides everyday scuffs better than polished metal. It is the heavier option, which feeds back into the shaft structure and the anchoring.
Aluminium alloy cabin
Lighter, which matters in a retrofit where the shaft is self-supporting and the platform carries the cabin. Aluminium reduces the weight the cylinder and the floor structure see. Ask for the alloy and the finish specification in writing rather than assuming a brushed or painted look. Contact our engineers.
Automatic doors
Published on the sheet, not an upgrade. Automatic doors matter most when hands are full, when an older resident travels alone, or when a wheelchair or walking frame comes on board. The clear opening and landing door arrangement are project-specific: give the width you need and the doors are sized to it. Contact our engineers.
Interior specification
Handrail, lighting, ceiling, floor finish and mirror position are all household decisions. None of them is fixed by this page, so specify them with the cabin: a lift that is fitted out after delivery costs more than one fitted out in the factory.
Shaft and frame
The cabin travels inside a structure that is built or assembled on site; aluminium well shafts are used with this family of products. Masonry, steel or a glazed aluminium frame changes the fixing detail and the look, and it should be drawn before the order. Contact our engineers.
Call stations and control
A microprocessor-based controller handles levelling and calls. Panel position, call buttons and the emergency stop are agreed on the drawing: put them where residents naturally reach, not where the wiring is easiest.
Seeing the finish before you choose it
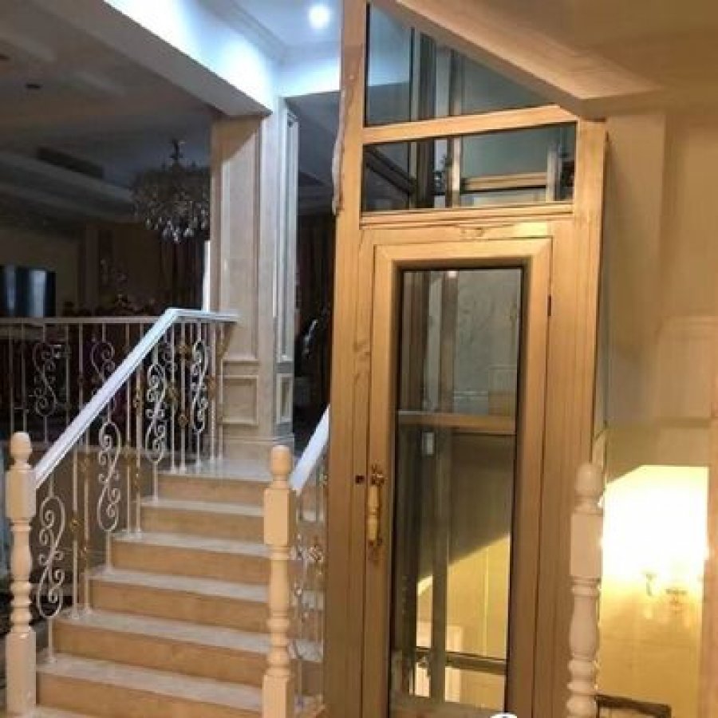
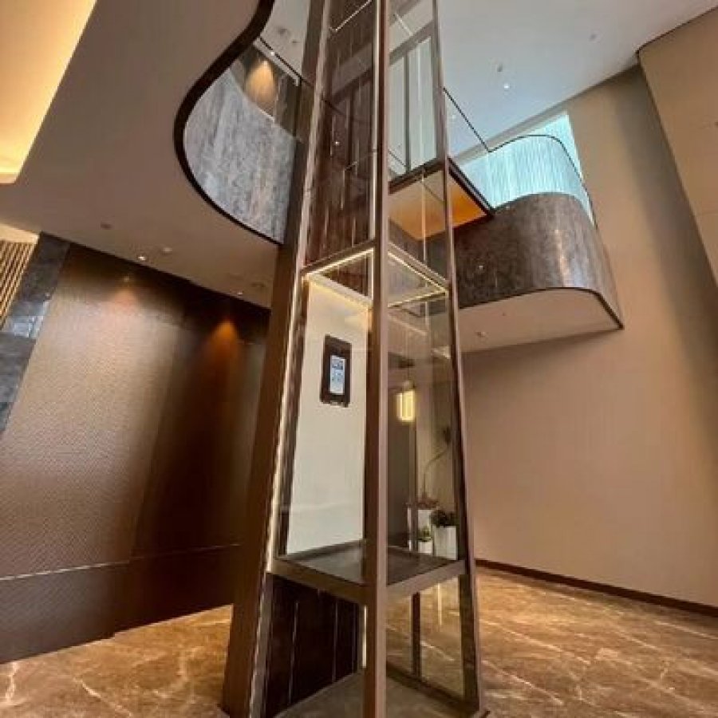
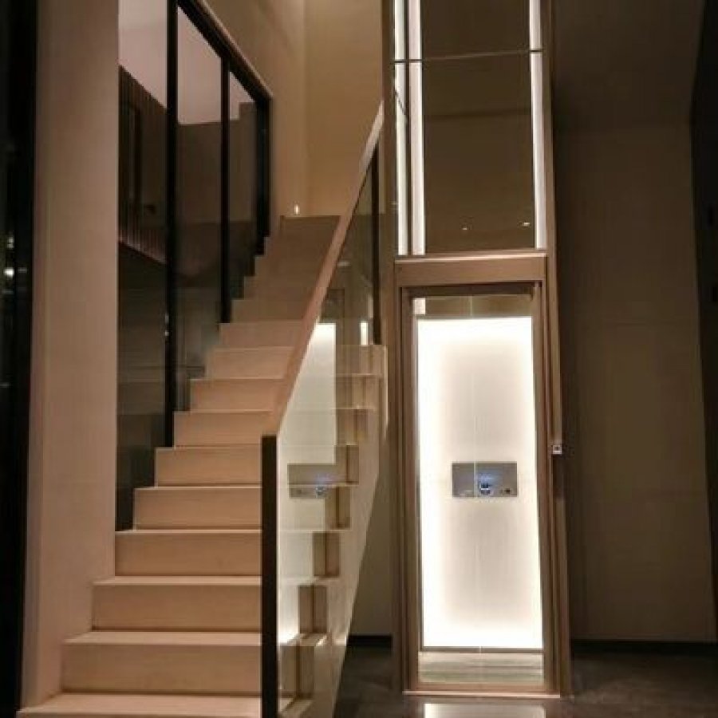
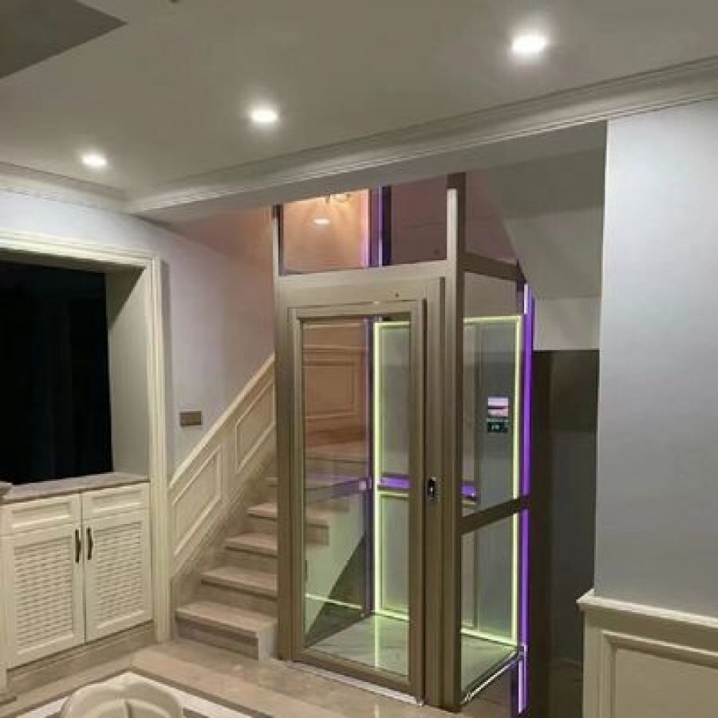
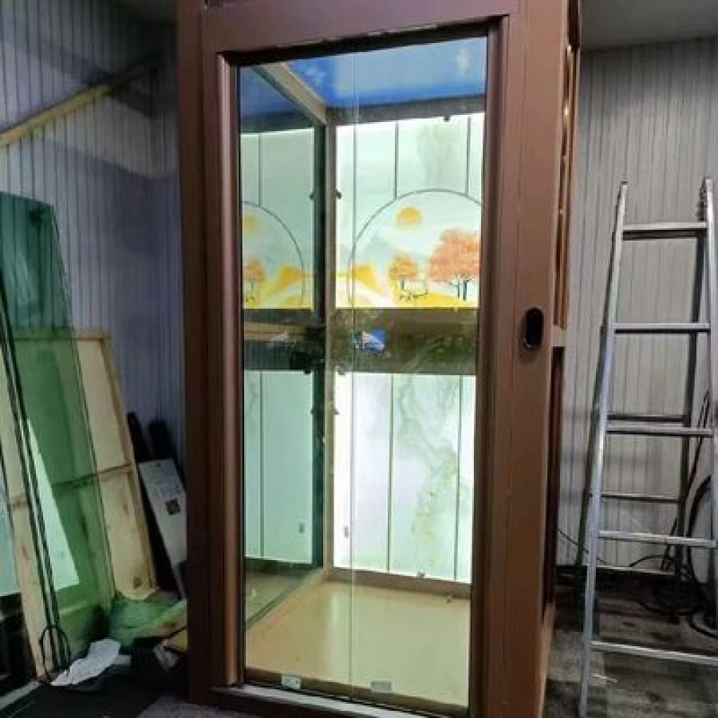
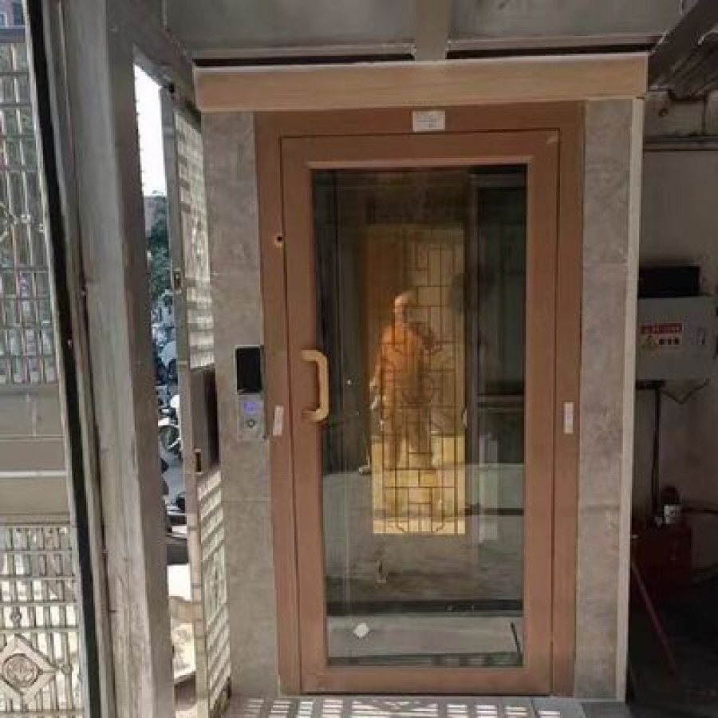
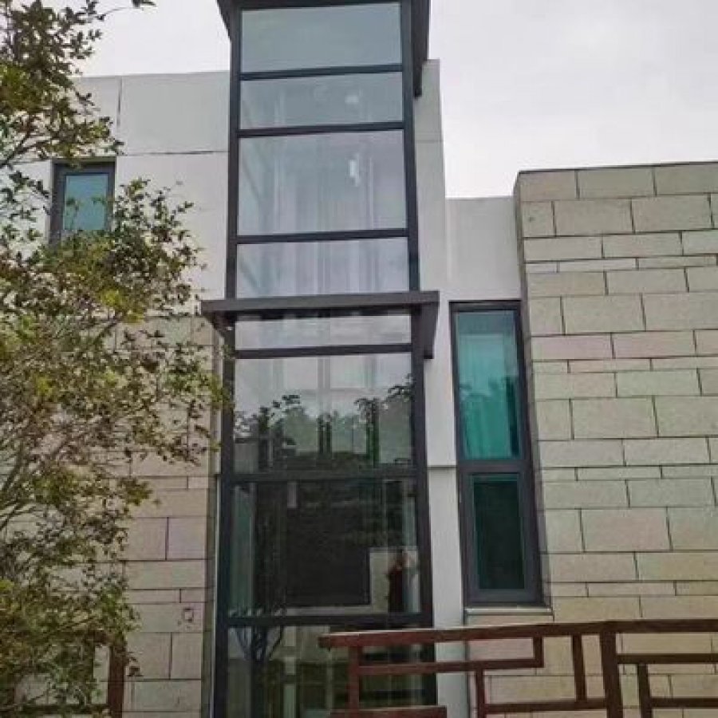
Click any photograph of this lift to open it at full size; arrow keys move between images and Escape closes. If a specific look matters to your project, ask for photographs of cabins already delivered in that material rather than judging from a catalogue page.
One note on weight, because it is easy to miss: every material choice above travels back into the structure. A stainless cabin is heavier than an aluminium one, and a heavier car asks more of the cylinder, the platform and the floor anchor, which is why the finish decision belongs with the survey. For the other direction this product usually goes in, the 14.5 m no-pit villa lift shows the same drive in a larger, fully finished installation.
7. Installation sequence and what it disturbs
A retrofit is judged by the condition of the house afterwards, so this section describes the sequence and the damage it does rather than the features of the machine. The short version: nothing is excavated, the floor is drilled for anchors, one area becomes a work zone, and the lift is tested and handed over.
Before the order
Survey, layout and approval drawing
The three measurements from section 4 are recorded, the shaft position is agreed, and the drawing shows the platform, the cylinder anchor, the power unit and the cable route. Nothing is manufactured before it is signed, because almost every later cost sits in it.
Site work, week 1
Builder work at the lowest landing
The deck platform or step is formed and finished, the anchor points are prepared as drawn, and services crossing the footprint are moved. This is the least reversible part of the project, so it is done first and inspected before the lift arrives.
Site work, same period
Electrical preparation
A dedicated supply is run from the board to the power unit, with the isolator and protective devices your electrician specifies. Doing this while the platform is built keeps the two trades apart.
45 working days
Manufacture and packing
The published delivery time on this sheet is 45 working days from order confirmation, with the approved drawing signed. Packing is an export non-fumigation wood box.
On delivery
Access, offloading and check-in
Confirm the route before the truck arrives: gate width, turning space, and the path the sections take to the shaft. Check the crate and packing list on arrival — claims are far easier on the day than a week later.
Installation, days 1 to 3
Shaft structure, guide rails and cylinder
The shaft frame is assembled and plumbed, guide rails are fixed, and the cylinder is positioned, anchored and connected to the power unit. This is the noisiest, dustiest stage; plan it around the household rather than through it.
Installation, days 3 to 6
Car, doors, controls and wiring
The cabin is assembled in the shaft, automatic and landing doors are fitted and aligned, and the panel is wired to the call stations and the safety circuit. Finished surfaces in the work zone stay covered until this stage ends.
Days 6 to 7
Testing, commissioning and handover
Levelling is set, every safety device is tested in front of the person taking over, the documentation is handed across, and the household is shown what to do if the car stops between floors.
What the work actually disturbs
- No excavation. Nothing is dug below the finished floor of the lowest landing. This is the difference that makes the product usable in a finished house.
- Drilling and anchoring. The platform, rails and cylinder anchor are fixed with mechanical or chemical anchors: holes in the floor, the wall or the shaft frame, at the locations on the approval drawing.
- One work zone. The shaft footprint plus a working margin, plus a route to carry sections in. Agree the protected route before day one.
- Dust and noise. Concentrated in the shaft assembly stage, and manageable if the work zone is sealed off. Ask for the sequence in writing if a resident has to stay at home through it.
- Finishing after the lift. Small repairs around the platform, the cable entry and the landing frames are usually left for the painter or the flooring contractor. Allow for that in the programme and the budget.
Ask the installer which of these items is included in the offer and which is site work. Two quotations that look different on price are often describing two different boundaries of work.
8. Safety devices and handover checks
This specification states one safety device explicitly: an emergency stop button. Everything else that a careful buyer wants to see tested on the day of handover has to be asked for by name, because the sheet is silent about it. The list below is written the way a handover should run: each line is something to see working, not something to take on trust. Tick them off as they are demonstrated.
Handover checks to see demonstrated 0 of 11
Listed on this specification sheet. Press it with the car at a landing and confirm the drive stops and does not restart until the device is released in the correct sequence.
No landing door should open unless the car is at that landing, and the car should not move with a landing door unlocked. Ask to see the interlock tested at every level, not only the ground floor.
With automatic doors on the sheet, watch what happens when the door meets an obstruction, and confirm the reopening behaviour with a resident standing in the opening.
Stop at every level and look at the step between the car floor and the landing. Ask the tolerance being measured against, and have it recorded.
If the car stops between floors, someone has to bring it down safely. Ask for the procedure to be demonstrated and left in writing, and ask who is authorised to use it.
Not stated on this sheet. If the lift will be used by an older resident or a child, ask what is supplied and how it reaches someone who can help. Contact our engineers.
Not stated on this sheet. Ask how the drive behaves if the car is loaded beyond its rating, and whether the panel indicates it. Contact our engineers.
Ask for the record of the test carried out at commissioning, and for the requirement that applies in your own market before you accept handover. Contact our engineers.
Look at the cylinder, the joints and the power unit with the lift running. A dry system on the first day is the baseline for every later service visit.
Approval drawing, wiring diagram, test record, operating and maintenance instructions in English, spare parts list and the warranty terms. Ask for the whole set before the final payment, not after.
Whoever uses the lift daily should be shown how to call it, how to stop it and what to do when it does not move. Ten minutes now prevents a call-out later.
Two notes on how to read that list. Nothing on it is unusual: every check belongs in a normal handover, and a supplier who resists showing them is telling you something. The items left open are marked because this specification sheet does not state them, not because they are missing from the product — ask for the answer in writing.
Approval and local rules
Domestic lift rules differ by country and sometimes by state, and this page claims no certification: the specification table lists no certification line, so no standard is quoted here. Before the order, ask two questions locally: does a residential lift of this type need a permit or a registered inspection where the house is, and what evidence does the authority expect from the supplier. That is the one part of the project the lift manufacturer cannot settle for you.
9. Service, warranty and spares
The warranty on this specification is one year. What happens after that depends on the service arrangement you set up and on how well the machine was installed, so this section covers what a hydraulic home lift actually asks for over its life.
Oil and the hydraulic circuit
The drive's defining maintenance item: oil level and condition, the cylinder and joints checked for weeping, and the valve block. This sheet states no interval, so ask the factory for the schedule and keep it in the handover file. Contact our engineers.
Door operation
Doors are the busiest mechanism in any lift: rollers, tracks and closing force need checking, and the interlock has to work exactly as it did on day one. Most call-outs on a home lift are door calls.
Guides, safety chain and controls
Guide rails, safety devices and the control circuit are checked as a set. On a hydraulic unit that list is short compared with a traction lift, but it is the part that decides whether the lift is safe rather than merely working.
Spares to keep reachable
Cylinder seals, door rollers and a control board are what stop a lift when they fail. Ask for the spare parts list, the lead time for each item, and whether the controller reports faults a local technician can act on. Contact our engineers.
Access for service
Leave the power unit and the panel reachable. A machine boxed in behind a finished wall costs more to service every year of its life, and it is the most common self-inflicted problem in a villa installation.
Support across borders
If the house is far from the factory, agree how support works before delivery: who answers, in what language, with what documentation, and how long a part takes. Ask for fault codes and the wiring diagram in English at handover.
Cost of ownership on a hydraulic lift is dominated by the oil circuit rather than ropes and sheaves, and by the fact that there is no counterweight to maintain. Against that, every trip runs the pump, so trips per day is a genuine factor in how the machine ages.
10. Pitless hydraulic elevator FAQ
The questions below are the ones that come back most often from homeowners, contractors and distributors looking at a no-pit installation. Answers stay inside what this page's own specification states; where it is silent, the answer says so.
A hydraulic lift whose cylinder does not sit in a hole below the lowest landing. The cabin stops on a low deck platform instead, and everything that would have travelled under the floor stays above it. This page's specification states 0 m pit depth and a deck floor type.
They exist and they are widely installed, but safety comes from the installation as much as the product: the load path into the floor was designed, the door interlocks work at every landing, and the household knows the emergency procedure. Section 8 is the checklist for that.
Yes in everyday use: pitless, holeless, no pit elevator and 0 m pit all describe a lift that needs no excavation under the lowest landing. Used precisely, holeless usually means the same idea for a different drive type, while a holeless hydraulic elevator is the configuration on this page. The practical question is always the same: what replaces the pit.
The sheet states a maximum travel height of 14.5 m over 5 stops, with a 0 m pit — about 47 ft 7 in. Divide the travel by your own floor-to-floor height to see how many levels you get; a house with 2.9 m between floors uses the full five.
That is the situation this configuration is built for. Because nothing is excavated, disruption stays above floor level: a platform at the lowest landing, anchoring, one cable run and a shaft structure. Houses where the floor cannot take the load, or where nothing may be fixed, are the exceptions covered in section 4.
No. A pitless lift removes the excavation, not the work. Expect a platform or low step at the lowest landing, an anchor for the cylinder, fixing points for the shaft and a cable route to the power unit. Anyone promising neither excavation nor builder work is describing a different product.
Possibly, but not on the strength of this page alone. The cylinder sends its load downwards, so the slab below has to be checked and the anchor position agreed with the structure. Three routes usually exist: move the shaft over a wall or a beam, add the reinforcement your engineer asks for, or change the configuration.
Neither figure is stated on this specification sheet, and this page will not invent them. Send the household's requirement — how many people, whether a wheelchair or trolley travels, how fast the trip needs to feel — and ask the factory to confirm the rated load and speed before you compare offers.
No. A hydraulic drive keeps its pump, motor and tank in a power unit rather than in a machine room, which is part of why the arrangement suits houses. The power unit still needs its own footprint, ventilation and access for service, and that position should be on the approval drawing.
220 V, 50 Hz, single phase AC, with a 4.7 kW motor. No three-phase supply is needed, which keeps the electrical work inside a normal domestic board. The circuit, protective devices and cable sizing are decided on site by an electrician, and 60 Hz markets must have the motor and control variant matched before ordering.
Somewhere with ventilation, access for oil checks and no shared wall with a bedroom. It runs while the car moves, so position decides how noticeable it is. This sheet gives no sound level figure; if noise is a concern in your house, ask for the measured figure rather than accepting a description. Contact our engineers.
Delivery is quoted at 45 working days from order confirmation with the approved drawing signed, packed in an export non-fumigation wood box. The price range on this page is USD 4,000 to 10,000 per set, minimum order one set, and it varies with cabin, doors, travel and options. Installation and builder work are a separate scope.
A hydraulic car does not fall when the supply is lost: the oil holds it where it is. Getting the passenger out is a procedure rather than an emergency, and it should be demonstrated and left in writing at handover. Whether the drive also offers automatic return and door opening on power failure is not stated on this sheet. Contact our engineers.
The warranty is one year on this specification. Routine service covers the oil circuit, the cylinder and joints, door operation, guides and the safety chain. This sheet states no service interval, so ask for the factory's recommended schedule and the spare parts list at the same time.
This specification sheet lists no certification, so no standard is claimed on this page. What matters is what your own market requires for a residential lift and what the supplier can evidence against it. Ask both questions before the order and check the answer with the authority that will inspect the installation.
11. What to send for a quotation
An offer for a pitless hydraulic home elevator is only as good as the inputs behind it. The list below is the full set needed to fix a layout, a price and a delivery date. Send what you have; the items you cannot answer are exactly the ones we will ask about, and answering them once is faster than three times.
Send these with your enquiry 0 of 11
The smallest section across all landings is the one that counts, plus where the lift enters each level.
This settles the 14.5 m and five stop question in one line, and it should be measured rather than counted from the number of storeys.
The record from the first of the three checks in section 4: material, thickness, and what it rests on.
The second check. Include beams, ducts and anything else occupying the space above the highest stop.
The third check. Photographs with a tape measure in frame are enough at enquiry stage.
Voltage, frequency and phase as an electrician would record them, plus the board capacity available for the lift.
Two numbers this specification sheet leaves open. Give the household's requirement and ask the factory to confirm both.
304 stainless steel or aluminium alloy, plus handrail, lighting, floor finish and any interior weight that matters.
Which side the doors open on at each landing, and the clear width needed for wheelchairs, frames or furniture.
Road, gate, stair turns and any crane or lift access, with photographs and rough dimensions.
The site-ready date is the one that keeps installation on programme; delivery is quoted at 45 working days from a signed approval drawing.
Commercial terms on this specification
| Term | Value |
|---|---|
| Minimum order quantity | 1 set |
| Price | USD 4,000–10,000 per set |
| Payment terms | T/T, L/C |
| Supply ability | 20 sets per month |
| Delivery time | 45 working days from order confirmation with the approval drawing signed |
| Packaging | Export non-fumigation wood box |
| Brand and origin | YIMEISITE, China |
| Warranty | 1 year |
One last point on scope: the pitless arrangement removes the excavation and moves the builder work rather than deleting it — a platform at the lowest landing, an anchor for the cylinder, fixing points along the shaft, a cable route to the power unit. Send the three measurements from section 4 and those items can be priced from the drawing instead of guessed at after the order. If the floor or the headroom rules this configuration out, say so early: a different layout is cheaper than a dismantled floor.
Send your floor, headroom and supply details for a layout and a price
What is under the lowest landing, the headroom above the top stop, the power unit position and the supply at the site are enough for us to fix a layout and answer the technical questions in one pass.
Pitless hydraulic home elevator 0 m pit · 14.5 m travel · 5 stops · automatic doors
Want to Know more details about this product
Similar Products