English
 Español
Categories
Contacts
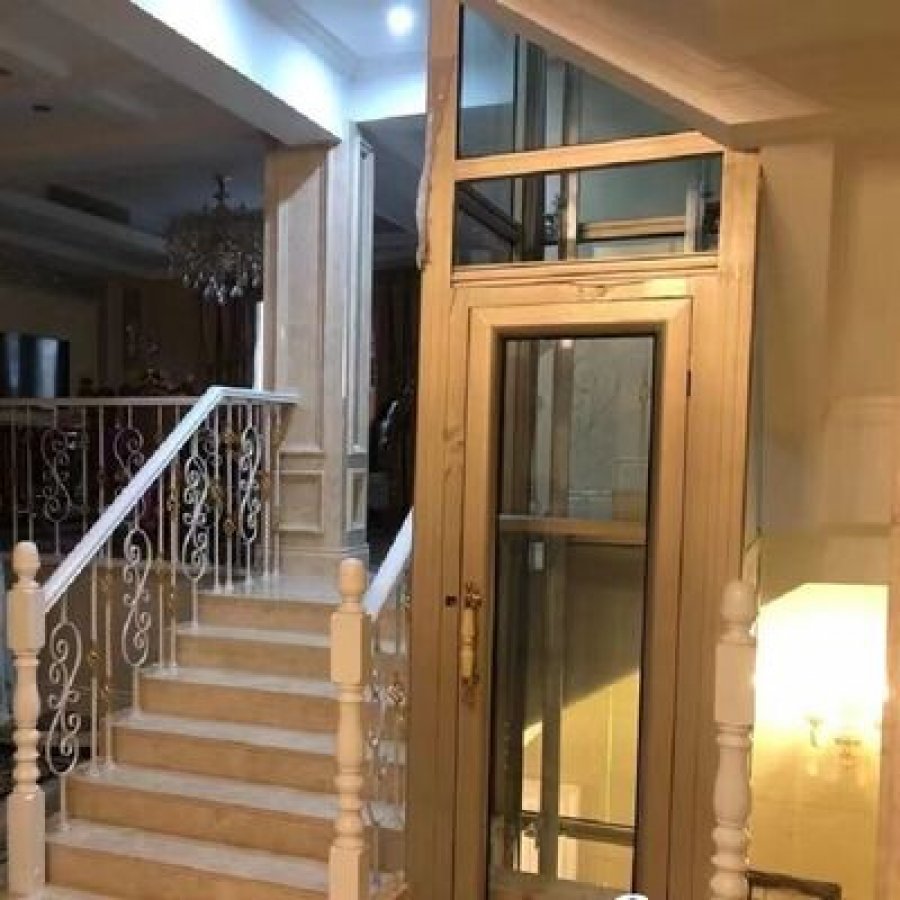
Pitless Hydraulic Home Elevator with Emergency Stop – 14.5 m, 5 Stops
Product Details:
Brand Name
YIMEISITE
Place of Origin
China
Payment & Shipping Terms:
Minimum Order Quantity
1 set
Price
USD 4,000-10,000 per set
Payment Terms
T/T,L/C
Supply Ability
20 sets per month
Delivery Time
45 working days
Packaging Details
Export non-fumigation wood box
| Max Height: | 14.5 M | Cabin: | 304# Stainless Steel/aluminium Alloy |
| Safety Features: | Emergency Stop Button | Pit Depth: | 0 M |
| Large Cylinders: | 2.9 Meter Length | Door Type: | Automatic |
| Floor: | Deck Floor | Number Of Stops: | 5 |
| Highlight: | hydraulic mrl elevator 4.7 kw,emergency stop traction mrl elevator,emergency stop hydraulic mrl elevator | ||
Product Description
Pitless hydraulic home elevator - published specification
This is a hydraulic home elevator built to travel without a pit. The platform is carried by large hydraulic cylinders at the lowest landing, so the shaft does not have to be dug below the finished floor. The published envelope is a 14.5 m travel over five stops, 0 m pit depth, 3 m overhead clearance and a 4.7 kW power unit running on a 220 V single-phase supply. A microprocessor control system and an emergency stop button are fitted as standard.
This machine is made for a building rather than sold from a catalogue, so most of this page answers the two questions buyers actually ask. Does a pitless installation suit their building, and what does the emergency stop button do when something goes wrong?
- 0m maximum travel (five stops)
- 0stops at the maximum travel
- 0m pit depth, no excavation below the lowest floor
- 0m overhead clearance at the top landing
- 4.7kW power unit on 220 V single phase
Read this firstTwo of the eleven sections on this page are decision tools rather than sales text - section 1 filters your building in or out, and section 8 explains what the emergency stop button does and what it cannot do. If your surveyor only reads one part of this page, send them those two.
1. Is this lift the right answer for your building?
A pitless hydraulic home elevator is bought when the building already exists. The walls are finished, the ground floor is tiled, the family is living in the house. Cutting a hole in the slab and digging a metre of pit is the part of the project that keeps getting postponed, and this machine removes that part. It is a hydraulic lift whose drive equipment sits at the level of the lowest landing instead of in a hole under it, which is why the drawing shows a pit depth of 0 m.
What decides whether your building fits
That single change decides which buildings fit. Removing the excavation also removes the waterproofing, the drainage sump, the extra concrete and the weeks of wet work that normally come with a hydraulic installation. In exchange, the weight of the drive has to be carried at floor level, the equipment has to be reachable for maintenance, and somebody has to be confident about what is underneath the floor. Those three conditions explain why a pitless lift can be the cheapest option on one project and the wrong option on the next.
Three outcomes are possible when a surveyor looks at your building: the lift fits, it fits once one condition is resolved, or a different configuration serves you better. All three are normal, and all three are visible before any money is committed.
StraightforwardThe lift fits as drawn
- The ground-floor slab or deck is solid and can carry a machine standing on it, and the floor finish does not have to be rebuilt to install the equipment.
- There is clear access to the lowest landing for the equipment crate and for a technician with tools, both at delivery and later during service.
- The building has five storeys or fewer within the 14.5 m travel, and the top landing has the 3 m of clear height the specification asks for.
- There is a 220 V single-phase supply available at the machine position, or a route to bring one there.
ConditionalThe lift fits after one item is settled
- The floor is a suspended slab over a basement or void, and a structural check has to confirm the point loads before the machine is positioned.
- The lowest landing is a terrace, deck or balcony whose build-up has to be prepared so the machine ends flush with the finished level.
- The equipment has to be brought in through a window, a stairwell or a temporary opening because the normal route is too narrow.
- The travel is close to the 14.5 m limit and the exact finished floor levels still have to be measured on site.
Wrong answerUse a different configuration
- The route needs more than five stops or more than 14.5 m of travel; the envelope on this page is the limit of this model.
- There is no way to put a machine at the lowest landing, either because the floor there cannot take it or because the space is genuinely unavailable.
- The building requires a rated load, speed or fire performance that is not published for this model; those figures are not on this page and must not be assumed.
The quickest way to find out which column you are in is to send the floor-to-floor heights and a photograph of the lowest landing. Most of the uncertainty in a pitless project disappears the moment somebody can see the floor the machine will stand on. The inputs are listed in section 11.
2. How a 0 m pit is achieved
In a conventional hydraulic lift the cylinder is buried. The ram sits in a casing below the lowest landing, the cabin is pushed upward from underneath, and the building pays for a pit, a drain, waterproofing and a hole in the slab. The arrangement on this page does not bury the cylinder. The published cylinder length is 2.9 m, the pit depth is 0 m, and the lowest landing is described on the specification as a deck floor - the machine is supported at the level people walk on, not below it.
That is the whole idea, and it is worth stating plainly because most pitless pages stop at "no excavation needed" without saying what replaces the excavation. What replaces it is a support arrangement at floor level: the drive equipment, the cylinder assembly and the guidance for the car all have a mechanical interface with the deck at the lowest landing. Everything the pit used to do - carrying the load, holding the cylinder in line, keeping water away from the equipment - is now done above the slab rather than inside it.
Three consequences follow, and they are why this page spends so much time on the lowest landing.
The lowest landing becomes a structural interface, not just a floor
Once the machine stands on the deck, that deck stops being decoration. It has to take the machine's weight, stay flat enough for the guide system, and remain accessible afterwards. On a ground-floor slab that is a short conversation; on a suspended slab over a basement it involves the slab drawings rather than the lift brochure.
The equipment stays reachable, which the buried version is not
There is a real maintenance advantage here that rarely gets mentioned. A cylinder that lives under the floor is inspected by taking a panel off and lying down; a power unit that lives at the level of the lowest landing is inspected standing up. Oil condition, pressure, the condition of the cylinder seals and the state of the electrical connections are all checked in ordinary working conditions. That is one reason hydraulic lifts of this type stay economical to own in a house that is already occupied.
The overhead condition replaces the pit condition
Removing a pit does not remove every dimension the builder has to provide. The published overhead clearance is 3 m at the top landing, and the 14.5 m travel is measured between finished floor levels. The pit dimension disappears from the drawing; the head dimension takes its place. A surveyor who only checks the floor and forgets the head will still get a surprise at the top stop.
If you take one technical point from this section, take this one: on a pitless lift the lowest landing carries the machine. Ask your structural engineer about the deck, not about a pit, and the project starts on the right footing.
3. When a pitless lift is not the answer
Every pitless supplier says the same thing: no excavation. Almost none of them say what has to be true instead. That gap is where pitless projects stall, because the excavation does not vanish - it turns into three ordinary questions that somebody has to answer with a drawing instead of a promise. If your building fails any of the three, the honest answer is that a different configuration will cost less in the end.
Three conditions that rule a pitless installation out
- The deck cannot carry the machine or cannot stay flat. The drive and the cylinder assembly stand on the lowest landing, so that floor becomes load-bearing equipment support. A timber deck over an air gap, a lightweight build-up over insulation, or a slab already carrying a heavy point load can all be unsuitable without strengthening. This is a structural question, and it is answered by a local engineer who has seen the floor, not by us over email.
- The machine cannot be reached once the building is finished. The equipment at the lowest landing has to remain inspectable and serviceable for the life of the lift. A machine boxed in behind fixed joinery, or placed where a technician cannot stand and open a panel, creates a lift that works perfectly on handover and cannot be maintained afterwards. Service access is a design input, not an afterthought.
- An existing slab has to be cut and nobody can confirm what is in it. Some projects still need an opening in a floor - for the car to pass through an upper slab, or for access during installation. That is a different decision from the pit, but it carries the same consequences: reinforcement to be assessed, finishes to be made good, and a scope that belongs to your builder. If the opening cannot be confirmed, the project should not be priced as if it were free.
Three self-checks before you ask for a price
These are the questions we ask first, and you can answer all three without a lift specialist present. They take about ten minutes on site and they prevent most of the surprises that show up later in a quotation.
1. What is the lowest landing made of, and what is under it?
A ground-bearing slab is the easiest case. A suspended slab over a basement, or a deck built over a void, needs a structural opinion on the point loads before anything is ordered. Photograph the floor and keep any slab drawing - it will be asked for.
2. How will a technician reach the machine in five years?
Walk the route. Can a person stand at the machine, open the enclosure and work on the power unit without moving furniture or dismantling joinery? If the answer depends on the room being empty, the room will never be empty.
3. Does anything have to be cut, and who pays for it?
The pit is the part this model removes. Any other structural opening, floor renewal or wall alteration is separate building work and should be priced by the contractor who owns that scope, not folded into the lift price and discovered later.
What this page publishes, and what it does not
This page publishes a travel, a number of stops, a pit depth, an overhead clearance, a cylinder length, a power unit rating and a supply voltage. It does not publish a rated load, a travel speed, a cabin size or a machine-room arrangement, because those are not fixed for this model in the published data. They are settled against your building, your intended use and your local code, and appear on the submittal drawing. If another quotation gives you a load and a speed without asking about your building, ask where the numbers came from.
Wanting more than five stops, more than 14.5 m of travel, or a load rating that is not published here is not a defect in the building. It only means this particular model is not the one to quote, and the right move is to say so at the start rather than after the deposit.
4. The measured specification
The table below is the published envelope for this model. Every row is taken from the specification panel of this page; nothing here is derived from a sister model or from an industry average. Where a figure is absent, the row says so, because a missing number is more useful to a surveyor than an invented one.
Read it in two passes. The first five rows define whether your building fits at all. The remaining rows describe what arrives on site and how it has to be connected and maintained.
| Specification item | Published value | What it decides on site |
|---|---|---|
| Travel height | 14.5 m47.6 ft | The maximum distance between the lowest and the highest finished floor level. Measured between finished floors, not between structural slabs. |
| Number of stops | 55 | Five landings are served at the full 14.5 m travel. A building with more landings needs a different arrangement. |
| Pit depth | 0 m0 ft | No excavation below the lowest finished floor. This is the defining figure of the model. |
| Overhead clearance | 3 m9.8 ft | Clear height needed above the top landing. It replaces the pit as the dimension most often missed during the first survey. |
| Hydraulic cylinders | 2.9 m large cylinders9.5 ft large cylinders | The cylinder length drives the machine footprint at the lowest landing. It is the reason the equipment needs space at floor level. |
| Power unit | 4.7 kW | The hydraulic power unit rating. It sets the electrical load, the cable size and the standby arrangements your electrician provides. |
| Power supply | 220 V, 50 Hz, single phase | A single-phase domestic supply rather than a three-phase connection. On a retrofit this is often the difference between a straightforward job and a supply upgrade. |
| Control system | Microprocessor based | Electronic car control. It is the board a service technician reads when a fault appears, so it needs to stay accessible. |
| Cabin material | 304# stainless steel or aluminium alloy | The two published cabin frame options. Finish and interior fit-out are chosen with them, not instead of them. |
| Lowest landing | Deck floor | The floor the machine is built around and stands on. It is the single most important drawing on the project. |
| Door type | Automatic | Powered landing doors rather than a manually opened gate. Door leaf type, opening side and opening width are confirmed on the drawing. |
| Safety device | Emergency stop button | The published safety device on this page. Section 8 explains what it does and how it should be used. |
| Warranty | 1 year | Warranty period covering the machine as supplied, subject to the service and installation conditions in the contract. |
Two figures people ask for that this page does not publish
Rated load. There is no load figure in the published specification for this model. Rather than quote a number belonging to a different product, we confirm the load against your intended use and your local code, and it appears on the submittal drawing.
Travel speed. No speed is published either. Hydraulic home lifts in the domestic class are deliberately gentle, and the achievable speed is settled with the travel and the power unit configuration. If a supplier quotes both a load and a speed before seeing your floor plan, that is worth a second look.
Two terms are worth fixing before the survey so that everybody measures the same thing. Travel height is what appears on this page as 14.5 m. Overhead clearance is the 3 m above the top stop. Measuring one as the other is the most common source of a late change order on this type of lift.
5. Power supply and the 4.7 kW power unit
The published electrical data for this model is short and specific: a 4.7 kW power unit running on a 220 V, 50 Hz single-phase supply. In a retrofit those two numbers are doing more work than they look. A single-phase supply is the one almost every finished house already has at the distribution board, and avoiding a three-phase upgrade often removes a week from the programme and a significant line from the electrical quotation.
That rating is the machine's electrical load, and it is the number your electrician needs first. From it come the circuit, the protective device, the cable cross-section for the actual run, and the isolation point within sight of the machine. On new-build projects these are drawn by the electrical designer; on a retrofit they are worked out on site, and the run length is what decides the cable.
What the building provides
A dedicated final circuit from the distribution board to the machine position, a protective earth, an isolator that can be locked off, and a cable sized for the real route - insulation and hot roof spaces included.
What the lift supplies
The hydraulic power unit, its motor and starter, the microprocessor control system, the travelling cable to the car, and the car and landing controls. The interface is the supply point where the building's circuit meets the machine.
What has to be confirmed before delivery
The measured supply voltage at the machine position under load, whether the supply is stable, and whether the local code requires an RCD or a particular breaking capacity for a machine of this rating. Confirm these on the submittal drawing.
What this page does not claim
No standby power, battery lowering or automatic rescue device is published for this model, and none should be assumed from this page. What is published is the emergency stop button in section 8 and the supply above. Anything beyond that belongs in your written requirements.
Why 220 V single phase matters on a finished house
Three-phase is normal on new commercial work and uncommon in a lived-in family house. When a hydraulic lift needs three-phase, the project acquires a supply upgrade - an application, a meter change, in the worst case a new cable from the street - and a wait that has nothing to do with the lift. The published single-phase supply avoids that sequence on most residential sites. It does not remove the electrical work, but it keeps the scope inside the house.
If your market runs on 60 Hz, or your house is on a 110 V supply, say so in the first message. Those are cases where the electrical arrangement has to be confirmed against the project rather than taken from this page, and it is much cheaper to discover that before the drawing is frozen than after.
6. Cabin, door and finish
The published cabin materials are 304# stainless steel or aluminium alloy, the door is automatic, and the machine is built around a deck floor at the lowest landing. Those three lines decide most of what the finished lift looks like and how it behaves in daily use, so they are worth unpacking rather than leaving in a table.
Stainless steel or aluminium alloy
304 stainless steel is the harder-wearing of the two and the more familiar where the lift is part of the visible architecture: it takes knocks, cleans easily and holds its finish over years of hand contact. Aluminium alloy is the lighter option, which matters when the car or its frame has to be carried through a finished building, and it suits warmer or painted interiors. Both are published options; neither changes the travel, the stops or the pit depth.
Finish, interior panels, flooring, handrail, lighting and ceiling are chosen with the frame, not instead of it. On a house that is already decorated, fix the car dimensions and the door position first and pick the finish afterwards: the finish is what dates, the dimensions are what cannot be changed later.
Automatic doors
The published door type is automatic: powered operation rather than a manually operated gate. Door leaf type, opening side, clear opening width and each landing's treatment are confirmed against the survey, and they are the items most likely to change between enquiry and final drawing. If a door must open inward, or a wall runs close to the opening, say so early - that is a drawing decision, not an installation decision.
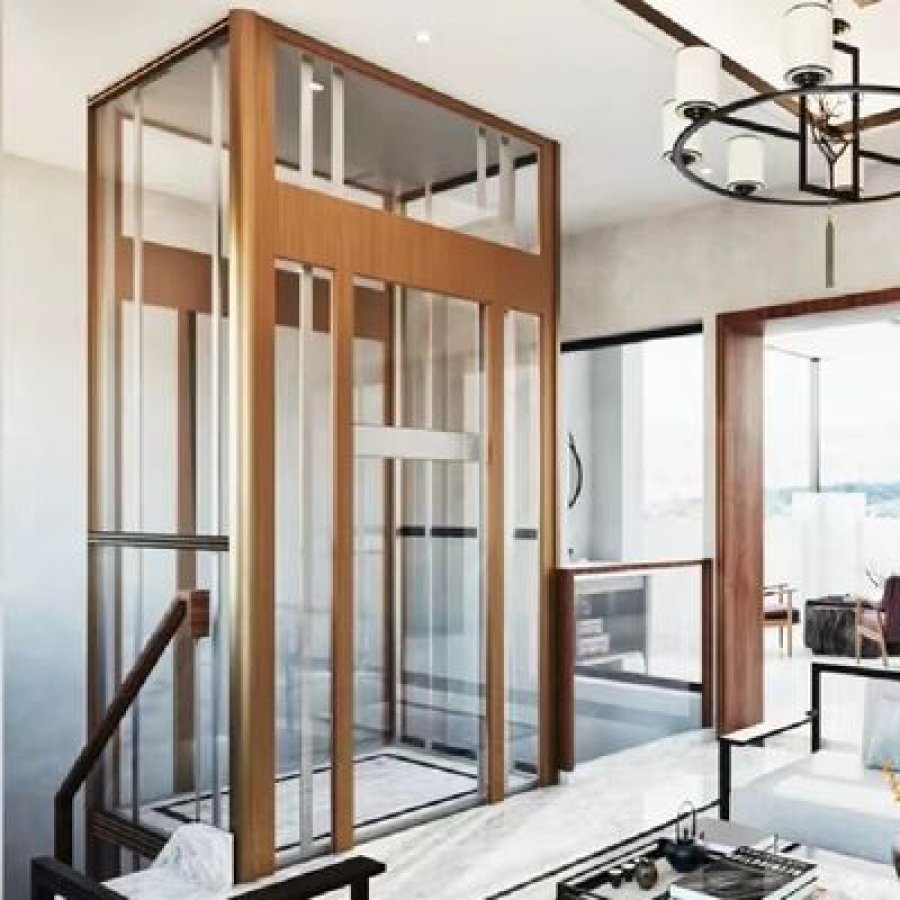
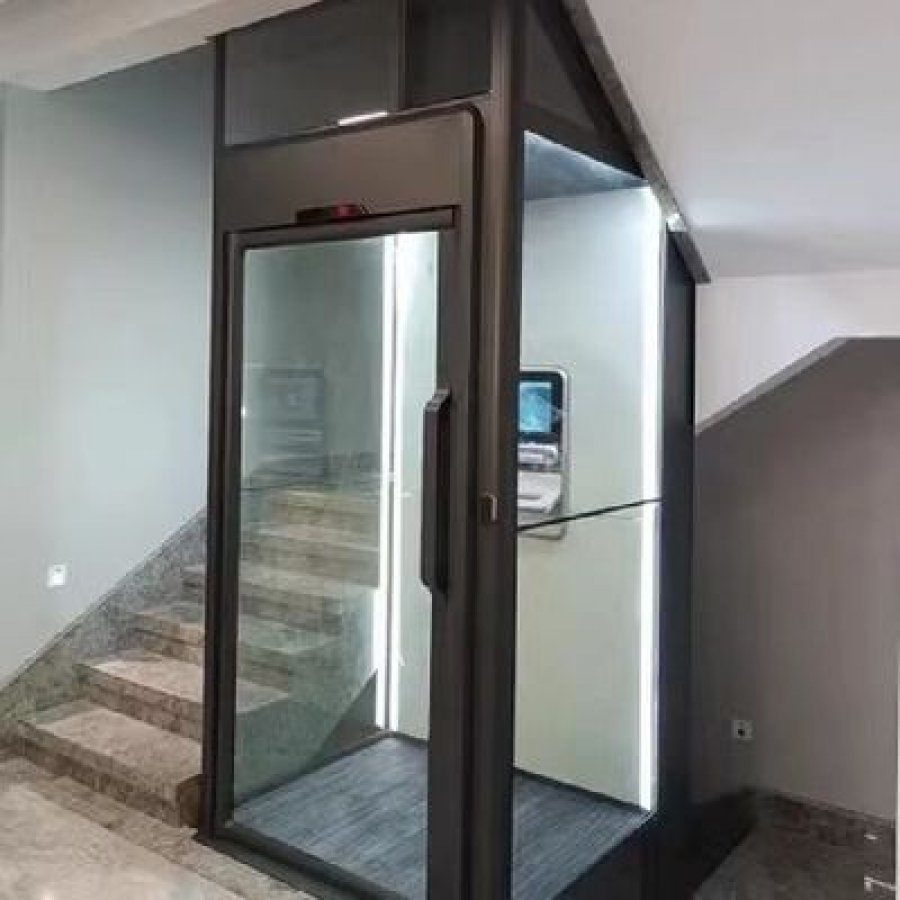
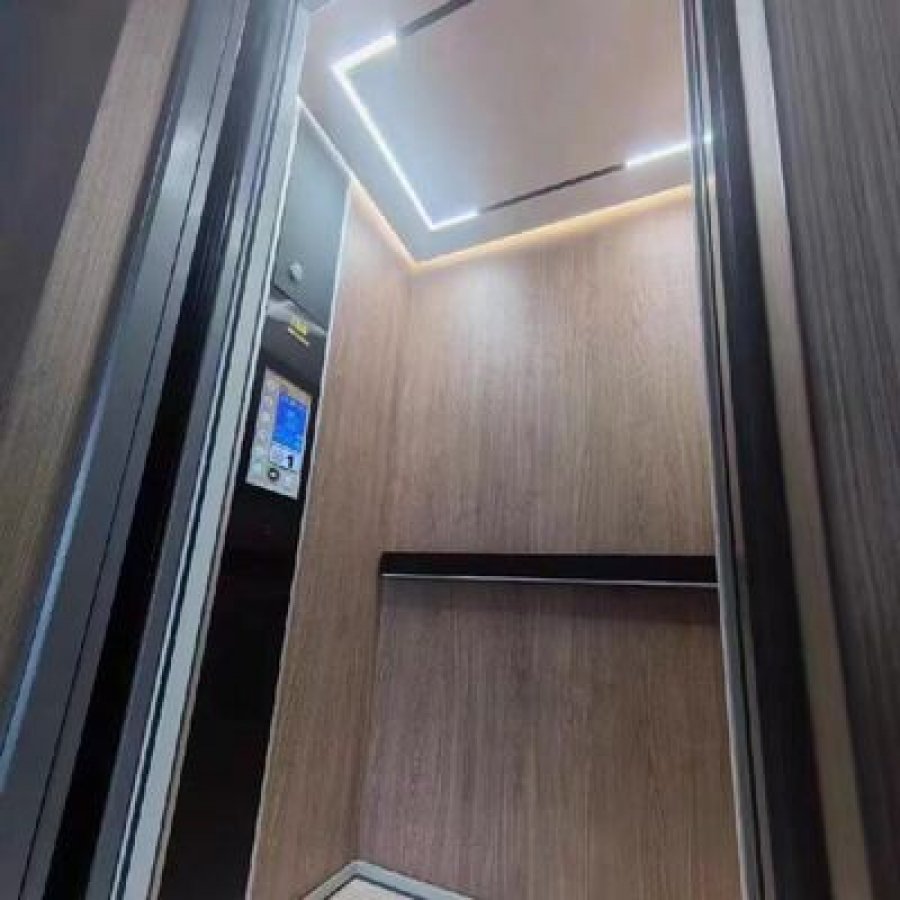
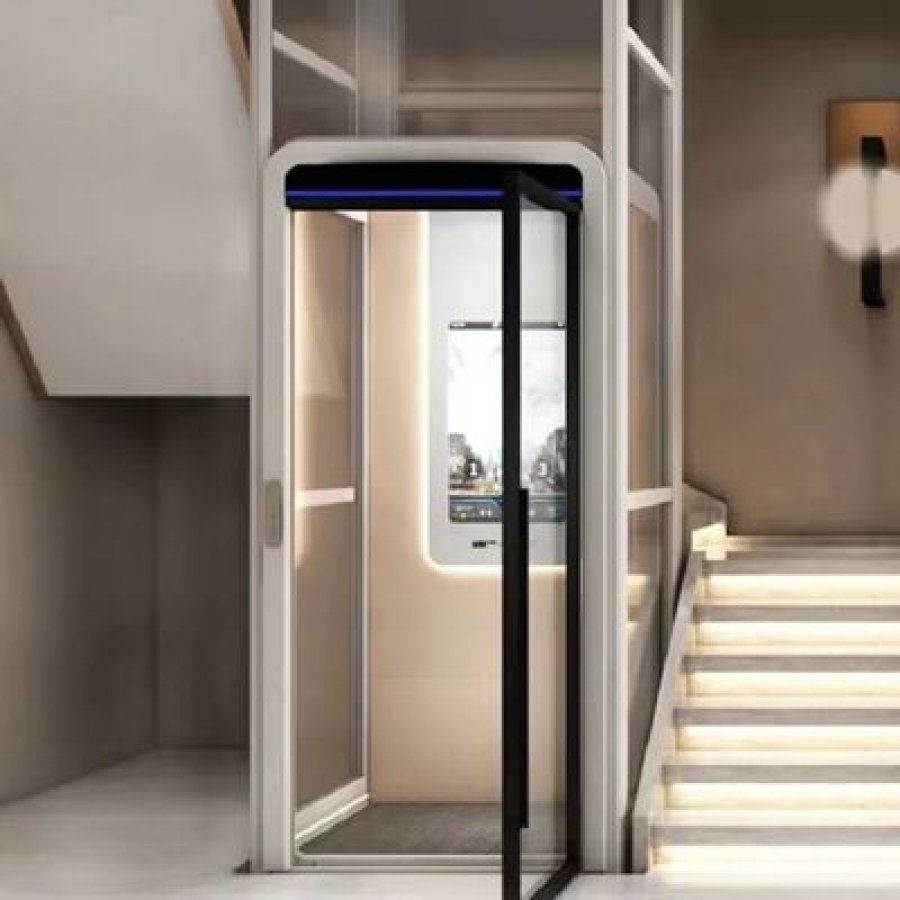
An honest note about pictures. This page carries one product photograph of this model. The two schematic figures are drawings we produced to explain the arrangement, not photographs of an installation, and the thumbnails in the "Similar Products" strip belong to other models. If you need a finished project photograph before committing, ask for it. Treat a brochure full of unlabelled images with suspicion: on a made-to-order lift the useful pictures are always of a project like yours.
7. Installation sequence and what it disturbs
Removing the pit removes the loudest, wettest and slowest part of a hydraulic lift installation. It does not remove every disturbance, and a buyer who expects a silent week is going to be disappointed. Here is the sequence in the order it actually happens, with the disruption attached to each step rather than hidden in a footnote.
From survey to handover
-
Survey and dimensional check
Floor-to-floor heights to finished level, the 3 m overhead condition at the top landing, the construction of the deck at the lowest landing, and the route the equipment will take into the building. Disruption: none. This is the step that prevents the rest.
-
Drawing approval
We issue the arrangement drawing and you confirm the deck interface, the door positions and the supply point. Disruption: none, but nothing is manufactured until this is signed - it is the point where a project either gets quick or gets expensive.
-
Production and shipping
The machine is built to the approved drawing and packed for export. Production starts after the drawing is approved; the shipping window on your order is the one stated in the commercial terms of your contract.
-
Site preparation at the lowest landing
This is the step that replaces excavation, and it is the one that belongs to the building contractor. The deck has to be sound, flat and ready to receive the machine, and the finishes around it are usually renewed or made good afterwards.
-
Mechanical installation
Cylinder assembly, drive frame, guides and car erected from the lowest landing upward, landing by landing. Disruption: the noisiest phase by some distance, and the one to schedule when the household can tolerate working hours in the lift area.
-
Electrical connection
Power unit, controls, travelling cable and landing controls connected and tested by a qualified electrician. Disruption: brief, but it needs the supply described in section 5 to be ready, and it is the step that goes wrong when the electrician is booked too late.
-
Running, testing and handover
The lift is run through its full travel, the landing levels are set, the emergency stop and the other devices are demonstrated, and the household is shown what to do when something looks wrong. The handover checklist in section 8 is the same list we walk through with you.
The sequence is fixed; the calendar depends on the building. On a fit-out where the deck is already finished, mechanical work usually runs in a few days. On a project where the deck still has to be prepared, the lift is the last trade in, not the first.
What this installation does not do
It does not dig. That is the whole point of the model, and it is the reason a finished ground floor can usually stay finished instead of being opened, drained and re-laid. What it does do is stand a machine at floor level, which means that somebody has thought about the floor, the access and the finishes - the three items in section 3. Get those right and a pitless installation is among the calmest lifts you can put into a house that people are living in.
8. Emergency stop and the safety devices
The emergency stop button is the one safety device named in the published specification of this model, and it is also the most misunderstood control in any lift. Buyers assume it brings the car gently to the nearest landing. It does not. An emergency stop is a deliberate interruption of the drive: it removes power from the machine and the car stops where it is. That is exactly what you want in a genuine emergency and exactly what you do not want for a door that seems slow. This section explains the difference, because the button is only useful if the household knows when to press it and what to do afterwards.
What pressing the emergency stop actually does
Pressing it interrupts the drive circuit. The pump stops, the car halts, and it will not start again on its own. On a hydraulic lift the car is held by the hydraulic system rather than dropped, and it stays where the stop caught it. The lift then stays out of service until somebody releases the button and a competent person checks the machine and returns it to normal operation. There is no published automatic lowering or rescue sequence for this model; nobody should expect the car to travel to a landing by itself after an emergency stop.
Two consequences follow. An unnecessary emergency stop creates a service call - the button is meant for a real emergency. And in a real emergency, the fastest way to help anyone inside the car is not to force the doors but to reach the people who can release the machine safely.
When the button should be used
Press the emergency stop, then leave the lift alone and call for service
- Somebody is trapped, injured or in distress inside the car and the car is not responding normally to its controls.
- The car moves when it should not - it starts with a door open, travels past a landing, or continues after the stop control has been pressed.
- Smoke, burning smell or an unusual noise or vibration comes from the machine area. Stop the machine, then isolate the supply before anyone goes near the power unit.
- Water is reaching the machine. A pitless machine stands at floor level, so a leak or a spill near the equipment is a reason to stop and isolate it rather than to keep using the lift and dry the floor later.
What it must not be used for
Not for a slow door, not for a landing called twice, not to "save time" when the car is going the wrong way, and not as an everyday switch. Every one of those presses puts the lift out of service and requires an inspection. Teaching the household the difference between the normal controls and the red button takes two minutes at handover.
What to do in the first five minutes
The order matters, and it is the same order for every emergency stop, whether the cause turns out to be serious or not.
Make contact with the car
Speak to anyone inside. Confirm they are safe, ask them to stay still and not to try to open a landing door or climb out. A stopped hydraulic car is a stable place to wait; the space between floors is not.
Keep the stop pressed and the area clear
Leave the emergency stop engaged and keep people away from the machine position and the landing doors. If there is smoke or water, isolate the electrical supply as well.
Call the lift service line
Report the model, the address, the landing where the car stopped, what happened immediately before, and whether anyone is trapped. That information is what lets the technician arrive with the right tools and parts.
Wait for the technician to release the lift
Do not reset the button to "see if it works". Only a competent person should release the machine, check the cause and return the lift to service. Releasing a fault without finding it is how the same failure happens again with somebody inside.
Safety devices: what is published and what is not
The table below separates the devices named in this model's published specification from the items that a lift of this class normally carries but that this page does not publish. We have deliberately not filled the gaps with generic wording, because a safety device either exists on your submittal drawing or it does not, and the drawing is the document that matters.
| Device or condition | Status on this page | What it means in use |
|---|---|---|
| Emergency stop button | Published | Interrupts the drive and stops the car where it is. Released only by a competent person after the cause has been checked. |
| Microprocessor control system | Published | Electronic car control. It reports faults to a technician and it needs to stay accessible for that reason. |
| Automatic doors | Published | Powered landing doors instead of a manually operated gate, which keeps the landing enclosure under machine control. |
| Overhead clearance | Published - 3 m | Clear height above the top landing. A safety dimension as much as a design one, and a frequent omission in first surveys. |
| Standby power or automatic lowering | Not published | Do not assume it. If your project requires a rescue or standby arrangement, put it in the enquiry in writing and it will be answered on the drawing. |
| Rated load and speed | Not published | Settled against your building, your use and your local code, then stated on the submittal drawing. |
| Overspeed, door interlock and other protective devices | Not published here | Ordinary parts of a compliant installation. The schedule for your project is confirmed on the drawing and against the code that applies where you build. |
Handover checklist
These are the twelve items we walk through with the household at handover. Tick them off on site; a lift is only as safe as the last person who explained it.
0 / 12 ready
This section describes the published device and the safe sequence for using it. It is not a substitute for the operating instructions of your own installation, for the code that applies where you build, or for the advice of the technician who commissions the lift. If those documents say something different, they win.
9. Service, warranty and spares
The published warranty on this model is one year, and on a machine that is built to order the warranty is only half the story. The other half is what the lift needs from the household between service visits, and how easy it is to reach the parts that wear. Because the drive sits at the lowest landing instead of under the floor, most of the routine work happens at standing height, which is a genuine advantage of this arrangement and not a marketing line.
What the household checks
That the lift area is dry and clear, that nothing is stored against the machine, and that nothing is in the doorway when the car moves. If something changes - a new noise, a slower stop, a door that no longer closes cleanly - write it down rather than waiting for the next service visit.
What the service visit covers
The hydraulic power unit and the cylinder assembly, the oil level and its condition, pressure and the seals, the guide system and the levelling at each landing, the doors and their operation, and the electrical connections and control board.
Spares and the one document to keep
Keep the approved arrangement drawing and the handover record together with the warranty document. Between them they identify the cylinder, the power unit and the door configuration of your machine, which is what a technician needs years later when the person who installed it has moved on.
The service interval, the consumables and the parts covered by the warranty are set out in your contract. This page publishes the one-year warranty period; it does not publish a maintenance schedule, and the schedule that applies to your lift is the one issued with it.
10. Pitless hydraulic home elevator FAQ
These are the questions that come back most often from homeowners and from the contractors pricing the work around them. Each answer sticks to the published specification, and where it depends on your building, it says so.
Does a pitless hydraulic home elevator need any excavation at all?
Not for the lift. The published pit depth is 0 m, so the slab below the lowest finished floor is not cut or dug. The drive and cylinders stand at the level of that floor, which is why the specification calls the lowest landing a deck floor.
Excavation can still appear in your project for unrelated reasons - a terrace build-up, renewed floor finishes, an opening for installation access. Those are building works and should be priced as such.
What is the difference between a pitless and a standard hydraulic home elevator?
A standard hydraulic lift buries the cylinder under the lowest landing, which is why it needs excavation, drainage and waterproofing. Here the equipment sits at floor level, so the pit disappears and its job is taken over by the deck.
The practical difference is where the work happens: instead of a hole in the ground you have a structural interface at floor level, and a machine that has to stay accessible for the life of the lift.
Can it be installed in a house that is already finished and occupied?
That is the case it is designed for. Nothing is dug, so a finished ground floor can usually stay finished and the work stays inside the lift area. The noisiest phase is the mechanical installation in section 7.
The project still needs a sound, flat deck at the lowest landing, clear equipment access, and the 3 m overhead clearance at the top stop.
How much space does the machine need at the lowest landing?
The published cylinder length is 2.9 m and the power unit stands alongside it, so the machine needs a clear footprint at that level plus room for a technician to work. The exact footprint is fixed on the arrangement drawing for your project.
What matters more than the drawing figure is the access rule: if a person cannot stand at the machine and open it, the space is not adequate, whatever the number says.
What happens if the power fails while someone is in the car?
No standby power or automatic lowering function is published for this model, so the car stops and stays where it is until the machine is released by a competent person. Speak to anyone inside, keep them calm, and call the service line - do not force a landing door.
If your project needs a defined rescue or standby arrangement, specify it in writing at enquiry stage: it changes the electrical design and it is not something to assume from this page.
What exactly does the emergency stop button do?
It interrupts the drive and stops the car where it is. It does not return the car to a landing, and the lift stays out of service until the button is released and the machine has been checked. Section 8 covers when to use it and what to do next.
How many stops does it serve, and how far can it travel?
Five stops at a maximum travel of 14.5 m between the lowest and the highest finished floor levels. Both are measured to finished floor level, and both are limits of this model rather than targets to design past.
What power supply does it need?
A 220 V, 50 Hz single-phase supply for a 4.7 kW power unit. On a finished house that is usually available without a supply upgrade, which is one of the reasons this model suits retrofit work.
A dedicated circuit, a protective earth and an isolator within sight of the machine are still required, and the cable is sized for the real route by the electrician who installs it.
What are the disadvantages of a hydraulic home elevator?
The list is short. The machine takes floor space at the lowest landing instead of being hidden underground, so the deck has to be suitable and the equipment has to stay accessible. Hydraulic machines are also gentler and slower than traction lifts by design, which suits a house and would not suit a busy office.
In exchange, the excavation disappears, the supply usually stays single phase, and the drive is serviceable at standing height.
How much does a pitless hydraulic home elevator cost?
The commercial terms published with this model, including the order quantity and the price basis, are in the specification panel on this page. A project price is a different figure: it depends on the travel, the stops, the car finish, the door configuration and the delivery address.
Send the survey inputs in section 11 and you get a price against your building rather than a range against somebody else's.
Can it be installed outdoors, on a terrace or a balcony?
No outdoor rating or weather protection is published for this model, so we do not present it as an outdoor lift. That does not rule out a terrace or balcony installation - it means drainage, weather protection and the deck detail have to be designed rather than assumed.
Tell us at enquiry stage if the lowest landing is external.
What warranty comes with it, and how long does the lift last?
One year, as published with this model, subject to the installation and service conditions in your contract. No service life is published, so we will not invent one. A domestic hydraulic lift lives as long as its service regime: the oil, seals, guide system and doors decide how long it stays quiet and accurate.
11. What to send for a quotation
This is a made-to-order machine, so the quotation is only as good as the information behind it. Send the items below and the reply is a design answer against your building; send a one-line price enquiry and the reply can only be a range.
0 / 12 ready
What happens after you send it
We check the travel and the overhead condition against the published 14.5 m and 3 m, look at the deck and the access, and come back with a drawing request, a question, or an arrangement drawing to approve. If the building does not suit this model, that is the point at which you hear it - before a deposit rather than after it. If yours is a retrofit in a finished house, say so in the first line: it is the case this model was built for.
Two of the eleven sections on this page decide most projects: section 1 tells you whether the building fits, and section 8 tells the household what to do when something is wrong. Everything else is engineering.
Sizing a pitless lift for your house?
Send the floor-to-floor heights, the overhead clearance and a photograph of the lowest landing, and the answer comes back against your building.
Send your survey dataWant to Know more details about this product
Similar Products