English
 Español
Categories
Contacts

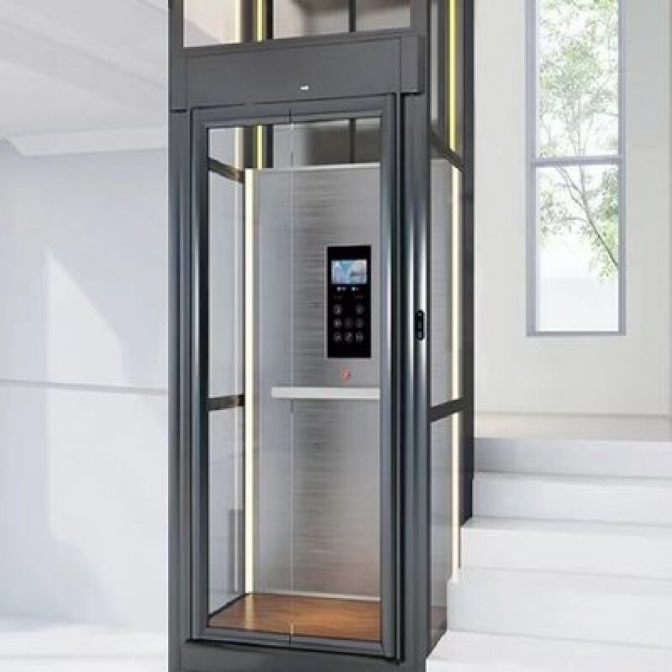
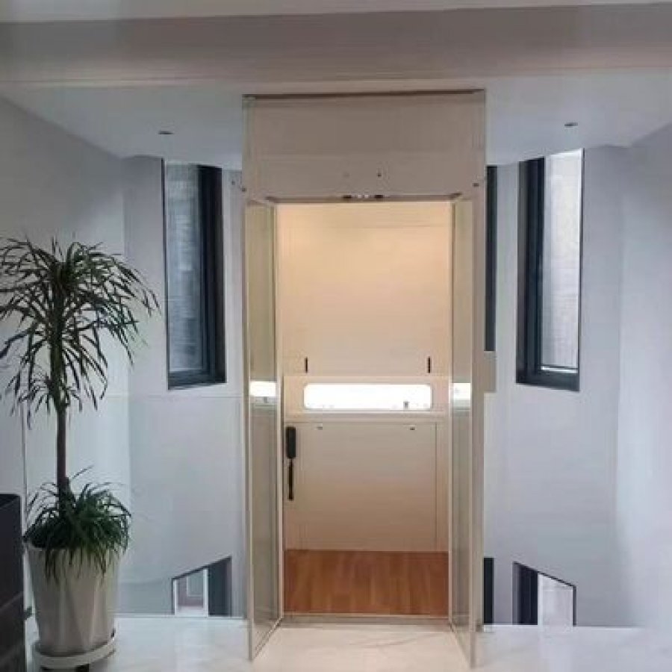
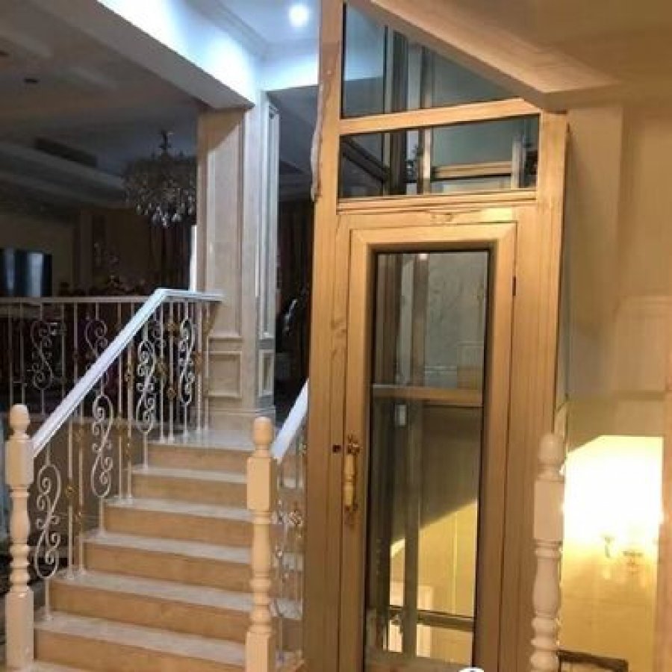
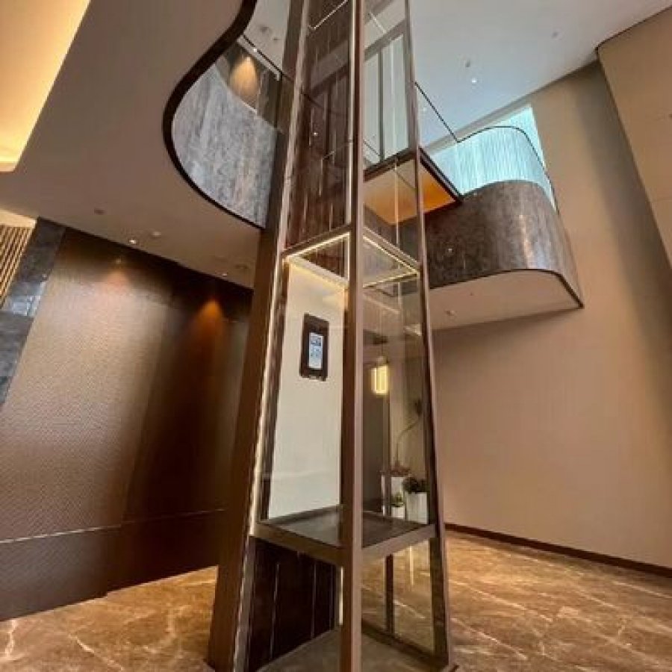
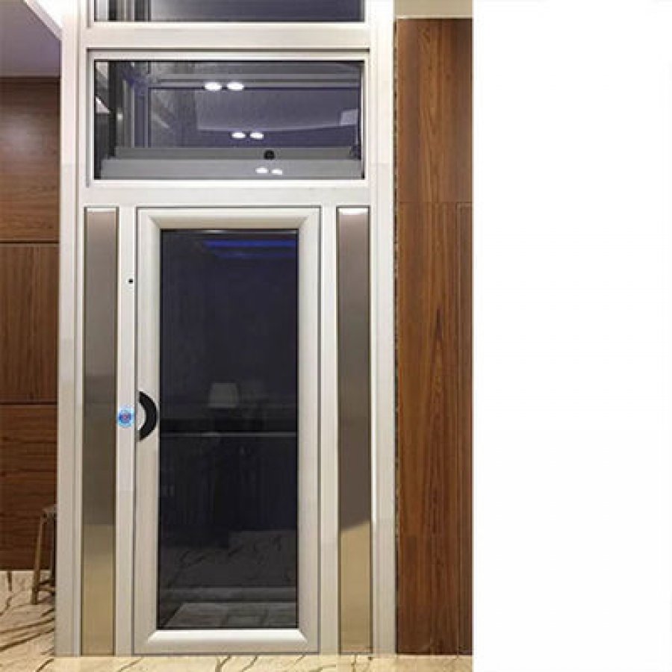
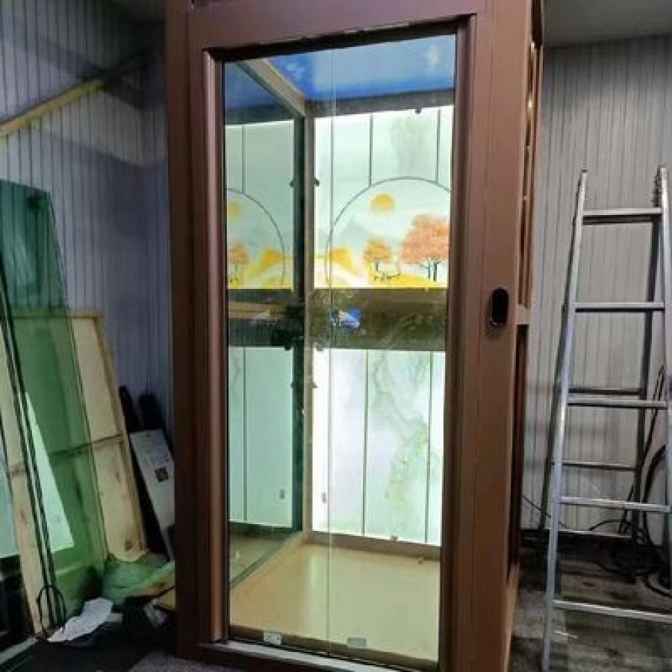
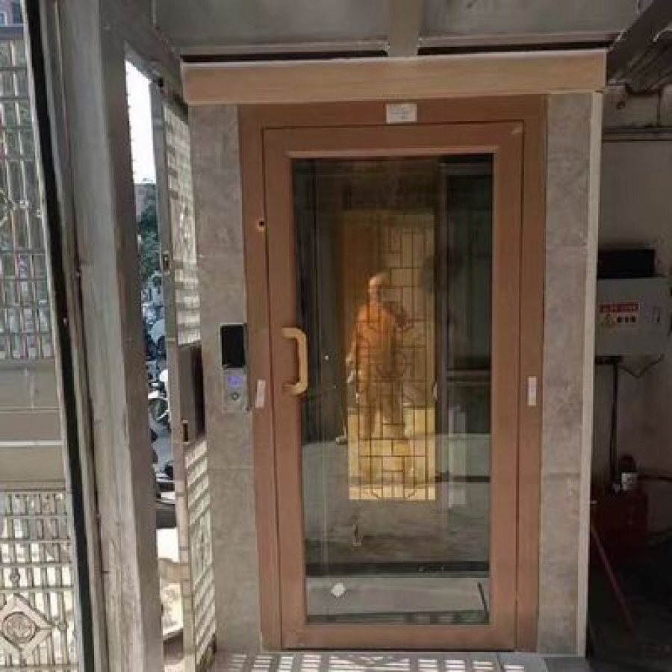
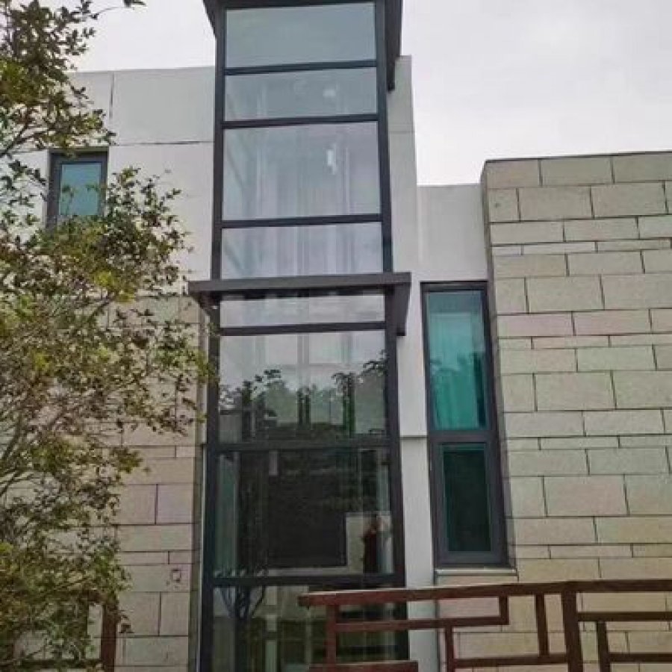
High-Capacity Home Elevator | 1 Ton Hydraulic Lift with Custom Finishes
Product Details:
Brand Name
YIMEISITE
Certification
ISO 9001
Place of Origin
China
Payment & Shipping Terms:
Minimum Order Quantity
1 Set
Price
USD 4,000-10,000 per set
Payment Terms
T/T,L/C
Supply Ability
20 Sets Per Month
Delivery Time
20 Working Days
Packaging Details
Export Non-Fumigation Wood Box
| Cabin Size: | 800mmx1000mm-1200mmx1500mm | Capacity: | 500-1000 Kg |
| Drive System: | Hydraulic | Power Supply: | 220V, 1 Phase, 50Hz |
| Cabin Material: | Stainless Steel | Warranty: | 1 Year |
| Door Opening Width: | 600 MM Minimum | Number Of Floors: | 5 Stops |
| Handrail: | Stainless Steel | Flooring Material: | Marble/Pvc |
| Operating System: | Automatic | Ceiling Type: | LED Light |
| Operating Temperature: | 0℃-45℃ | Installation: | Pitless |
| Lighting: | LED | ||
| Highlight: | Stainless Steel hydraulic home elevators,hydraulic home elevators 1T,1T Residential Hydraulic Lift For Home | ||
Product Description
Hydraulic drive · 500–1000 kg · 5 stops · pitless
A high capacity home elevator is a household lift sized for a load a normal residential machine cannot carry. The published range on this page runs from 500 kg to 1000 kg, in a cabin up to 1200 x 1500 mm, on a single-phase 220 V supply and without excavation under the lowest landing. That combination is what separates this machine from the 250 kg to 400 kg lifts most houses are quoted. The sections below deal with the four questions that decide a one-ton enquiry. How much load do you actually have to move? How big does the cabin have to be to move it? What does the building have to provide? And what has to be settled before the price means anything?
- 1000kg — top of the published capacity range
- 1200×1500mm — largest published cabin
- 5stops published for this model
- 220V single-phase, 50 Hz supply
- 1year warranty, ISO 9001 listed
1. Who actually needs a 1-ton home elevator
Most houses never need one ton of lifting capacity. A four-person household travelling between floors day to day is served by a compact machine, and buying capacity that nobody uses means paying for a bigger shaft, a bigger door and a heavier structure. The reason to size up is not comfort. It is a load that has to move, on a regular basis, that the smaller class cannot take safely in one trip.
On this page the published capacity band is 500 kg to 1000 kg, in cabins from 800 x 1000 mm up to 1200 x 1500 mm. That range covers three kinds of household demand. A large or multi-generational household where several adults, luggage and shopping travel together. A household with a wheelchair or mobility scooter, where the chair has to fit and turn inside the car. And a house that regularly shifts furniture, appliances, building materials or stock between floors. Below those three, the load is light enough that the extra capacity buys nothing.
Fits as specifiedLoads above the compact class
- Several adults plus luggage or shopping travelling together on a routine basis
- A wheelchair or mobility scooter that must fit and turn inside the cabin, not just enter it
- Furniture, appliances or building materials moved between floors as part of normal household life
- A house with five levels, where one machine has to serve the whole vertical route
Fits with a checkSite conditions decide
- Shaft clear size has to accept a cabin of up to 1200 x 1500 mm before the larger car is confirmed
- The landing doorway has to give 600 mm of clear opening at minimum, measured on the finished wall
- A 220 V single-phase circuit of the rating the pump unit needs, on its own protection
- Only the 5 stops published for this model are covered; a sixth landing becomes a different configuration
Not this machineDifferent duty
- Commercial goods traffic, pallet trucks or continuous loading in a business premises
- Loads above 1000 kg, or loads the published cabin cannot contain whatever the weight
- Buildings that need a named national certificate for the finished installation
- Projects where the only requirement is a two-stop household lift for one or two people
What one ton does not fix
Capacity answers one question. It does not make a narrow landing wider, and it does not create a supply where the building has none. It also does not remove the need for a shaft or a fixed structure to carry the guide rails and the car. A one-ton household lift is still a household lift: on the published sheet for this model the drive is hydraulic, the installation is listed as pitless, the stops number five, and the supply is single-phase 220 V.
Buyers sometimes assume that a heavier machine also lifts faster. This page publishes no speed figure. Where travel and speed matter to the decision, ask for them in writing with the quotation.
Three things to settle before a price means anything
- Load first, not the label. “One ton” is a headline. What matters is the heaviest single thing you have to move, plus what travels with it.
- Cabin second, not the capacity. A 1000 kg rating inside an 800 x 1000 mm cabin will not take the sofa that started the enquiry.
- The certificate, if a certificate is required. The published sheet lists ISO 9001 and nothing further. If your authority asks for a specific national approval, that has to be raised before the order, not after the delivery.
A final point on language. Buyers reach this class of machine through several phrases, and they are describing the same product family. Some search for a 1000 kg home elevator because the number is the requirement in their heads. Others ask about a 1 ton hydraulic home lift, which is the same load expressed in the unit the industry uses for heavier machines. A third group arrives looking for a high capacity hydraulic home lift, without a number attached. The published configuration behind all three phrases is the one set out on this page.
2. Capacity, cabin size and door width: what has to match
Three numbers decide whether a heavy household lift is usable: how much it carries, how much floor it gives the load, and how wide the opening the load has to pass through. Capacity on its own is the least useful of the three. A 1000 kg rating inside a cabin that only suits standing passengers solves nothing for the household that wanted the lift in order to move a piano.
This page publishes cabin sizes from 800 x 1000 mm to 1200 x 1500 mm alongside the 500 kg to 1000 kg capacity band. Read as a pair, they describe the space the load actually gets: 0.8 m² at the small end of the envelope and 1.8 m² at the large end. That is more than twice the usable floor area, which is why the cabin decision usually changes a project more than the load decision does.
What the drawing decides
- Shaft clear size has to hold the chosen car: the published envelope runs from 800 x 1000 mm to 1200 x 1500 mm, plus the guide rails.
- Landing walls set the door clear width, published at 600 mm minimum at every landing.
- The base of the envelope is the smallest cabin published for this model; anything smaller is quoted as a different machine.
- A 600 mm door does not pass every load that fits inside the larger cabin, so check the largest single item against the opening.
- Final sizes are fixed on the approval drawing, not on this diagram.
Two positions inside the published range
The capacity band on this sheet runs from 500 kg to 1000 kg. Those two ends behave differently in a project, and it helps to know which end you are buying before the shaft is measured.
500 kg at the lower end of the published band
At this end the machine is closer to a conventional household lift that happens to carry more than the compact class. It suits a household that wants the lift to serve people and luggage with room to spare, and the smallest cabin published for the model, 800 x 1000 mm, sits at this end of the envelope.
The advantage is space: the shaft, the landing cut-outs and the structure that carries the guide rails are all smaller than they would be for the top of the range. The limit is the single load. A 500 kg car takes several adults, but it will not take a loaded pallet or a heavy workshop machine, whatever the floor area suggests.
1000 kg at the top of the published band
The one-ton end is the configuration this page is built around. It pairs the full capacity with the largest published cabin, 1200 x 1500 mm, so the car can take both the weight and the bulk. This is the combination that answers the household moving furniture, stock or a mobility scooter between floors.
What it changes is everything around the car. The shaft has to be larger in plan, the landing openings have to suit a wider car, the guide rails and the structure behind them carry more, and the load on the lowest landing is heavier. What it does not change is the door rule: the published minimum clear opening is still 600 mm, and any item wider than that has to be dealt with before the order, not after.
Match the lift to the duty
Use the matcher below to see where inside the published ranges a given household duty sits. Every figure it returns is either an endpoint of a range published on this page or a midpoint derived from those endpoints. None of it replaces the drawing.
Several adults plus luggage at the same time. Plan at the midpoint or above.
Published figures used: capacity 500–1000 kg, cabin 800 x 1000 mm to 1200 x 1500 mm, door 600 mm minimum clear, five stops. Midpoints are arithmetic, not published ratings. Ask for the cabin and door widths to be confirmed on the approval drawing before the shaft is built.
If your heaviest single load is wider than 600 mm, say so in the first enquiry. The published door minimum is a floor, not a promise: the car and the door are chosen together, and a load that cannot pass the opening is the most common reason a heavy household lift disappoints its owner after installation.
3. Specification overview
The table below reproduces what this page publishes for the model: the drive, the capacity band, the cabin envelope, the door, the stops, the supply, the cabin material, the installation type and the operating temperature. The switch on the right changes the units; the values themselves are unchanged either way.
| Item | Published value | Why it matters |
|---|---|---|
| Drive system | Hydraulic | Sets the power unit position, the load on the lowest landing and the service routine. |
| Capacity | 500–1000 kg (1100–2200 lb) | The band, not a single figure. Where you sit inside it changes the cabin and the structure. |
| Cabin size | 800 x 1000 mm to 1200 x 1500 mm (31.5 x 39.4 to 47.2 x 59.1 in) | Decides what the lift can actually contain, and therefore whether the shaft is big enough. |
| Door clear opening | 600 mm minimum (23.6 in) | The narrowest point on the route. The load has to pass this, not the cabin. |
| Stops | 5 | The published configuration serves five landings. A sixth landing is a different build. |
| Power supply | 220 V, 1 phase, 50 Hz | Domestic single-phase. No three-phase supply is required for this configuration. |
| Cabin material | Stainless steel | The published cabin is stainless steel, with custom finishes available on the visible panels. |
| Installation | Pitless | No excavated pit below the lowest landing. The lower landing still has to be built to take the machine. |
| Operating temperature | 0–45 °C (32–113 °F) | The published working range for the installation. Outside it, the drive package has to be reviewed. |
Everything else this page publishes is listed below, because small items decide the finish and the contract even when they do not change the shaft.
| Item | Published value |
|---|---|
| Operating system | Automatic |
| Handrail | Stainless steel |
| Flooring | Marble or PVC |
| Ceiling and lighting | LED light, LED lighting |
| Warranty | 1 year |
| Brand / origin | YIMEISITE, China |
| Certification listed | ISO 9001 |
| Minimum order | 1 set |
| Delivery | 20 working days; export non-fumigation wood box |
What this page does not publish
A specification you cannot check is worse than no specification, so it is worth naming the gaps. This page publishes no travel height and no rated speed for the model, no door open and close time, no levelling accuracy, and no noise figure. Those values exist on the drawings and in the test records for a specific order, and they are the right things to ask for alongside the quotation.
The same applies to the load the machine puts into the building. The capacity band describes what the car can carry; it says nothing about the load the power unit and the guide rails place on the lowest landing and the shaft walls. That calculation belongs to the building, and it is why we ask for a plan of the levels rather than a photograph of the room.
One exception worth flagging early: the ISO 9001 listing on this page is the only certification published here. It is evidence of a certified quality system, not an approval of a finished installation. If your project requires a national lift approval or a specific conformity marking, raise it in the first message and it will be quoted separately.
4. What the building has to provide
A heavy household lift is not difficult to install. It is difficult to retrofit into a building that was finished before anyone thought about it. This model answers one of those problems in advance: it is published as a pitless home elevator, so there is no excavation below the lowest landing and no sump to build and keep dry. Everything else is a site condition, and each one is cheaper to deal with before the order than after it.
Work through the five points below in order. The first two decide whether the machine is feasible at all. The last three decide how much the installation costs and how long it takes.
Given by the sheet: pitless
The installation is published as pitless. That removes the excavation, the pit ladder, the sump and the drainage, and it is the single biggest reason this layout suits buildings that are already finished. The structural floor at the lowest landing still carries the car, the guide rails and the power unit, and it has to be able to do so.
Given by the sheet: single phase
The published supply is 220 V, single phase, 50 Hz. A domestic supply is therefore the norm for this configuration rather than an exception. The circuit, its protection and its isolation are still project items, and the pump unit needs its own route to that supply.
To confirm: shaft or structural opening
The published cabin envelope runs to 1200 x 1500 mm, and the shaft or opening has to clear that cabin plus the guide rails. Measure the finished internal surfaces, not the drawings of the walls, and check the route the cabin panels take to reach the shaft.
To confirm: headroom above the top landing
This page publishes no headroom figure. The upper structure has to leave room for the car at the highest landing and for the machine above it. Treat it as a drawing item: it is fixed by the car height and the travel, and it is not something to estimate on site.
To confirm: a home for the power unit
The power unit stands at the lowest landing beside the shaft. It needs floor area, a dry position at the published operating temperature of 0–45 °C, and enough clearance to be serviced. A wardrobe, plant room or service recess works; a corner that floods in winter does not.
To confirm: the route the load takes
The crane or the lorry stops outside. Check the path from the vehicle to the shaft for the largest panel in the shipment, and check the landing opening of 600 mm clear at each level against the same panel. Access problems found after delivery are the most expensive kind.
Five conditions, in the order to check them
Send a section drawing with the floor-to-floor heights and the internal shaft dimensions, and the layout can be checked against the published envelope before anyone cuts anything. A photograph helps with the finish; it does not answer any of the five points above.
5. Will a 220 V single-phase supply carry it
For most people considering a heavy household lift, this is the question that decides the project. A machine that lifts a ton sounds like industrial equipment, and industrial equipment usually means three-phase power, a new supply from the street and an electrician rewriting the distribution board. On this model that is not the case: the published supply is 220 V single phase at 50 Hz.
The reason is the drive. The car is moved by hydraulic pressure, and the pump is turned by a single-phase motor. There is no traction machine with a large three-phase motor at the top of the shaft. The load is carried by oil pressure in the cylinder rather than by motor torque through ropes, which is why the supply stays modest even when the capacity rises.
Given: 220 V single phase
Published on this sheet, and the configuration the model is quoted with. A normal domestic supply is enough for the drive itself. No three-phase service is required for this layout.
Given: hydraulic drive
The pump unit sits at the lowest landing beside the shaft. That keeps the heavy machinery at floor level, where it is easy to reach for service, instead of in a machine room above the top landing.
To confirm: the circuit and its protection
The published sheet gives the supply, not the electrical load. Ask for the pump rating, the starting current and the recommended protection device before your electrician buys cable, because the circuit has to be dedicated to the lift.
To confirm: cable route and isolation
A dedicated circuit from the distribution board to the power unit, with an isolator that can be locked off at the machine. The route matters as much as the rating: it has to reach the lowest landing without crossing a doorway or a wet area.
To confirm: frequency and voltage in your market
The published figures are 220 V and 50 Hz. A 60 Hz market, or a supply that sits well outside the nominal voltage, has to be checked against the drive package before the order rather than after delivery.
To confirm: earthing and residual protection
Standard domestic practice in most countries. What matters is that the same rules are applied to the lift circuit as to any fixed machine in the building, and that the installer and the electrician agree who signs it off.
Three supply questions with practical answers
One honest limit: the published sheet names the supply but does not publish the motor rating. Anyone who tells you the exact current draw of this machine without seeing the drive data sheet is estimating. Ask for that sheet with the quotation, and pass it to your electrician before the cable is ordered.
6. Cabin, doors and custom finishes
Once the cabin size and the capacity are fixed, what remains is what the household sees every day. On this model the published cabin material is stainless steel, the handrail is stainless steel, the flooring is marble or PVC, and the ceiling and lighting are LED. The operating system is listed as automatic.
Those are the published items, and they are the floor the finish is built on rather than a fixed package. The model is listed with custom finishes, which in practice means the visible surfaces of the car are agreed with the buyer before production, against a sample.
Stainless steel cabin
The published cabin material. Stainless steel holds its appearance in daily use, wipes down without special products, and does not depend on a painted surface staying intact. On a heavy household lift it is also the material that suits a cabin built to carry loads rather than only people.
Flooring: marble or PVC
Both are published options. Marble gives a finish that matches a stone hallway and takes the weight of a loaded car without marking. PVC is the practical choice where the lift is also the service route for furniture, tools or garden equipment. The floor is replaceable after installation, which matters if the use of the lift changes.
LED ceiling and lighting
The published ceiling type and lighting are LED. In a large cabin the lighting matters more than it does in a compact one, because there is more surface to light and the car is often used with an armful of luggage. A lit car also makes the load visible before anyone steps in.
Stainless steel handrail
Published as part of the standard configuration. On a 1200 x 1500 mm cabin, a rail on the long side gives a passenger something to hold when the car is loaded and the movement is noticeable. Ask for the position to be shown on the drawing if the household includes someone with restricted mobility.
Custom finishes on the visible panels
The model is listed with custom finishes, and the options quoted for this family include stainless steel and powder-coated colours on the visible panels. The colour palette and its gloss level are confirmed against a physical sample before production, because screens and print both misrepresent metal.
Automatic operating system
The published operating system is automatic. What is not published on this sheet is the door type and its cycle time. Both belong on the approval drawing, and both should be settled before the shaft is built, because the landing opening has to suit the door that is actually fitted.
Finishes and the load, together
A finish decision is not purely cosmetic on a lift of this class. The floor covering, the wall panels and the handrail all add weight to the car, and the published capacity applies to the whole installation. A heavier finish is a real cost against the usable load, which is why the finish is agreed with the cabin size rather than after the cabin is built.
The same logic applies to anything fitted inside the car later: a mirror, a bench, a protective kick panel. They can all be added, but each one reduces what the car can carry. On a one-ton household lift that usually leaves plenty in hand. On the 500 kg end of the range, it is worth counting.
Ask for the current finish sample set and the door drawing together. The published sheet covers the material and the lighting, and the drawing covers the door and the panel layout; neither replaces the other.
7. Safety devices and hand-over
A lift of this class moves a load that a person cannot stop by hand, so what happens at hand-over matters as much as what is fitted. This page publishes two safety functions in the product description — emergency lowering and overload protection — together with a published door clear opening of 600 mm minimum and a one-year warranty. It does not publish a complete device list, and that gap is worth naming rather than filling with a generic claim about international standards.
Use the checklist below as the hand-over conversation. It is written as tasks, because that is what a buyer can actually verify on the day the lift is commissioned.
Checked so far: 0 / 10 ready
What to do if the car stops between floors
The published function for this situation is emergency lowering, and it is operated by a competent person rather than by a passenger. The sequence below is the one to agree at hand-over, and the version to write on the card that stays with the machine.
Stay in the car
The car is the safest place to wait. It is supported and enclosed, and it is where the technician expects to find anyone inside.
Use the hand-over contact
Call the number recorded at commissioning and give the landing the car is nearest, the number of people inside and whether anyone needs medical help.
Do not force the doors
Opening a landing door from the outside of a stopped car is how people get hurt. Leave the doors alone and wait for trained help.
Emergency lowering, by a trained person
Where the site procedure allows it, a competent person brings the car to the nearest landing using the published emergency lowering function. Passengers remain inside until the car is level with a landing.
Two things this page does not claim
- A complete device list. The sheet publishes emergency lowering, overload protection and a one-year warranty. If your project has to meet a named national standard, ask for the device schedule and the test records for the configuration you are buying.
- A standard that is not on the sheet. The only certification published here is ISO 9001, which covers the quality system rather than the finished installation. Treat any claim about a conformity marking as something to be confirmed in writing.
For a household, the practical question behind all of this is not how many devices the car contains. It is whether the people who live with the lift know what to do on the day it stops, and whether there is a named person to call. That is settled at hand-over, in twenty minutes, with the checklist above.
8. Installation sequence
On a heavy household lift the sequence is what protects the schedule. Most of the work is decided before the machine is ordered, and most of the delay comes from a site decision taken after production started. The published figures that belong to this stage are a minimum order of one set, a delivery time of 20 working days and packing in an export non-fumigation wood box.
From enquiry to hand-over
-
1. Collect the site data
Levels to be served, floor-to-floor heights, internal shaft or opening dimensions, the landing opening at each level, the supply position and the route the largest panel takes from the vehicle to the shaft. The five conditions in section 4 are the checklist for this step.
-
2. Fix the capacity and the cabin on a drawing
Decide where inside the published band the project sits: 500 kg with the smaller cabin, 1000 kg with the 1200 x 1500 mm cabin, or a position between them. The door clear opening of 600 mm minimum is checked against the largest single item at the same time.
-
3. Confirm the finish, then order
Cabin panels, flooring, handrail and ceiling are agreed before production, against samples. The published minimum order is one set and the published delivery time is 20 working days, so the finish decision is on the critical path.
-
4. Prepare the site while the lift is built
The shaft or opening, the slab at the lowest landing, the supply circuit and the power unit position are all prepared in parallel with production. The published pitless installation means no excavation, but it does not remove the slab check.
-
5. Deliver and install
The machine arrives in an export non-fumigation wood box. The guide rails and the power unit go in first at the lowest landing, then the car, then the doors and the landing fittings.
-
6. Commission and test
Levels, door operation and the load are tested with the car working. Overload protection and emergency lowering are demonstrated here, and the measurements that matter are recorded rather than remembered.
-
7. Hand over with records
The checklist in section 7 is walked through, the rated load is shown inside the car, the warranty start date is recorded against the published one-year term, and the service contact is left in a known place.
The only published durations on this sheet are the 20 working days for delivery and the one-year warranty. Installation time on site depends on the shaft, the access and the finish, and it is quoted per project.
9. Service and the one-year warranty
A hydraulic household lift is a simple machine to live with, provided the fluid stays clean, the pump unit stays dry and the doors are kept in adjustment. The published warranty term for this model is one year. What the sheet does not publish is a service interval, so the visiting rhythm has to be agreed with the supplier for your site rather than copied from a web page.
What a service visit covers
Fluid level and condition, the pump unit and its connections, the cylinder and the visible pressure line, door operation and adjustment at each landing, the guide rails, the car fittings, and a functional check of emergency lowering and overload protection.
Why the interval is a site decision
Duty, environment and the published operating range of 0–45 °C all move the answer. A lift in a cool, dry house used twice a day is not the same case as one in a workshop moving stock every hour. Agree the first interval with the installer at commissioning.
Spare parts and continuity
The published supply ability is 20 sets per month, which matters for repair time as much as for new orders. Ask which parts are held locally and which come from the factory, and write the answer next to the service contact.
One-year term, in writing
The published warranty runs for one year. Read the document rather than the summary: it names the start date, the parts covered and the conditions, including who has to carry out service work during the term for the cover to stay valid.
Records that pay for themselves
Keep the hand-over checklist, the service visits and any part replaced in one file with the lift. That file is what a future buyer of the house will ask for.
Remote support
A photograph and a short description solve a large share of service calls. Agree at hand-over how to reach technical support and what information to send: the model, the capacity, the stops and the symptom, in that order.
For a household, the maintenance question is rarely about the oil. It is about who comes, how fast, and what it costs. Settle those three with the supplier before the machine is ordered, and the published one-year term becomes the start of a service relationship rather than the whole of it.
10. Questions buyers ask
Twelve questions come back most often on one-ton household lifts. The answers below stay inside what this page publishes, and they say so where the sheet is silent.
How much weight can a home elevator hold?
The answer depends entirely on the model and the drive. This sheet publishes a capacity band of 500 kg to 1000 kg, which is the range this page is written around. Household lifts sold for routine family use are usually quoted well below the top of that band, which is exactly why a one-ton configuration is quoted separately.
Is 1000 kg the same as one ton?
Yes. One metric ton is 1000 kg, which is about 2200 lb. The two phrases describe the same car, and both appear in the specification table because buyers use one or the other depending on where they are.
How big does the cabin have to be for a one-ton lift?
The published cabin envelope on this page runs from 800 x 1000 mm to 1200 x 1500 mm. The top of the capacity band pairs with the largest cabin, 1200 x 1500 mm, because a ton of load usually arrives as bulky items rather than as a dense block. Sizes between the two corners of the envelope are ordered against the approval drawing.
Will a 220 V single-phase supply carry a lift of this size?
The published supply for this model is 220 V, single phase, 50 Hz, so the drive itself does not require a three-phase service. The lift still needs its own circuit and its own protection, and the pump rating should come from the supplier with the quotation so your electrician can size the cable.
How many stops does this model serve?
Five stops are published on this sheet. A sixth landing moves the enquiry to a different configuration, so it is worth saying at the first contact rather than after the shaft is built.
Does it need a pit under the lowest landing?
No. The installation is published as pitless, so there is no excavation, no sump and no drainage to maintain. The floor at the lowest landing still carries the car, the guide rails and the power unit, and that is checked before the order.
Can it be fitted into a house that is already finished?
That is the layout this machine suits best, because a pitless installation and a single-phase supply remove the two works that usually stop a retrofit. What remains is the shaft or opening, the headroom above the top landing and the route the panels take into the building.
Is there room for a wheelchair or mobility scooter?
Room comes from the cabin, not the capacity. The largest published cabin of 1200 x 1500 mm gives a chair space to enter and turn; the smallest published cabin of 800 x 1000 mm does not. Check the clear opening of 600 mm minimum against the chair as well, including its footrest.
What happens if the item I need to move is wider than the door?
Then the door is the limiting item and capacity does not help. The published minimum clear opening is 600 mm, and any load wider than that has to be addressed before the order, either by changing what is moved or by reviewing the layout with the supplier.
What is the minimum order and the delivery time?
The published minimum order is one set and the published delivery time is 20 working days. Packing is an export non-fumigation wood box, which most destinations accept without a fumigation certificate.
Which certification comes with the lift?
The certification published on this page is ISO 9001 for the quality system. Nothing beyond that is claimed here. Where a project has to satisfy a named national approval, ask for the device schedule and the test records for the configuration you are buying, and raise the requirement in writing.
How much does a one-ton home elevator cost?
The order value follows the configuration: the capacity position inside the published band, the cabin size, the door, the finish, the stops and the destination. The commercial terms published with this model sit in the parameter table beside the product photograph.
11. What to send for a quote
A quotation for a heavy household lift is only as good as the inputs behind it. The ten items below take minutes to collect, and they remove the assumptions that otherwise have to be made about your building.
Quote inputs collected: 0 / 10 ready
Send those ten items and the quotation is prepared against the configuration that will actually be delivered. Where one item is still unknown, say so and it can be marked pending rather than guessed.
Start with the family
The hydraulic home elevator range sets this model beside the other hydraulic layouts, which is the quickest way to see where a one-ton car sits in the family.
Compare against five stops
The pitless five-stop hydraulic residential elevator covers the same stop count from the angle of an apartment or villa retrofit rather than a heavy load.
Travel and height
Where the building is tall as well as demanding, the 14.5 m villa lift with no pit required shows how the hydraulic layout is quoted when travel rather than capacity drives the design.
Commercial terms, including minimum order quantity, price, payment terms, supply ability, delivery time and packaging, sit in the parameter table beside the product photograph. This page covers the engineering case for the layout and the inputs a quotation depends on.
One-ton hydraulic home elevator
Send the load, the cabin size and the supply details, and the configuration is quoted against your building rather than a standard sheet.
Quote inputsWant to Know more details about this product
Similar Products