English
 Español
Categories
Contacts
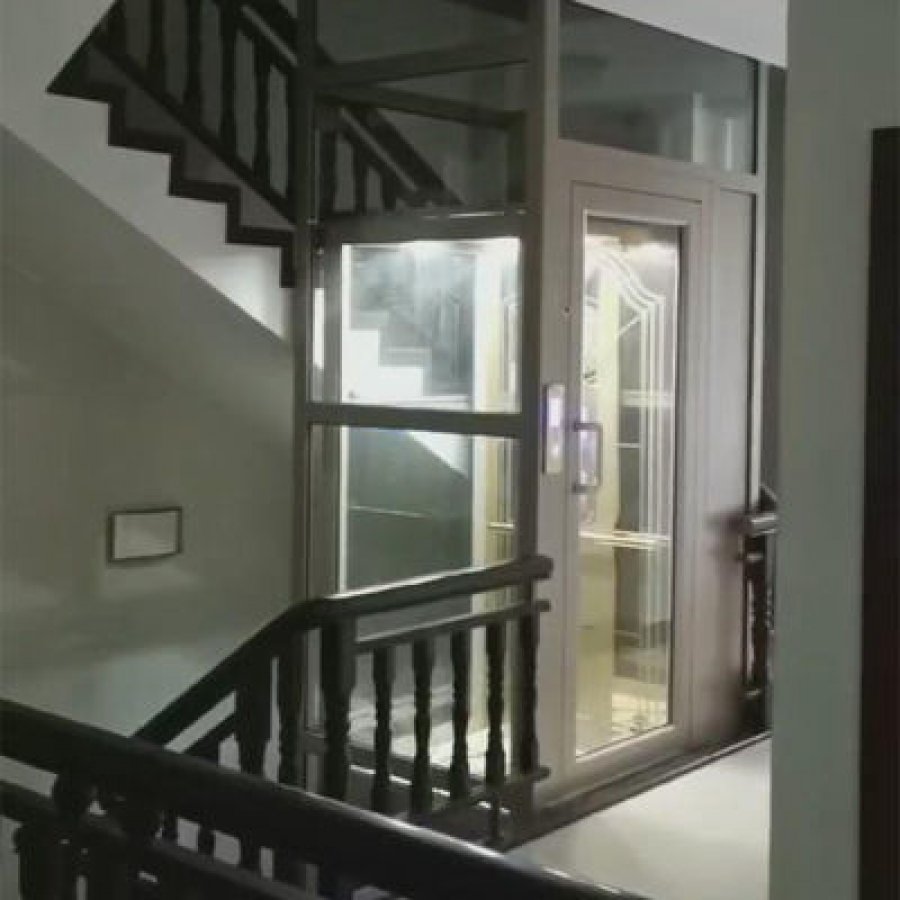
3 Passenger Compact Home Elevator for Small Homes
Product Details:
Brand Name
YIMEISITE
Model Number
YST-02
Certification
ISO 9001 ISO 14001 UDEM
Place of Origin
China
Payment & Shipping Terms:
Minimum Order Quantity
1 Set
Price
USD 10,000-20,000 Per Set
Payment Terms
T/T,L/C
Supply Ability
20 Sets Per Month
Delivery Time
40 Working Days
Packaging Details
Export Non-Fumigation Wood Box
| Type: | Residential | Design: | Sleek and modern |
| Warranty: | 1 year | Size: | Small |
| Drive System: | Gearless | Speed: | 0.3-0.5 m/s |
| Installation: | Indoor | Material: | Stainless steel, glass |
| Capacity: | 1-3 passengers | Power Supply: | 220V/380V, 50Hz/60Hz |
| Control System: | PLC | Door Type: | Automatic |
| Safety Features: | Emergency stop button, safety sensors, backup power supply | ||
| Highlight: | 3 Passenger Compact Residential Elevators,Sleek Design Tiny Home Elevator,3 Passenger Tiny Home Elevator | ||
Product Description
Compact home lifts · YIMEISITE YST-02
A three-passenger lift that fits the space you already have
Most pages about small home lifts answer one question: how little space can a lift take. This one answers the question that decides whether an order can be placed at all — how many people have to travel, and what that number does to the car, the shaft and the price. The unit described here is a 3 passenger compact home lift: a small residential elevator rated 1–3 passengers, with a gearless drive, 0.3–0.5 m/s travel speed, automatic doors, a stainless steel and glass cabin and PLC control on a 220 V / 380 V, 50 / 60 Hz supply. It is sold as model YST-02 under the brand YIMEISITE.
The short version
- What three passengers buys you: a car for two adults and a child, a resident plus a carer, or one person with a wheelchair or frame — without the floor area a five-passenger car needs.
- Where the tier shows up: in the shaft, not the ride. Car area, door opening and rail positions all follow the passenger count, so the tier is the first decision, not the last.
- Fixed on this sheet: 1–3 passengers, gearless drive, 0.3–0.5 m/s, automatic doors, PLC, 220 V / 380 V at 50 / 60 Hz, indoor installation, 1 year warranty, ISO 9001 and ISO 14001 with UDEM.
- Left open: car and shaft dimensions, headroom, stop count and rated load in kilograms are not printed on this page, so they come from the approved drawing. Contact our engineers.
1. Is a three-passenger lift the right size for your house?
A 3 passenger compact home lift is a small residential elevator rated for one to three people, built to take as little of a house as the drive and the doors allow. The capacity on this sheet is 1–3 passengers, with the three-passenger configuration as the one this page documents. The rest of the specification — gearless drive, 0.3–0.5 m/s, automatic doors, PLC control, 220 V / 380 V supply — exists to keep that car usable in a house rather than a commercial shaft.
The number matters because it is the only input that cascades. Passenger count sets the car area, the car sets the shaft section, and the shaft section decides which wall can take the lift, whether a landing is wide enough for the doors, and whether the structure above has depth for the rails. Price follows the same path.
In daily use three passengers covers more than the count suggests: two adults and a child, a resident with a carer, or a person in a wheelchair with the clear opening to match. What it does not cover is a car sized for furniture.
Suitable
- Two- to four-storey houses, villas, townhouses and low-rise apartments, where the lift serves the household, not the public
- Households of one to three people, or one resident travelling with a carer
- Retrofit projects into finished houses, where a machine room and deep excavation are unwelcome
- Floor plans with a spare corner, stairwell void, light well or a landing that can lose width
- Projects that want a glass or stainless steel cabin as part of the interior rather than a hidden shaft
- Sites on 220 V / 380 V, 50 / 60 Hz, with the ISO 9001, ISO 14001 and UDEM documentation that goes with them
Not suitable
- Households that regularly need more than three people in the car, or a car sized for furniture and appliances
- Buildings that need a commercial lift with a much higher rated load, a fire-rated shaft or a traffic study
- Public or staffed passenger service in a hotel, clinic or office block: that is the commercial range
- Landings with no room for a domestic door clear opening, and no way to create one
- Properties where no structure may be drilled and no shaft fixed along the travel path
- Travel and stop counts beyond what a compact domestic machine serves. Contact our engineers.
Ask our engineers
- Car and shaft dimensions for your tier, and the clear opening the automatic doors need at each landing. Contact our engineers.
- Headroom above the top stop and the floor arrangement at the lowest one. Contact our engineers.
- Number of stops and total travel for the house. Contact our engineers.
- Rated load in kilograms: the sheet states passengers, not kilograms. Contact our engineers.
- Measured sound level, if a bedroom shares a wall with the shaft. Contact our engineers.
- What the certification covers in your market, and which local approval route applies. Contact our engineers.
Keep two numbers apart at enquiry stage, because buyers mix them up. Capacity here is in passengers: 1–3. Rated load in kilograms is a different figure and is not printed on this page, so ask for it in writing before comparing offers — two compact cars can look identical in a photograph while being built to different loads. For the single-user end of the range, see the 200 kg compact personal home lift and the compact elevator category.
2. Two, three or four passengers: picking the tier
Tiers are usually sold as a choice of cabin size. In a house they are really a choice of shaft, and the shaft is the part you cannot move once the floors are finished. The table below puts the three tiers side by side on what actually changes an order: who travels, what it does to the car, and what it costs you in floor area.
| What changes | 2 passenger | 3 passenger — this unit | 4 passenger and above |
|---|---|---|---|
| Who it suits | A single resident, a couple, or one person travelling with a carer and no more | Two adults and a child, a resident with a carer, or one person with a wheelchair, frame or trolley | Larger households, or buildings where four or more people share the lift at once |
| Car and shaft footprint | The smallest footprint in the range. Contact our engineers. | Small by design; exact shaft and car dimensions come from the drawing. Contact our engineers. | A larger car, and a larger shaft section at every landing. Contact our engineers. |
| Door clear opening | Narrower openings suit the smaller car; check them against the wheelchair or frame in daily use. Contact our engineers. | Automatic doors are standard; the clear opening is confirmed against the car width. Contact our engineers. | Wider doors, which need more landing width to open into. Contact our engineers. |
| Floor area given up | Least floor area lost: a stairwell void, or a corner already given to circulation | One modest corner or void. The tier most domestic retrofits land on | Real floor area at every level, plus a landing wide enough for a wider door |
| Documented on this page | No — compact personal lifts are covered by the 200 kg single-user page | Yes — 1–3 passengers, gearless, 0.3–0.5 m/s, automatic doors, PLC control | No — a larger car is quoted as its own configuration, with its own drawing |
| Where it sits in the range | The single-user end, where floor area is the binding constraint | The middle of the domestic range, where daily family use is the constraint | The upper end, where occupancy is the constraint |
Cells that stay open are marked because this page publishes no figure for them. Treat any other quotation that prints a dimension for the same tier as a claim to be checked against a drawing.
How to decide in one pass
Three questions settle the tier faster than a specification comparison. Who travels together on a normal day, not on moving day. Does anyone travel with a frame, a wheelchair or a trolley that is wheeled straight in. And how much landing width can the plan give up at the busiest level, because that limits the door and the door limits the car.
Two habits cost projects money: sizing for a once-a-year event and then finding the shaft no longer fits the only wall available, and going down a tier to save area and then living with a car that cannot take the household's normal trips. The compact tier exists because most domestic journeys are one to three people.
The tier is a shaft decision, not a comfort decision
- Choose the passenger count first. It is the only input that changes car area, door opening and shaft section together.
- Measure the landing you will actually use. The narrowest landing decides how wide the doors can open, and the doors decide the car.
- Then compare models. Two lifts described as compact can sit in different tiers; a like-for-like comparison starts from the same passenger count and clear opening.
Send the passenger count and the landing width with your enquiry and the tier question is closed before the first price is quoted.
3. The specification in detail
This is the unit's specification as published on this page. The one figure with an imperial equivalent is converted in brackets, so switch the buttons above the table rather than matching two columns by eye.
| Feature | Value as published | What it decides on site |
|---|---|---|
| Product type | Residential home elevator, compact | Domestic duty and domestic rules |
| Capacity | 1–3 passengers | The tier, and through it car area, door opening and shaft section |
| Drive system | Gearless | No gearbox between motor and drive, so the machine stays compact |
| Speed | 0.3–0.5 m/s59–98 ft/min | Seconds per storey, with a gentle start and stop |
| Door type | Automatic | Standard rather than an upgrade; sets the clear opening at each landing |
| Control system | PLC | Call handling, levelling and fault reporting |
| Power supply | 220 V / 380 V, 50 / 60 Hz | Single-phase and three-phase sites, in 50 Hz and 60 Hz markets |
| Cabin material | Stainless steel and glass | Interior appearance, and the weight the structure carries |
| Installation | Indoor | For indoor shafts; an outdoor position needs another specification. Contact our engineers. |
| Design | Sleek and modern | The cabin is meant to be seen, so finishes belong with the order |
| Size class | Small | For tight plans: stairwell voids, spare corners, light wells |
| Safety features | Emergency stop button, safety sensors, backup power supply | A manual stop, sensing on the door path, and a supply independent of the mains |
| Certification | ISO 9001, ISO 14001, UDEM | What the supplier can evidence; approval still belongs to your market |
| Warranty | 1 year | Parts and support cover after handover |
| Brand, model and origin | YIMEISITE · YST-02 · China | Naming used on the drawings, the packing list and the customs paperwork |
Values as published on this page's own specification tables, which agree with each other where a figure appears twice.
What the three key lines mean
Gearless means no gearbox sits between the motor and the drive, which is what makes the machine small enough to live with a domestic shaft instead of a plant room. 0.3–0.5 m/s is a domestic speed: seconds per storey, and a gentle stop. 220 V / 380 V, 50 / 60 Hz means one unit is quoted for a single-phase house and a three-phase building, in both the 50 Hz and 60 Hz worlds — the point where imported lifts most often fail to match a site.
The safety line names three systems: an emergency stop button for the resident, safety sensors watching the door path, and a backup power supply that keeps the control system alive when the mains drops. Section 8 turns those into things to see working.
What this sheet does not state
These decide whether two offers are for the same machine. None is printed on this page, so each comes from the factory or from your own measurement.
| Not stated on this page | Why it has to be confirmed |
|---|---|
| Car and shaft dimensions. Contact our engineers. | The car follows the tier and the door; the shaft follows the car plus rails and clearances. A contractor needs both before pricing openings. |
| Rated load in kilograms. Contact our engineers. | The sheet states passengers. Kilograms are the first number anyone comparing two offers will ask for. |
| Number of stops and total travel. Contact our engineers. | Confirm the range for your model against your floor-to-floor heights, not the storey count. |
| Headroom above the top stop. Contact our engineers. | The rails and drive need vertical space above the highest landing, which often decides the layout. |
| Measured sound level. Contact our engineers. | Gearless drives avoid gear whine, but this sheet prints no figure. Ask for the measured value. Contact our engineers. |
| Service interval. Contact our engineers. | The warranty is one year; the maintenance schedule is not on this page. |
| Scope of the certification. Contact our engineers. | ISO 9001 and ISO 14001 cover management systems and UDEM is an accredited body; the standard your installation is inspected against is a local question. |
One habit makes quotations comparable: ask every supplier for the same five lines in writing — car and shaft dimensions, rated load, speed, clear door opening, and what the price excludes. A quotation that cannot answer those five is an estimate, whatever it is called. A compact lift is won or lost on the details at the lowest landing, the fixing points along the travel and the headroom at the top.
4. Shaft, footprint and where it goes
Compact is a relative word, so it is worth being concrete. In a small residential elevator three things claim space: the car, the room the guide rails and the drive need around it, and the landing at each stop where the doors open and a person steps out. You choose the car; the drawing fixes the other two, which is why an identical car can need two different shafts in two different houses.
The plan below shows how those parts stack up. Every dimension on it is left open on purpose: this page publishes no car or shaft figure, and a plausible-looking number here would be quoted back as a commitment.
Plan view. The car is what you choose; the rails, landings and service access decide whether it fits the wall you had in mind.
Three positions that work, and what each one costs you
- A stairwell void. The most efficient position, because the space is already given to circulation on every floor. It asks for a landing wide enough that the doors open without blocking the stairs.
- A spare corner of a room. A straight run between floors and a simple structural path, at the cost of the best corner of that room — a glass cabin makes the trade visible.
- Against an external wall, kept indoors. This unit is specified for indoor installation; a wall position gives a straight vertical route plus a place for the machine and panel. Check what is inside the wall first.
Two arrangements usually fail: a first-floor landing that is really a hallway, which has to stay walkable once the doors open, and a roof or attic position with a shallow structure above it, where lowering the travel is the only honest answer.
Position self-check before you ask for a drawing
Eight questions, none of which needs an engineer. An afternoon here prevents the most expensive change in the project: moving a shaft after the openings have been cut.
Position self-check 0 of 8
Concrete, screed or a sound slab; record the material, thickness and what it rests on. Contact our engineers.
From finished floor to whatever is above: beams, ducts, a hatch, a water tank. This is the item that most often cuts the layout. Contact our engineers.
With the doors open and a person stepping out. Measure the narrowest point, not the average.
Check the plan with furniture in it: a shaft in the wrong place closes a door or blocks light.
Ventilated, reachable for service, ideally not against a bedroom wall. Photograph both candidates. Contact our engineers.
The supply is 220 V / 380 V, 50 / 60 Hz, but the cable still has to travel from the board to the panel. Contact our engineers.
Underfloor heating loops, drainage, gas runs, a soil pipe, a duct. Relocating services is cheaper before the position is signed off.
Sections, cabin panels and door frames: door widths, stair turns and lifting access, with photographs.
One note on the third item. A landing that is technically wide enough is still useless if the doors open into the walking line between the stairs and a bedroom door. Draw the open doors on a plan and walk the route on paper.
5. Power supply and control
Electrical work is where a compact retrofit either stays simple or becomes a project of its own. The sheet gives 220 V / 380 V, 50 / 60 Hz and PLC control, so one model is quoted for a single-phase house and a three-phase building, in both the 50 Hz and 60 Hz worlds. That range is worth checking early: an imported lift that assumes one phase and one frequency is where a straightforward order stalls.
What the sheet cannot tell you is what your own installation will accept. The card below separates the four lines this specification fixes from the four your site has to answer.
220 V / 380 V supply
Published on this sheet. Single-phase domestic and three-phase building supplies are both covered.
On the sheet50 / 60 Hz
Named on the sheet, which matters in North America and other 60 Hz markets. Confirm the variant against your measured supply. Contact our engineers.
On the sheetPLC control system
Call handling, levelling and fault logic sit in a programmable controller rather than relay logic.
On the sheetBackup power supply
One of three safety features named on the sheet. Section 8 sets out what it means for the car.
On the sheetBoard capacity for one more circuit
Confirm with an electrician that the board can take the lift as an additional circuit, including starting current.
Ask our engineersCable route and voltage drop
The cable runs from the board to the panel without crossing the shaft; long runs may need a larger conductor. Contact our engineers.
Ask our engineersEarthing, isolation and protection
Earthing, residual-current protection and the isolator follow local code and the house's existing installation.
Ask our engineersPanel position and access
A panel boxed in behind finished walls is cheap on installation day and expensive at every service visit. Contact our engineers.
Ask our engineersWhat PLC control changes for the household
A programmable controller changes three things a resident notices. Levelling becomes consistent, so the step at each landing stays where it was set. A fault can be reported rather than only stopping the lift, which turns a service visit from a hunt into a fix. And adjustment is a parameter change: how long the doors stay open, how the car answers a call, how the panel behaves.
What it does not change is the electrical scope: the panel still needs a clean supply, an isolator and an earth. Ask for the wiring diagram in English at handover; it is what lets a local technician work on the lift without asking the factory to explain the logic by email.
Where the machine and the panel should live
A gearless drive is quieter than a geared one, but it is still a machine in a house, and position decides how noticeable it is. Keep it out of the wall a bedroom shares, give it ventilation rather than a sealed cupboard, and leave clearance to reach the panel and read a fault code.
6. Cabin, glass and doors
In a compact lift the cabin does two jobs: it carries people, and it is part of the interior. The sheet names stainless steel and glass and a sleek and modern design. Stainless steel gives a clean frame that survives daily use; glass keeps a small shaft from reading as a solid block in a room.
Cabin shell in stainless steel
Hard-wearing on panels and handles, easy to clean, and neutral enough to sit beside timber, stone or painted joinery.
Glass that opens up a small shaft
A glazed panel turns a blocked corner into a lit one, which matters most when the shaft occupies part of a living space.
Automatic doors as standard
No reaching back to close a gate, and consistent door behaviour for a resident who uses a frame or a wheelchair. Published on the sheet, not an upgrade.
Safety sensors on the door path
Named on the sheet with the emergency stop and the backup supply. In practice these are the feature residents rely on without noticing, every single trip.
Interior finishing choices
Lighting, handrail, floor finish and lining are set with the order. This page prints no options list, so ask for the current one and check what the price includes. Contact our engineers.
Cleaning and daily care
Glass shows marks and stainless steel shows fingerprints, so plan both the way you would a kitchen splashback: easy access, and a microfibre cloth in the routine.
Choosing between a closed and a glazed cabin
The choice is not mainly about appearance; it is about which rooms the lift passes through. A glazed cabin in a stairwell that already has daylight is a small gain. The same cabin in a dark internal corner changes how that corner is used. Where privacy matters, glass on one face with stainless steel on the rest solves both problems at once.
One caution, since compact shafts are tight: the car has to keep a clear opening at the doors and a clear step area inside, and heavy glazing frames eat into both. Contact our engineers.
Look at the cabin on the actual page
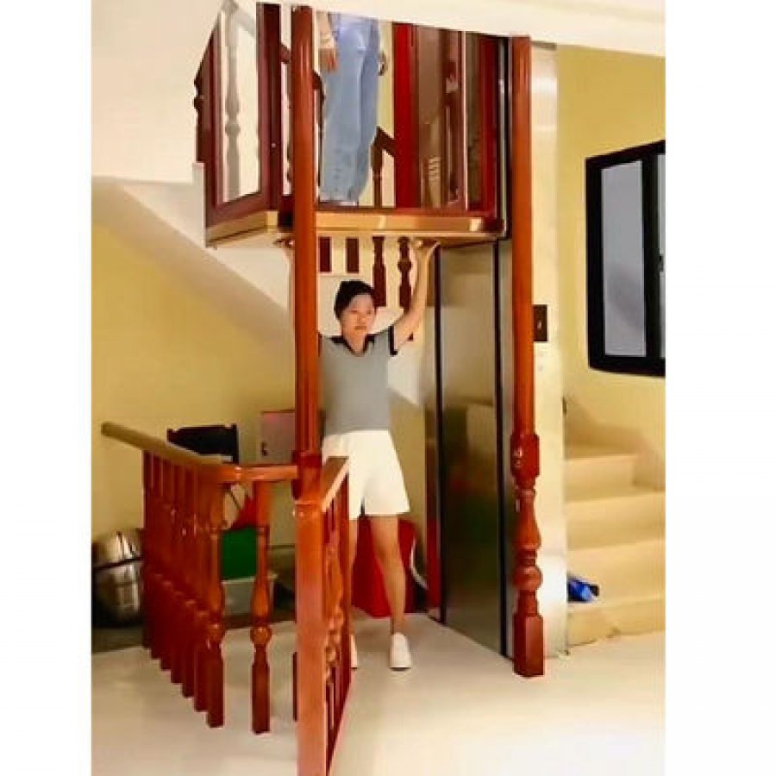
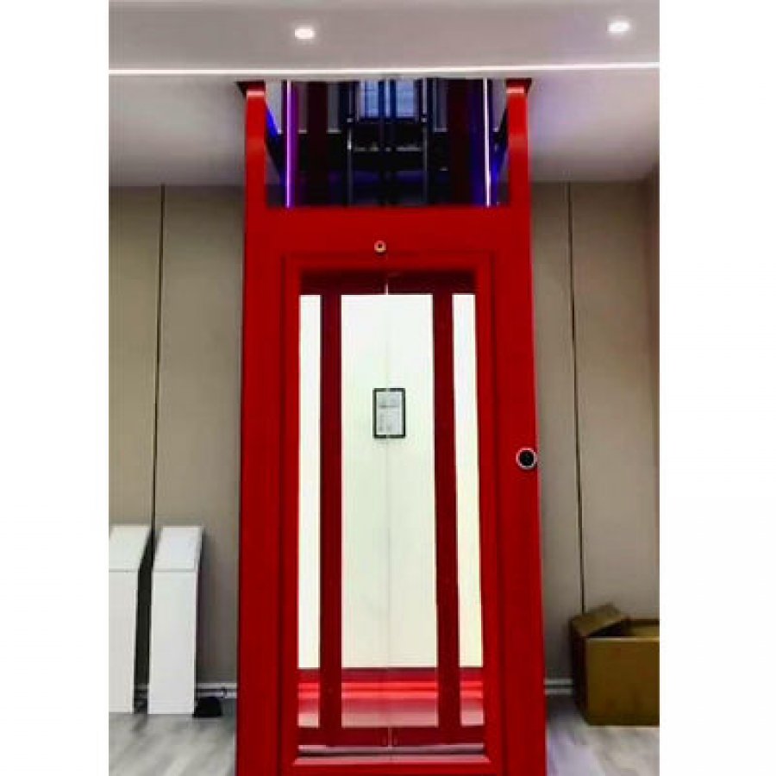
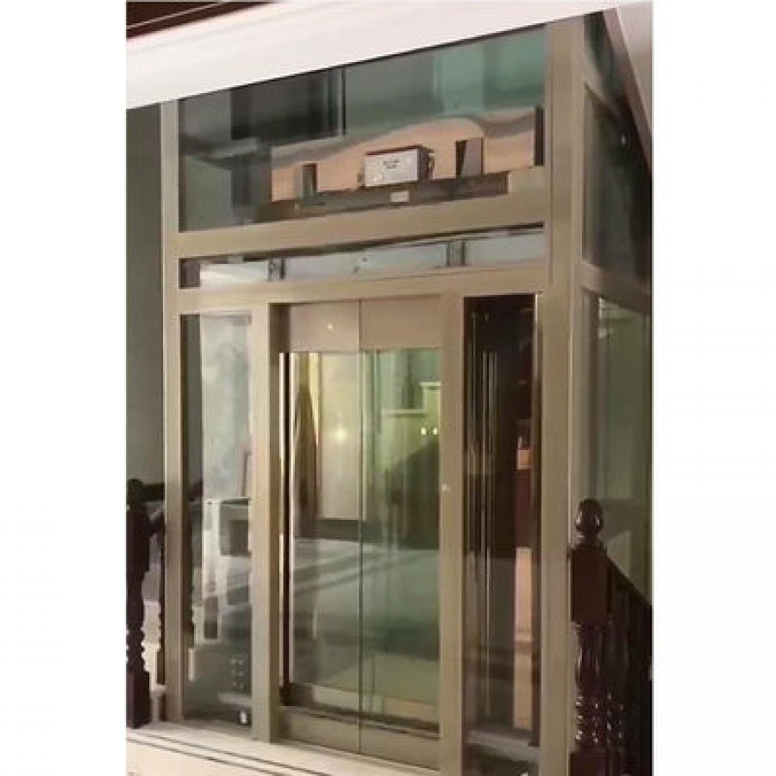
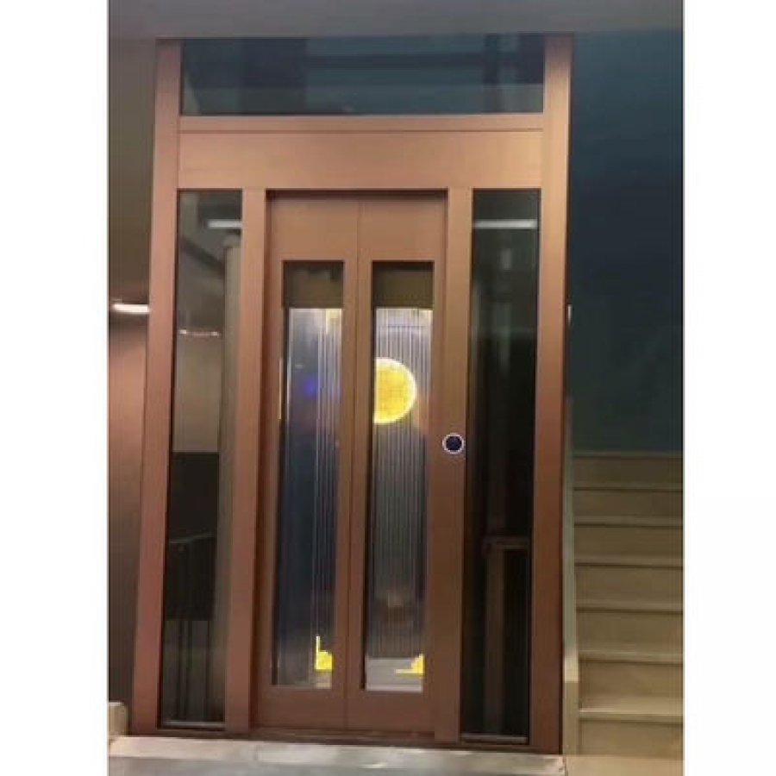
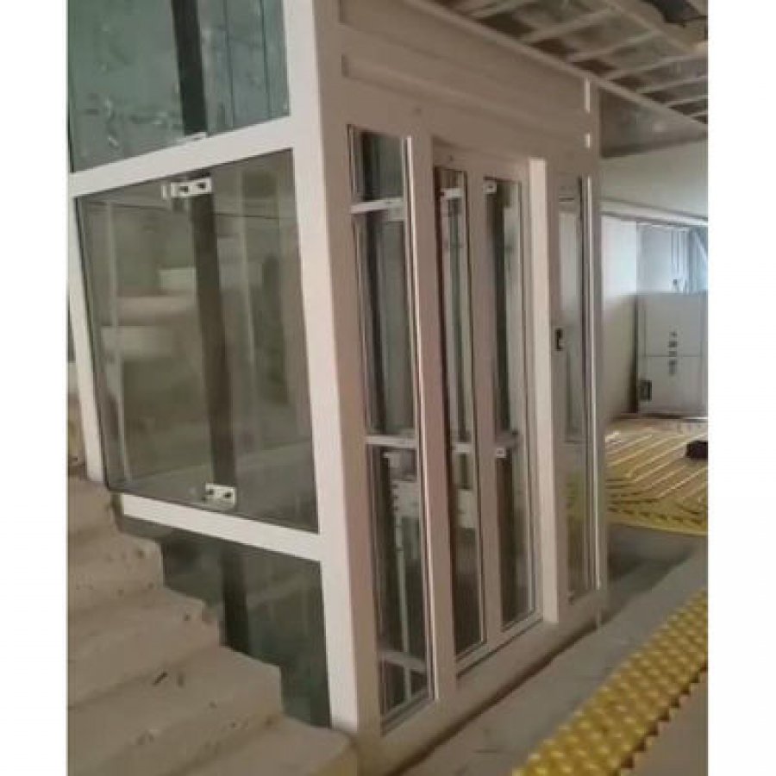
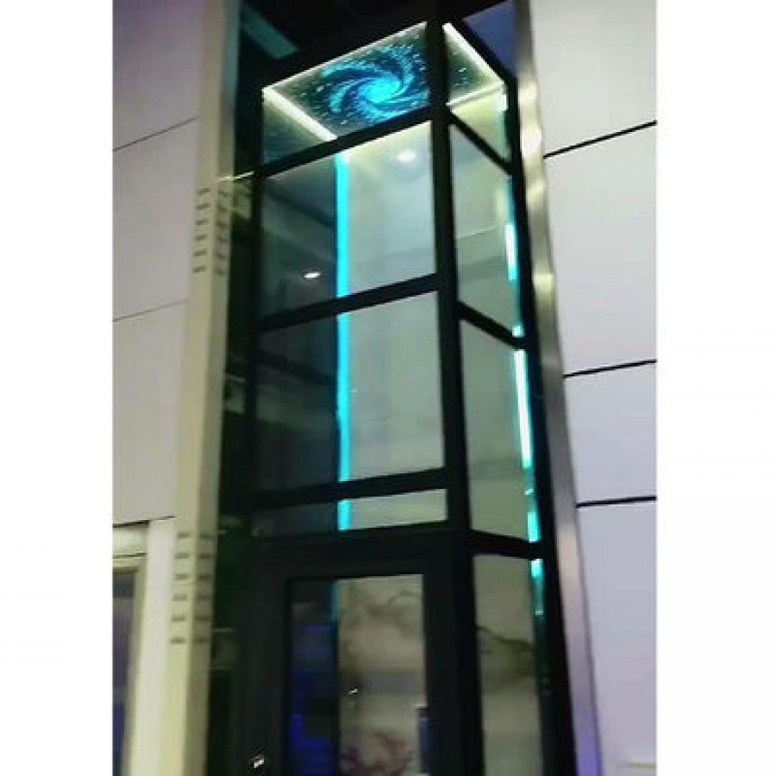
The photograph in the gallery at the top of this page opens full screen when you click it, which is more useful than a thumbnail when you are judging a finish, and it answers something a specification table cannot: how much of the room the shaft takes. If the finish matters, ask for the finishes included at the quoted price and the weight of the cabin as specified, because that weight feeds straight into what the structure carries.
7. Installation sequence and time
A compact lift is judged by the state of the house afterwards, so this section describes the order of work and what it disturbs. Delivery is quoted at 40 working days from order confirmation with the approved drawing signed, packed in an export non-fumigation wood box.
Before the order
Survey, layout and approval drawing
Passenger count, the landing you will use and the section 4 measurements go onto one drawing: car and shaft section, clear opening, headroom, machine and panel positions, cable route. Nothing is manufactured before it is signed.
Site work, first stage
Openings, shaft preparation and the lowest landing
Landings are opened to the drawing and the shaft is prepared for rails and cabin. What the lowest landing itself requires is model-specific and is settled on the drawing. Contact our engineers.
Site work, same period
Electrical preparation
A supply is run from the board to the panel position with the isolator and protective devices your electrician specifies, sized for the variant you ordered.
40 working days
Manufacture and packing
The 40 working days run from order confirmation with the signed drawing. Wood box packing decides how the crate is handled at the port and by the truck that reaches the house.
On delivery
Access, offloading and check-in
Confirm gate width, turning space and the route the cabin panels and door frames take to the shaft, then check the crate against the packing list on the day.
Installation, days 1–4
Structure, rails and machine
Guide rails are plumbed and fixed along the travel, and the gearless machine is installed at the position on the drawing. Rail alignment is set once and decides how the lift feels for years.
Installation, days 4–7
Cabin, doors and control panel
The stainless steel and glass cabin is assembled in place, the automatic doors are hung and adjusted at every landing, and the PLC panel, call stations and emergency stop are terminated.
Commissioning
Levelling, safety chain and load test
Levelling is set at every landing, interlocks and door sensors are tested, the emergency stop and backup supply are proved, and the load test is recorded. Section 8 lists what to see demonstrated.
Handover
Documentation and resident instruction
Approval drawing, wiring diagram, test record, instructions in English and the warranty terms — then ten minutes with the people who will use the lift daily.
How long the house is a building site
Two parts of the sequence do not belong to the lift supplier: the builder work at the openings and the shaft, and the electrical run to the panel. Both should happen while the lift is being manufactured. Assume the landing area is a work zone for the installation days and stays untidy for a few days afterwards. Contact our engineers.
Ask for the installation days in writing with the quotation and check them against the trades you have booked. A lift that arrives while the floors are still wet is a rescheduled installation, not an early one.
8. Safety devices and backup power
This specification names three safety features: an emergency stop button, safety sensors and a backup power supply. That is also the list to build a handover around, because a feature that has never been demonstrated is only a line on a sheet.
Handover checks to see demonstrated 0 of 11
Named on the sheet. Operate it with the car at a landing and confirm the car will not restart until it is reset in the correct sequence.
Also named on the sheet. Test them with a piece of timber or a bag the size of a child's arm, not a hand.
Ask to see what happens to the control system when the mains is interrupted, and how the car behaves.
No landing door opens unless the car is there; the car does not move with a door unlocked. Test every level.
Watch the reopening behaviour with a person in the opening, and ask what closing force the doors are set to.
Look at the step between car floor and landing, ask what tolerance is measured against, and have it recorded.
Ask for the controlled return to a landing to be demonstrated and left in writing.
Not named on this sheet. If an older resident or a child travels alone, ask what is supplied. Contact our engineers.
Not named on this sheet. Ask how the drive behaves beyond its rating and whether the panel shows it. Contact our engineers.
Ask for the commissioning record and check what your own market requires before accepting handover. Contact our engineers.
Drawing, wiring diagram, test record, maintenance instructions in English, warranty terms — then ten minutes with the daily users.
What the backup power supply does, and does not
Backup is the safety feature buyers ask about most and the one most often misunderstood. It keeps the control system alive during a mains failure, so the lift is not left in an unknown state: the panel can show the condition, the car can be brought to a landing and the doors opened. It is not a second power source for normal service. How many operations it supports, and whether it returns the car automatically, is not stated on this page. Contact our engineers.
One point worth having in writing: a gearless lift with a safety gear does not free-fall when the power fails. The machine holds the car, and the rescue is a controlled movement rather than an emergency. The procedure still has to be demonstrated.
If the mains fails with someone inside
The car stays where it is. The backup keeps the control alive for a controlled return to a landing; ask for the sequence in writing. Contact our engineers.
If the lift stops between floors
Use the emergency stop, use whatever communication is fitted, and wait for the trained person. Rescue is not a job for a neighbour.
What the sensors protect against
The door path, and the small gaps that matter in a house: a child's hand, a pet, a walking frame.
What to keep by the lift
Rescue instructions, the fault-code list, the installer's number and the maintenance schedule.
Approval and local rules
Domestic lift rules differ by country, and sometimes by state or city. This sheet evidences ISO 9001, ISO 14001 and UDEM; the standards your installation is inspected against belong to the authority where the house stands. Ask two questions locally before the order: what approval a residential lift of this type needs, and what evidence the authority expects from the supplier.
9. Service, warranty and spares
The warranty on this specification is one year. What happens after that depends on the service arrangement you set up and on how carefully the unit was installed. What follows is what a compact gearless home lift actually asks for over its working life.
Doors do most of the work
Rollers, tracks, closing force and the interlock. Automatic doors are convenient, and they are also the busiest mechanism in the lift and the source of most call-outs.
Rails, guides and lubrication
Guides are cleaned and lubricated, and the alignment set at installation is checked rather than adjusted by habit. A lift that feels rough is usually talking about its guides.
The gearless machine
No gearbox to oil and no gear wear to measure, which is part of the point of the configuration. What stays on the list is the machine mounting, the brake and the connections.
PLC, sensors and the safety chain
Controller, door sensors, emergency stop and interlock are tested as a set. This is the part that decides whether the lift is safe rather than merely working.
Backup battery condition
A backup is only a backup while it holds charge. Ageing batteries are the quietest failure in the system: everything works until the day the reserve is needed.
Spares to keep reachable
Door rollers, sensor components, a control board and the backup battery. Ask for the parts list with lead times and for fault codes a local technician can act on. Contact our engineers.
Service intervals and the exact contents of the schedule are not printed on this page, so ask for both in writing and keep them with the handover file. Contact our engineers. Two habits make the schedule easier to keep: leave the panel and the machine reachable rather than boxed behind finished joinery, and write the date of each visit inside the lift or beside the panel.
What decides the running cost
Cost of ownership on a compact gearless lift is dominated by doors and electronics rather than consumables, which is the opposite of a hydraulic drive. What both share is that machine and panel position decides what every service visit costs.
10. Compact home lift FAQ
These are the questions that come back most often from homeowners, contractors and distributors looking at a small residential elevator. Answers stay inside what this page's specification states; where the page is silent, the answer says so.
A small residential elevator rated for one to three passengers, designed to take as little floor area as the drive, the doors and the safety equipment allow. On this unit the capacity is 1–3 passengers, the drive is gearless, the doors are automatic and the cabin is built in stainless steel and glass. The point of the class is that it fits a spare corner, a stairwell void or a light well in a house that was never designed around a lift.
This page quotes USD 10,000–20,000 per set, minimum order one set. That is the equipment range, and it moves with the tier, the stops, the door arrangement, the finishes and the accessories. It does not include installation, builder work or the electrical run. The residential elevator cost guide breaks a total down by scope.
A three-storey run is the case most compact lifts are bought for, with the same variables: tier, door arrangement, travel, and how much of the work is in your own scope. What changes with a third storey is travel and landing count, not the concept. Send the floor-to-floor heights and the passenger count and the third storey becomes a specification line rather than an estimate.
The smallest car on the market carries one person standing or seated, and the smallest shaft is what that car, its rails and its doors need around it. This page publishes no shaft or car dimensions for the three-passenger model, because they follow the tier and the site. Contact our engineers. At the single-user end, the 200 kg compact personal home lift is the smaller of the two, and the compact elevator range shows where this unit sits against it.
The binding constraint in a house is almost never the machine; it is the landing. A small car still needs a clear opening with a walkway in front of it, and the rails still need fixing points along the travel. Two similar houses can therefore take different car sizes. Measure the narrowest landing first, then choose the car to suit it.
Capacity on this sheet is 1–3 passengers, with the three-passenger configuration documented here. Whether a wheelchair can turn inside depends on the clear door opening and the clear internal floor area together, and neither is published on this page: give the wheelchair or frame dimensions and have both confirmed on the drawing. Contact our engineers.
That is the situation a compact indoor lift is built for. It does mean the project is a building job as well as a purchase: landings are opened, the shaft is prepared, rails are fixed, a supply is run to the panel, and finishes are made good afterwards. Houses where nothing may be drilled or fixed should be flagged at the first enquiry.
No machine room. The drive is gearless, so there is no gearbox between motor and drive and the machine is compact enough to sit with the shaft. What the installation still needs is service access to the machine and the PLC panel, and a position that does not fight a bedroom wall. Both belong on the approval drawing.
The sheet gives 220 V / 380 V, 50 / 60 Hz, so a single-phase house supply and a three-phase building supply are both covered, and the model can be quoted for either frequency. The circuit, protective devices and cable sizing are decided on site, because they depend on the length of the run and what the board already supplies.
The published speed is 0.3–0.5 m/s, or 59–98 ft/min: seconds per storey in a house. The figure is deliberately modest because a domestic lift is judged on a gentle start and a soft stop. More speed in a compact car does not shorten anyone's day in a way that matters.
A gearless drive has no gearbox, so it avoids gear whine, and PLC control removes most contactor noise from the panel. This page publishes no measured sound level, so if a bedroom or study shares a wall with the shaft, ask for the measured figure and check the machine and panel positions. Contact our engineers.
Delivery is quoted at 40 working days from order confirmation with the approved drawing signed, packed in an export non-fumigation wood box. Payment terms are T/T or L/C, minimum order one set, supply ability 20 sets per month. Installation, builder work and the electrical run are separate scopes.
The specification states 1 year. Ask for the written terms with the quotation rather than after delivery, and ask what the warranty requires of you in return — most lift warranties depend on the unit being serviced, so read the terms and the maintenance schedule together.
This page lists ISO 9001, ISO 14001 and UDEM: management-system and accredited-body certificates, not an approval for the installation in your country. Ask both questions — what the supplier can evidence, and what your local authority requires for a residential lift of this type.
The car stays where it is; the machine holds it. The backup power supply named on this sheet keeps the control system alive so the car can be brought to a landing and the doors opened under control. How many operations the backup supports, and whether it does that automatically, is not stated here. Contact our engineers.
11. What to send for a quotation
A quotation for a compact home lift is only as good as the inputs behind it. The list below is the full set needed to fix a layout, a price and a delivery date for a three-passenger unit in an existing house. Send what you have; answering the gaps once is faster than answering them three times.
Send these with your enquiry 0 of 11
One to three passengers, and whether anyone travels with a wheelchair, a walking frame or a trolley. This single answer sets the tier.
Stairwell void, room corner or wall position, marked on the plan with the landings it serves.
Measured, not counted from the number of storeys. This is what turns "three floors" into a specification line.
Width available with a door open and a person stepping out. It limits the door, and the door limits the car.
From finished floor to whatever is above, including beams, ducts and any hatch. It often decides the layout. Contact our engineers.
Material, thickness and what it rests on, from the drawing or from lifting a floor finish. Contact our engineers.
Voltage, frequency and phase as an electrician would record them — the sheet covers 220 V / 380 V at 50 / 60 Hz.
The sheet states passengers, not kilograms. Give the household's requirement and ask for the rated load in writing. Contact our engineers.
Stainless steel and glass are the materials on this sheet; lighting, handrail, floor finish and lining are set with the order.
Which side the doors open on at every level, and whether any landing needs a different arrangement from the others.
Gate and road access, stair turns, the route the cabin panels take inside, and the date the site will be ready.
Commercial terms on this specification
| Term | Value |
|---|---|
| Minimum order quantity | 1 set |
| Price | USD 10,000–20,000 per set |
| Payment terms | T/T, L/C |
| Supply ability | 20 sets per month |
| Delivery time | 40 working days from order confirmation with the approved drawing signed |
| Packaging | Export non-fumigation wood box |
| Brand, model and origin | YIMEISITE · YST-02 · China |
| Certification | ISO 9001, ISO 14001, UDEM |
| Warranty | 1 year |
One last point about scope, where most compact-lift projects lose time. The lift price covers the lift; the openings, the shaft preparation, the supply run and the making good are yours. Send the passenger count, the landing width and the two measurements above the top stop and below the lowest one, and the layout can be fixed in one pass — rather than after the floors have been cut to a shaft that turned out to be the wrong size.
Send the passenger count and the site measurements for a layout and a price
How many people have to travel, the narrowest landing, the headroom above the top stop and the supply at the house are enough to fix a layout for a three-passenger compact lift and answer the technical questions in one pass.
3 passenger compact home lift 1–3 passengers · gearless · automatic doors · 220 V / 380 V
Want to Know more details about this product
Similar Products