English
 Español
Categories
Contacts
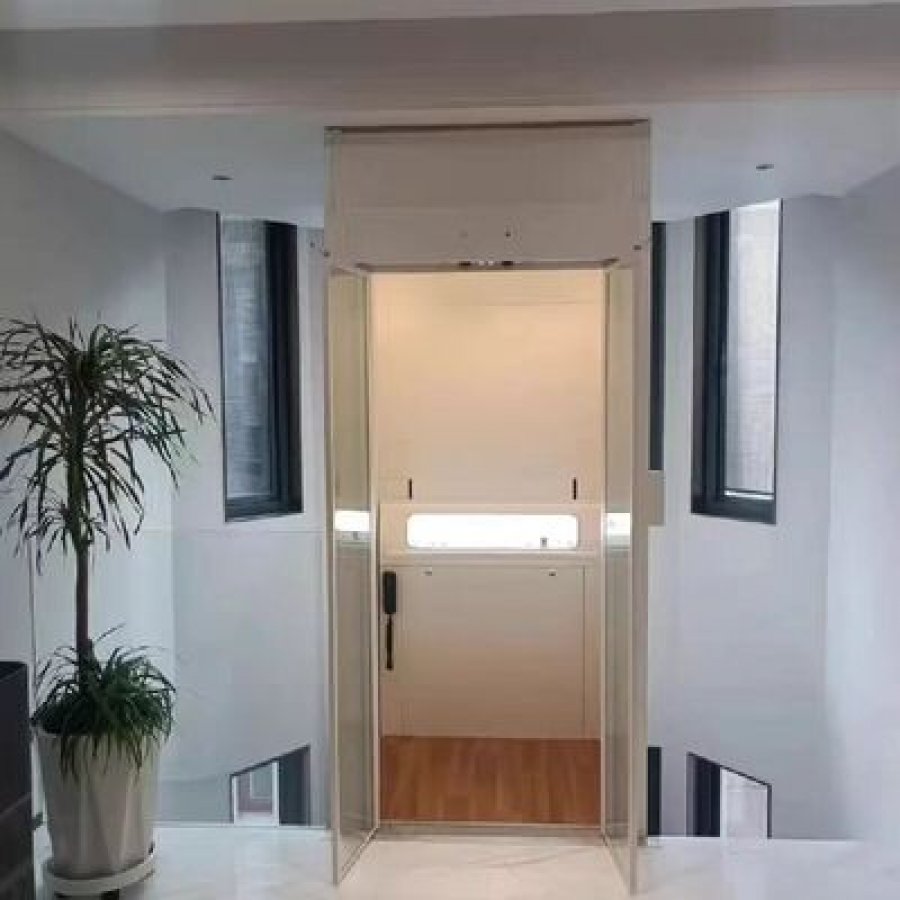
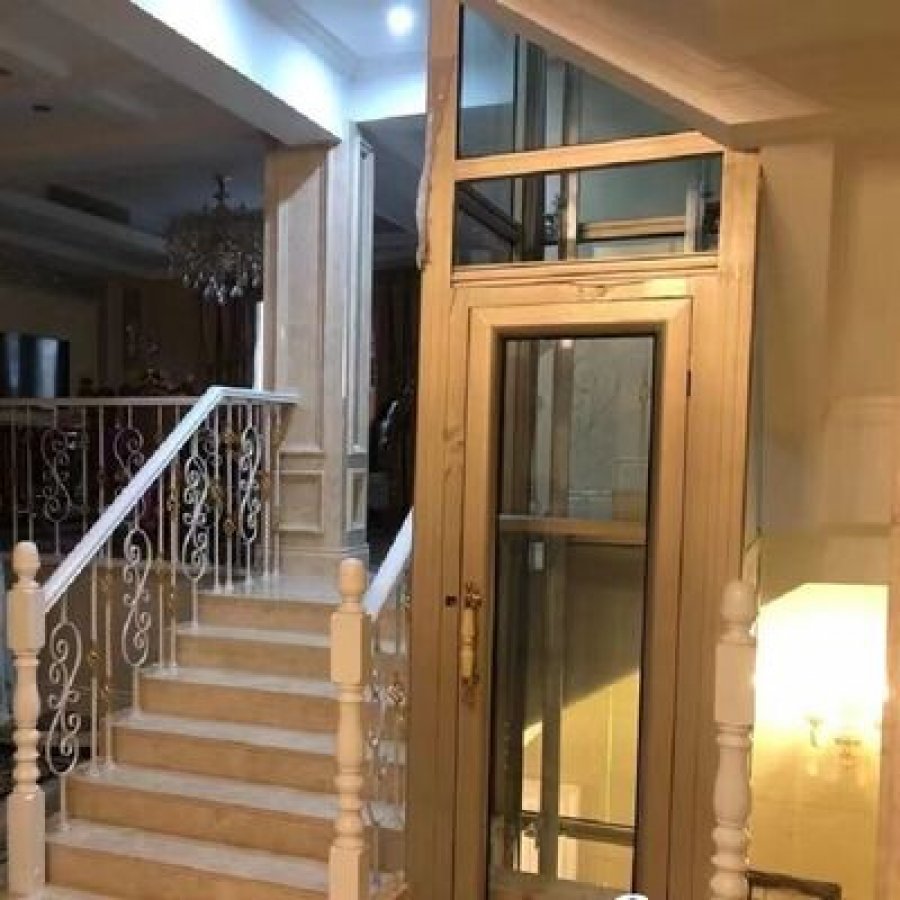
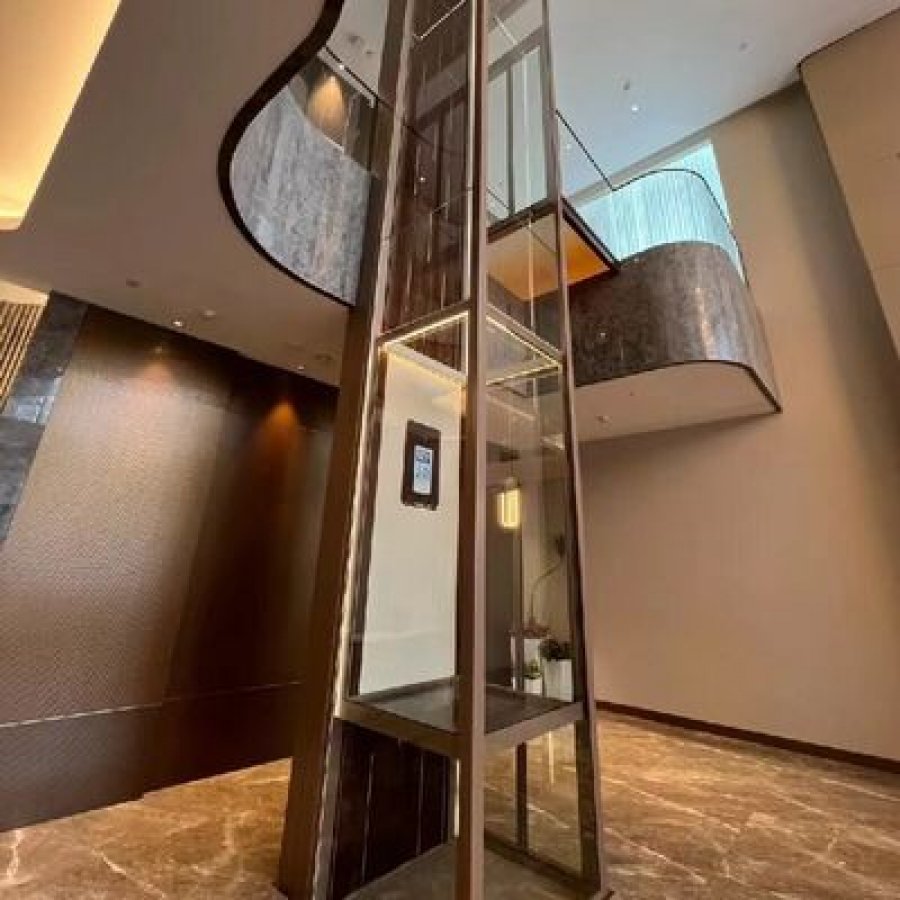
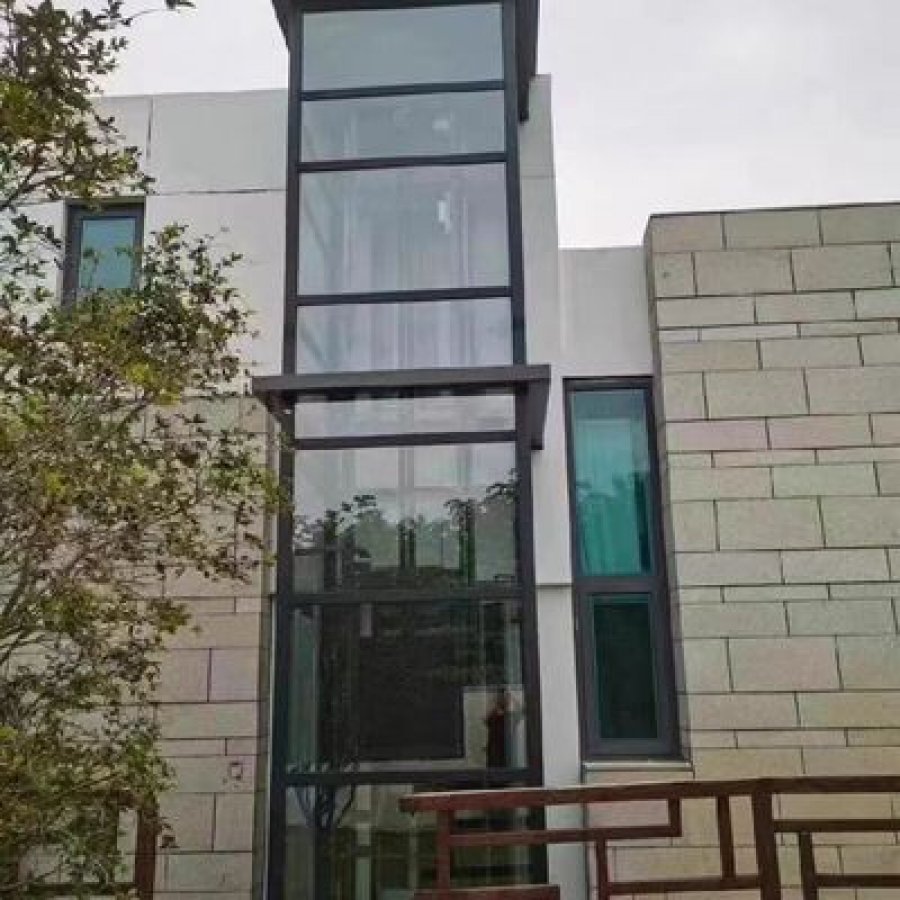
Single-Phase Hydraulic Home Elevator for Houses and Villas
Product Details:
Brand Name
YIMEISITE
Place of Origin
China
Payment & Shipping Terms:
Minimum Order Quantity
1 set
Price
USD 4,000-10,000 per set
Payment Terms
T/T,L/C
Supply Ability
20 sets per month
Delivery Time
45 working days
Packaging Details
Export non-fumigation wood box
| Control System: | Microprocessor | Overhead Clearance: | 3m |
| Max Height: | 14.5 M | Power Supply: | Single-phase AC |
| Safety Features: | Emergency Stop Button | Floor: | Deck Floor |
| Power: | 220V, 50Hz, Single Phase | Pit Depth: | 0 M |
| Highlight: | automatic home elevator,automatic home hydraulic elevator,microprocessor home elevator | ||
Product Description
Product engineering · Single-phase hydraulic drive
Single-phase hydraulic home elevator: 0 m pit, 14.5 m travel, no three-phase upgrade
This page is about one specific brief. It is a house that cannot take a three-phase supply upgrade, or will not accept excavation under its lowest floor, and still needs a lift that climbs up to 14.5 m across five stops. The model described here runs on 220 V single-phase power, is installed with a 0 m pit, needs 3 m of overhead clearance and uses a 2.2 kW hydraulic power unit. Everything below explains what each of those figures decides, what the building still has to provide, where the honest limits sit, and what to send us so a price can be specific instead of indicative.
- The structure at the lowest landing cannot accept the concentrated fixing loads and cannot be reinforced economically.
- The building needs a public passenger or goods specification rather than a residential one.
- The authority having jurisdiction requires a specific pit depth or suspension arrangement that this layout does not provide.
01 · The brief
What this lift is, and the two conditions that decide whether it fits
A residential hydraulic elevator in the pitless, single-phase configuration is a complete lift: a cabin on guides, a hydraulic cylinder set, a power unit, a controller, automatic doors and a set of safety devices. What separates it from the other home lifts on the market is not the cabin and not the finish. It is the way the machine is powered and the way it is set on the building, and those two decisions are the ones that quietly decide whether an existing house can accept a lift at all.
Manufacturers describe this class of lift with a short list of figures: travel, stops, pit depth, overhead clearance, motor rating and supply type. Buyers usually read those as specifications. In a finished house they are better read as permissions. A 0 m pit is permission to leave the ground-floor slab alone. A single-phase 220 V supply is permission to run the lift without an application to the electricity utility. A 14.5 m travel figure is permission to serve five levels from one machine. Take any of those away and the same lift becomes a building project of a different size.
The two questions that come before everything else
First: what supply does the house already have?
Not what could be arranged in six months, and not what a new-build would have been given, but what exists today at the point where the lift will stand.
Second: can the lowest landing be built without excavation?
That question is about the floor construction, the loads the fixings will carry, and whether anybody will accept cutting the ground-floor slab of a house that is already finished and occupied.
When both answers are favourable, the rest of the project is configuration: how many stops, which cabin material, which door arrangement at each landing, where the call stations go. When either answer is unfavourable, no amount of cabin choice will rescue the schedule, and the conversation needs to move to a different product or a different position in the building.
Who this page is written for
Three kinds of buyer arrive at this page. The first owns a house and wants to stay in it, often for mobility reasons, and has discovered that the electrical supply is single phase and the ground floor is a finished slab. The second is a small developer or villa owner planning a lift before the interior is closed up, and wants the layout to survive contact with the builder. The third is a distributor or installation company looking for a model it can sell into markets where three-phase domestic supplies are not the norm and retrofits are the majority of the work.
All three need the same thing from a page like this: a clear statement of what the equipment assumes about the building, what the household has to organise locally, and what the price actually depends on.
What is deliberately not on this page
You will not find a national price list here, because an installed price is decided mostly by local building work, and you will not find certifications presented as a single global mark, because residential lift approval is decided country by country and sometimes city by city. What this page does provide is the equipment data that a builder, an electrician and a local authority will ask for, and a clear view of where this product stops being suitable.
02 · The supply
Single-phase power decides more of the project than the motor does
A three-phase supply is standard in commercial buildings and in a minority of houses. Most single-family homes, and a large share of older houses in Europe, the Middle East, South Asia, Latin America and parts of Southeast Asia, are wired for single-phase power only. Others have three-phase at the meter but no spare way on the distribution board, or a board at the far end of the building from the place where a lift would stand. The lift's motor rating rarely decides anything on its own; the supply that already exists decides almost everything.
When a lift requires three-phase power and the house does not have it, the project stops being a lift project and becomes an electrical project. The sequence is predictable: the lift is specified, the electrician quotes a supply upgrade, the utility adds its own application and lead time, a new board or meter follows, and an inspection has to happen before anything is energised. None of that is unusual, but it lands in the middle of a build, after the opening has been formed or the cabin has been ordered, and it can extend a project by more than the installation itself would have taken.
What single-phase 220 V actually means in a house
This model is built around a 2.2 kW hydraulic power unit running on 220 V, 50 Hz single-phase AC. As a load, that is in the same territory as a large household appliance rather than anything exotic; what makes it different is duty. A lift draws when it moves, and it moves several times a day for the life of the building. The supply is therefore permanent infrastructure, not a plug-in load, and it has to be treated that way at the design stage.
The practical work is unglamorous and finite. One dedicated circuit. A breaker with a spare way on the board. A cable route that does not require opening half the house. An isolator positioned where somebody can reach it before servicing the lift. Every one of those items is normal for a competent electrician, and every one of them is cheaper to resolve before the mechanical work than after it.
The four checks worth making before ordering
Line voltage and frequency
The published configuration here is 220 V at 50 Hz. In 60 Hz markets the power unit configuration is confirmed at order stage, and where only 110–120 V is available the correct arrangement has to be agreed before manufacturing rather than adjusted on site. This is a build-time decision, and it is worth stating plainly in the enquiry.
Spare capacity at the board
The question is not whether a domestic single-phase supply is strong enough in general, but whether there is a free way to protect a dedicated circuit. If the board is full, the cost of making room is local, and it belongs in the budget before the lift is compared with alternatives.
The route from board to lift
In retrofit houses this is the most common surprise. A board in a basement and a lift on the top floor means a cable run through several finished surfaces, and the number of surfaces decides the cost. A photograph of the board and of the route is worth more than a paragraph of description.
Who is doing the electrical work
In most markets the lift arrives as equipment and the installation is carried out by a local team. Agreeing which party provides the circuit, the isolator and the final connection prevents the delay that happens when two trades each assume the other has quoted for it.
03 · The building
0 m pit and the deck floor: what is removed and what remains
A conventional hydraulic lift needs space below the lowest landing for the cylinder or the base of the ram. In a new building that space is simply designed in. In a finished house it means cutting into a ground-floor slab or a basement ceiling, forming a watertight box, and rebuilding the floor around the opening. That single requirement is responsible for more abandoned retrofit projects than any technical limitation of the lift itself.
This model removes it. The published pit depth is 0 m and the installation is described as type, which means the equipment sits at the level of the lowest landing rather than below it. No excavation is required under the lowest stop. What remains is the part of the work that no lift can remove: an opening through each structure the lift passes, and a set of fixing points that can carry the loads.
The four things the building still has to provide
An opening at every level served
The cabin and its running clearance have to pass through each floor, which means a formed opening with a finished edge. In most houses this is the largest single item of building work in the project, and the one that decides where the lift can stand.
Load transfer at the lowest landing
The lift is carried by its fixings, and the structure below those fixings has to accept the load. In a concrete slab this is usually straightforward. In a timber-framed floor it typically means local reinforcement rather than a new slab, and the amount depends on the joist direction and span.
Overhead clearance at the top landing
The published requirement is 3 m, roughly 9 ft 10 in. Where the top landing sits under a shallow ceiling, a roof slope or a structural beam, this dimension alone decides whether the layout works without relocating the lift.
A deck floor that behaves in the local climate
A deck-floor detail means the lift stands on a floor surface rather than in a well. Indoors, that is simple. In a partly open or outdoor position, the surface needs falls, drainage and a treatment that suits the weather, and that work belongs to the builder rather than to the lift supplier.
When a pitless layout stops being the right answer
Two situations deserve an honest answer rather than a sales answer. The first is a structure that cannot take the fixing loads and cannot be reinforced within a sensible budget, most often a suspended timber floor in poor condition or a light partition that happens to be the only place the lift could stand. The second is a jurisdiction whose acceptance route specifies a pit, a particular suspension arrangement or a particular enclosure for residential lifts. In both cases the requirement comes from the building or from the local authority, and it should be read before the layout is fixed rather than discovered during the approval process.
04 · The numbers
The specification, read as decisions rather than features
The table below takes the figures published for this model and translates them one by one. Nothing in it is a target or a promise: these are the data this page carries, and they are the data a builder, an electrician or a verifier will work from.
| Published value | Figure on this page | What it decides in your building |
|---|---|---|
| Maximum travel | 14.5 m ≈ 47 ft 7 in | How many levels can be served. At a typical residential storey height of about 3 m, 14.5 m covers five levels with travel to spare. |
| Stops | 5 | How many landings can carry a door and a call station. Count the landings you will actually use, not the number of floors in the building. |
| Pit depth | 0 m | Whether the ground-floor slab or a basement ceiling has to be cut. This is the single figure that most often decides whether a retrofit is practical. |
| Overhead clearance | 3 m ≈ 9 ft 10 in | Whether the top landing has the height. A shallow ceiling, a beam or a roof slope at the top stop can rule out a position that is otherwise perfect. |
| Power unit | 2.2 kW | What the electrician sizes the dedicated circuit around, together with the electrical data supplied with the order. |
| Power supply | 220 V, 50 Hz, single phase AC | Whether the house needs an electrical upgrade. In 60 Hz markets the configuration is agreed at order stage. |
| Control system | Microprocessor based | Levelling accuracy, smooth start and stop, and a controller that can report a fault rather than simply refusing to move. |
| Cabin material | 304 stainless steel or aluminium alloy | Corrosion resistance, cleaning routine, appearance and cabin weight. The last of those matters where the structure is timber framed. |
| Cylinders | 2.9 m large cylinders | How the load is carried and how much space the mechanism occupies at the lowest landing. Each cylinder is roughly 9 ft 6 in long. |
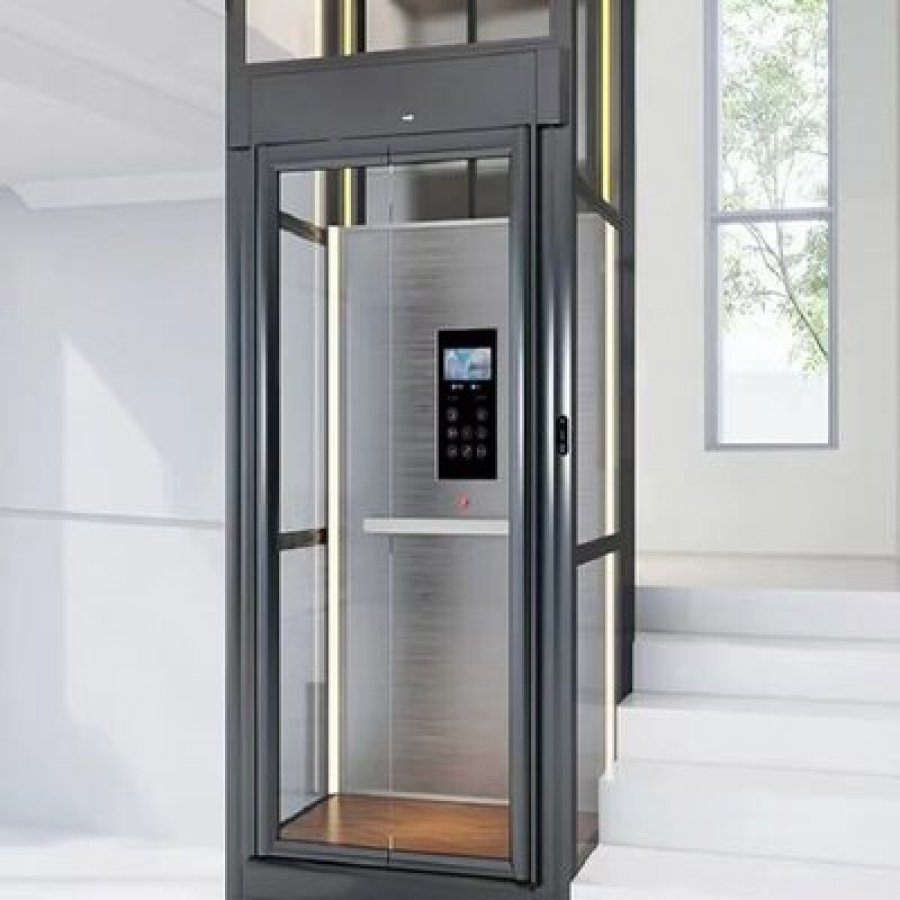
| Door type | Automatic | Hands-free entry and a landing that stays clear, which matters most for wheelchair users and for anyone carrying something. |
| Safety features | Emergency stop button | The manual intervention available to the household, and a feature worth demonstrating at handover rather than leaving in the manual. |
| Floor arrangement | Deck floor | The lift stands on a prepared floor surface rather than in a well, so the surface needs a suitable finish and, outdoors, drainage. |
| Warranty | 1 year | The cover that comes with the equipment. Consumables and local labour are a separate matter and should be agreed in writing. |
Two figures that decide the project, and one that does not
Of everything in that table, the 0 m pit and the single-phase supply decide whether the lift can be installed in the building you already have. The 2.2 kW rating decides almost nothing on its own; it becomes important only when the electrician needs to size a circuit. Buyers often arrive worrying about motor power and leave worrying about ceiling height at the top landing, which is the more realistic concern.
About rated load and travel speed
Load capacity and running speed are configuration-dependent on a lift of this type: they vary with the cabin size, the number of stops and the travel you order, and they are stated on the specification sheet issued with your quotation. If capacity is a deciding factor for you — for example because the lift will also carry a wheelchair, a mobility scooter or household goods — say so in the enquiry and it will be fixed in writing before the order rather than assumed from a web page.
05 · Drive choice
Hydraulic, traction or screw: where this model sits, and why
Home lifts are usually described by their drive, because the drive is what decides how much the building has to change. The useful question is not which drive is best in principle, but which one fits the house in front of you. The meters below are a rough picture of how the three families compare on the constraints that actually stop projects — not a performance score.
| Drive family | What it asks of the building | Suits | Watch for |
|---|---|---|---|
| Hydraulic, pitless single phase (this model) | 0 m pit in this configuration, 3 m overhead, a dedicated single-phase circuit | Existing houses, moderate travel, wheelchair and goods use, clients who cannot arrange a supply upgrade | Power unit position and ventilation; cylinder space at the lowest landing |
| Hydraulic with a conventional pit | A formed pit below the lowest landing, plus the same overhead requirement | New buildings or houses under construction where excavation is simple | Waterproofing and drainage of the pit; access to the cylinder for service |
| Traction, geared | Usually a shallow pit and a machine space, plus shaft alignment | Longer travel and higher daily use | More civil work and more components to maintain |
| Traction, gearless | Compact shaft, careful headroom planning, hoisting during installation | Where a very small shaft is the main constraint and the budget allows it | Alignment and commissioning are less forgiving; local service skills matter |
| Screw drive | No machine room, minimal pit, very small footprint | Severely constrained spaces where a slow lift is acceptable | Travel speed and capacity planning; the trip takes noticeably longer |
What the hydraulic drive changes in daily use
Ride feel. Hydraulic movement is smooth and free of the jerk that comes from a poorly tuned high-speed drive. In a house, that translates into a lift that elderly passengers and anyone carrying something heavy will actually use without thinking about it.
Load tolerance. A hydraulic system carries its rated load without the sensitivity to counterweight balance that traction systems have, which is why this family is the usual choice when a wheelchair, a mobility scooter or regular goods handling is part of the plan.
Predictable mechanics. The cylinder set is a simple, serviceable arrangement with few wearing parts at the top of the shaft, and its failure modes are familiar to lift service companies in most markets.
Heat. A power unit warms up as it works, so where it stands and how it is ventilated matter more in hot climates than the motor rating does. A power unit in a closed cupboard in a hot country is a maintenance problem waiting to happen; the same unit in a ventilated plant space is not.
The honest disadvantage
Hydraulic lifts are not the fastest way to travel. Nobody buys a home lift for speed, but a buyer moving from a hotel lift should expect a gentler pace, and should plan the number of stops around how the household will actually use the machine.
06 · The visible part
Cabin, doors and finish: the choices a household actually lives with
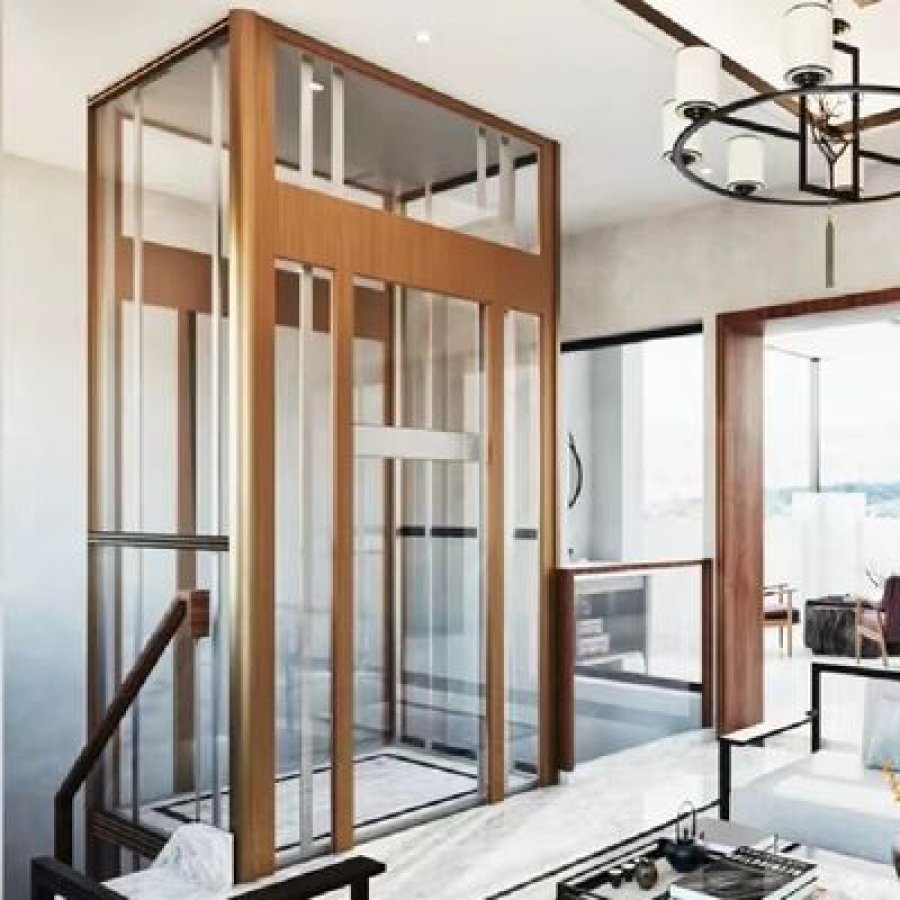
The drive is invisible once the lift is running. The cabin is what the household sees and touches every day, and it is also where most of the visible cost variation sits. Two cabin materials are offered on this model, and the choice between them is a decision about climate and cleaning as much as about appearance.
304 stainless steel or aluminium alloy
304 stainless steel
Is the usual recommendation where humidity, salt air or frequent cleaning are part of the environment. It resists surface corrosion, it takes a wipe-down routine without looking tired after a few years, and it suits houses where the lift is visible from a living area.
Aluminium alloy
Brings the cabin weight down, which matters when the structure around the opening is timber framed or the lift has to be carried through a house that cannot take heavy equipment. It also tends to be the more economical choice.
What the material does not change is the lift. The mechanism, travel, stops and safety equipment are identical, which is worth remembering when one quotation looks cheaper purely because of the cabin specification.
Doors and landings
Doors on this model are automatic. That matters more than it sounds in a household lift, because an automatic door removes the step of holding a gate while stepping in, and it keeps the landing clear of the swing space a manual door needs. On a multi-level installation the arrangement at each landing should be decided with the landing itself in mind: a landing that is generous can take a wider opening, while a tight landing benefits from an arrangement that keeps the door leaf out of the walking route.
Where the lift opens onto a shared corridor or an outdoor deck, the door and the enclosure around the landing should be designed as one detail rather than two. This is the point at which a lift stops being a piece of equipment and becomes part of the building, and it is where the cheapest-looking solution often turns out to be the one that needs revisiting.
Controls and call stations
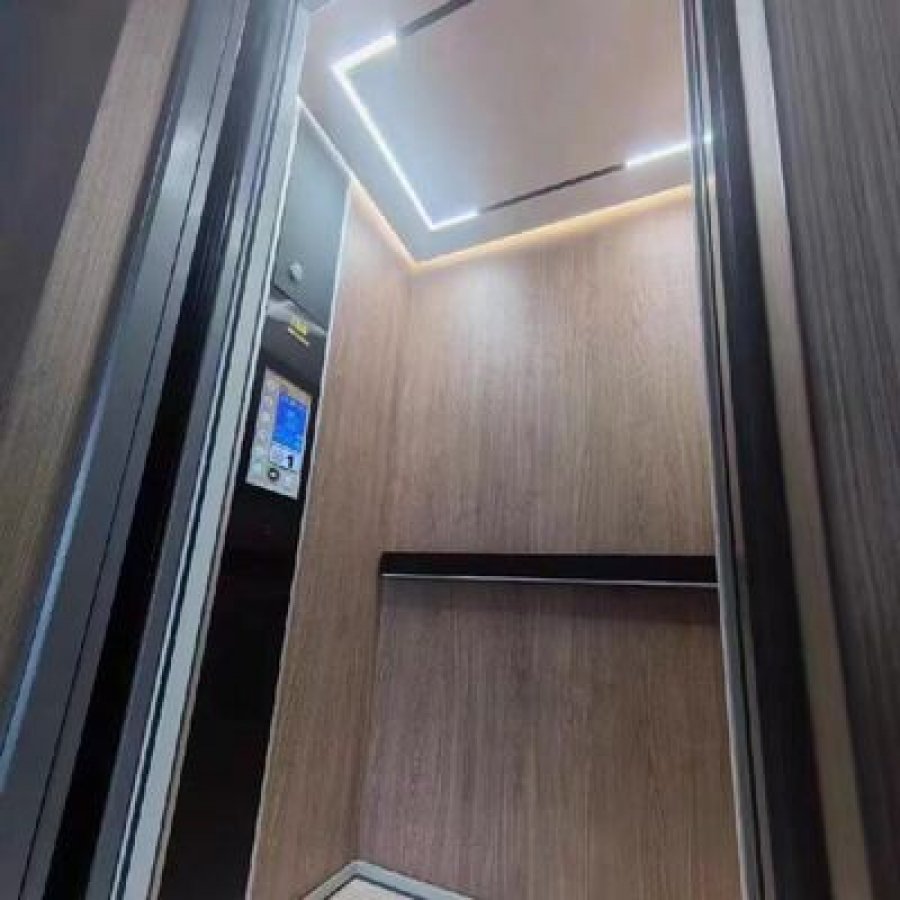
A microprocessor controller handles levelling and travel profiles, so the lift arrives level at every stop and starts and finishes a movement without a jolt. Two simple decisions cover most households: at least one call point reachable from a seated position, and a car panel placed where somebody standing at the door can reach it before the door closes.
07 · Installation
Installation in an occupied house, step by step
Most pitless hydraulic home lifts are installed in houses that somebody is living in. That single fact changes the whole sequence: the work has to be ordered so that the household keeps a usable route through the building, and so that the disruptive stages are short, contained and predictable. The sequence below is the one that keeps those two aims compatible.
How long it takes, honestly
The lift itself is measured in days. The building work in front of it is not. A project's calendar is set by how long the opening takes to form and make good, how quickly the electrical route can be run, and how much access the house allows. A realistic plan completes the structural and electrical stages first, treats the mechanical stage as a short and self-contained event, and schedules the finishing work so the household is not living around an unfinished opening for weeks.
What the household should organise locally
Because the equipment is shipped from China and most installations are carried out by local teams, the division of work is worth writing down before the order: on the buyer's side a builder for the opening and reinforcement, an electrician for the circuit and the final connection, and a decision on who makes good the surfaces afterwards. On the supplier's side the equipment, drawings, electrical data, commissioning guidance and a spare parts list.
08 · Long term
Service life, maintenance and spare parts
Buyers ask fewer questions about the motor than about what happens in the fifth year. The honest answer for a hydraulic home lift is that the equipment is simple and the maintenance is predictable, provided somebody is responsible for it. The items below are the ones that decide whether a lift still feels new after a decade.
Hydraulic oil and seals
A hydraulic system lives or dies by the condition of its oil and the integrity of its seals. Scheduled inspection of both is the single most effective maintenance task, and it is far cheaper than replacing a component that failed because nobody looked.
Levelling accuracy
If the cabin starts stopping slightly high or slightly low, the cause is usually in the hydraulic circuit or the controller rather than in the mechanical structure. It is a service item, not a rebuild, and it should be attended to before it becomes visible to every passenger.
Door operation
Doors are the busiest moving assembly on any lift. Keeping the landing clean and the door track free of grit does more for reliability than any additive or adjustment.
The emergency stop and emergency lowering
These are the features a household cares about most in the one moment they are needed. They should be tested at handover and checked at every service visit, and the operating instructions should stay with the lift rather than with the paperwork.
Heat and humidity
In hot or coastal locations, ventilation around the power unit and the choice of cabin material visibly extend service life. This is a design decision made once, not a maintenance task to be repeated.
What to ask for before the order
A defined maintenance schedule with intervals, a spare parts list that separates consumables from long-lead components, and a named contact for technical questions are worth more than a longer warranty. The warranty on this model is one year on the equipment; what happens in year three depends on who is available locally and whether they have the drawings and the parts list in front of them. For distributors and installers, the same point applies from the other side: the useful question is not how many units a supplier can ship, but how quickly a cylinder seal kit or a door sensor can reach the site.
09 · Markets
Voltage, standards and units in different markets
This page is written for English-speaking buyers wherever they are, and the equipment is supplied to markets with genuinely different habits. Three differences come up often enough to be worth stating before an order rather than after one.
Voltage and frequency
The published configuration is 220 V at 50 Hz, single phase. If your area operates at 60 Hz, or is one of the many places where 110–120 V and 220–240 V coexist in the same city, the supply has to be confirmed before manufacturing starts: the power unit and the controller are built for the supply you specify, and changing that on site is not a matter of swapping a plug.
Standards and local acceptance
Different jurisdictions apply different documents to lifts in private homes. In North America, is the reference most often quoted. In Europe, and in many markets that follow European practice, covers accessible lifts for persons with impaired mobility, and residential lifts are often assessed against it. Other countries work to national codes, and some apply no dedicated residential document at all beyond general building approval.
We do not decide which document applies to your building; the authority having jurisdiction does, and the answer can differ between two cities in the same country. What a supplier can usefully do is provide the technical package that a verifier or an inspector asks for — drawings, ratings, electrical data, test documentation and material specifications — and support the person certifying the installation locally. If your project needs a specific document set, say so in the enquiry: it is much cheaper to prepare it before shipment than to retrofit it afterwards.
Units, spelling and terminology
Figures on this page are given in metric with approximate imperial equivalents: 14.5 m and about 47 ft 7 in of travel, 3 m and about 9 ft 10 in of overhead clearance, 2.9 m and about 9 ft 6 in cylinders. Where a market writes "lift" and another writes "elevator", or spells aluminium with a second i, nothing about the equipment changes. Technical documents, electrical drawings and part numbers are the same in every market, and the terminology used in conversation is simply a matter of where the conversation is happening.
10 · Cost
What actually drives the installed cost
Two houses can order the same model and pay very different amounts. The variation almost never comes from the drive or the cabin alone; it comes from the building, the electrical work and the finish. Understanding which line items are controlled by the buyer, which by the supplier and which by the site is the quickest way to keep a project inside its budget.
| Cost element | What moves it | Who typically controls it |
|---|---|---|
| Lift equipment | Number of stops, travel, cabin material, door arrangement, controls, optional equipment | Buyer and supplier, at order stage |
| Opening and reinforcement | Floor construction, joist direction and span, whether the reinforcement is local or extensive | Local builder, after the survey |
| Electrical work | Distance from the board, spare capacity, cable route, whether a new board is needed | Local electrician |
| Landing finish and enclosure | Material matching, joinery, glazing, making good after the structural work | Buyer, often with a joiner |
| Approvals and inspection | Whether the jurisdiction requires submission, inspection or a certificate, and how long that takes | Authority having jurisdiction |
| Access and logistics | Narrow streets, upper floors, crane or hoist requirement, an occupied house | Site conditions |
| Maintenance and parts | Service interval, consumables, local support availability, spare parts lead time | Buyer and local partner, over the life of the lift |
Where money is saved without cutting quality
- Serving only the landings you will use. Every stop adds a door, a call station and finish work. A basement that will never be served should not be counted at the specification stage simply because the machine could reach it.
- Choosing the cabin for the climate rather than for the showroom. In humid or coastal conditions a material that resists corrosion costs less over ten years than one that has to be replaced or refinished.
- Resolving the electrical route before the mechanical work. Anything discovered during installation is the most expensive kind of discovery, because it delays a team that is already on site.
- Reusing an opening that already exists. A stairwell void or an existing light well is usually cheaper to adapt than a new opening is to create.
Why a published price band is not a quotation
The business terms panel on this page carries the published equipment price range for this model, and that range exists because the equipment alone varies with stops, travel and cabin specification. It cannot include local building work, electrical work or finishing, because those are decided by your house rather than by the product. That is why this page asks for measurements and photographs before quoting: a figure produced without them usually grows once the site is seen.
11 · Applications
Three houses, three different answers
The same model gets configured differently depending on what the building permits. Three situations come up repeatedly in enquiries, and each of them moves a different constraint to the top of the list.
A finished villa with an existing void
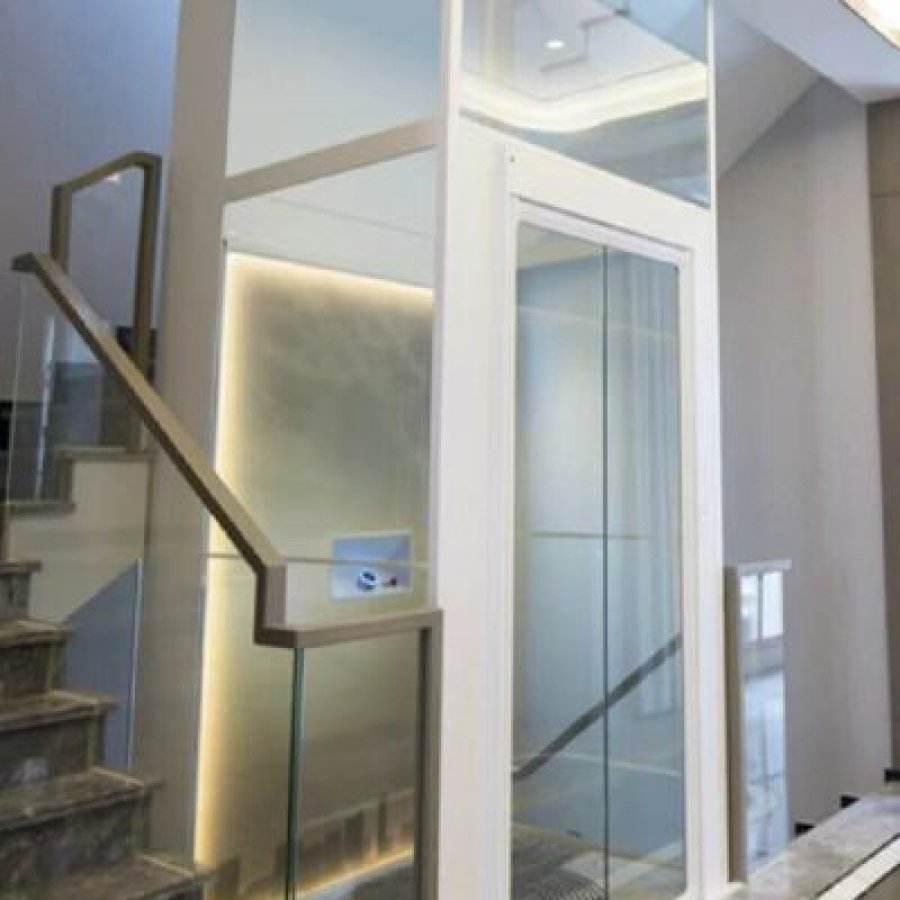
Here the floor opening is the easy part, because the building already has a void that can be adapted. The determining factors become the ceiling height at the top landing, where the 3 m requirement has to be satisfied, and the distance from the electrical board to the lift position. The 0 m pit arrangement keeps the ground-floor slab intact, which in a finished villa is usually the largest single saving in the project. Cabin choice tends towards glazing or stainless steel, because the lift stands in the middle of the living space and is expected to look deliberate.
A townhouse or narrow house with a tight stairwell
In a narrow house the footprint decides everything. The lift has to sit beside or within the stair run, and the door arrangement at each landing frequently turns out to matter as much as the cabin dimensions, because an opening that intrudes into the walking route is inconvenient every day. Structurally, the question becomes whether the floor joists can be trimmed at the opening and reinforced locally. Where the structure is timber framed, aluminium cabin construction is worth considering because it reduces the weight the fixings have to transfer.
A coastal or high-humidity house
Corrosion resistance moves to the top of the list. Stainless steel cabin construction, careful treatment of the fixings and ventilation around the power unit matter more here than any increase in specification elsewhere, and the deck-floor detail needs drainage planned in from the start.
In every one of these cases the drive stays the same and the published travel, stops, pit and supply figures still apply. What changes is the configuration, the structural work and the finish, which is why the survey information matters more than the model name on the quotation.
12 · Risk
Where home lift projects go wrong
Most of the problems that make a home lift project expensive are not technical. They are decisions taken in the wrong order. The five below account for a large share of the delays we see in enquiries, and each of them is avoidable with information that is already available at the start.
Assuming the supply can be sorted out later
The electrical question is the one that can stop a project outright, because it depends on a utility or a board upgrade that may not be within the household's control. Confirming the supply type, the voltage and the route from the board to the lift position takes an electrician less than an afternoon and removes the largest single risk in the schedule.
Measuring floor-to-floor heights from a drawing
Drawings describe buildings that were designed, not buildings that were built. Finished floor levels, added screeds and dropped ceilings all move the numbers. Travel and stop count are ordered from measurements taken on site, and a discrepancy discovered after manufacturing is far more expensive than a second site visit before it.
Leaving the top landing until last
The overhead requirement is 3 m, roughly 9 ft 10 in. A beam, a roof slope or a suspended ceiling under the top stop can invalidate a position that works perfectly on every other floor. Checking the top landing during the survey, rather than when the cabin is already ordered, is what keeps the layout stable.
Comparing quotations built on different assumptions
One quote may include the opening and reinforcement, another may exclude the electrical work, and a third may assume a different number of stops. Two prices that rest on different scopes cannot be compared, and the difference usually surfaces mid-project. Aligning the scope first, then comparing price, is the only way to get a meaningful answer.
Leaving the household out of the plan
A retrofit happens in a house people live in. Dust protection, a temporary route through the building, the hours when noisy work can happen and the sequence of the structural stage decide how tolerable the project is. They cost almost nothing to plan and a great deal to improvise.
13 · Questions
Questions buyers ask before ordering
Can this lift be installed in a house that is already finished?
Do I need three-phase power?
How deep does the pit have to be?
How much headroom do I need at the top landing?
What happens if the power fails while someone is inside?
How many floors can it serve?
What is the load capacity and how fast does it travel?
Can it be installed outdoors or in a partly open position?
How long does installation take?
What documents should I have ready before asking for a price?
14 · Next step
What to send for a firm price
A quotation for a home lift is only as specific as the information behind it. The seven items below are what turn a price band into a configuration and a figure. Most buyers can collect all of them in a single visit to the house with a tape measure and a phone camera.
Two of those items carry more weight than the rest. Travel and stops decide the equipment; supply type and board position decide whether local electrical work is a minor task or the largest line in the project. Everything else can be adjusted later.
If part of the information is missing, that is normal and not a reason to delay the enquiry. Sending what you have, including the uncertainties, produces a faster and more useful answer — because the gaps usually point to the questions that need answering first.
15 · Limits
What this model is not
Stating the boundary of a product saves time later. This lift is designed for residential use and light mixed use, with moderate travel across up to five stops and a cabin sized for household traffic.
Not a public passenger lift
Buildings with public access, continuous traffic or a statutory maintenance regime need a different specification and a different approval path, and the equipment for those duties is a different product family.
Not a goods or freight elevator
A residential cabin is rated for household use — people, wheelchairs and light goods. Commercial handling of pallets and trolleys belongs to a machine designed for it.
Not a replacement for a staircase
It is an addition to the building. Escape routes, fire strategy and circulation still have to work as designed, and a lift does not change what the rest of the house is required to do.
Not a fixed price
Anything that depends on the building — the opening, the reinforcement, the cable route, the finish around the landing — is a local cost. Pretending otherwise would only move the surprise to the middle of the project.
Not a universal approval
Compliance is decided by the authority having jurisdiction in your location, and the technical package we supply is there to support that process, not to replace it.
None of those limits is a weakness in the offer. They are the reason projects that do proceed tend to finish on schedule: the scope was agreed before the equipment was ordered, and nobody was promised a building that the lift could not be fitted into.
Want to Know more details about this product
Similar Products