English
 Español
Categories
Contacts
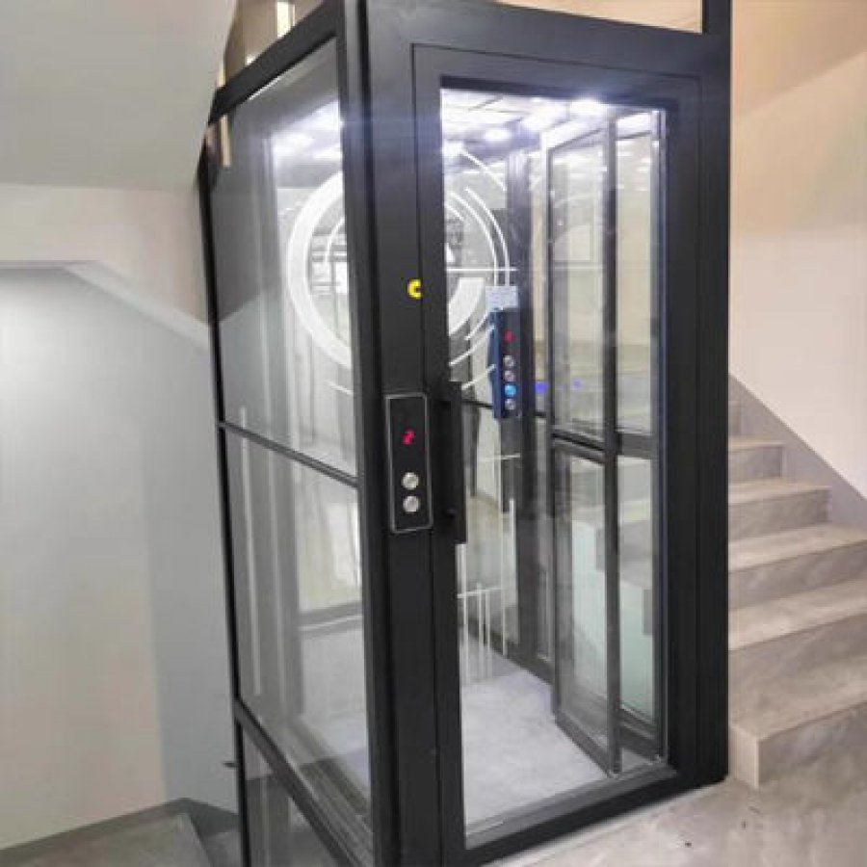
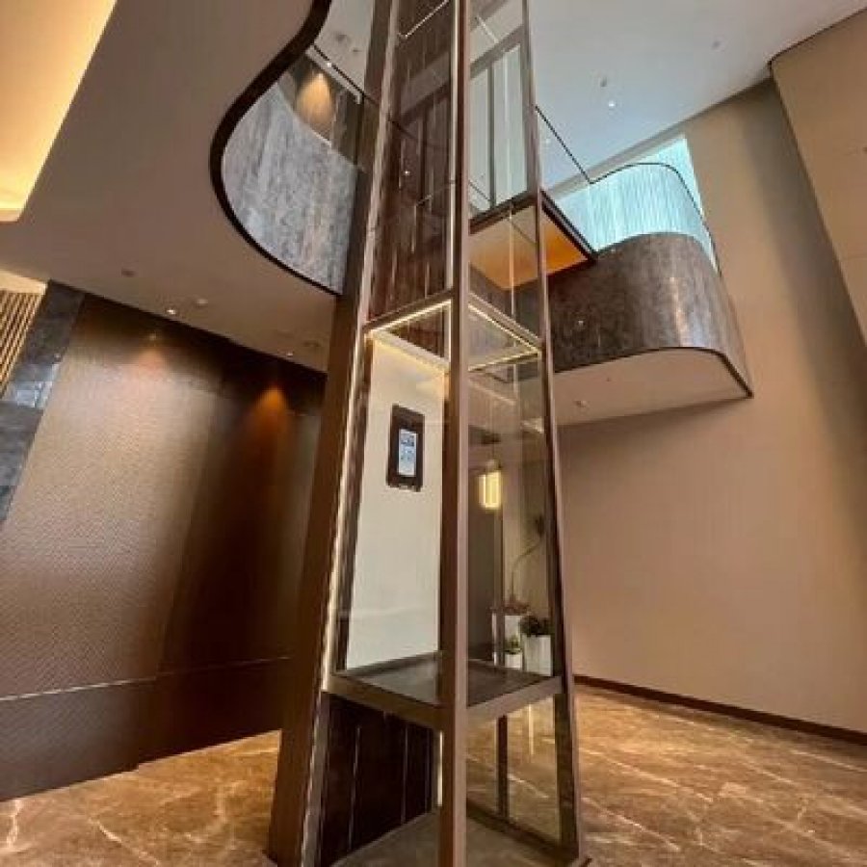
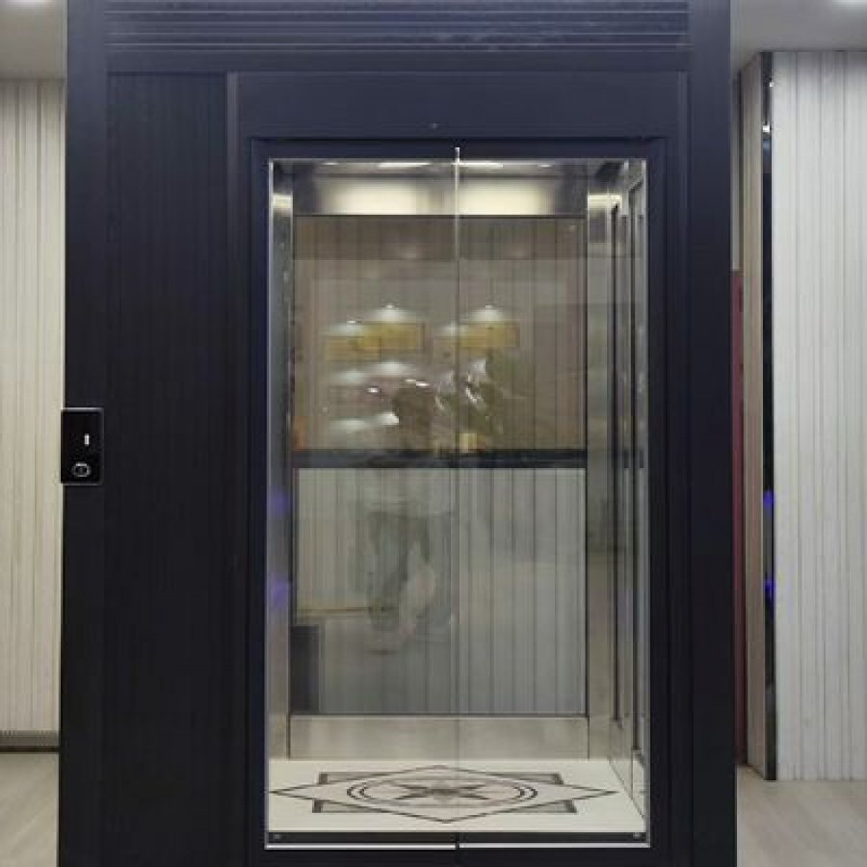
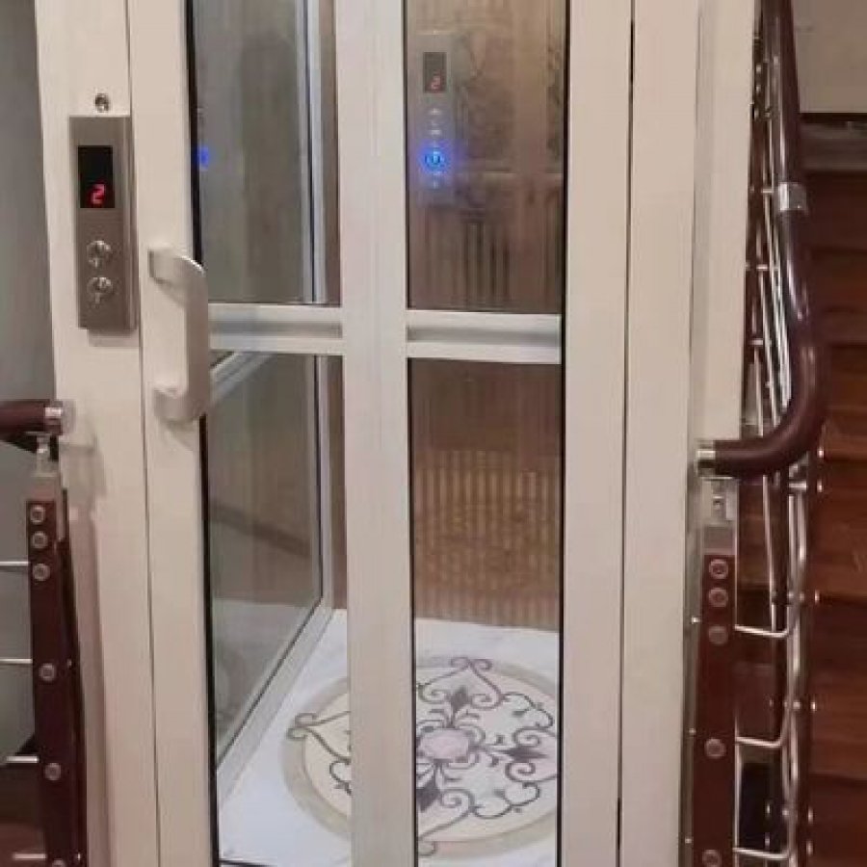
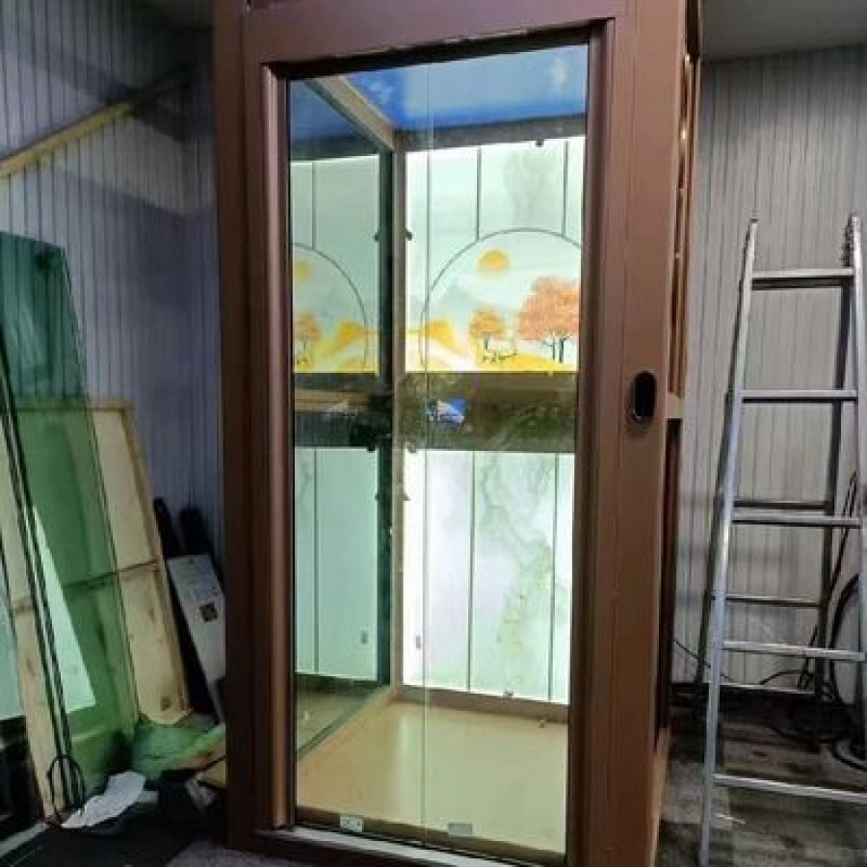
Single-Phase Hydraulic Elevator | Deck Floor, 14.5 m
Product Details:
Brand Name
YIMEISITE
Place of Origin
China
Certification
ISO 9001
Payment & Shipping Terms:
Minimum Order Quantity
1
Price
USD 4,000-10,000 per set
Packaging Details
Export non-fumigation wood box
Delivery Time
45 days
Payment Terms
TT or LC at sight
Supply Ability
10 sets
| Door Type: | Automatic | Warranty: | 1 Year |
| Max Height: | 14.5 M | Pit Depth: | 0 M |
| Power: | 220V, 50Hz, Single Phase | Large Cylinders: | 2.9 Meter Length |
| Floor: | Deck floor | Cabin: | 304# Stainless Steel/aluminium Alloy |
| Highlight: | Automatic Door Deck Floor Hydraulic Elevator,Residential Deck Floor Hydraulic Elevator,Single Phase Deck Floor Hydraulic Elevator | ||
Product Description
Single-phase hydraulic drive · 220 V 50 Hz · 0 m pit · deck-floor mounting · automatic door
A single-phase hydraulic elevator is really two questions: will the household supply turn it, and will the floor it stands on carry it?
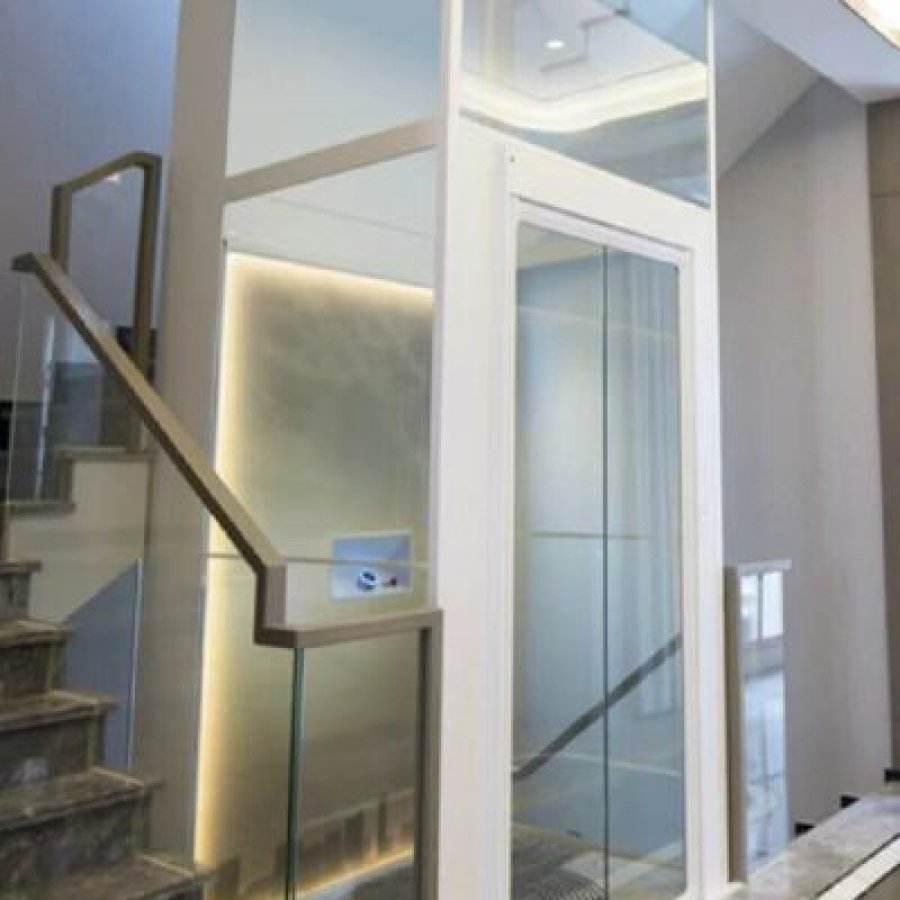
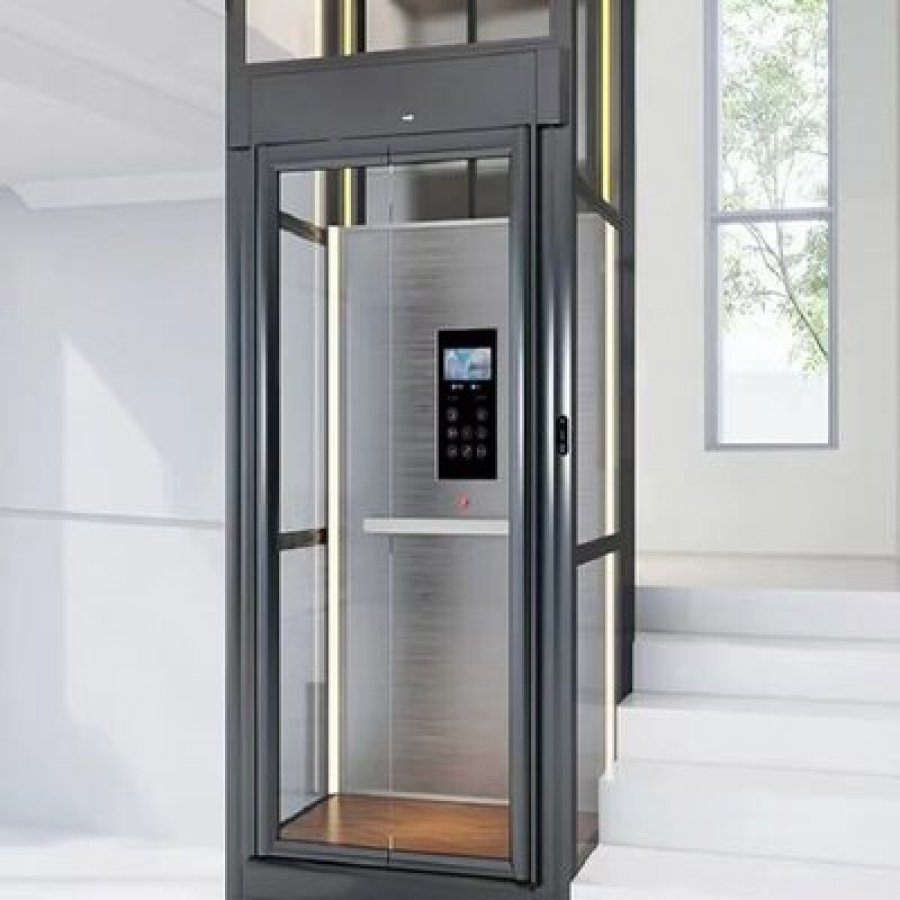
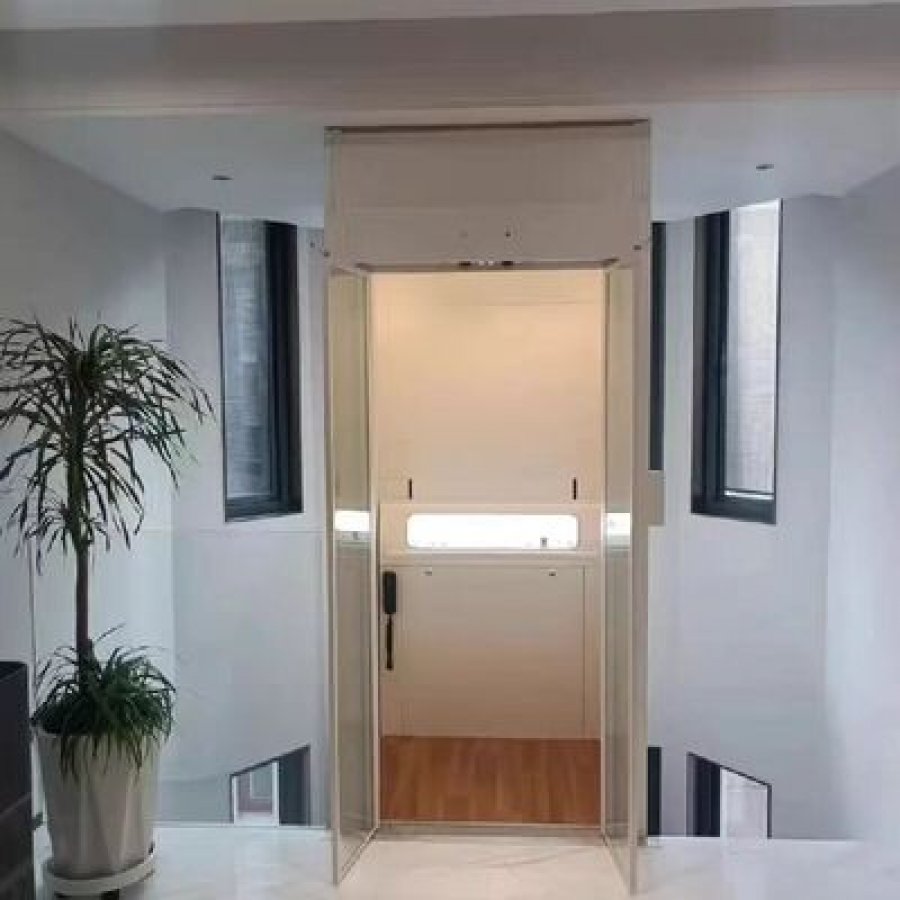
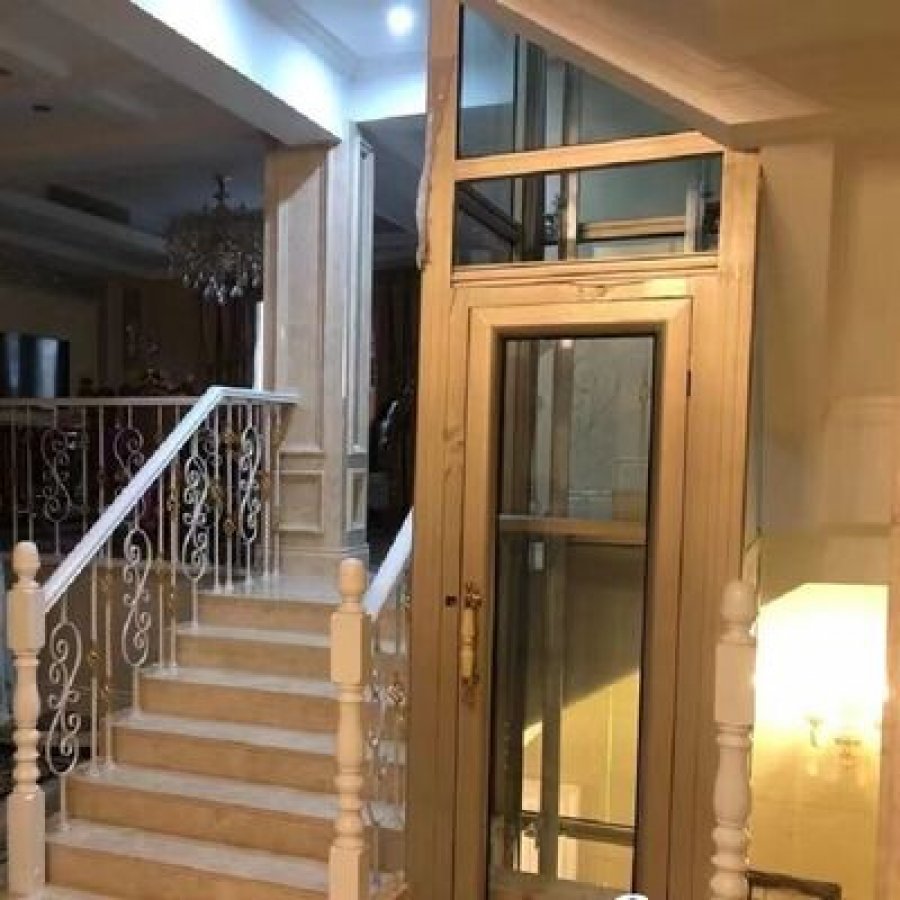
This page is about the single-phase hydraulic elevator in this range — a deck-floor residential hydraulic lift with an automatic door. It runs on 220 V, 50 Hz single phase with a 2.2 kW motor, travels to 14.5 m over five stops, and is built with a 0 m pit, 2.9 m cylinders and a cabin in 304 stainless steel or aluminium alloy.
Most pages in this category sell the drive. This one has to sell the two things that decide whether a single-phase machine can be built in at all. The first is the supply: one live conductor and one neutral instead of three phases changes what the motor can be, how it starts, and what the electrician has to run. The second is the floor — a deck is not a slab, and a lift standing on one with no pit cut into anything is different civil work from a lift over a ground-floor slab.
What this page states, and what it deliberately leaves open
Everything quoted above comes off the two blocks printed on this page, and the figures are set out in full in the table below. The door reads automatic, the warranty 1 year, the pit depth 0 m, the supply 220 V, 50 Hz single phase, the cylinders 2.9 m, the floor deck floor, and the travel five stops to 14.5 m under 3 m of clear height.
The commercial block gives the brand as YIMEISITE, the origin as China, and the certification line as ISO 9001. It states a minimum order of 1 set, payment by T/T or L/C at sight, delivery in 45 days and packing in an export non-fumigation wood box.
What none of the blocks carry is a rated load, a running speed, a car or shaft plan, a door clear width, a noise figure or a service interval. Those are not gaps a competitor's data sheet can fill in, because the correct value for each depends on this installation. Contact our engineers and they will fix each one against the position you are building into.
The price band on the commercial block is left out of this copy on purpose: a hydraulic lift is quoted against a measured position, and the useful output of a first enquiry is a drawing, not a range.
Fit check: three questions, three outcomes
Answer these against the house as it stands. Nothing here needs a specialist: a supply reading, a look at how the floors are built, and a tape measure across the smallest floor opening together answer all three.
1Is there a single-phase 220 V feed at, or within reach of, the position where the machine room is planned — with the household's normal load switched on?
2Will the lift stand on a deck-built floor — a raised or timber-decked floor rather than a ground-bearing slab — and is there a way to get a sound fixing through it?
3Is the floor opening at each level big enough for the car, with the 3 m of clearance this lift needs above the top landing?
All three answers point the same way
A single-phase feed is there, the deck can take the load path, and the opening has room for the car. Send the floor-to-floor heights, the opening at each level and the measured supply, and the drawing comes back worked out.
One of the three is out — that is a design conversation, not a dead end
Two of the three are usually movable: a feed that is not where you want it is an electrician's run, and a deck floor is the normal case here. The one that needs care is clear height — a roof or stair landing inside the 3 m above the top landing is the case to raise early. Contact the engineers with the readings you have.
Answer the three questions first
Until all three have an answer, the most useful part of this page is the survey sheet at the end. Its ten readings are the ones the factory will ask for, and on a deck-floor retrofit they are cheaper to take once than to guess twice.
What a deck floor changes about a hydraulic home lift
The floor type on the specification block is deck floor and the pit depth is 0 m. Read together, the meaning is plain: this lift stands on a floor that is built up rather than poured, and needs no hole cut beneath it. Buyers looking for a deck floor home elevator usually ask one thing — can a full lift stand on a floor that was never dug for one — and the answer is yes, once the load path is checked.
A conventional hydraulic installation starts with excavation: a pit cut into the ground floor, lined, drained and made watertight, with the cylinder and the car's stopping position living at least partly inside it. On the deck-floor arrangement there is no excavation at all. The lowest landing is the deck itself, the cylinder works above the deck structure rather than in the ground, and the first stop is the deck level.
Deck floor
A floor built up from boards or panels carried on joists and bearers, rather than poured as a ground-bearing slab. Its capacity belongs to the joists, their spacing and the bearers under them, so the question a lift asks of it is where the load goes down.
0 m pit
No excavation below the finished floor level. The lowest landing is the deck itself, so there is nothing to dig, line, drain or keep dry — and nothing to reinstate if the lift is ever removed.
Overhead clearance
The clear height needed above the top landing for the car and its travel. This lift states 3 m, so the space above the highest stop has to be free of beams, roof structure and services.
Load path: where the weight actually goes
On a deck the lift cannot simply be bolted to the boards. Boards carry people and furniture by spreading load across many joists; a lift concentrates a much heavier, much more repetitive load into a small area. The useful question is therefore not "is the deck strong?" but "what is directly under the lift, and where does that member end?"
Two arrangements are common and both are workable. The first is a deck whose joists already sit over a bearer or a wall line at the lift position, so the load goes straight down into structure that was designed to take it. The second is a lift on its own frame, spreading the load across several joists and positioned to straddle a bearer rather than sit between two. What decides between them is what is under the floor, which is why a photograph from below beats a description from above.
Levelling and drainage: what replaces the pit
A hydraulic lift travels on guide rails, and rails are only as straight as what they stand on. A deck with a fall built into it for drainage, or one that has settled unevenly, tilts the rail line. The car then runs against the guides instead of between them, which shows up first as noise at one landing and later as wear on the guide shoes. Levelling is done at one level only — the lowest, where the lift stands — because everything above is carried by the lift's own structure.
A conventional pit has to be sealed and drained, because it is a hole in the ground beside a building. A 0 m pit removes the hole, and with it the sump and the standing water pits are famous for. What remains is the ordinary water management of the room — not nothing, because decks sit at the edge of buildings and above voids. Check what you would check for any floor-standing plant: that the surface under the lift sheds rather than ponds, and that the room drains away from the position.
Three readings to take before you order
Readings taken: 0 of 3
None of the three is a commitment. They are what lets the factory answer the only structural question here — whether this deck carries this lift — without a site visit.
The figures in one table, and the ones that wait for your drawing
Seventeen lines carry every number this page publishes. They fall into two groups: properties of the machine, and limits you measure the house against. The first group is settled; the second becomes a design the moment your dimensions arrive.
| Item | Figure on this page |
|---|---|
| Product type | Deck-floor residential hydraulic elevator, automatic door |
| Category | Hydraulic Home Elevator |
| Motor power | 2.2 kW |
| Power supply | 220 V, 50 Hz, single phase |
| Floor type | Deck floor |
| Number of stops | 5 |
| Max travel height | 14.5 m47.6 ft |
| Pit depth | 0 m0 ft |
| Overhead clearance | 3 m9.8 ft |
| Cabin material | 304 stainless steel or aluminium alloy |
| Door type | Automatic |
| Control system | Microprocessor |
| Cylinders | 2.9 m length9.5 ft length |
| Safety features | Emergency stop button |
| Warranty | 1 year |
| Origin and brand | YIMEISITE, China |
| Certification | ISO 9001 |
Two of these lines do the heavy lifting. 220 V, 50 Hz, single phase with a 2.2 kW motor says what the electrician has to provide, and separates this lift from the three-phase machines that dominate the category. 0 m pit on a deck floor says what the builder does not have to do.
The travel line is the one to read carefully. 14.5 m over five stops is the maximum this machine is offered to, not a target. Five stops at 14.5 m is an average floor-to-floor of roughly three metres — ordinary domestic height. Taller floors reach 14.5 m sooner; lower floors fit more stops in. What is fixed is the travel, and the stop count follows from your floor-to-floor heights.
What is fixed before you measure, and what your drawing fixes
The distinction matters when comparing quotations, because two sellers can quote the same machine and mean different things by the same number. The table below separates the figures you can rely on today from those that cannot honestly be given until the position is measured.
| Item | Fixed on this page | Fixed by your approval drawing |
|---|---|---|
| Drive and supply | Hydraulic, 220 V 50 Hz single phase, 2.2 kW | The protective device, cable route and isolating point at the position |
| Travel and stops | Up to 14.5 m, five stops | The exact floor-to-floor heights and the landing positions |
| Rated load | Not stated on this page | The load the design is rated to, once the position is measured |
| Running speed | Not stated on this page | The speed of the design, set with the load and the travel |
| Car and shaft plan | Not stated on this page | The car plan and the shaft plan drawn into your room |
| Door and opening | Automatic door | The clear opening width and the landing sill detail |
Where a line reads "not stated on this page", that is not a value looking for a guess — it would be meaningless before the position is known. Two houses can take the same machine and arrive at different loads, speeds and car plans, and the approval drawing is where those numbers are set.
What a single-phase 220 V supply actually means on site
The supply on the block is 220 V, 50 Hz, single phase and the motor is 2.2 kW. In a house those two lines mean something practical: the lift runs off a supply the building already has, without a three-phase connection being brought in or a new distribution board being built.
That is the whole appeal. Most hydraulic machines in this category, and almost every traction machine, are built around a three-phase motor, because three phases give a smoother torque curve and lower current for the same power. Waiting for a three-phase connection is one of the most common reasons a domestic lift project stalls, and on a finished house it can be a larger piece of work than the lift itself. A single-phase machine removes that critical path — though not the arithmetic: at 220 V the current for a given power is higher than at 380 V across three phases.
The arithmetic, in plain figures
- 2.2 kW is 2,200 W of motor output.
- 2,200 W at 220 V is a running current of about 10 A, before efficiency and power factor.
- The real current is higher than 10 A, and the starting surge is a multiple of it for a fraction of a second.
- Device and cable are sized for the surge, not the steady figure, by the installing electrician.
The sum written out, not a rating for your installation. The circuit is designed at the board, against the cable run and the local rules.
What the electrician needs from you
- A single-phase feed with its own protective device, not shared with a socket circuit.
- An isolating point within sight of the machine, so it can be made dead for service.
- An earth at the position, for the panel and the frame, and a machine room position at or near the lowest landing.
- The measured voltage with the household's normal load on — the reading that shows up a weak supply.
Five items, one visit, and it is the same list the factory asks for. Send the readings with the floor plan and the drawing work starts from real numbers.
Why the pump set is the part that decides the ride
A hydraulic lift does not pull a car up on a rope. It pushes it up on oil, and the quality of that push is set at the power unit: the pump, the valve block and the way the machine ramps pressure up and releases it. Two machines can share a motor size and behave differently, because one lets the oil through in a smooth ramp and the other opens a valve and lets the car find its own level.
The 2.9 m cylinders here are the large-bore type, and the bore is what carries the load at a comfortable pressure. Large bore also means more oil moves for the same travel, which is why ram speed and pump displacement are matched in the design against your load and travel.
What the supply does not change
A single-phase supply does not make the lift a domestic appliance in the electrical sense. It still needs a dedicated circuit, its own protective device, an earth and an isolator, and it still lists an emergency stop among its safety features. What changes is the form of the supply, and with it the size of the electrical project.
The control side is unchanged. The controller is microprocessor based, which is what handles the landing calls, the levelling at each stop and the sequencing that keeps door and travel apart. It is also the part that carries the settings a service engineer adjusts years later.
Civil work on a 0 m pit installation, in the order it happens
A pit-free hydraulic lift moves work out of the ground and into the floors above it. There is no excavation, no pit lining, no sump and no drainage below the lowest landing. What is left: an opening at each level, a sound load path under the lowest landing, a clear 3 m above the top landing, and the finishes around each door.
Where a machine of this kind is described as a single floor hydraulic lift, what is usually meant is a lift whose lowest landing is a floor rather than a pit — the arrangement this page covers. The order below wastes least time, because every later step is sized from the readings taken at the first one.
-
Survey the position and the supply
Ten readings, taken at the position. The lift footprint at the lowest landing and every floor above, the floor-to-floor height at each level, the clear height above the top landing and the clear opening at each landing. Then what is under the deck, and the supply measured with the household load on.
-
Approve the drawing, then hold the production window
The approval drawing fixes the car plan, the shaft plan, the landing positions, the door side and the supply point. Production runs in a 45-day window from approval, so civil work and production should be arranged as a pair rather than in sequence.
-
Prepare the load path at the lowest landing
On a deck, this is the step that carries the whole installation. The load has to reach a joist, a bearer or a wall line without crushing the boards underneath, and the deck has to be level across the footprint in both directions. Correct it here; correcting it afterwards means moving the machine.
-
Form the floor openings and clear the top landing
Each opening follows the shaft plan, and the trim or kerb around it is what the landing finishes close against. Above the highest landing, 3 m of clear height has to be free of beams, roof structure and services — the one step where a late discovery is genuinely expensive.
-
Deliver through the tightest doorway on the route
The parts travel in an export non-fumigation wood box and arrive as components rather than a finished lift, so what constrains delivery is the tightest doorway, stair or gate on the way in — not the size of the lift.
-
Assemble, commission and hand over
Assembly goes bottom-up: the lowest landing, then the rails and the car, then the landing doors and the finishes. Commissioning sets the levelling at each stop, the door timing and the emergency stop; handover is when the 1-year warranty starts. What the drawing fixed is checked against the drawing, and the maintenance instructions go into the building's file.
The two steps that go wrong most often
The first is levelling. A deck that looks flat to the eye can carry a fall of a few millimetres per metre, and over the length of a lift footprint that tilts the rail line. It is invisible during the survey and obvious during commissioning, which is why the spirit-level reading belongs in the survey. The second is headroom: a stair landing, a ridge beam or a run of services inside the 3 m above the top landing is the constraint that most often pushes a design change, and the one nobody photographs unless asked. Both become expensive in the week the lift arrives, and neither is expensive to solve early.
The cabin, the door, and the parts people actually touch
Everything a passenger notices comes from three parts: what the car is lined with, how the door opens, and how the two behave together at a landing. The block names the cabin as 304 stainless steel or aluminium alloy and the door as automatic. Those choices are made once, at order.
304 stainless steel cabin
The default where the lift sits inside the house and is used every day. Stainless steel takes knocks without denting, wipes clean, and needs no refinishing — which is why a car landing in a hall, kitchen or utility room still looks like the day it was hung.
Aluminium alloy cabin
The lighter option, for a position where the car has to be carried up by hand or manhandled through a tight route. Aluminium is easier to move and to modify on site, which can decide the delivery route before any drawing does. The trade is a softer surface.
Automatic door
Automatic means the landing door and the car door are powered and driven by the controller, not opened by hand: the door closes and locks before the car moves. The interlock between door and travel lives here.
How the automatic door behaves at a landing
An automatic door changes the landing more than it changes the car. The leaves need somewhere to be when they are open, and the sill has to be a continuous surface the car crosses as it arrives. That is why the door face is worth thinking about early, and why the drawing places it rather than the catalogue.
Choosing between the two cabins
If the lift lands anywhere that gets used hard, stainless steel ages least. If the car has to be carried up by hand or assembled into a finished interior, aluminium alloy is the practical one. Neither changes the drive, the travel, the door or the load path — the cabin is decided last and noticed most.
What the block does not give is a car plan, a panel layout, a floor finish or a clear opening width, and those are drawn against your measurements. Contact the engineers with the opening at each landing and a cabin material becomes a cabin drawing.
Safety, and how to check it on the day of handover
The safety feature this page names is the emergency stop button. That is the whole of what the block states, and it is worth saying plainly rather than filling the gap with a list borrowed from another machine. The protection in any particular lift is fixed by the approved design for that position, by the components it calls for, and by the rules where it is installed.
What can be listed is what is worth checking. A hydraulic lift with an automatic door makes a handful of things visible and testable at handover, and they are the same things a surveyor or building control officer will look for. The list is written as checks rather than promises: each line is something you can watch being demonstrated, with a yes or no answer on the day.
Ten checks to watch at handover
Checks witnessed: 0 of 10
Why the list is written this way
Most product pages answer the safety question with a device list: overspeed governors, buffers, interlocks, slack-rope detectors, alarms and the rest. That list is accurate for the machines it was copied from, and useless as a promise for a machine not yet designed, because the devices a lift legally needs differ from market to market.
So the honest answer to "what protection does it have?" is a drawing plus a handover record, both of which exist only after the position is measured. The checks above work under any regime, because each tests a function rather than a label.
The certification line, read exactly as printed
The commercial block carries one certification entry: ISO 9001. It describes the quality management system the factory is certified to, and it is the only certificate this page claims. No product standard, code of practice or third-party listing is asserted anywhere here, and none should be read into any sentence above.
If your project needs a specific standard named, or a declaration of conformity, that belongs in the enquiry rather than the assumption. Say which regime you are building under and the answer comes back against your document list.
Installation: the four things that decide how quickly it goes in
Installation of a pit-free hydraulic lift is a short job on a site that is ready and a long one on a site that is not, and the difference is almost never the lift itself.
The route in, measured to the tightest point
Components arrive in an export non-fumigation wood box and are carried to the position by hand. What decides whether they get there is the narrowest doorway, the tightest turn on the stairs, and whether anything must be lifted over a balcony. Measure the tightest point on the route, not the average, and include the gate and path outside.
The lowest landing prepared before the crate opens
Level, sound and clear of stored material. The lift goes down first and everything builds up from it, so if the deck is to be levelled or re-boarded, that work must be finished and cured before the first component is unpacked.
Power, isolation and light at the position
The single-phase feed must be at the machine room with its own protective device and an isolator within sight, and live on the day rather than promised for next week. Working light at the position saves more time than any other small item here.
A decision-maker on site for the door side and the finishes
The two things that cannot be read off a drawing: which way a person naturally walks to the lift, and how the finishes close against the landing trim. Both become rework if settled by telephone after the door frame is fixed.
Sequence the delivery against those four rather than the production window alone. Production runs in 45 days from approval — short enough for site work and manufacturing to overlap, but only if preparation is part of the same plan rather than something that starts when the crate arrives.
What handover looks like
Handover is short and should not be skipped: the levelling checked against the drawing, the door cycle run at every landing, the emergency stop operated, and the maintenance instructions and warranty start date handed over in writing. The ten checks in the previous section are the whole of it, and take under an hour on a completed job.
Service, and what the 1-year warranty actually covers
The block on this page states a warranty of 1 year — one year from handover, against the defects the drawing and the components define. What the same block does not state is a service interval, and this page will not invent one. An interval depends on how hard the lift is used and on local rules, and it belongs in the maintenance instructions handed over at the end of the job.
What can be said is what a hydraulic lift rewards attention for. Almost all of it is cheap, and almost all of it is visible from outside the machine.
The things anyone can watch
The door cycle at each landing, the levelling when the car stops, and anything new in the sound the machine makes on start-up. A lift that begins to arrive low at one stop, or that develops a knock, is telling you something early and cheaply. Note the landing and the date and pass it on at the next visit.
What a service visit looks at
The oil, for level and colour. The cylinder seal where the ram leaves the barrel. The guide shoes on the rails, the door mechanism and its lock, the emergency stop, and the fixings at the lowest landing — because that joint carries the whole machine on a deck installation.
What the warranty year is for
It exists to catch the faults that only appear in use: a seal that weeps after a few hundred cycles, a switch that goes intermittent, a levelling setting that drifts once the machine is warm. Those are the failures a factory test cannot find. Keep the handover documents with the building's file; the warranty start date is on them.
Three things that shorten a hydraulic lift's life
The first is standing water. A 0 m pit removes the pit sump, but the room still has to shed water, and on a deck it arrives from above as often as from below. The second is an overloaded car — on a domestic lift, usually the once-a-year move; the rated load is a figure on the approval drawing, not a target. The third is deferred small faults: a door that needs a nudge, a stop a few millimetres low, a machine that sounds different. Each is trivial until it becomes a refusal to run.
Questions buyers ask about this machine
Ten questions, answered against what this page publishes and what the approval drawing settles. Where an answer depends on your position, it says so rather than quoting an average.
Can it run on an ordinary household supply?
Yes, and that is the point of it. The supply is 220 V, 50 Hz, single phase and the motor is 2.2 kW, so no three-phase connection has to be brought in. The circuit still needs its own protective device, an earth and an isolating point within sight of the machine, sized by the installing electrician against the run and local rules.
What load and what speed is it rated for?
Neither is stated on this page, and it would be wrong to quote a figure before the position is known. Both are set with the car plan, the cylinder and the travel on the approval drawing; send the position and the drawing comes back with a load and a speed that belong to it.
How many stops can it serve, and how far can it travel?
Up to five stops and up to 14.5 m of travel. Five stops at 14.5 m is roughly three metres of floor-to-floor — ordinary domestic height; taller floors reach 14.5 m sooner and lower floors fit more stops into the same travel, so your floor-to-floor heights decide.
Does it need a pit, or any excavation at all?
The pit depth is 0 m. There is no excavation, no pit lining, no sump and no pit drainage, and the lowest landing is the floor the lift stands on. That is what suits it to a finished house, and why the load path under the lowest landing is the part of the civil work worth getting right.
My floor is a deck. How do I know it will carry the lift?
By finding out what is under the lift position. A deck carries load through its joists, their spacing and the bearers beneath, so the question is whether the lift can put its weight into a joist, a bearer or a wall line rather than between them. A photograph from below and a level reading across the footprint settle it.
How much clear height is needed above the highest landing?
3 m of clear space, free of beams, roof structure and services. This constraint most often forces a design change, because the space above a top landing is rarely photographed and often crossed by something. Measure it early and mention anything running through it.
What cabin and door does it come with?
The cabin is 304 stainless steel or aluminium alloy, and the door is automatic. Stainless steel suits a lift landing in a hall or kitchen and used hard; aluminium alloy suits one carried in by hand or assembled in place. Car plan, panel layout and clear opening width come off your drawing.
How much noise does it make?
No noise figure is published here, and a decibel claim measured in another house would not mean much, because the sound depends on where the machine sits relative to the rooms around it. What is published is the arrangement: a 2.2 kW power unit on a 220 V single-phase supply, in a machine room position you choose at design stage. Put it beside a stair rather than a bedroom wall and most of the question answers itself.
What does it cost, and how do I get a price?
The commercial block carries a price band, and this copy does not repeat it, because a number without a position is not a quotation. The route to a real price is the survey sheet at the end of this page: send the ten readings, get the drawing, and the price follows. Minimum order is 1 set, payment by T/T or L/C at sight, production 45 days from approval.
What about certification, warranty and servicing?
The certification line on the block is ISO 9001, the only certificate this page claims. The warranty is 1 year from handover. No service interval is published, because it belongs to the usage and to the rules where you are building; the maintenance instructions handed over with the lift carry it, with the warranty start date.
What to send for a quotation that means something
A quotation for a lift is a drawing with a price attached. Until the factory has the position, all it can return is a range, and a range tells you nothing about whether the lift fits, what it will carry, or how long the site work takes. The list below is the whole of what is needed, and it takes one visit with a tape measure.
Send these eight things
Ready to send: 0 of 8
What comes back should be a drawing rather than a promise: the car and shaft plans for your position, the stops and the travel, and the rated load and speed for that design. It should also give the clear opening, the supply the machine needs and a written production window. If a reply contains a price but no position, it is an estimate and should be labelled as one.
What the commercial block already settles
Three things do not need negotiating. A single lift is the stated minimum order, so one house is an ordinary order; the block gives a supply ability of 10 sets. Payment is by T/T or L/C at sight, the route most importers already use. Production is scheduled in a 45-day window from approval — worth putting in the calendar next to the civil work, because the two are arranged around each other rather than in sequence.
One item is deliberately left to you
The regime your building is inspected under, and any conformity document the project requires, is the one line above the factory cannot guess. Say which applies and the answer comes back against your document list; leave it out and the quotation is administratively short for a project that has to pass inspection.
Name the regime and the rest follows: start from the survey readings.
Send the readings and get a drawing, not a range.
Load, speed, car plan, shaft plan and clear opening are all settled from your own position — one visit with a tape measure is enough to start.
Two things to take to the site
The last two blocks are the ones that get used. The converter turns the figures on this page into the units your tape measure and drawings are in, and the survey sheet is the list the factory reads. Print it, fill it in, and photograph the harder readings rather than describing them.
Convert the figures on this page
Pure arithmetic, both directions: 25.4 mm to the inch, 3.28084 ft to the metre, 2.20462 lb to the kilogram. The 3 m of clear height is 9.8 ft and the 14.5 m of travel is 47.6 ft. It converts figures; it does not set them.
Deck-floor survey sheet — ten readings
Take these at the position before ordering. Photographs are welcome wherever a reading is awkward, and they are usually faster than a description.
Readings taken: 0 of 10
Where this page sits in the range
Three pages in this range touch the same ground, and it is worth knowing which answers which question. The hydraulic home elevator category page compares the family as a whole. The single-phase automatic hydraulic home elevator page covers the microprocessor-controlled machine for a house already prepared for it, without the deck-floor question. The aluminium cabin hydraulic home elevator page covers the cabin-led version of the same 14.5 m, five-stop, single-phase envelope.
This page is the one for a house where the floor is a deck and there is no pit. 0 m pit, deck-floor mounting, a 2.2 kW motor on 220 V, 50 Hz single phase, 2.9 m cylinders, an automatic door and a cabin in 304 stainless steel or aluminium alloy.
If your position has a slab and a formed pit instead, start from the category page above. If you are not sure which you have, the survey sheet will tell you.
Want to Know more details about this product
Similar Products