English
 Español
Categories
Contacts
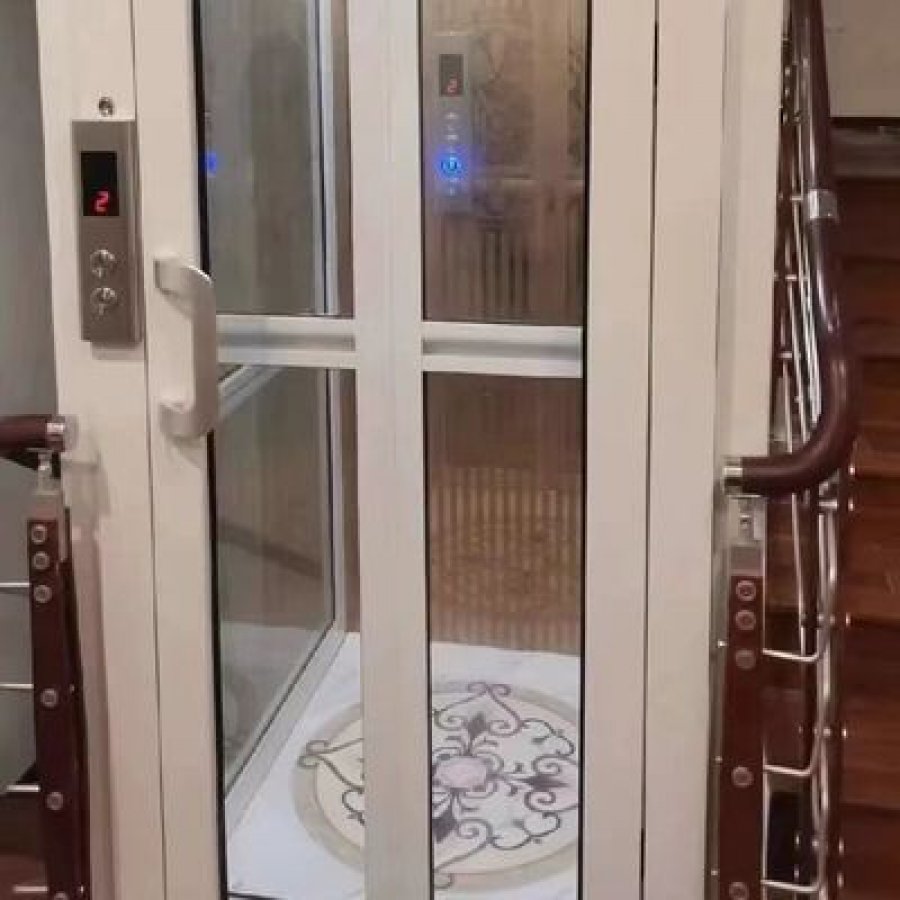
220V Hydraulic Home Elevator | 5 Stops, 4.7 kW, 0 m Pit
Product Details:
Brand Name
YIMEISITE
Place of Origin
China
Payment & Shipping Terms:
Minimum Order Quantity
1 set
Price
USD 4,000-10,000 per set
Payment Terms
T/T, L/C
Supply Ability
20 sets per month
Delivery Time
45 working days
Packaging Details
Export non-fumigation wood box
| Door Type: | Automatic | Power: | 220V, 50Hz, Single Phase |
| Power Supply: | Single-phase AC | Large Cylinders: | 2.9 Meter Length |
| Warranty: | 1 Year | Max Height: | 14.5 M |
| Motor: | 4.7 Kw | Number Of Stops: | 5 |
| Highlight: | 5 Floors Hydraulic Home Elevator,Hydraulic Home Elevator 220V,220V Hydraulic Lift For Home | ||
Product Description
Single phase 220 V · hydraulic drive · 5 stops · 14.5 m · 0 m pit · 4.7 kW
Most five-storey houses have one phase coming in. This lift is quoted against it.
This page covers a 220v hydraulic home elevator for a house running on a home elevator 220v single phase supply. It is quoted with 5 stops, up to 14.5 m of travel, a 0 m pit, 3 m of clear height above the top landing and a 4.7 kW motor on 220 V, 50 Hz single phase. The car is carried by two 2.9 m cylinders and the doors are automatic.
Single phase is the part of a hydraulic lift for 5 storey house projects that gets advertised in one line and decided in one afternoon. Whether the supply can carry the motor is not a matter of opinion: it is a measurement plus a circuit, and both belong to an electrician rather than to a brochure. What this page does is put the electrical conditions next to the civil ones, so the two conversations happen in the same week.
The order is deliberate. A shaft can be built around a lift, but a service cable cannot be invented out of a building that never had the capacity. So the supply is checked first, the run second, and the finishes last.
What this page's own blocks state
Every figure above is read from this model's own two blocks on the page rather than from a general specification. Those blocks quote 5 stops, a 0 m pit, 3 m of overhead clearance, a 4.7 kW motor on 220 V, 50 Hz single phase, a microprocessor control system and an automatic door. They also state two 2.9 m large cylinders, a 304 stainless steel or aluminium alloy cabin, a deck floor and an emergency stop button. Warranty is 1 year.
The commercial block names the brand as YIMEISITE, the origin as China, a minimum order of 1 set, supply ability of 20 sets per month, delivery of 45 working days and packing in an export non-fumigation wood box. A price band sits in that same block at the top of the page and is not repeated below: a lift is quoted against a survey, and a number copied into a paragraph loses the survey it came from.
Three things are absent from both blocks and are therefore absent from this page: a rated load, a travel speed and a certification line. None is invented here. When a project needs any of the three, the answer comes from the factory against your dimensions and arrives with the drawing.
Fit check: three questions, three outcomes
The lift suits a house when all three sentences below are true. Answer them as they stand today, not as they are meant to be after the build.
1Is the supply at the lift position single phase 220 V, 50 Hz, measured at the point of use?
2Is the run five landings or fewer, inside 14.5 m, with 3 m clear above the top landing?
3Can the lowest landing be entered at floor level, with no excavation under the door?
The quoted figures match the building
All three answers line up with what this model is quoted for. The next step is a drawing rather than a decision: send the floor-to-floor heights, the landings the lift has to serve and where the supply enters, and the run can be dimensioned against 5 stops, 14.5 m and 0 m of pit.
One of the three is out — here is which way it usually goes
A supply that measures something other than single phase 220 V, 50 Hz at the shaft is an electrician's job before it is ours. A dedicated circuit, sized from the rating plate, is the usual answer, and it is normally cheaper than changing the lift. A run beyond 5 stops or 14.5 m sits outside the figures quoted here, so it needs the factory's answer against your drawing. A lowest landing that cannot be entered at floor level is a pit question, and there is a separate pitless arrangement for that case.
Answer the remaining question first
Two of the three can be settled with a tape measure and one with a meter. Until all three are answered, the site survey sheet at the end of this page is the shortest way to close the gap — it asks for the same measurements in the order they matter.
What a 4.7 kW motor asks of a house supply
This model is quoted for 220 V, 50 Hz, single phase and a 4.7 kW motor. For a five-storey house that has never had a three phase connection, that single line decides whether a lift can be added without a utility application, a new board and a longer lead time.
The drive motor is the largest single load named anywhere on this page. The control system and the door operator arrive with the lift and run from the same supply, so they are not a separate problem to solve. Everything a buyer has to settle comes down to one circuit, run to the lift position and dedicated to it.
Three numbers an electrician works from
The figure quoted for the motor is mechanical output, and it is not the same as the current flowing in the cable. Converting one into the other is arithmetic, and it is the arithmetic an electrician does before choosing a cable:
- Real power first. 4.7 kW at 220 V single phase is a little over 21 A of real power. That is the floor, not the answer.
- Then the rating plate. The running current printed on the motor plate is higher than that, because efficiency and power factor are counted there. The plate is the number to size from, and it travels with the machine.
- Then the start. A motor draws a multiple of its running current for a moment as it starts. Hydraulic drives start under load, so that multiple is what the protective device and the supply impedance have to tolerate without nuisance tripping.
Those three numbers are why this page does not publish one amperage and call it the answer. The cable section, the protective device and the earthing are designed to local wiring rules by the electrician who installs them, against the rating plate of the motor actually supplied.
What a household supply has to be able to do
Hold voltage under load
The lift is a single large load, and a long run from the board to the far end of a house is where voltage sags show up. Measuring at the lift position rather than at the board is the difference between a number and an assumption.
Carry the start
A dedicated circuit keeps the lift from sharing its start with the loads around it. Where the supply is already busy, the electrician's answer is normally a bigger conductor rather than a smaller motor.
Isolate where it can be reached
An isolation point that stays accessible after the walls are finished is a commissioning requirement, not a convenience. It is also the first thing an inspector or a maintenance visit looks for.
Line check before you order
Eight questions, and the electrician can answer every one of them on site. Tick what is already confirmed; the rest become the first paragraph of the enquiry.
Electrical prerequisites for a 220 V single phase home lift
Confirmed so far: 0 of 8
The tick boxes work on the page and stay in your browser; nothing here is submitted anywhere.
Twelve figures, and which of them decide the site
A specification list only becomes useful when each line is read as a condition. Every figure below is quoted for this model, not described as typical: the list is what the page's own blocks state, converted if you need the other unit and nothing more. Switch to imperial if your drawings are in feet and inches; the factory works to the metric figure.
| What the figure covers | Value quoted for this model | What it decides on site |
|---|---|---|
| Stops | 55 | How many landings the run is designed for, counted from the lowest floor the car reaches |
| Travel height | 14.5 m47.57 ft | The vertical distance between the lowest and the highest landing, added up as built |
| Pit depth | 0 m0 ft | That the lowest landing is entered at floor level with no excavation under the door |
| Overhead clearance | 3 m9.84 ft | Clear height above the top landing, measured where the car finishes its run |
| Motor | 4.7 kW4.7 kW | The largest single load the supply has to carry, and what the circuit is sized against |
| Power supply | 220 V, 50 Hz, single phase220 V, 50 Hz, single phase | The supply the lift is quoted for, and the one to confirm at the shaft rather than assume |
| Large cylinders | 2 × 2.9 m length2 × 9.51 ft length | The jack assembly that carries the car, and the space its length claims in the arrangement |
| Control system | MicroprocessorMicroprocessor | Levelling at each landing, the door sequence and how a fault is reported |
| Door type | AutomaticAutomatic | That nobody in the household opens or closes the lift by hand |
| Cabin | 304 stainless steel / aluminium alloy304 stainless steel / aluminium alloy | The two materials the cabin is built in, and what the finish is chosen from |
| Safety device | Emergency stop buttonEmergency stop button | The device named in this model's block, and demonstrated at handover |
| Warranty | 1 year1 year | The period on the equipment supplied, starting where the order confirmation says |
Those are this model's own quoted figures, converted and no more. No rated load, no travel speed and no certification line appear in them, because none appears in the blocks on this page. The figures that govern the unit you receive are the ones on the order confirmation and the rating plate; where two numbers disagree, those two win.
Reading the four figures that decide the site
Stops and travel. 5 stops and 14.5 m belong together. A five-landing house with generous floor-to-floor heights can reach the travel limit before it reaches the landing limit, which is why both are measured rather than estimated.
Pit and headroom. A 0 m pit removes the excavation and lets the lowest landing be entered at floor level. In exchange the 3 m above the top landing has to be clear, because that is where the run finishes and where the drive arrangement is settled.
The motor and the supply. 4.7 kW on single phase 220 V, 50 Hz is the combination that makes a lift possible in a house with no three phase connection. It is also the combination to confirm first, because it is the one item on this list that a single afternoon of an electrician's time can turn from an assumption into a number.
The cylinder assembly, and the part of the cycle nobody watches
Two 2.9 m cylinders carry the car. Their length is part of the arrangement rather than a spare dimension: it is one of the reasons the hydraulic layout is quoted against a plan, and one of the reasons the drawing matters more than the parts list. What the household actually sees is the door cycle, and it is the same cycle at every landing.
Converting the figures you were given
Drawings arrive in whichever unit the surveyor used. The converter takes the three measurements that cause the most confusion — opening and shaft dimensions in millimetres, travel and headroom in metres, and a load figure in kilograms — and returns the other unit.
Metric and imperial, both ways
The supply at the shaft, not the supply at the board
Two houses on the same street can read 220 V at the board and something else at the far end of the building. The lift is the load that notices, because it is a single large motor starting under load rather than a lamp or a socket. Measuring at the position where the lift will stand is the whole point of this section.
What the lift itself needs is simple enough to write down. What the installation needs around it belongs to the electrician, who designs the cable, the protective device and the earthing to the local wiring rules. The two lists below are separated for that reason.
| Situation at the lift position | What it means | What to do about it |
|---|---|---|
| Single phase 220 V, 50 Hz, measured at the position | The supply this model is quoted for | Send the reading with the enquiry; the circuit is designed against the motor's rating plate |
| Single phase, but it falls well below 220 V under load | A circuit problem rather than a machine problem | A dedicated run with adequate conductor, then measured again at handover |
| Three phase available at the board | The lift is still quoted for single phase 220 V, 50 Hz | The electrician takes one phase to the lift position under the local rules |
| No supply at the position yet | A layout decision rather than an equipment change | Leave the control cabinet where a cable can reach it, then run the circuit |
| Supply shared with heavy loads on the same circuit | The start of a 4.7 kW motor has to be tolerated | Dedicate the circuit, or size the conductor up, before the finishes go on |
What this model states it needs
- 220 V, 50 Hz, single phase, as quoted in this model's own block.
- A circuit that can be dedicated to the lift, from the board to the lift position.
- An isolation point that stays accessible once the finishes are done.
- A 4.7 kW motor as the largest single load to be carried.
- The supply measured at the lift position rather than assumed from the board.
None of these is unusual in a house. Together they are the reason a supply check belongs in the first week, before the shaft position is frozen.
What an electrician has to confirm
- Cable section and route for the 4.7 kW motor, sized from its rating plate.
- Protective device rating that tolerates the motor's starting current without nuisance tripping.
- Earthing and bonding at the lift position under the local rules.
- Voltage measured under load, at the position, with the rest of the house as it normally is.
- Whether the isolation point and the control cabinet position remain serviceable after finishes.
Hand this column over as it stands. It is written to be answered, not to be agreed with.
Single phase on a property that also has three phase
Where three phase reaches the board, the lift is still quoted for single phase 220 V, 50 Hz. Taking one phase to the lift is ordinary practice, and it is the electrician's call against local rules. What matters at the order stage is that the figure is written down and matched rather than assumed in either direction.
The reverse case is the one worth catching early. A property served only by single phase is the ordinary case, and it is what this model is quoted for. Where that supply also measures well under 220 V when loaded, it is a circuit problem rather than a lift problem, normally solved by a dedicated run with adequate conductor rather than by changing the machine.
Pit, headroom and plan: three dimensions, in the order they matter
The civil side of a hydraulic lift reduces to three questions, and their order is not arbitrary. Headroom above the top landing is the most expensive to create after the fact; the level of the lowest landing has to be true as built; the plan keeps the other two honest. Check them in that sequence and a five-storey project stops being a series of surprises.
- Above the top landing. This model is quoted with 3 m of overhead clearance. Measure it where the car finishes, with the finished floor in place.
- At the lowest landing. 0 m pit means entry at floor level and no excavation under the door. A sill that steps up, or a floor slab that steps down, changes the entry detail.
- In plan. The lift position needs its width and depth plus the space in front of each landing that has to stay clear when the door is open.
Pit depth, 0 m
The lowest landing is entered at floor level, so no excavation is needed under the door. The sill sits level with the finished floor, which is why the finished floor level has to be measured rather than assumed.
Overhead clearance, 3 m
Clear height above the top landing, measured where the car finishes its run. It is the dimension that is easiest to lose to a duct, a beam or a sloped roof, so it is worth measuring twice at that one point.
Travel height, up to 14.5 m
The vertical distance the car covers between the lowest and the highest landing, added up floor by floor. A house with tall storeys can reach it with five landings; the same five landings in a low building fall well inside it.
What is deliberately not on this page
Shaft plan size, car internal dimensions, clear opening width and the wall thickness a landing door needs are all made to order, and none of them is quoted as a fixed number here. What is fixed is the method: measure the three dimensions above, put them beside the floor-to-floor heights, and the shaft can be designed around the answers instead of the other way round.
Cabin, doors and the parts a household actually touches
A lift in a private house is judged by three things that have nothing to do with its machinery. Does the door open by itself, does the car feel like part of the house, and does the floor underfoot match the floor it meets. This model's own block answers the first of those and sets the materials for the second and third.
Doors. The block states automatic, and it matters more in a house than in an office. Shopping, laundry, a walking frame and a pushchair all arrive with both hands occupied; a lift that has to be closed by hand is a lift that gets used less. The landing door and the car gate are sequenced by the microprocessor control system, at every landing.
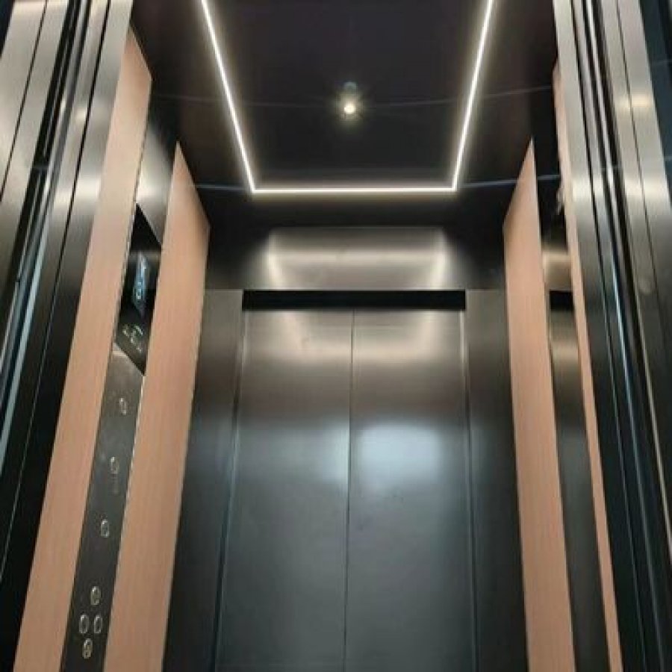
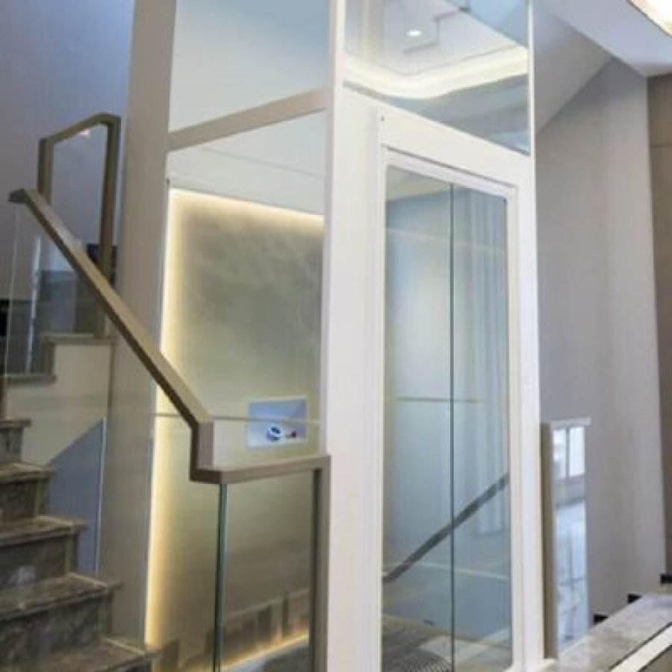
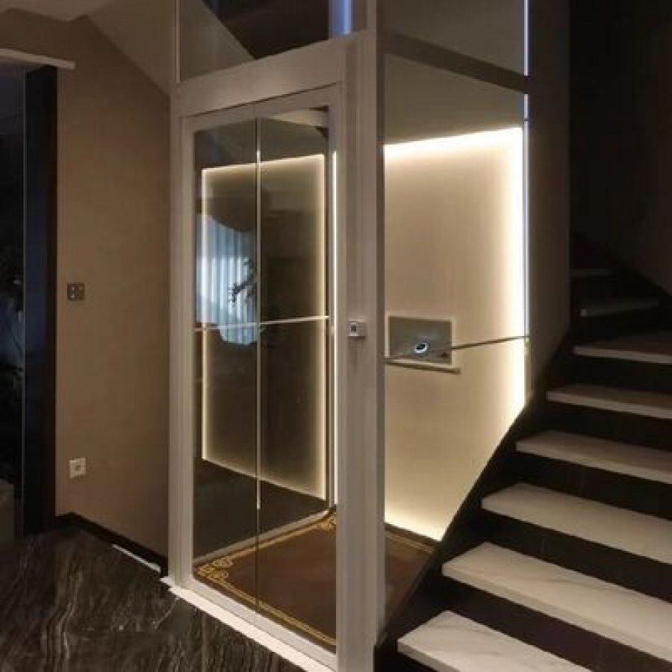
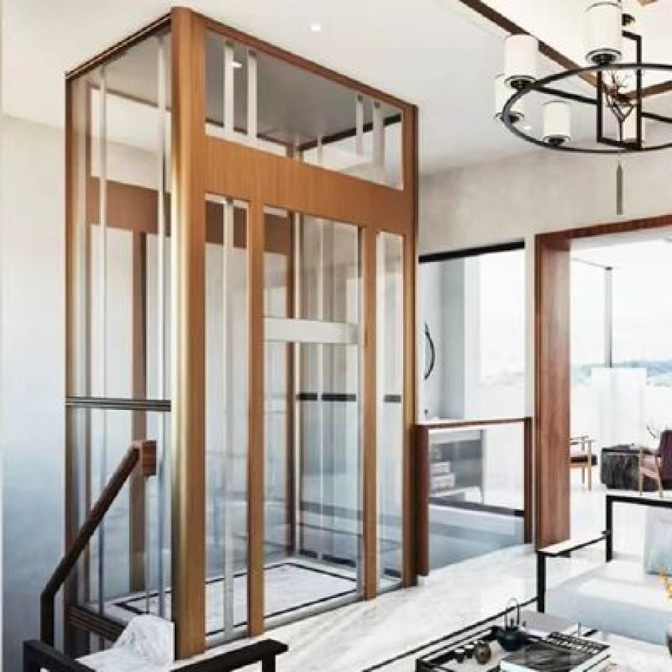
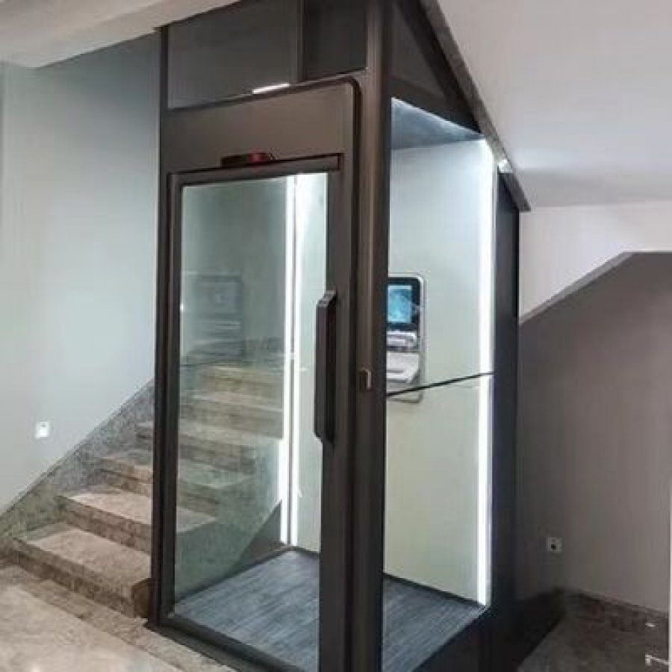
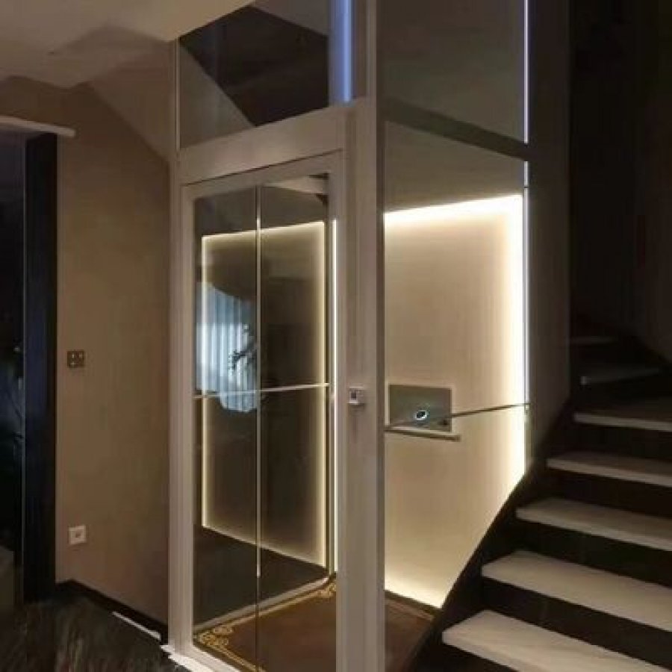
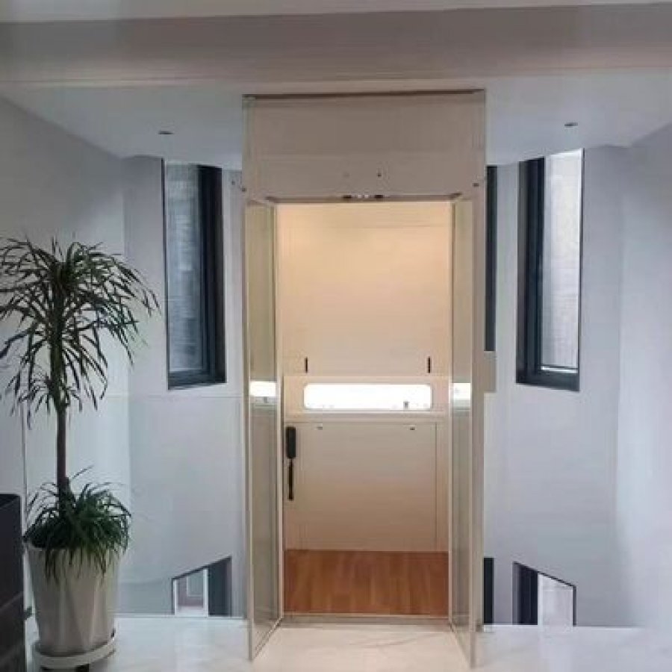
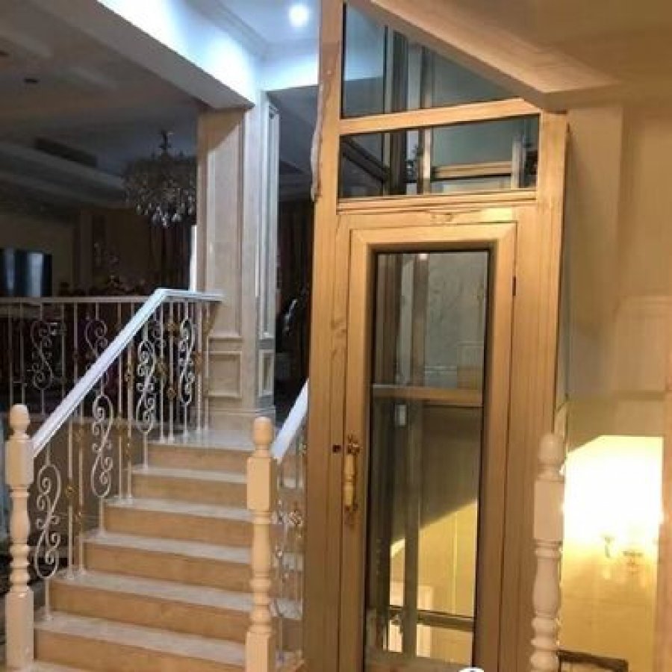
Cabin. The cabin is quoted in 304 stainless steel or aluminium alloy, with the sightseeing version offered in the aluminium alloy. Stainless reads as a service lift, alloy with glazing reads as part of the house; both are finishes the household lives with every day, so the choice is worth making from a drawing rather than from a catalogue photograph.
Automatic landing doors
Quoted at every landing, controlled by the microprocessor with the dwell and door time set per project. Clear opening and handing are drawing dimensions, because they follow the wall the door parks in.
304 stainless steel
The default cabin material in this model's block. Hard wearing and easy to wipe down, and it takes a brushed or mirror finish. It is also the version that reads as equipment rather than as furniture.
Aluminium alloy, sightseeing
The second material named in the block, used for the glazed offering. It lets a landing stay daylit and makes the car visible, which is a decision about the house rather than about the lift.
Deck floor, and why the sill matters
The block quotes a deck floor as the supplied car floor. In practice the question under it is the level relationship at each landing: with 0 m pit the lowest landing is entered at floor level, so the sill and the finished floor have to meet cleanly. Where the household intends to lay stone or timber later, say so at the drawing stage — the finish thickness changes the level and the level is what the door closes against.
What is settled per project
Car internal dimensions, clear opening width, door handing, glazing proportions and interior finish are all made to order. None of them is quoted as a fixed number in this model's block, and none is invented here. What the block does fix is the material family, the door type and the control system, which is enough to price a drawing and far too little to order from.
Safety equipment, the handover, and the line that is not on this page
The safety device this model's block names is an emergency stop button. It is a simple device and an easy one to underestimate: it is useful only if the person in the car knows where it is and what it does, which makes it a handover item rather than a specification line.
Beyond that, safety comes from the whole arrangement. That means a landing door that will not open onto a car that is not there, levelling at each landing, the door sequence, and a supply that is isolated and protected as designed. The parts that arrive with the lift are matched to each other; the parts designed around it belong to the electrician and the installer.
What the handover walk-through should cover
Handover walk-through, eight items
Covered at handover: 0 of 8
The line that is not on this page
There is no certification statement here, because neither of this model's own blocks carries a certification line. Inventing one would be the easiest sentence in this article and the least useful: what a project needs is the document that comes with the machine, and that document accompanies the drawing rather than the web page. If a certification is a tender requirement on your project, say so in the enquiry and it will be confirmed against the unit offered.
The same discipline applies to the load. This model's blocks do not state a rated load, so this page does not either. The figure is fixed with the drawing, because it follows the car and the shaft that are actually built.
From first measurement to handover: how a made-to-order lift runs
A lift of this kind is not taken off a shelf, and the six stages below are the reason. Travel, landings, entrance level and finish are all fixed before anything is cut, so the first weeks are drawing work rather than manufacturing.
The order matters more than the dates, because two of the stages depend on the building rather than on the factory. Nothing is made until the drawing is approved, and nothing is installed until the shaft and the supply are ready to receive it. Those two points are where a project either runs or waits.
-
Send the measurements, including the supply
Landings, floor-to-floor heights, clear height above the top landing, plan area, and the voltage and phases measured at the lift position. A sketch with dimensions and one meter reading is enough to start; the printable sheet at the end of this page is written for exactly that.
-
The arrangement is drawn
The factory returns the arrangement for your building: where the car sits, where the drive equipment and the control cabinet stand, how the landing doors are handed, and the dimensions the shaft has to finish to. This drawing is where the 4.7 kW motor and the 2.9 m cylinders are placed against your plan rather than against a typical one.
-
Shaft and circuit prepared on site
This stage runs in parallel with the factory. The shaft is finished to the drawing, the lowest landing is set so the car can be entered at floor level, and the dedicated single phase circuit is brought to the position by the electrician who will certify it.
-
Manufacture and test
Manufacture follows the approved drawing. Delivery is quoted at 45 working days from approval, and the packing is stated as an export non-fumigation wood box, which is also what protects the cabin finish in transit.
-
Installation and commissioning
The lift is assembled into the prepared shaft, the automatic doors are set at each landing, and the microprocessor control is commissioned and levelled. Shipping, installation and commissioning are arranged per project rather than assumed, so put the site conditions and the destination in the enquiry.
-
Handover visit
The walk-through from the previous section happens here with the household present: levelling at all five landings, the door cycle, the emergency stop button, the isolation point and the documents. The 1 year warranty period starts where the order confirmation says it does.
The two stages where projects wait
Approval and site readiness add weeks when they slip, and both sit outside the factory's control. A drawing that comes back with a question about headroom costs one exchange of messages; a shaft that is finished before the drawing is approved can cost a rebuild. The supply behaves the same way: a position that is tiled and finished before anyone has measured the voltage is a position that decides how the circuit gets there.
That is why the sequence above runs measurements, drawing, building work, manufacture. Reversing the second and third steps means asking the lift to fit something that already exists.
Upkeep, the parts that wear, and what the 1 year covers
A hydraulic lift in a private house is a low-use machine: a few journeys a day, at walking pace, in a building that never runs it for a shift. That is a good starting position for upkeep, and it is worth being precise about what the warranty in this model's block does and does not mean.
What the 1 year covers
The block states a 1 year warranty on the equipment supplied. It starts where the order confirmation says it starts, which is why that date is worth reading twice rather than assumed to be the delivery date.
Parts that move
Door operator, landing door gear, level sensing and the control relays are the parts that see work in any lift. They are also the parts a routine visit looks at, which is the argument for having a routine visit at all.
The hydraulic side
The oil circuit, the two 2.9 m cylinders and their seals hold the car. They are the reason the layout is drawn rather than improvised, and the reason a service visit wants access to the equipment position.
What this page does not quote
No service interval and no response time appear here, because neither is stated in this model's blocks. Both belong to the service arrangement agreed with the project.
Three things worth writing into the order
One page of routine checks the household can carry out — a visual pass at each landing and a note of anything that changes. One contact route for a fault, with the model and the order number on it. One sentence in the offer that says when the warranty clock starts and what happens at the end of it. None of that is unusual; all of it is cheaper to agree before delivery than afterwards.
The isolation point belongs on the same list. A lift whose supply cannot be isolated without moving furniture is a lift whose service visits take longer than they should, and the fix costs nothing while the walls are still open.
Questions that come up before a lift is ordered
Can a home lift really run on single phase 220 V?
That is exactly what this model is quoted for: 220 V, 50 Hz, single phase with a 4.7 kW motor. It is the reason this lift suits a five-storey house that has never had a three phase connection. The condition attached to it is a circuit that can be dedicated to the lift, sized by the electrician from the motor's rating plate.
How much current does a 4.7 kW single phase motor draw?
4.7 kW at 220 V single phase is a little over 21 A of real power. The running current on the rating plate is higher, because efficiency and power factor are counted there, and the starting current is a multiple of it. Those plate figures — not the mechanical kilowatt rating — are what the cable, the protective device and the supply are sized against.
Can it be installed without digging a pit?
Yes. This model is quoted with a 0 m pit, so the lowest landing is entered at floor level with no excavation under the door. What that trades away is headroom: the run has to finish inside 3 m of clear height above the top landing. The two figures belong together.
How many stops and how much travel are quoted?
5 stops and up to 14.5 m of travel. A five-landing house with tall storeys can reach the travel figure before it runs out of landings, which is why both numbers are measured on site rather than assumed from the floor count.
What if the house already has three phase?
The lift is still quoted for single phase 220 V, 50 Hz, and taking one phase to the lift position is ordinary practice. It is the electrician's call against the local rules, and it changes nothing about the machine being offered.
Where do the drive equipment and the cylinders go?
Into the arrangement drawn for your building. This model is quoted with two 2.9 m cylinders and a microprocessor control cabinet, and their position is fixed on the approval drawing against your plan and your landings rather than by a general rule.
What is the rated load?
No rated load is stated in this model's own blocks, so this page does not quote one either. The figure is settled with the drawing, because it follows the car and the shaft that are actually built, and it is confirmed against the unit offered.
Which cabin materials and doors come as standard?
The block quotes a cabin in 304 stainless steel or aluminium alloy, a deck floor and automatic doors on a microprocessor control. Car internal dimensions, glazing proportions, clear opening and handing are made to order and appear on the drawing.
Is the lift certified?
Neither of this model's blocks carries a certification line, so no certification is claimed on this page. Where a certification is a tender requirement, name it in the enquiry and it is confirmed against the unit offered, with the document travelling with the machine.
How long does delivery take, and what does the warranty cover?
Delivery is quoted at 45 working days, the minimum order is 1 set, supply ability is 20 sets per month, and the packing is an export non-fumigation wood box. The equipment carries a 1 year warranty starting where the order confirmation says it starts.
What to send for a quotation on this lift
Ten items, and eight of them are measurements you already have or can take in half an hour. The checklist below is the difference between an enquiry that comes back as a drawing and one that comes back as a question.
Enquiry checklist for a 220 V single phase home lift
Ready to send: 0 of 10
The count is for your own file; nothing on this page is submitted anywhere. Commercial terms — minimum order, price band, payment terms, supply ability, delivery time and packing — are maintained in the specification block at the top of the page.
What comes back
The quoted figures are checked first: the landing count against 5 stops, the rise against 14.5 m, the entrance level against the 0 m pit, and the headroom against 3 m. Then the drawable part: the car and the drive equipment in plan, the door positions and handing, and the travel between your floor levels. The supply is matched to the 4.7 kW motor on single phase 220 V, 50 Hz.
What returns is a drawing with those dimensions on it, the commercial terms, and a delivery date counted from approval. Design, shipping, installation and after-sales are arranged per project, so the destination belongs in the same message as the measurements.
Send the landings, the headroom and the supply reading
Three lines are enough to start. We check them against the 5 stops, the 14.5 m, the 0 m pit and the 4.7 kW on single phase 220 V, then come back with a drawing and a firm proposal.
Printable site survey sheet
The same questions as the sections above, on one sheet, for the person standing in the house with a tape measure and a meter. Print it, tick as you go, and the answers become the enquiry instead of notes to be written up later.
Home lift survey — ten measurements
Measured so far: 0 of 10
The tick boxes work on the page and stay in your browser.
Where a measurement is one this page cannot answer, write it down as it stands. A shaft formed in an unusual wall, a landing shared with a staircase, or a supply that reads 230 V at the board and less at the far end of the house are all ordinary findings. Every one of them is cheaper to design around than to discover during installation.
Want to Know more details about this product
Similar Products