English
 Español
Well shaft
The published shaft type is a well, which in a house means a purpose-built vertical volume. Where one can be formed — beside a stair, in a redundant cupboard run, against an external wall — is the first layout decision.

Categories
Contacts
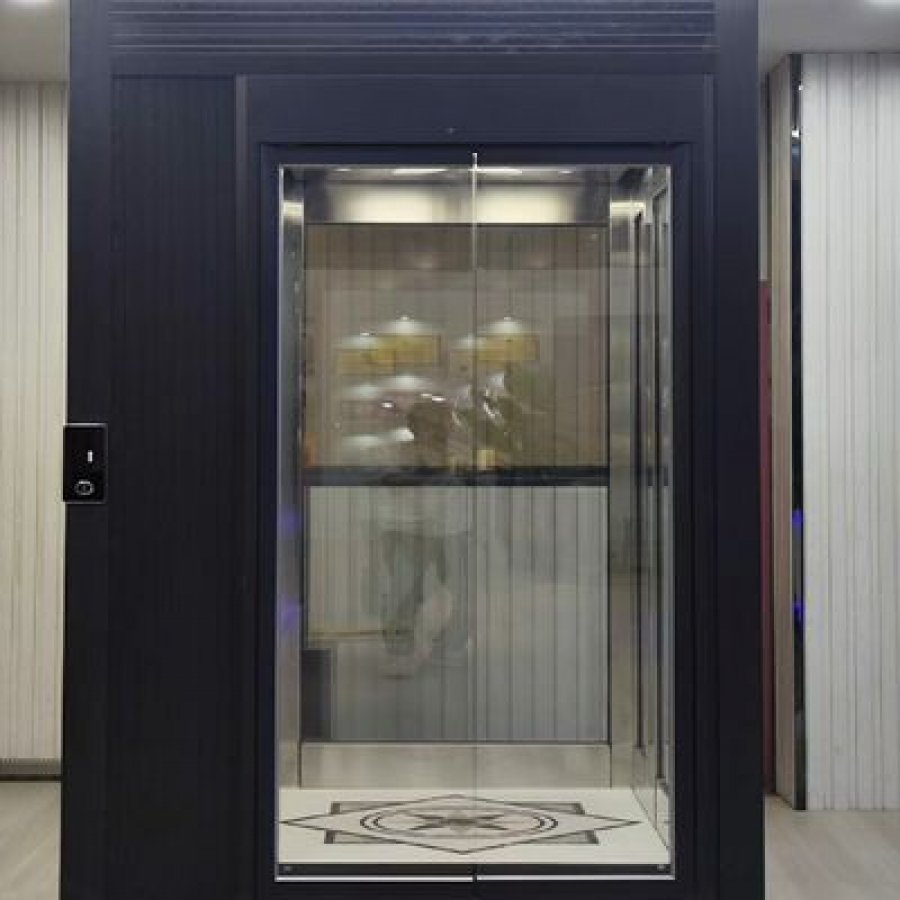
Automatic Hydraulic Lift for Classic Indoor Homes
Product Details:
Brand Name
YIMEISITE
Place of Origin
China
Payment & Shipping Terms:
Minimum Order Quantity
1 set
Price
USD 4,000-10,000 per set
Payment Terms
T/T,L/C
Supply Ability
20 sets per month.
Delivery Time
40 working days.
Packaging Details
Export non-fumigation wood box.
| Capacity: | Varies based on model | Operating Environment: | Indoor |
| Speed: | Varies based on model | Warranty: | Varies based on manufacturer |
| Maintenance: | Regular maintenance required | Safety Features: | Emergency stop button, safety sensors, overload protection |
| Power Supply: | Electric | Type: | Hydraulic |
| Door Opening: | Single or double | Control System: | Microprocessor-based |
| Shaft Type: | Well | Installation: | Requires a well shaft and pit |
| Maximum Travel Height: | Varies based on model | Door Type: | Automatic |
| Highlight: | indoor pitless hydraulic elevator,indoor hydraulic passenger elevator,automatic pitless hydraulic elevator | ||
Product Description
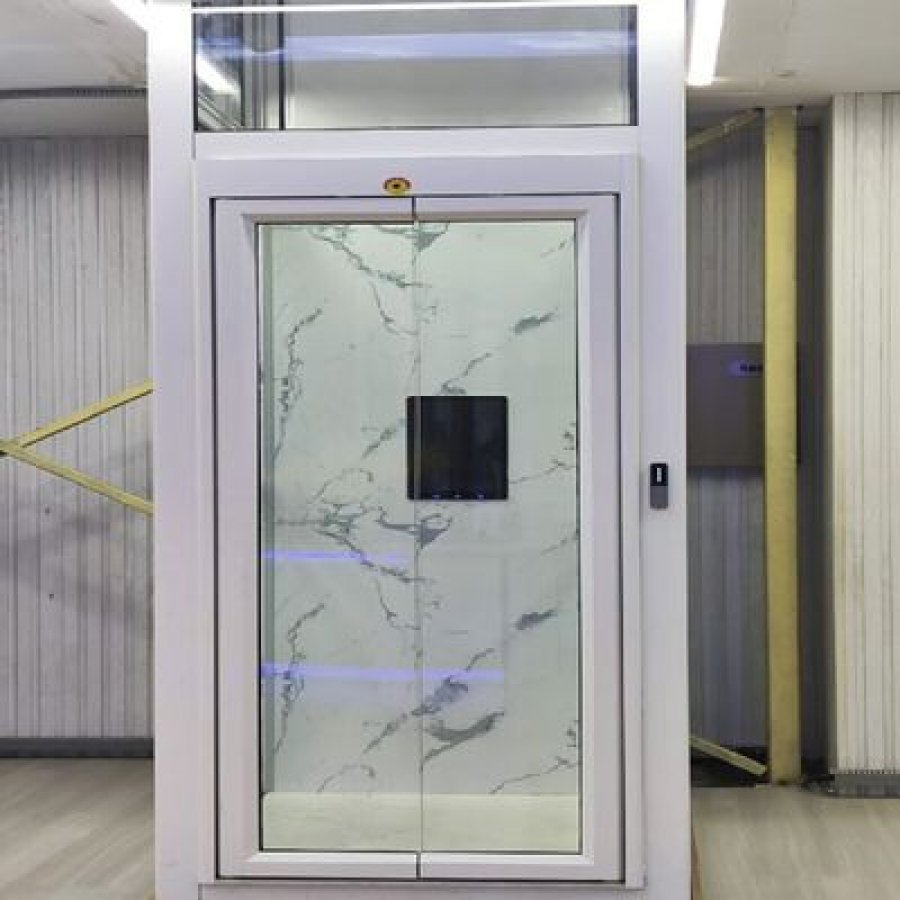
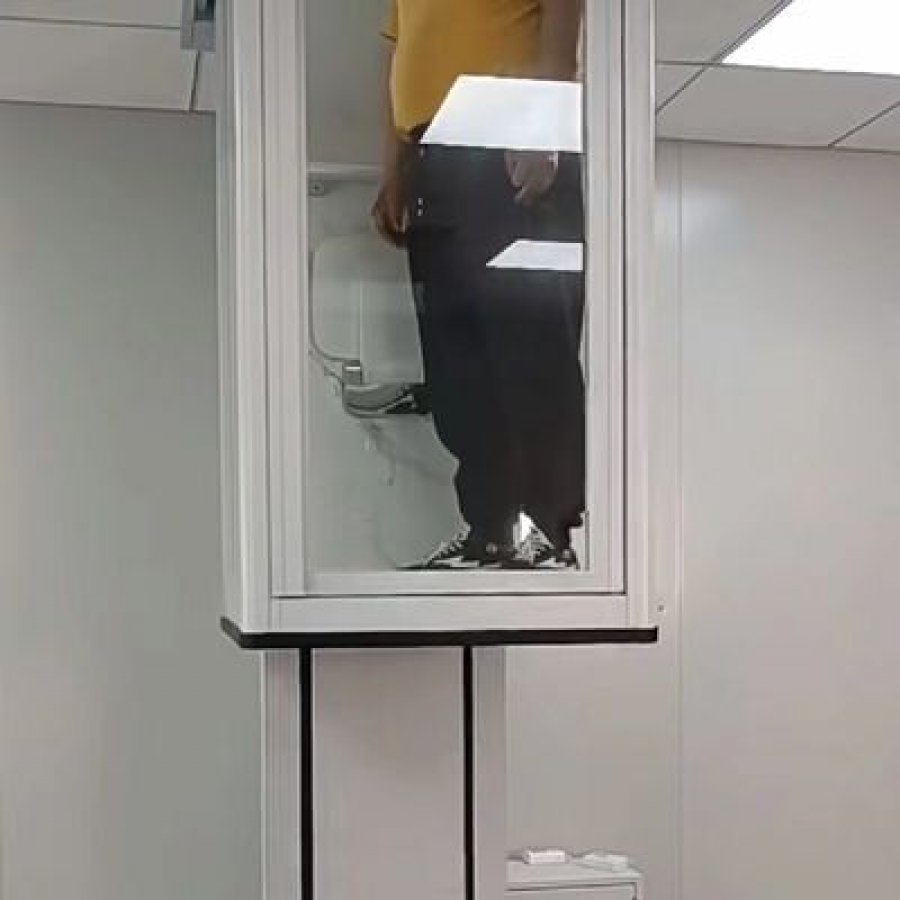
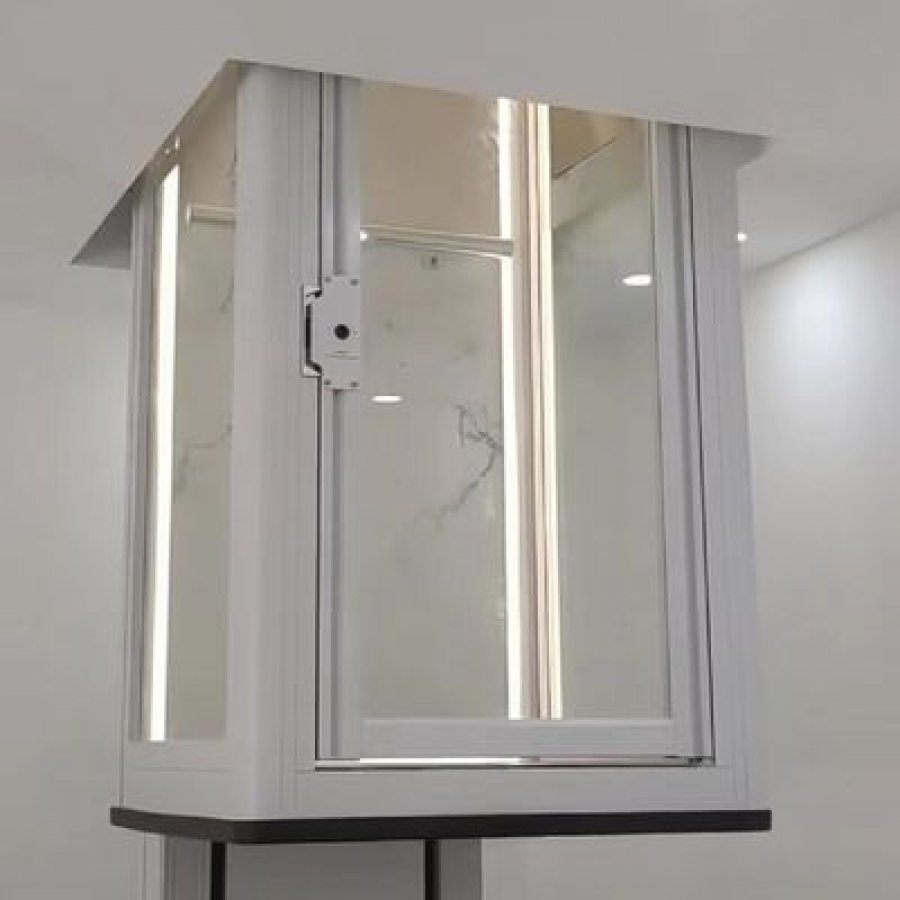
Automatic hydraulic lift for homes · indoor · classic cabin · well and pit
This is a residential passenger lift for an indoor shaft in a house, a villa or a duplex. A hydraulic cylinder lifts the cabin, the doors open and close automatically, and a microprocessor controller manages the landings and the safety inputs. The installation requirement is the part buyers discover too late: this model publishes a well shaft and a pit.
So this page is written around one question: will it fit in your house. It answers that with the four items a survey has to settle before a quotation means anything — the well, the pit, the headroom at the top landing and the power supply.
Two things it does not do: repeat the commercial terms from the parameter table beside it, or claim a certification this model does not carry.
The phrase is used loosely on the web: search it and you will be shown hydraulic car lifts, scissor tables and warehouse platforms, because outside the lift trade "hydraulic lift" covers anything raised by oil pressure. This page is about a residential passenger lift instead. That means an enclosed cabin, a door that opens and closes on its own, a controller that answers calls at each landing, and a structure built into the house for people to travel in.
If what you searched for was an indoor home elevator, or specifically an automatic door home elevator, this is the right category rather than the wrong one. What survives from the general meaning is the drive: a hydraulic cylinder raises the cabin. The published description names a hydraulic cylinder and a fully automatic door. The specification block lists the type as hydraulic and the door type as automatic, and the parameter table places the machine indoors, in a well shaft, with a pit. Those five facts are the whole brief — drive, door, placement, shaft, pit — and every other decision hangs off them.
The reader this page assumes is either a homeowner building or renovating, or the contractor advising that homeowner. Both arrive with the same two uncertainties: whether the house can accept the civil works, and whether the money is better spent on this drive or another. The first is answered by a survey; the second in section 9, including the cases where a different drive is better.
Everything here reduces to four survey facts. Answer them before asking for a price and the quotation will be close to the machine you eventually get.
Two "not yet known" answers are normal at this stage and no reason to delay the enquiry. They are a reason to send photographs, a floor plan and the floor-to-floor heights, so the first reply can carry a layout rather than a range.
A hydraulic home lift replaces the awkward ways of moving between floors. It replaces carrying a child, a laundry basket or a suitcase up a staircase, moving furniture through a stairwell, or living on the ground floor because the stairs have become the obstacle. It does not replace a commercial elevator, a goods lift for pallets, or a public lift in a building with a flow of strangers. Those are different specifications with different design codes.
This drive's other variants are collected on the hydraulic home elevator range page; this page covers the classic indoor model with automatic doors.
A hydraulic lift works by moving oil. A power unit — motor, pump, tank and control valve — pushes fluid into a cylinder. The rising pressure acts on a plunger, the plunger extends, and the cabin, carried on it or on a frame above it, rises with it. To descend, the valve opens and the fluid returns to the tank under control, so the cabin comes down at a governed rate instead of falling.
Three consequences follow, and all three matter in a house rather than a factory.
A hydraulic circuit holds its pressure when the pump stops, so the cabin does not fall when the supply is interrupted: the oil stays where it is and so does the cabin. What happens next — whether there is a manual lowering arrangement, where it operates from, and who may use it — is not published here. Ask in writing before ordering, and for the demonstration at handover. Contact our engineers.
Shaft arrangement is the biggest difference between two otherwise identical hydraulic projects. A cylinder standing in the well needs the well to extend below the lowest landing, which is what a pit is for. If a project cannot carry a pit at all, the layout or the drive has to change, and section 9 explains where the other drives lead.
One variant of this family publishes a single-phase supply with microprocessor control, described on the single-phase automatic hydraulic home elevator page — worth reading alongside this one if your house has no three-phase supply.
The table below collects what this model publishes so that a buyer can hold it beside a floor plan. The middle column is the machine's published state; the third column is a unit reference for the drawings you will be sending, because plans may arrive in millimetres or in inches and feet.
Unit system
The switch changes the reference column only. Where a value is published as varying by model, no number is invented to fill the gap.
| Item | Published for this model | Unit reference | What it decides in the house |
|---|---|---|---|
| Drive type | Hydraulic, with a hydraulic cylinder | —— | Smooth start and stop, and a load path into the pit floor rather than the roof. |
| Door type | Automatic, single or double opening | 1 mm = 0.039 in1 in = 25.4 mm | How the doorway is used while carrying something, and the clear width at each landing. |
| Control system | Microprocessor-based | —— | Stop accuracy at each landing, and how faults are reported. |
| Operating environment | Indoor | —— | Which wall the lift can be built against. |
| Shaft type | Well | 1 m = 3.281 ft1 ft = 0.305 m | A vertical volume has to be built or found, with walls that take the guide fixings. |
| Installation | Requires a well shaft and a pit | 1 m = 3.281 ft1 ft = 0.305 m | The civil works: a pit must be formed at the lowest landing. |
| Load capacity | Varies by model. Contact our engineers. | 1 kg = 2.205 lb1 lb = 0.454 kg | How many people the cabin carries comfortably, and what the structure must accept. |
| Travel speed | Varies by model. Contact our engineers. | 0.1 m/s = 19.7 ft/min1 ft/min = 0.005 m/s | How long a single trip feels. On a domestic run the difference is small. |
| Maximum travel height | Varies by model. Contact our engineers. | 1 m = 3.281 ft1 ft = 0.305 m | Whether the number of floors puts the house outside this model's envelope. |
| Safety features | Emergency stop button, safety sensors, overload protection | —— | What the handover demonstration has to cover before the lift is used. |
| Power supply | Electric | —— | Where the supply is taken from and how the cable is routed. |
| Maintenance | Regular maintenance required | —— | The routine the owner has to keep, and who keeps it. See section 6. |
| Warranty | Varies by manufacturer. Contact our engineers. | —— | The period covered as standard, which belongs in the offer in writing. |
| Brand and origin | Brand YIMEISITE; place of origin China | —— | Where the machine and its spares come from. |
Source note: the specification block and parameter table supply the drive, door, control, environment, shaft, installation, safety, power, maintenance and warranty lines. Capacity, speed and maximum travel are published as varying by model and no figure has been substituted. The unit reference column holds conversion factors, not machine values. Cabin dimensions, shaft clear sizes, pit depth and headroom clearance remain drawing items.
Unit converter
For comparing a drawing in one unit system with a document in another. The conversion is fixed arithmetic and certifies nothing.
Door clear openings and shaft clear sizes are the figures most often quoted in different units between a builder and a supplier, so the last two rows are worth using before a drawing is issued.
The published shaft type is a well, which in a house means a purpose-built vertical volume. Where one can be formed — beside a stair, in a redundant cupboard run, against an external wall — is the first layout decision.
The published requirement is a well shaft and a pit, and the pit lets the cylinder stand below the lowest landing while the cabin arrives level. Where the ground floor cannot be opened, the answer is a different layout or drive, not a thinner pit.
Single or double opening is published as the door choice, and it is a layout decision too: an automatic door needs clearance at every landing for its travel and for the person stepping out.
Two published lines decide most of the cost before a component is bought. The shaft type is a well, and the installation requirement is a well shaft and a pit. Everything else — cabin finish, control positions, door opening — is a choice made inside those two constraints.
In a house a well is formed in one of three ways. It can sit against an existing wall with the floor opened for the pit, inside a space being rebuilt as part of the renovation, or as a new vertical volume added to the plan. The third is the most predictable. None of the three avoids the vertical volume, because a well is not an accessory of this machine: it is the machine's own structure.
A pit gives the cylinder and the cabin's lowest position somewhere to sit below the bottom landing, so the cabin floor arrives flush with the floor of the house. It also carries the base detail: the surface the cylinder stands on, and the point where the drive's force enters the building. The depth is a drawing value that varies by model. Contact our engineers.
The pit also most often forces a change of plan, because it cannot be improvised after the lift is ordered. On a suspended timber floor the question is what the joists are doing and where a new bearing lands; on a solid floor it is how the opening is cut and finished; over a basement the space may already exist.
Whatever the cabin and its frame occupy at the top of the travel has to fit above the upper landing, clear of anything crossing that space. The obstruction is rarely the ceiling joist; it is the pipe run, the truss, the duct or the shutter box nobody mentioned. Measure the void and photograph it rather than describing it: "plenty of room" and "1.9 m of clear height" are different pieces of information.
The published power supply is electric. Voltage, phase, protective device and cable route are not published because they follow the installation rather than the machine. What matters at survey stage is that a supply can be reached without crossing a space that will later be closed up, and that isolation is available at the machine. Contact our engineers for the electrical schedule.
Four-item site self-check
0 of 4 confirmed
Tick what is already true; anything unticked is a survey action, and this list is the one most likely to change the price after the first quotation.
Printable site survey checklist
Ten items to take round the house before the first quotation is requested. Tick them on screen or print the list.
0 of 10 confirmed
If the shaft volume, the pit and the supply cannot be settled from the survey, the next step is not a guessed model number. Send a plan with the fixed points marked, the floor-to-floor heights and photographs of each candidate position. The contact page is the shortest route to that conversation.
This model publishes three safety items and no more: an emergency stop button, safety sensors and overload protection. The list is written exactly as published rather than padded out with devices the parameter table does not carry. What matters is what each does, what it does not do, and what else to ask for in writing.
A manual control that halts the machine when pressed. In a hydraulic lift it interrupts the drive rather than cutting power to a hoist rope, so the cabin decelerates and holds instead of dropping. Where it is fitted — inside the cabin, at the landings, or both — belongs on the drawing, so ask.
Sensors are what make an automatic door tolerable. They watch for an obstruction — a child, a bag, a walking frame — and stop the door closing through it or the cabin travelling with it in the way. Because the doors here are automatic, the sensor behaviour is worth demonstrating at handover.
Overload protection prevents a trip starting with more weight in the cabin than the installation is built to carry. Capacity here varies by model, so the protection is set for the configuration you buy — another reason capacity belongs on the offer drawing.
Three items households ask about are not stated on this page: what happens during a mains failure, whether travel is possible without the main supply, and how the cabin is brought to a landing if the machine stops mid-travel. None is published, so none is described. Ask in writing with the offer, and ask the answer to cover who may operate any manual arrangement. Contact our engineers.
The same discipline applies to any certificate a household wants. The parameter table carries no certification line, so this page claims none. If your surveyor or insurer needs a particular document, say so at enquiry stage, because it changes what has to be prepared and when.
Two situations are common enough to plan for: a call from inside the cabin while the machine will not respond, and a lift that stops between landings with somebody inside. Both are handled better by people who have been shown what the controls do than by people reading a label in a hurry. That is why the handover demonstration matters more in a home than in a building with trained operators.
Handover items to confirm in writing
0 of 6 confirmed
The published maintenance statement is short: regular maintenance required. The interval, the contents of a visit and who is responsible are not published and should not be guessed, because a hydraulic machine has parts that wear predictably and parts that fail quietly if nobody looks. This section sets out what a competent visit covers, so the schedule you agree can be compared against it line by line.
The warranty line is published as varying by manufacturer, which is another reason to get the maintenance arrangement in writing. A warranty that assumes an annual visit is worthless if nobody books it.
A hydraulic drive is simple, which is exactly why small changes matter. Fluid level drops before it drops visibly; a cylinder packing weeps before it leaks; a door operator drifts before it fails to close. A routine visit finds those changes while they are still adjustments rather than repairs.
Level, condition and signs of loss around the tank, lines and connections. Ask which fluid is specified for your machine, so a top-up years later is not a guess.
The cylinder, its packing and the surface it stands on. In a pit the base is also where water collects, so damp there is a maintenance item too.
Opening and closing speed, alignment at each landing, sensor behaviour and sill condition — the part a household notices first when it drifts.
The fault log, the stop positions, the emergency stop circuit and the overload setting. Testing these is the reason the visit is worth booking.
Nothing here replaces a service visit, and none of it involves opening a panel. Ordinary housekeeping is what makes the machine last: keep the cabin and sills clean and the pit area clear, and report any change in noise or stopping position before it becomes a fault.
Terms used on this page
Maintenance is where a cheap offer and an expensive one separate: the machine is paid for once, the service for as long as the lift exists.
If a quotation describes the maintenance arrangement as something to be discussed later, treat that as a gap in the offer. Ask for it in writing alongside the machine specification: a hydraulic home lift is a long-term installation and the schedule outlives the installation crew.
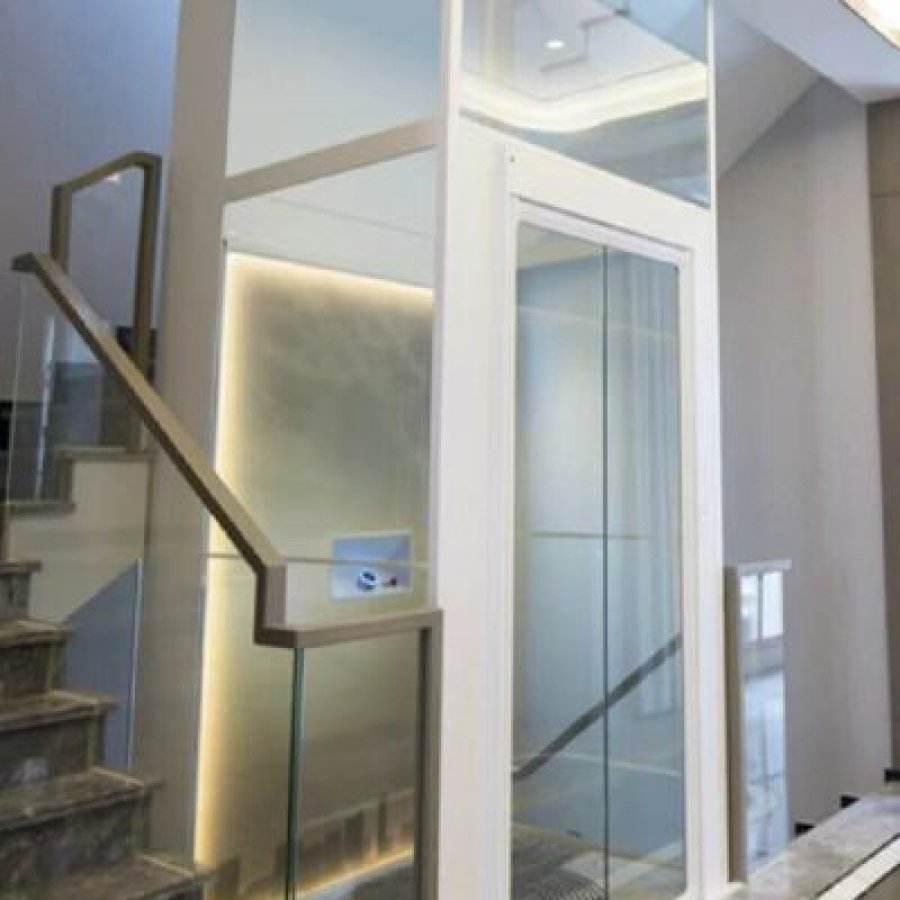
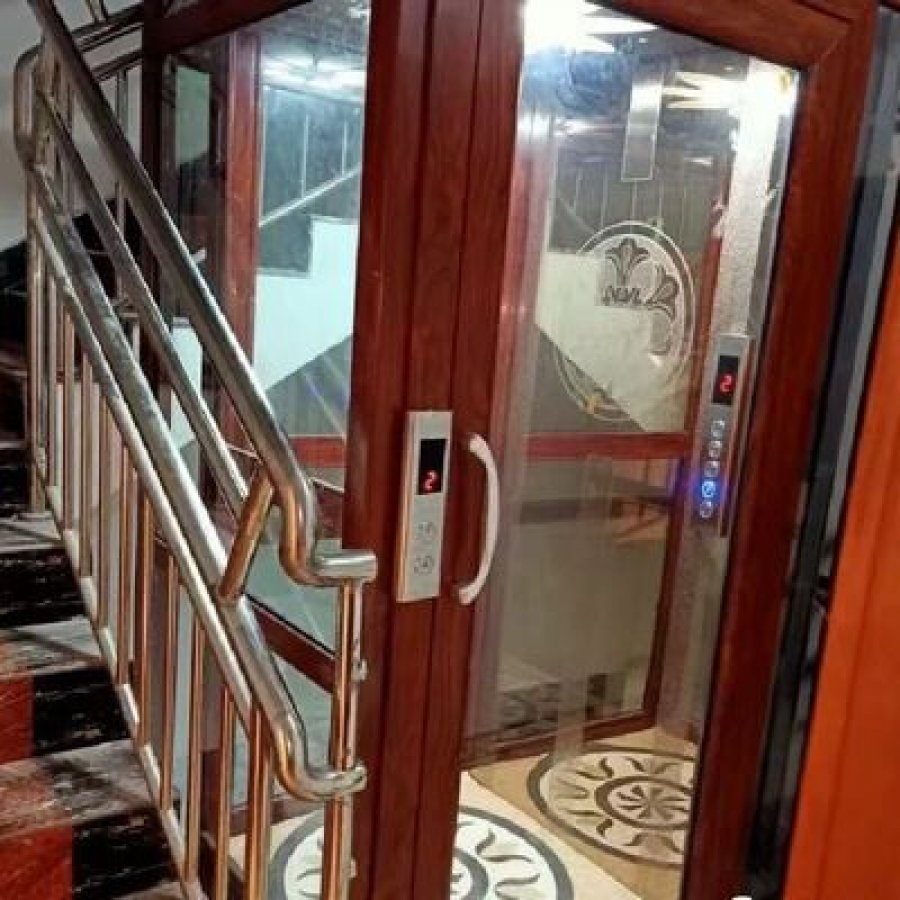
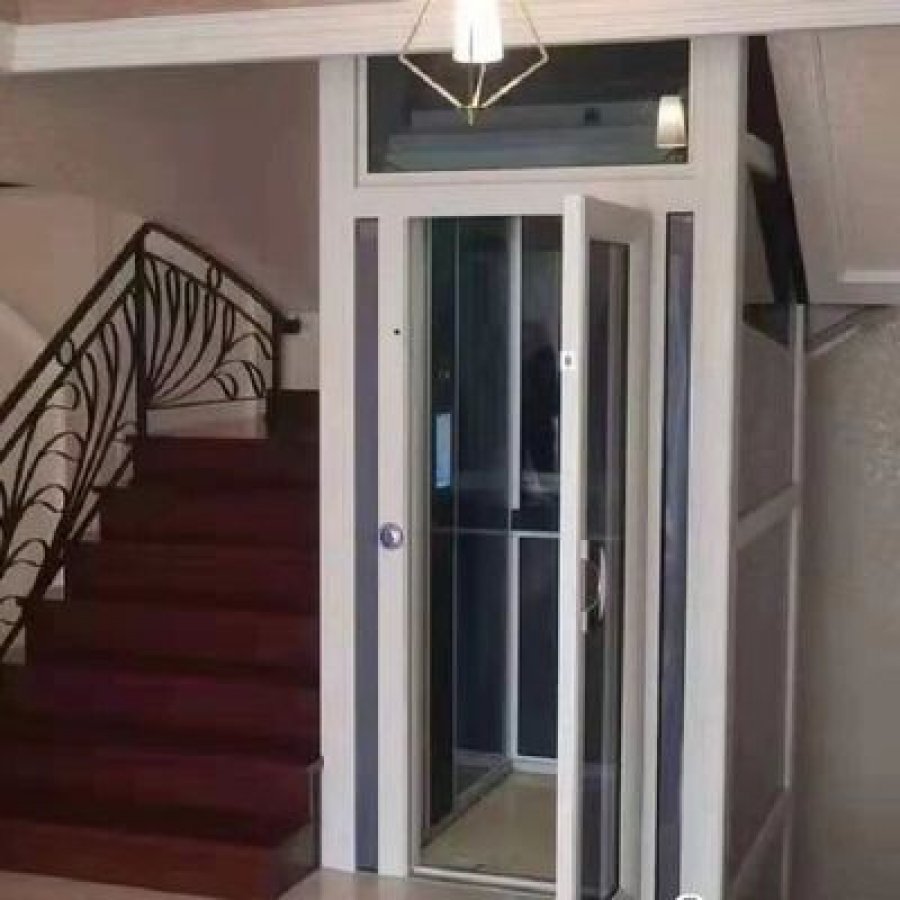
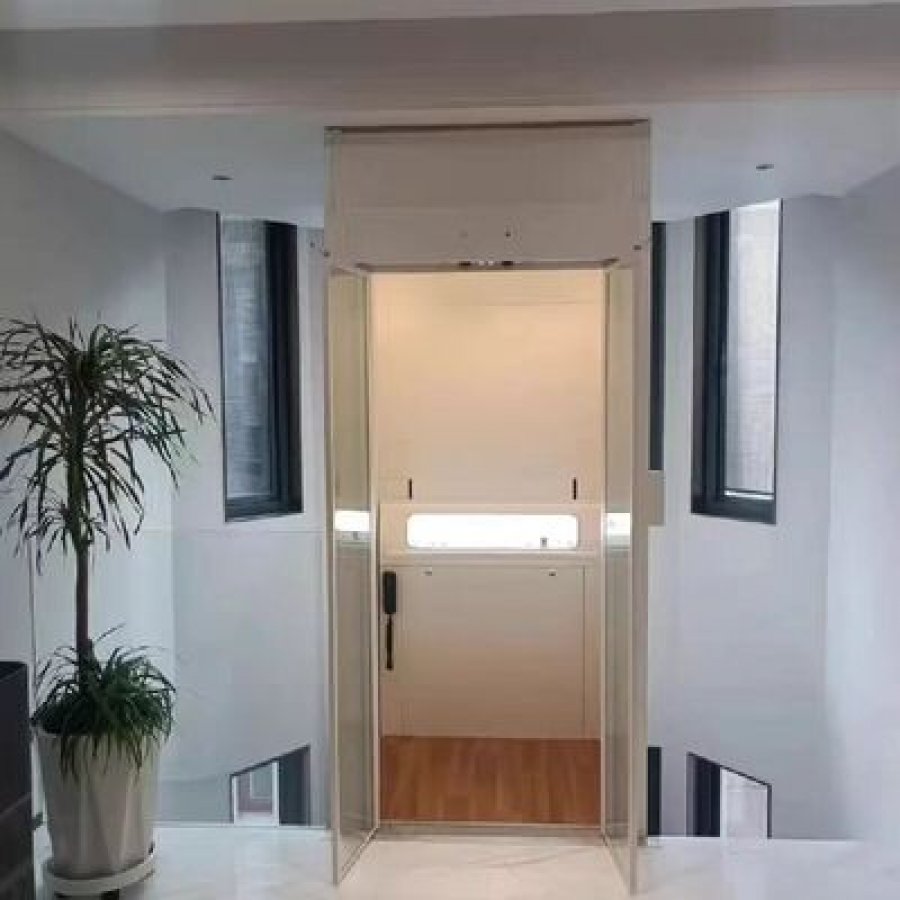
The specification block publishes an automatic door with a single or double opening, and describes the cabin as classic: panelling, wood-effect surfaces and traditional fixtures rather than a glass box. That combination is why this machine suits a house that already has a style — a lift that looks like a hotel service car in a period hallway is a decision a household lives with daily.
Automatic doors make a home lift convenient rather than merely possible. Nobody folds a gate while carrying a tray, and no child is shown how to latch a car door before riding. The published choice between a single and a double opening is really a choice about the room the lift lands in. A single opening concentrates clear space on one side of the shaft, while a double opening lets the cabin empty one way and take passengers the other.
Two practical points follow. An automatic door needs somewhere to travel, so the landing needs clear space in front of and beside the opening. And door opening width and height are not published for this model: they follow the cabin size, which itself varies by model. Contact our engineers with the plan and the widths can be fixed against it.
A classic cabin is built around a few visible surfaces: the wall panels, the ceiling, the floor, the handrail and the fittings for light and control. Those are also the parts a household judges after a year of use, which is why it is worth deciding them deliberately rather than accepting whatever is standard.
Classic panelling with a wood effect is the published character of this cabin. Whether that becomes a laminate, a veneered panel or a painted finish should be decided against a sample, not a photograph.
The cabin floor has to meet each landing cleanly and be safe with wet shoes and the small wheels of a walking frame. A threshold that trips somebody is a bigger defect than an unremarkable finish.
Cabin lighting, the handrail and the control panel are the parts the household touches, so ask to see the control layout before it is fitted.
The three cards below are reference drawings rather than photographs, so the finish conversation can start with something concrete. Selecting one opens an enlarged view; the photographs of this model are in the gallery at the top of the page.
Door and finish decisions are made late because they depend on the room, and the room is what a supplier cannot see. Send a plan with the shaft marked and a photograph of each landing taken from the doorway, and the opening can be proposed around the household's own traffic. One caution belongs here. A finish decision made from a screen is a risk, because colours shift between a monitor, a printed catalogue and a room lit by a window, so ask for a physical sample before the order is placed.
A home lift is a construction project with a machine at the end of it, and it goes wrong when the two halves are planned by different people. The sequence below keeps the works and the delivery in step, starting from the fact that this model needs a well shaft and a pit: those two items must be finished before anything arrives on site.
Clear sizes of the shaft volume, the floor-to-floor heights, the pit position, headroom above the top landing and the power route — a drawing rather than a discussion.
Cabin size, door opening, number of stops, control positions and finish, all fixed against the drawing. This is the point to ask about capacity, travel and speed, which are published as varying by model.
The well shaft is formed, the pit is opened and finished, guide fixing points are made good and the supply is brought to the machine position. This stage takes longer than most households expect and cannot be compressed by paying for faster production.
The parameter table publishes a delivery time in working days and packaging in export non-fumigation wood boxes. Confirm the delivery date against completion of the civil works, not against the day the order is placed.
The machine is built into the shaft, the cylinder and power unit are set, doors are aligned and the controller is commissioned. Commissioning is also when door behaviour and safety devices are tested rather than assumed.
The household is shown the emergency stop, the door sensors, the controller indications and the procedure for a stop between landings. The arrangement agreed in section 6 begins here, which is why it belongs in writing beforehand.
Buyers assume the lift takes the time. In practice the programme is set by the pit and the supply. The pit is a structural opening in a finished floor, and it interacts with whatever is underneath: a void, a basement, a drainage run, a joist carrying more than anyone remembered. The supply is a cable route through a house being decorated, and the route that looks obvious before the plasterboard goes up is rarely available afterwards.
Both are worth fixing early because a change after the order carries a real cost. A door opening that moves fifty millimetres is an adjustment; a pit that moves half a metre is a new hole in a finished floor, and by then the machine may be in a container.
Work inside an occupied house is a schedule question as much as a technical one: cutting a floor and forming a shaft produces dust, noise and a temporary obstruction, and in most projects the staircase stays in use throughout.
The parameter table carries the commercial frame — minimum order quantity, supply ability, delivery time, payment terms and packaging. This section does not repeat those figures; it explains the sequence they sit inside, so a delivery date is read against a finished shaft rather than an empty room.
Three drives compete for the same hallway, and suppliers of each tend to describe the other two as unsuitable. They are all workable, and the differences that matter in a house are not the ones usually quoted. The comparison below takes an installation view: what each drive demands, and which projects it suits.
This page publishes the facts for the hydraulic model only. The screw drive and traction columns describe those categories in general terms and link to the pages that publish their own figures, because a value taken from someone else's page is not a fact about your project.
What each drive asks of the house
| What is compared | Hydraulic, with automatic doors (this page) | Screw drive | Traction, machine-room-less |
|---|---|---|---|
| What actually lifts the cabin | A cylinder driven by a power unit, with fluid transmitting the force. | A rotating nut travelling along a vertical screw, with the drive at the cabin. | Traction sheave and ropes, with the car running between guides. |
| Shaft and pit requirement | Published as a well shaft and a pit — the requirements that shape the civil works. | Commonly offered in arrangements that reduce or remove the shaft. | A shaft and an overhead volume are the norm, because the machine needs an upper end. |
| Where the force enters the building | Downward, into the pit base and the structure under the cylinder. | Into the anchors that hold the screw and the guide rails. | Into the structure above the travel, where the machine is mounted. |
| Ride character | Fluid pressure builds and releases gradually, so start and finish are gentle. | Direct mechanical travel; a steady, mechanical ride. | Closest to a building elevator's feel, being the same drive family. |
| Where it usually wins | A house that can build a well and a pit indoors, and wants a classic cabin with automatic doors. | A house that cannot give up the shaft volume, or where a pit is impossible. | A new build or large house with the space and height for a proper shaft. |
| The compromise to accept | The civil works come first: without well and pit there is no installation. | Different structural and maintenance considerations. | More building volume committed to shaft and overhead space. |
| Check before choosing | Whether the pit can be formed, where the power unit stands, and the capacity your configuration is confirmed for. | Which shaft-free arrangement is offered, and how the load reaches the structure. | Headroom above the top landing, and the shaft volume on every floor. |
Hover a row to isolate it. Each column describes how that drive behaves as a category; only the hydraulic column states the published facts of this model.
If the survey says the pit cannot be formed, this model is the wrong specification and the sensible step is a drive that does not need one. The screw drive family is described on the screw driven elevator range, worth reading alongside this page rather than instead of it.
If the house has the volume for a proper shaft and the household wants the feel of a building lift, a traction machine-room-less machine may be the better answer. The comparison is set out in the article on hydraulic and traction home elevator options.
The parts of a project that have nothing to do with the drive are the ones most often underestimated, and they are identical whichever machine is chosen:
Once those are fixed, the choice of drive stops being a matter of taste and becomes a matter of geometry: which machine the house can accept. The survey in section 4 is where that gets answered.
These are the questions that arrive before a quotation is issued, answered from what this page and its parameter table publish. Where the answer depends on your house or your configuration, it says so.
A residential passenger lift whose cabin is raised by a hydraulic cylinder, with automatic doors and microprocessor-based control. The phrase is used loosely elsewhere for car lifts and lifting tables; this page is about a lift built into a house.
No. A car lift raises a vehicle a short distance in a garage; this is a passenger cabin travelling vertically between floors. The two share hydraulic force and nothing else — not the structure, controls, doors or safety package.
Yes. The published shaft type is a well, so a vertical volume has to be built or found, with walls able to take the guide fixings. A shaftless lift is a different product with a different drive.
Yes. The published installation requirement is a well shaft and a pit, which gives the cylinder and the cabin's lowest position somewhere to sit below the lowest landing so the cabin floor arrives flush. Pit depth is not published here because it follows your configuration. Contact our engineers.
No. The published operating environment is indoor. An external installation is a different specification with different finishes and weather protection.
Capacity is published as varying by model, so no figure is quoted here. What you need is the number of people travelling together plus what they carry, confirmed for your configuration. Contact our engineers.
Maximum travel height is published as varying by model, so the number of landings is settled for your configuration. Send the floor-to-floor heights for every pair of landings and it can be confirmed against the drawing.
Travel speed is published as varying by model. In a house it matters less than buyers expect, because most trips cover one floor rather than the full shaft, and where the cabin parks probably affects how the lift feels more than a small difference in speed.
The published door type is automatic, with a single or double opening. Nobody has to fold a gate or work a latch while carrying something, and the choice between the two is largely a question of how the landings are laid out.
Three are published: an emergency stop button, safety sensors and overload protection. Anything beyond that — including behaviour during a mains failure, and how the cabin is brought to a landing if the machine stops between floors — is not stated here and should be asked for in writing. Contact our engineers.
The published power supply is electric. Voltage, phase, protective device and cable route follow the installation. Bring an electrician into the survey rather than leaving it to installation week.
The published statement is that regular maintenance is required. The interval and contents of a visit are not published here and should be agreed in writing. Section 6 lists what a visit is for, so the schedule you are offered can be compared against it.
The parameter table carries no certification line, and none is claimed here. If your project needs a particular document, ask at enquiry stage: the requirement shapes what has to be prepared and when.
The commercial terms — minimum order quantity, price band, payment terms, supply ability, delivery time and packaging — are published in the parameter table beside this body. What it cannot carry is your project, so the most useful first enquiry includes the landings, floor-to-floor heights, shaft position, headroom and power route.
A hydraulic home lift is configured for a shaft rather than picked from a shelf, so the quality of the first enquiry decides how close the first quotation lands. An enquiry that says "I need a home lift" produces a range and three revisions; an enquiry with nine items produces a layout, and a layout is what a builder can price.
The commercial frame — minimum order quantity, price band, payment terms, supply ability, delivery time and packaging — is published in the parameter table beside this body. What that table cannot carry is the house, which is what the list below is for.
Nine items that turn an enquiry into a layout
0 of 9 ready to send
Compare three things before comparing price. First, whether both quotations cover the same landings and the same travel, since a lower figure for two stops is a different machine. Second, whether the cabin size and door arrangement match the plan you sent, since those decide the shaft and the civil works. Third, whether anything you asked for has quietly become an exclusion: the pit, the supply route, the finishes or the maintenance arrangement. The most useful question to put to a supplier is what still has to be confirmed before the offer becomes an order.
Everything published about this machine — drive type, door type, control, environment, shaft and pit requirement, safety features, power supply, maintenance statement and warranty line — sits in the specification block and parameter table beside this body. If a figure matters to your project and is not published there, ask for it in writing rather than taking it from a brochure or another model's page.
Send the nine items above with a plan and a photograph of each landing, and the first reply can carry a shaft layout, a door arrangement and a capacity confirmed for your configuration. Where the survey leaves something open, say so rather than filling it in.
Working out whether your house can take this lift?
Send the landings, the floor-to-floor heights, the shaft position and the headroom, and the reply can carry a real layout.
Want to Know more details about this product
Similar Products



About
Screw Driven Elevator
Small Residential Elevator
Follow Us
Binhe Industrial Park, Huihe Street, Jiyang District, Jinan, Shandong, China
+8618654341166
[email protected]
Mail Us
China Good Quality Screw Driven Elevator Supplier. © 2025 - 2026 Shandong YST Elevator Co., Ltd.. All Rights Reserved.