English
 Español
Categories
Contacts
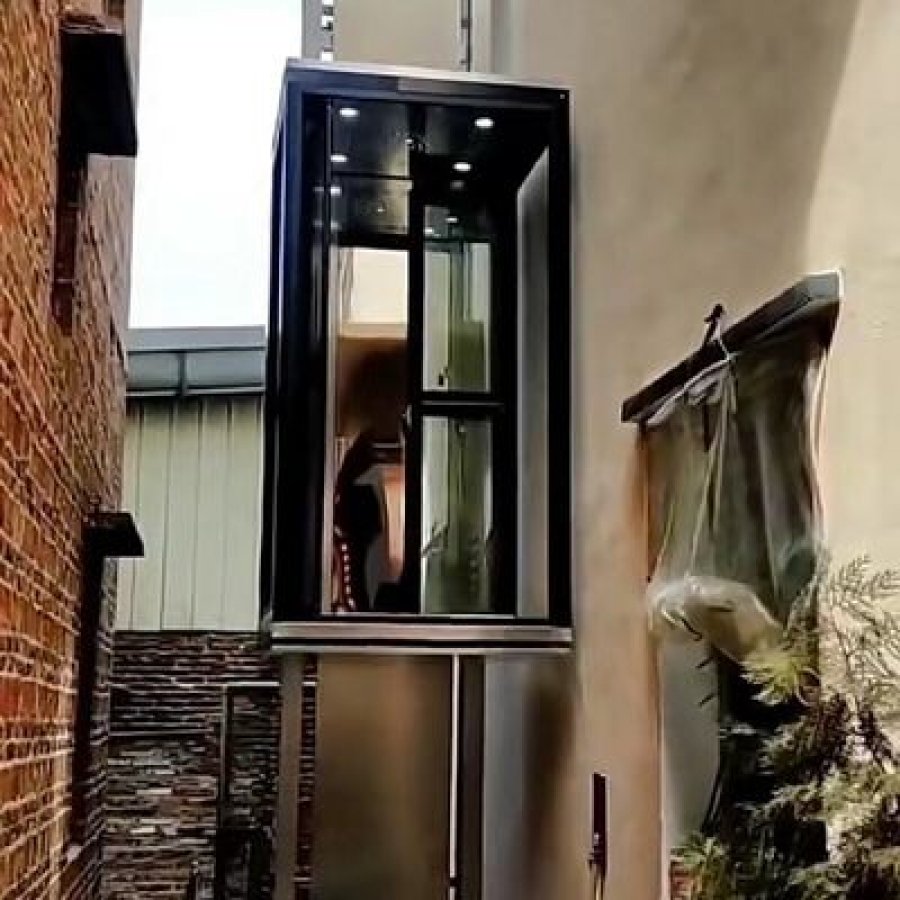
Shaftless Home Elevator | Naked Cabin, 5 Floors
Product Details:
Brand Name
YIMEISITE
Place of Origin
China
Certification
ISO 9001 ISO 14001 UDEM
Payment & Shipping Terms:
Minimum Order Quantity
1 set
Price
USD 4,000-10,000 per set
Payment Terms
T/T,L/C
Supply Ability
20 Sets Per Month
Delivery Time
40 Working Days
Packaging Details
Export Non-Fumigation Wood Box
| Maximum Travel Height: | 14.5 M | Number Of Stops: | 5 Stops |
| Speed: | 0.25 M/S | Flooring Material: | Marble/Pvc |
| Drive Type: | Hydraulic | Door Opening Width: | 500 MM Minimum |
| Cabin Size: | Customized | Cabin Type: | Naked |
| Highlight: | Naked Cabin Hydraulic Residential Lift,Hydraulic Residential Lift 5 Floors,5 Floors Shaftless Home Elevator | ||
Product Description
Hydraulic drive · 14.5 m · 5 stops · no shaft · no pit
A shaftless home elevator travels without a masonry or steel shaft around it. This page publishes one hydraulic machine with a naked cabin: 14.5 m of travel, 5 stops, 0.25 m/s, a manual door with a clear width of 500 mm or more, and no pit and no machine room to build. What it asks of the building instead is a load path under every landing, headroom above the top stop and a door opening wide enough to walk through. Those three conditions decide whether a shaftless home elevator is the right answer, and they are the subject of most of this page.
- 14.5m maximum travel (about 5 floors)
- 5stops on the published layout
- 0.25m/s published speed
- 500mm minimum clear door width
- 220V single-phase, 50 Hz supply
The parameter table beside the product photograph on this page carries the certification line and the commercial terms for this machine. Nothing below repeats those figures, and nothing below claims a rating that the table does not state.
1. What a shaftless lift is, and when it fits
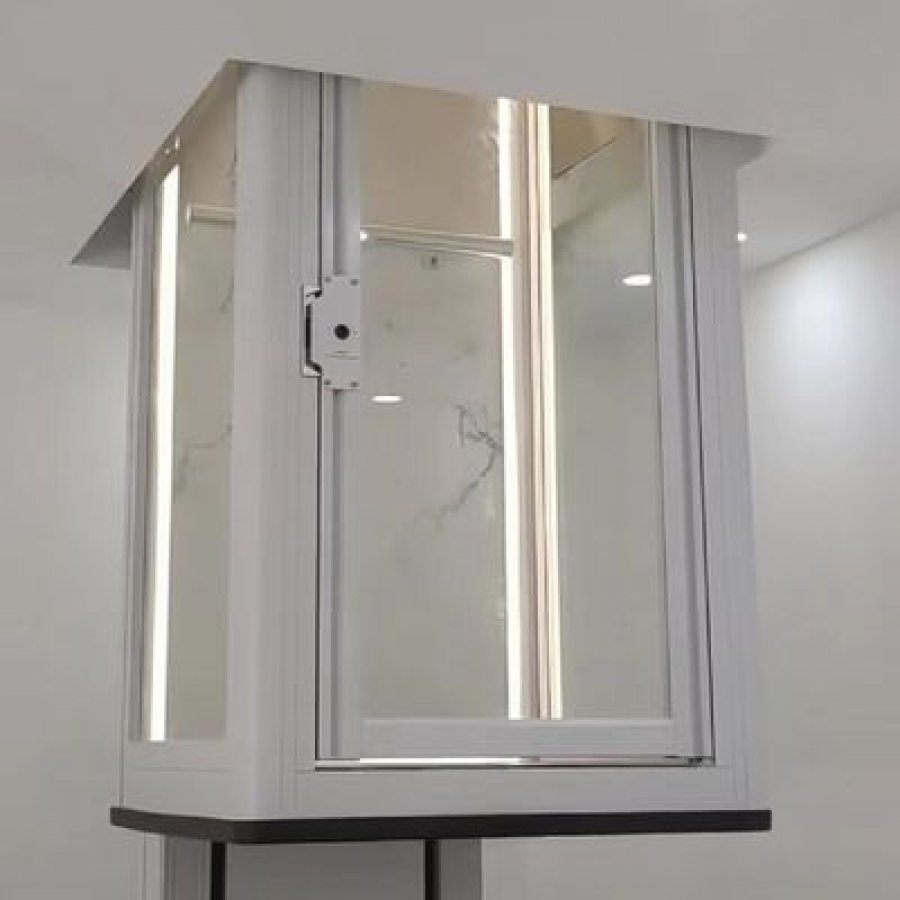
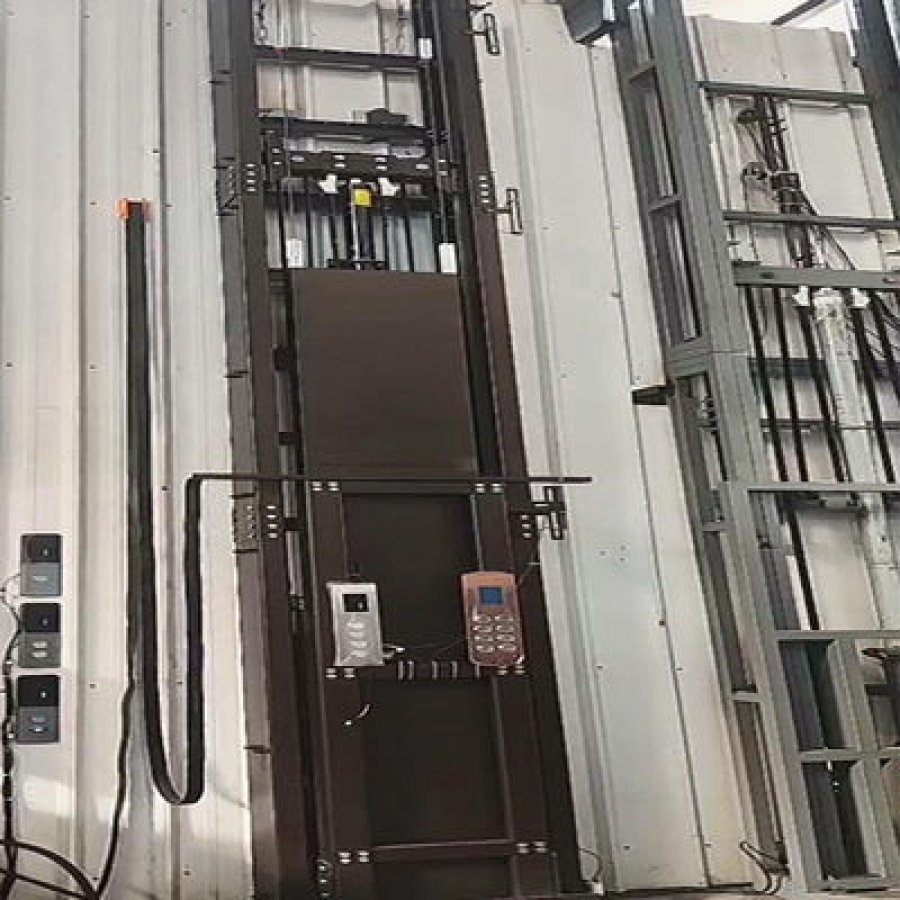
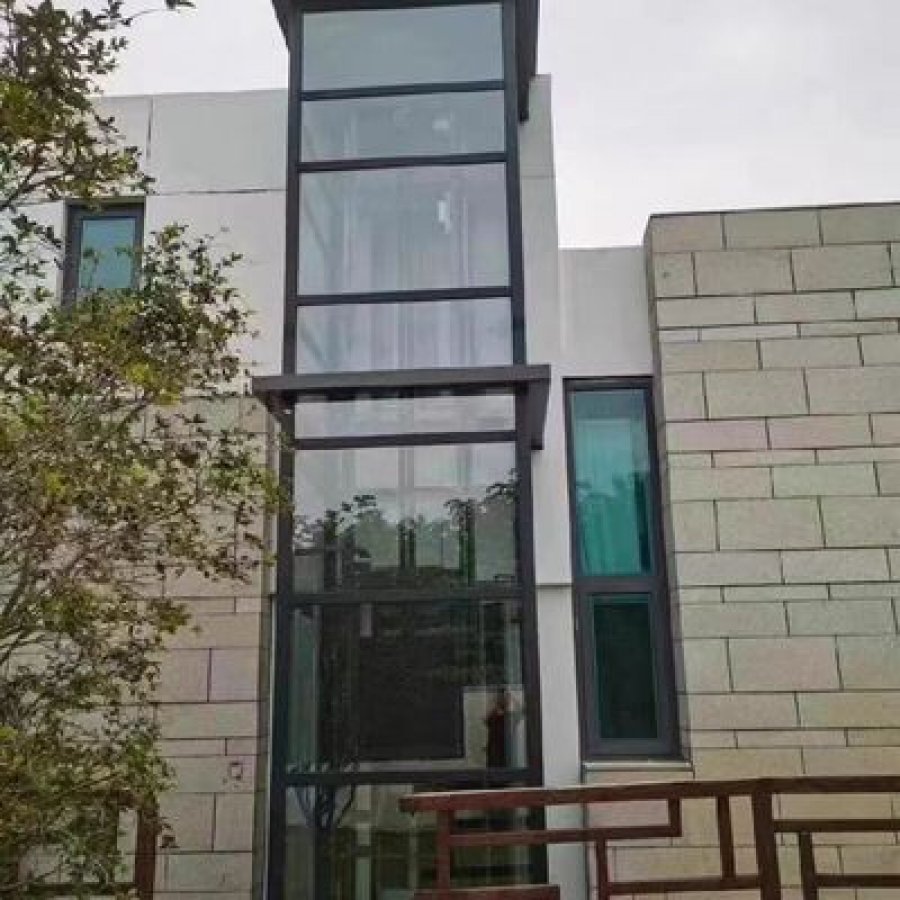
A shaftless lift is an elevator that runs on a guide structure fixed to the building rather than inside a purpose-built shaft. The guide structure and the cabin are one assembly on this machine. That is why the cabin is published as a naked type: an open frame with a platform, walls where they are needed and no enclosing concrete box behind it.
Removing the shaft changes the project in three places. There is no masonry to pour and no shaft to raise, so a finished house can keep its walls and its floors. There is no pit and no machine room, so the work stays inside the existing building line. And the machine gives up nothing in return except travel and speed: this page publishes 14.5 m and 0.25 m/s, which covers a five-storey house rather than a tower.
Who this configuration is published for
- Owners of a villa, a duplex, a tiny house or a penthouse where the stairwell and the walls are already finished.
- Retrofit and modernising projects where a deep pit or a large shaft cannot be cut into the existing structure.
- Small commercial premises that need an economical vertical route for a few people and light goods, without the footprint of a passenger lift.
Buyers who search for a naked cabin home lift, a shaftless home lift 5 floors high or a hydraulic shaftless lift are usually describing one machine. What separates those cases is not the name but which of the four site questions below fails.
The four questions are answered from the published figures on this page. They are a screening step, not a structural survey. A structural engineer still has to confirm the load path before anything is ordered.
The three ways a shaftless lift fails a site
Nothing on this page is unusual until one of three conditions is missing. There is no continuous load path from the landing to the ground, so the frame has nothing to be fixed to. The door opening cannot give a clear width of 500 mm, so the cabin cannot be entered with the published door. Or headroom above the top landing has been used up by a water tank, ductwork or a ceiling, and the cabin has nowhere to park.
Each has a workaround that belongs in the layout drawing, and sections 2, 4 and 10 take them in turn.
2. What the structure has to carry
Shaftless does not mean unfixed. A hydraulic home elevator with no shaft is attached to the building at every stop, so the structure carries the machine, the load inside it and the push of the guide frame. A shaft spread that over four walls. An open frame concentrates it into a smaller number of fixing points, and those points are what a survey has to identify.
2.1 The bearing surface at each landing
Start with the floor the cabin serves. A cast in-situ slab, a beam, or a load-bearing wall directly beneath the fixing position gives the frame something to work against. A suspended timber floor, a lightweight partition or a mezzanine deck may still work, but only after the load path has been designed rather than assumed. The distinction matters because it decides which of two drawings comes back: one that bolts to what is already there, or one that adds steel.
Two measurements belong in the survey: the thickness and material of the landing slab where the frame is fixed, and what sits under that point one level down. Neither can be settled from a photograph.
2.2 Headroom above the top stop
The cabin needs somewhere to stand when it is parked at the highest landing. That space has to be clear of a water tank, a duct run, a loft hatch or a lowered ceiling. The published travel of 14.5 m is the distance the cabin can cover, so the headroom question is about what remains above your top floor, not about the travel itself.
Where headroom is short, the options are a lower top landing, a different parking level or a change to the roof space. All three are cheaper to decide before the cabin is built.
2.3 Service space around the frame
The power unit of a hydraulic lift sits outside the cabin, and someone has to reach it. The frame needs clearance for fitting, for the hose run between the unit and the cylinder, and for a person to inspect the joints. Those clearances are set by the layout drawing, so the survey records the space you can give.
The three checks to run with a structural engineer
Check 1 — the bearing surface
Ask for the fixing points to be marked on a plan, then confirm the slab, beam or wall under each one. A written note is enough at this stage; a calculation only becomes necessary where the floor is not obviously structural.
Check 2 — the headroom band
Measure from the top landing up to the first obstruction. Include anything added after the house was built, because a tank installed last year sits in exactly the space the cabin wants.
Check 3 — the service position
Mark where the power unit can stand with room to work on it, then plan the route for the hose between the unit and the cylinder. This is often the space that decides how the frame is turned at each landing.
Where a check is still open, the honest answer is a drawing request rather than a quotation. Send the three items above with the enquiry, and the layout comes back with the unresolved point marked on it.
3. The published specification
Everything on this page begins with the table below. It is what this machine is published as, and it is the reference for every other section: the door figure, the cabin, the speed and the supply all come from here.
| Item | Published figure | What it settles |
|---|---|---|
| Maximum travel | 14.5 mabout 47 ft 7 in (roughly 5 floors) | How far the cabin can be asked to rise across all stops |
| Number of stops | 5 | How many landings the published layout serves |
| Speed | 0.25 m/sabout 49 ft/min | The cabin speed while it is moving, not a whole-journey time |
| Drive type | Hydraulic | The power unit, the hose run and the space those need |
| Pit and machine room | Not required | Whether the floor has to be opened up before anything is installed |
| Cabin type | Naked | An open frame rather than a fully enclosing car |
| Cabin size | Customized | That the footprint follows your site and your door, not a stock size |
| Door | Manual, 500 mmabout 19.7 in clear width minimum | The narrowest point of the entry at every landing |
| Ceiling and flooring | LED panel ceiling; marble or PVC floor with colour options | The finishes inside the cabin |
| Power supply | 220 V, 50 Hz, single-phase | What has to be available at the power unit position |
| Safety | Emergency stop; overload protection | The two devices the parameter table names for this machine |
How to read the two figures that carry the most weight
The 14.5 m travel and the 5 stops are the pair that shapes the project. A five-storey house with equal floor-to-floor heights uses the travel evenly, while a house with a tall ground floor and three short upper floors uses more stops than the height suggests. Note the level-to-level heights before you compare the machine with anything else.
The 0.25 m/s speed is often the first figure a buyer questions, and section 6 takes it apart properly. In short, it is the speed while the cabin is in motion, not a promise about how long a call takes.
Where the specification stops
A published table is silent about a few things a quotation still needs. This one states no load rating, cabin footprint, pit depth or maintenance interval, and none of those are invented here. They come from the layout drawing for your order.
Two habits keep a shaftless project honest. Measure the site before comparing machines, and compare machines on the figures they publish rather than on the figures a brochure leaves out.
4. The 500 mm door opening
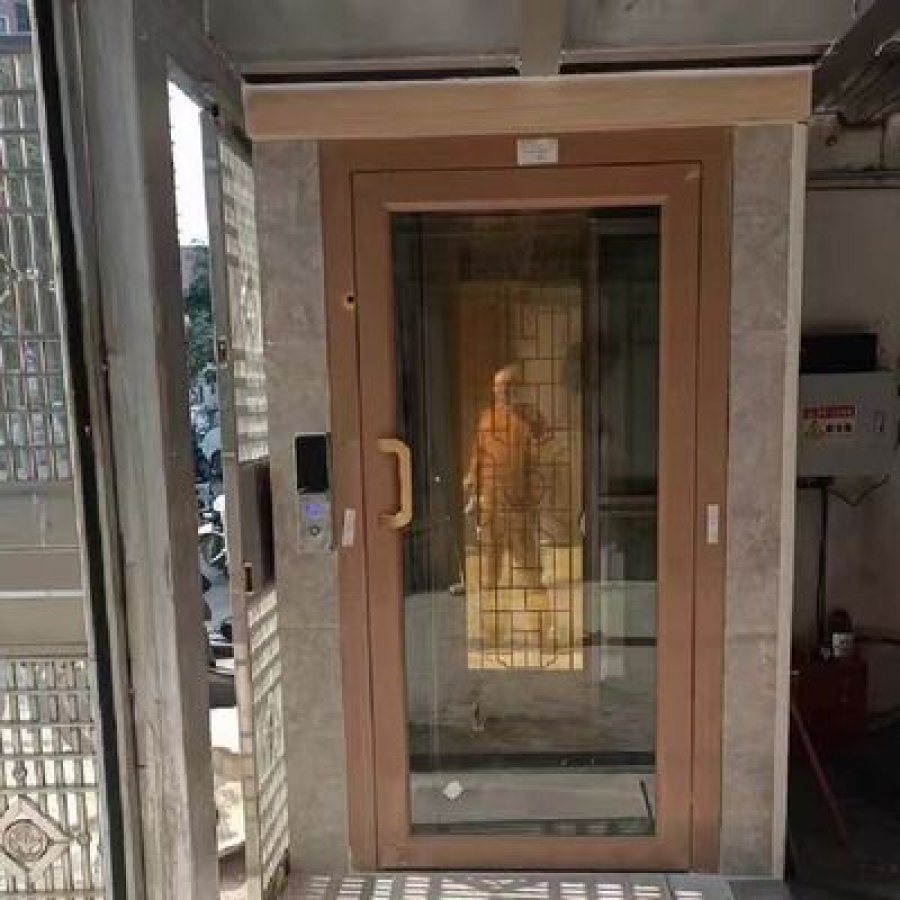
The parameter table gives the door one figure: a manual door with a clear width of 500 mm minimum. Clear width is the part that matters and the part most often measured wrongly. It is the open gap a person walks through, between the frame and the stopped door leaf. It is not the rough opening in the wall, and it is not the width of the leaf itself.
4.1 Rough opening, frame and clear width
Three different widths live in one doorway. The rough opening is the hole left in the wall. The frame reduces that hole by its own thickness on both sides. The clear width is what remains once the leaf is open, which is narrower again because the leaf has to sit somewhere when it is not closed.
That is why a 600 mm hole does not guarantee a 500 mm clear width. Measure the doorway as it will be used, with the finished frame in place and the leaf fully open, then write that number down.
4.2 What a 500 mm clear width means in use
A clear width of 500 mm is a walking width. It lets an adult pass through without turning, and it is comfortable for a person carrying a bag or a small box. It is tight for a wheelchair, for a walking frame used wide, and for anything on a trolley. If those cases matter in your household, they belong in the enquiry rather than in a later complaint, because the cabin and the doorway can be drawn differently.
The landing in front of the door needs space as well. The open leaf takes up part of it, and a person has to stand outside the cabin and step in. Record both the depth and the width of that landing on the plan, allowing for whatever is normally stored there, since a landing that is clear on survey day rarely stays clear.
Measure at the finished face
Take the clear width after plaster, tiles and architrave are on. A doorway measured before the finishes are applied loses width twice: once to the finish and once to the frame.
Check every landing
The narrowest doorway on the route sets the cabin. If the ground floor is generous and the second floor is not, the drawing follows the second floor.
Move both units
Doorways are often quoted in inches on older drawings and in millimetres on new ones. The converter below keeps both readings on the same measurement.
4.3 Unit converter for the two figures on this page
Convert a site measurement
500 mm
14.5 m
The converter only restates the same length in the other unit. It does not decide whether a site is suitable, and the millimetre figure remains the one the drawing follows.
4.4 The door in daily use
A manual door is opened by the person using the lift, so the cabin does not move until it is closed. That has two consequences worth planning for. The landing stays open when the cabin is elsewhere, so the doorway becomes part of the room rather than a wall. And anyone with their hands full has one more thing to do before the ride.
Where the lift is used mainly by one or two people in a house, that trade is usually the right one: the mechanism stays simple and there is no powered door to maintain. Where the lift serves a public counter, a clinic or an office with visitors, a powered door changes the experience and the enquiry should say so, because the published configuration on this page is a manual door.
The published clear width is a property of the machine; whether the entry is usable is a property of the room in front of it.
5. Cabin, finishes and fittings
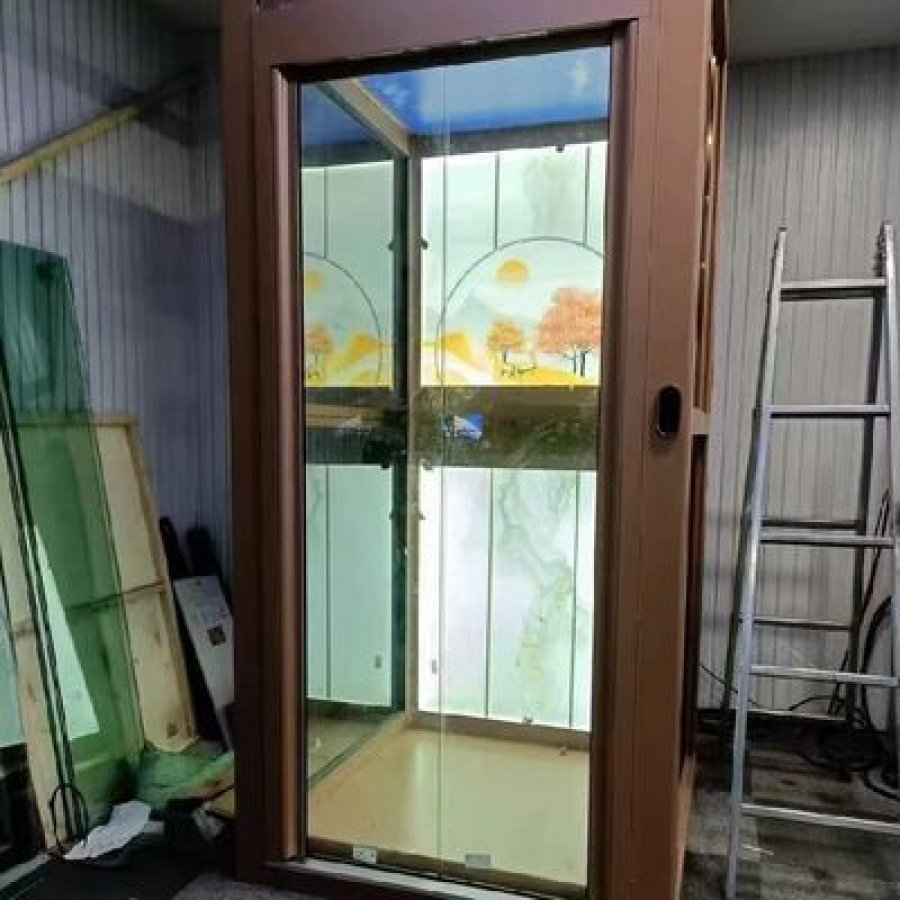
The cabin published here is a naked type. In practice that means an open frame with a platform and the panels needed for use, rather than a car fully lined on four sides. The frame components are published as stainless steel and aluminium, which keeps the structure light and resists corrosion, and the finishes list gives a LED panel ceiling with marble or PVC flooring in a choice of colours.
5.1 Why an open frame changes the finish decision
With a shaft, the walls of the shaft do most of the visual work and the cabin is seen mostly from inside. With an open frame, the structure is visible from the room, so the finish has to work in two places at once: inside the cabin where the passenger stands, and outside where the frame passes the landing.
That is also why the frame material is worth a second look. Stainless steel and aluminium both hold up in an interior where humidity changes with the seasons, and both are easy to clean. The published choice is between them, and the drawing shows where each one is used.
Open frame
No enclosing car behind the panels. The lift reads as a frame and a platform, and the room keeps the light that a shaft would have blocked.
Stainless steel
Published as one of the two frame materials. It suits a kitchen, a hall or any position where the lift is wiped down with the rest of the room.
Aluminium
The published alternative. Lighter framing helps where the landing structure is the limiting factor, and it takes a powder or an anodised finish.
LED panel ceiling
The published ceiling. It lights the cabin from above and takes the place of a fitting that would otherwise sit inside the car.
Marble or PVC floor
Both are published, with colour options. Marble suits a hall; PVC is the harder wearing of the two where things are carried in and out.
Decide against the drawing
Openings, panel layout and floor edge are set per landing. Bring the finish choice to the layout stage rather than to the order stage.
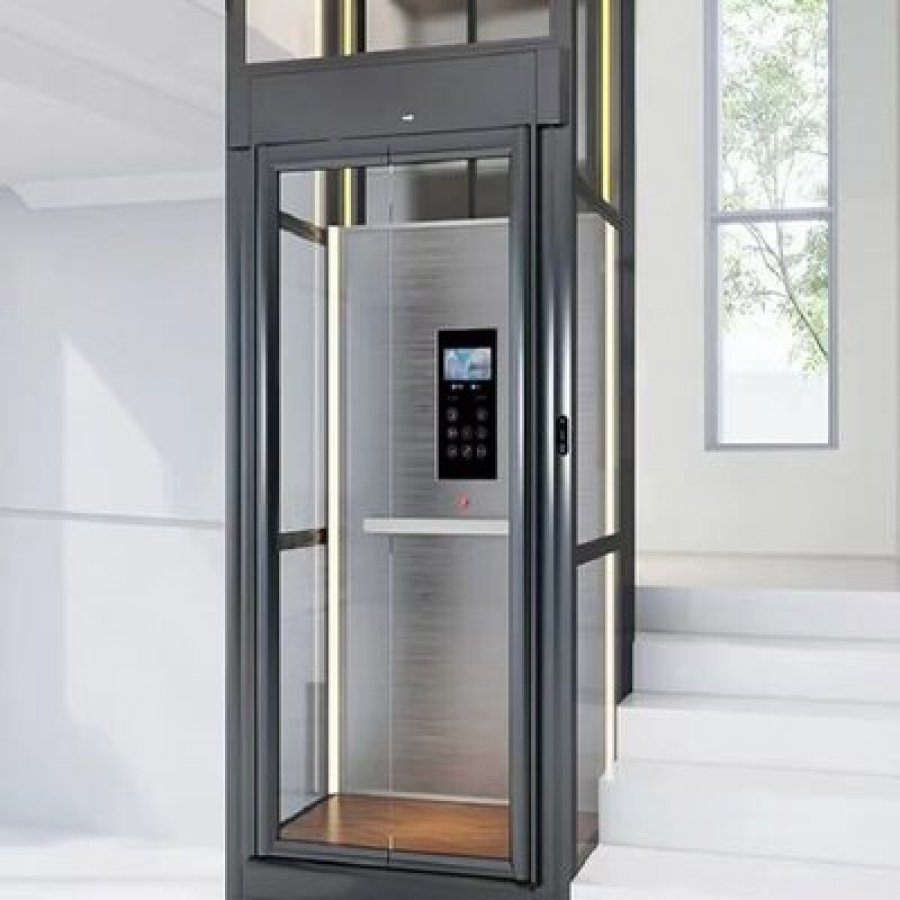
Only one photograph of this machine is published on this page, so this section does not pretend to show a gallery. If you want to see the frame in a position like yours, ask for the reference photographs of the same cabin type, and treat them as references rather than as a specification.
6. Living with 0.25 m/s over 5 floors
Speed is the figure buyers ask about most and the one easiest to misread. The published speed of 0.25 m/s describes the cabin while it is moving. It is not a journey time, and it is not a waiting time, because neither of those is stated anywhere in the specification on this page.
6.1 The one number the table does give
What the table gives is a speed and a travel: 0.25 m/s across a maximum of 14.5 m, with 5 stops. What it does not give is the acceleration profile, the time the door takes, or the delay before the cabin starts moving. Any of those would change a journey time, and none is published, so no journey time is quoted here.
Cabin moving
0.25 m/s, as published. This is the rate at which the cabin covers distance once it is in motion.
Published figure.
Full run available
14.5 m over 5 stops, as published. A full-height run uses the whole of that; a single-floor run uses a fraction of it.
Published figure.
Whole call, door to door
Not published. It depends on the run length, the number of stops you select and the time the door needs, so it is settled on the layout rather than on this page.
Ask for it in writing.
6.2 Why a slow cabin is not a slow lift
In a house, the lift is usually parked at the floor where it is wanted. A call from the bedroom to the kitchen then covers one or two floor heights rather than the full travel, and the trip is over almost as soon as the door is closed. The distance is small, so the published speed is rarely the part that decides whether the lift feels convenient.
What decides it is where the cabin parks by default, and that choice costs nothing.
- Park the cabin at the entrance floor and every upward call starts from the bottom of the shaft.
- Park it where the household spends the day and the average run gets shorter.
The parking floor does more for the feel of the lift than any change of speed, and it is set when the controls are commissioned rather than when the machine is chosen.
Hydraulic drive also behaves differently from a traction machine with a counterweight. The published drive type is hydraulic, and this machine travels without a shaft, so the power unit works against the load rather than against a counterweight. A slow, even ride is the ordinary result of that arrangement, and it is the reason the cabin is comfortable to stand in.
Two things are worth checking before handover.
- Ask for the machine to be run at the top landing and at the bottom landing in front of you.
- Ask what happens if a call is made while the cabin is moving.
Both answers can be demonstrated in a minute, and both are easier to raise before the final payment than after it.
If speed is critical because the lift will serve a business, say so in the enquiry. A different drive type is a different machine, and the comparison in section 10 explains where that route leads.
7. Safety devices and handover
The parameter table names two safety devices for this machine: an emergency stop and overload protection. Those two are what this page can confirm, and they are the two to look for on the actual machine when it arrives. Door interlocks, slack rope or slack chain detection, overspeed protection and automatic return to a landing are common in the category but are not stated for this model, so they are not claimed here.
That distinction is not a technicality. A buyer who assumes a device is fitted and finds it is not has a problem at handover.
7.1 The two published devices
An emergency stop gives the person inside the cabin a way to halt the machine without waiting for the control system to finish a command. Hydraulic drive makes that stop a mechanical event rather than a logic decision, because the power unit can be interrupted directly. The location of the button, and whether it is inside the cabin, at the landing or both, is shown on the drawing and demonstrated at handover.
Overload protection keeps the machine from being asked to lift more than it is built for. It is the reason the load figure on the drawing is worth knowing before the lift is installed rather than afterwards. Where the published specification on this page does not state a load rating, the drawing for your order is where that figure belongs, and it should be quoted in the quotation as well.
7.2 Questions to put in writing
Five questions turn the safety section of a quotation from a description into a list. Each one has an answer that can be checked against the machine documents, and none of them requires an engineer to phrase.
0 / 6 ready
7.3 What this section does not promise
Answering the six questions does not certify the installation. The certification line on this page covers the manufacturer, and the rules that apply to a lift in a private house are set by the country where it is installed. That is why the last question on the list is about your own authority rather than about this catalogue.
Where a device is not named in the parameter table on this page, treat it as an open question rather than as a feature. The table, not this section, is the list of what the machine is published with.
8. Installation sequence and survey
A shaftless lift is installed around the building rather than inside a structure built for it, so the sequence is worth knowing before the work starts. The list below is the order a project normally follows, and the published commercial terms on this page set two of the steps: a delivery time of 40 working days and packing in export non-fumigation wood boxes.
Sequence for a shaftless installation
-
1. Survey the building
Level-to-level heights, the bearing surface at each landing, headroom above the top stop, the clear door width and the supply at the machine position. The survey list below turns this into a single page.
-
2. Agree the layout drawing
The drawing fixes the machine position, the cabin footprint, the door side at each landing and the route for the hydraulic hose to the power unit.
-
3. Prepare the openings and the load path
Your own contractors open the landings, complete any steel or strengthening shown on the drawing, and bring the supply to the machine position.
-
4. Manufacture
The published delivery time is 40 working days. The cabin and the frame are made to the drawing, so changes after this point move the date.
-
5. Pack and ship
Export non-fumigation wood boxes, as published. Agree who clears the goods and who delivers to site before the container leaves.
-
6. Erect the frame and the cabin
The frame goes in first and is fixed at each landing, then the cabin, the door and the hydraulic connections follow.
-
7. Commission and hand over
Run the machine at every stop, demonstrate the emergency stop and the overload response, then hand over the manual, the diagram and the test record.
Design, shipping, installation and after-sales service are published on this page for a long list of markets. The list includes Vietnam, Malaysia, the Philippines, Indonesia, Australia, Mexico, the UAE, Myanmar, Singapore, Saudi Arabia, Egypt, Sudan, Thailand, Colombia, Israel, Qatar, Taiwan, Kazakhstan and Uzbekistan. If your project sits outside it, ask before the order is placed rather than after.
8.1 What stays with your contractors
Three items usually sit outside the lift supply: the building works shown on the drawing, the electrical supply up to the machine position, and any finishing around the openings. Separating them early keeps the two halves of the project from waiting on each other.
8.2 Survey list you can print
The list below is the survey in a form one person can complete in an hour, with a tape measure and a look at the distribution board. Print it, fill it in, and attach photographs taken from the position where someone will wait for the lift.
0 / 10 ready
The printed version carries the questions rather than the answers, so the same sheet can be used at every site visit. Anything you cannot answer on the day is worth photographing, because the drawing office can read a picture where it cannot read a guess.
9. Servicing, spares and paperwork
A hydraulic lift is maintained around a smaller set of parts than a traction machine: the power unit, the cylinder and hose, the guide frame, the door and the control panel. That shorter list is one of the practical advantages of the drive type, because there is no counterweight, no ropes and no geared machine to inspect at height.
The parameter table on this page does not state a service interval or a warranty period for this machine, so neither is quoted here. What the table does state is the delivery time, the packing and the certification line, and those are the figures you can hold a supplier to before an order is placed.
9.1 The four maintenance questions
What interval?
Ask for the recommended service interval in writing, in months and in running hours, and ask which of the two comes first in a private house.
What is checked?
Ask for the routine as a list: hydraulic level and condition, hose and joint inspection, guide lubrication, door adjustment and control test.
Who does it?
Ask whether the work is done by your own maintenance contractor or by a partner, and what documentation comes back after each visit.
Which spares?
Ask which parts are worth holding locally, and get the part numbers for the seals, the hose, the door guides and the control panel.
Two sites deserve a question of their own. In a building that freezes, the hydraulic oil and the power unit are affected by temperature, so the unit belongs inside the thermal envelope where that can be arranged. On a coast, salt in the air is hard on any fixing, which is one reason stainless steel framing is published for this machine.
9.3 Paperwork worth collecting
Keep four documents together from the day the machine arrives: the layout drawing as built, the instruction manual, the wiring diagram and the commissioning record from section 8. Those four answer most questions a future owner, an insurer or a service technician will ask, and they take up one folder.
Where a local inspection is required, the same folder is what an inspector asks for first.
Interval, warranty and spare parts are not published for this machine on this page. Treat any figure you are given by phone as provisional until it appears in the quotation.
10. Shaftless or shaft-based
Both routes move a person between floors. The choice between them is a choice about the building, so the table below compares the work each route asks for rather than the machines themselves.
| Point of comparison | Shaftless hydraulic, as published here | A shaft-based plan |
|---|---|---|
| Shaft to build | None. The frame is fixed to the building at each landing. | A masonry or framed shaft is part of the project. |
| Pit and machine room | Not required, as published. | Decided by the shaft design, and usually built before delivery. |
| Work inside a finished house | Openings at the landings and fixings for the frame. | The structure is opened for the shaft, its pit and its headroom. |
| Travel available | 14.5 m across 5 stops, as published. | Set by the height of the shaft you build. |
| Speed | 0.25 m/s, as published. | Higher speeds exist in the category and are not quoted on this page. |
| Entry | Manual door, 500 mm clear width minimum, as published. | Depends on the door package chosen for the shaft. |
| Parts that wear | No ropes and no counterweight, because the drive is hydraulic. | Ropes, sheaves and a machine are part of the drive path. |
| Clear choice when | No shaft can be built, or none should be cut into the house. | Space and headroom allow a shaft and the project is early enough to build one. |
10.1 Why the second column stays empty
A shaft-based lift is quoted against the shaft, the travel and the speed the building can take, so its figures belong to that project rather than to a catalogue. What can be compared here is the work: if the shaft has to be cut into a finished house, the cost and the disruption sit with the building rather than with the lift. That is the difference a shaftless machine removes.
10.2 Four questions that settle the route
- Can a shaft be built without opening the floors you live on, and is there headroom above the top stop for it?
- Is the project at a stage where the structure can still be changed, or is the house finished?
- Does anything in daily use need a door or a speed that this page does not publish?
- Is the lift serving a household, or a business with a steady public flow?
Three of those four answers point to one route or the other without further discussion. The fourth, about speed and door type, is worth raising at the first enquiry.
10.3 Where this machine sits in the wider range
Shaftless and pitless are neighbours rather than the same thing: several hydraulic home elevators omit the pit while keeping a shaft, and several omit the shaft while keeping a shallow pit. The hydraulic home elevator range collects those variants in one place if you want to compare them side by side.
Two examples are worth a look before you decide. A villa lift with no pit required suits a house that can still give a shaft but not a hole in the ground. A pitless hydraulic home elevator covers the opposite case, where the floor is protected and the shaft is available. This page covers the third case, where neither can be provided.
Bring the answer to the four questions with you. A supplier who knows whether a shaft is possible can quote the right machine once instead of revising a quotation twice.
11. Questions buyers ask
These are the questions that come up most often on this type of machine, answered from the published specification on this page. Where the specification is silent, the answer says so rather than filling the gap.
What does shaftless actually mean?
It means the machine travels without a masonry or steel shaft built around it. The guide structure is fixed to the building at each landing, and the cabin runs on that structure. You still need a load path and a clear opening at every stop.
Is a shaftless home elevator safe without a shaft?
The shaft is not what makes a lift safe; the drive, the door and the devices are. This page publishes a hydraulic drive, a manual door with a clear width of 500 mm or more, an emergency stop and overload protection.
Confirm the rest of the safety list with the supplier and your local authority, because the rules differ between countries.
Is no pit really no pit?
The parameter table on this page states that no pit is required, and a hydraulic drive is what makes that possible. The machine still needs a level surface at the lowest landing and enough space for the frame and the power unit.
Ask for the lowest landing to be shown on the layout drawing.
How many floors will it cover?
The published figures are 14.5 m of travel and 5 stops, which covers a five-storey house with ordinary floor-to-floor heights. A house with a tall ground floor may reach the travel limit with fewer stops.
Add up your level-to-level heights and compare the total with the published travel before you count floors.
Isn't 0.25 m/s slow?
0.25 m/s is the speed while the cabin is moving, and it is the published figure for this machine. A household lift usually covers one or two floor heights per trip rather than the full travel, so the distance is short.
No journey time is published for this machine, so none is quoted here.
What is the load rating?
The parameter table on this page does not state a load rating, so no figure is offered here. The load belongs in the layout drawing for your order, alongside the cabin footprint.
Ask for both in writing before the order is placed.
Can it be installed in a finished house?
That is the case this machine was published for. With no shaft to build and no pit to dig, the work is limited to the openings at the landings, the fixings for the frame and the route for the power unit.
Dust, noise and access still matter, so agree the working hours with the installer and plan where materials will be stored.
What power supply does it need?
220 V, 50 Hz single-phase, as published. The supply has to reach the power unit position, and the breaker, cable size and distance from the distribution board belong in the survey.
Where only a three-phase service is available, an electrician can usually derive a single-phase circuit from it, but that is a site decision rather than a product one.
What about the door?
The machine is published with a manual door and a clear width of 500 mm minimum. Clear width is the open gap you walk through, measured at the finished frame with the leaf fully open.
If anything in daily use needs a wider opening, say so in the enquiry.
Who installs it, and how long does delivery take?
The published delivery time is 40 working days, with packing in export non-fumigation wood boxes. Installation is offered in the markets listed on this page, and the list includes most of Southeast Asia, the Gulf, Australia, Mexico, Colombia and parts of Central Asia.
Confirm in writing who clears the goods, who delivers to site and who erects the frame.
What does it cost?
The commercial terms sit in the parameter table beside the product photograph on this page, and they are applied to your quantity in the quotation. A firm price follows the layout drawing, because the cabin and the frame are made to it.
The list in section 12 is what turns an enquiry into a price, and it takes about an hour to complete.
What is not published for this machine?
No load rating, no cabin footprint, no pit depth, no headroom figure, no service interval and no warranty period are stated on this page. None of them are invented here.
Each one can be requested, and each should appear in the quotation if it matters.
How does it compare with the other residential lifts on this site?
The hydraulic home elevator range lists the variants. If your building can give a shaft but not a pit, the pitless home elevator with automatic doors is the closer match. If a shaft and a small pit are both possible, the five-stop residential lift for apartments and villas is worth reading.
This page is the one to read when neither a shaft nor a pit can be provided.
12. What to send for a quotation
A shaftless enquiry that arrives with six answers comes back as a drawing instead of a question. None of the six needs a specialist: a tape measure, a look at the distribution board and a note about how the lift will be used are enough.
0 / 6 ready
What comes back
The reply is a layout rather than a paragraph. It shows the machine position, the cabin footprint, the door side at each landing and the route for the hydraulic hose, drawn against the figures you sent.
- Alongside the drawing you get the machine configuration and the commercial terms from the parameter table, applied to your quantity.
- You also get the list of site works that stay with your own contractors, so the two halves of the project meet at a known point.
If one of the six answers is missing, the drawing comes back with a question instead of a dimension, which is the quickest way to close the gap.
Two related pages answer the questions this one raises. If your building can give a shaft but not a pit, the pitless hydraulic home elevator covers that case. If the lift has to work inside and outside the house, the indoor and outdoor home elevator is the closer match.
Send the six answers through the enquiry form on this page. A photograph of each landing helps, and a sketch of the levels with the measurements written on it is more useful at this stage than a measured drawing.
Want to Know more details about this product
Similar Products