English
 Español
Categories
Contacts
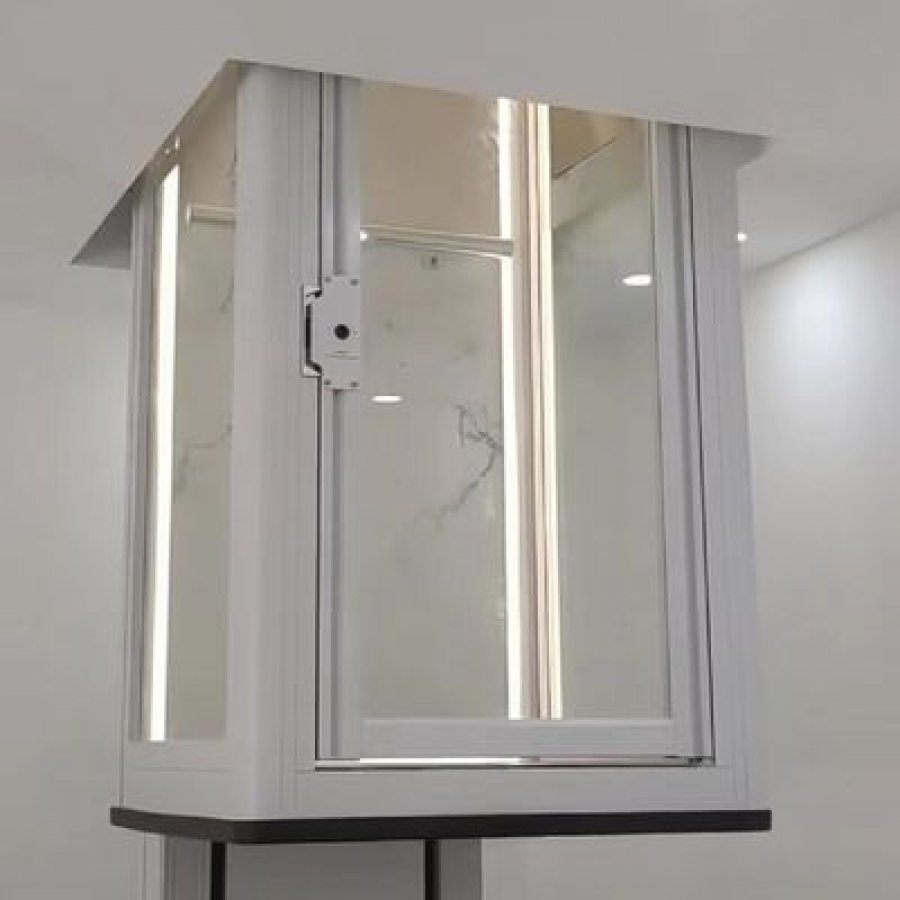
400 kg Hydraulic Home Elevator – 5 Stops, Space-Saving Design
Product Details:
Brand Name
YIMEISITE
Place of Origin
China
Payment & Shipping Terms:
Minimum Order Quantity
1 Set
Price
USD 4,000-10,000 per set
Payment Terms
T/T,L/C
Supply Ability
20 Sets Per Month
Delivery Time
20 Working Days
Packaging Details
Export Non-Fumigation Wood Box
| Door Opening Height: | 2000 MM | Speed: | 0.25 M/S |
| Cabin Type: | Naked | Flooring Material: | Marble/Pvc |
| Load Capacity: | 400 Kg | Maximum Travel Height: | 14.5 M |
| Door Opening Width: | 500 MMMinimum | Elevator Type: | Cabin Elevator |
| Highlight: | 400Kg Load Hydraulic Home Elevators,Hydraulic Lifts For Home Use,400Kg Load Home Elevators | ||
Product Description
400 kg · five stops · naked cabin · manual door · hydraulic drive
A 400 kg hydraulic home elevator for tight houses — what the small footprint saves, what it asks of you instead, and how to check your stairwell against it
This is a five-stop residential lift with a 400 kg rated load, a maximum travel of 14.5 m and a published speed of 0.25 m/s. The drive is hydraulic, the cabin is published as naked, and the door is a manual opening of 500 mm minimum width by 2,000 mm height.
The reason to pick this configuration is floor area: a naked cabin behind a manual door leaves more room beside it, which is what a narrow stairwell needs. The reason to think twice is the same arrangement, because what you save in footprint is paid for in enclosure, in convenience, and in the small daily jobs that move from the machine to the household.
So this page answers two questions. Will the machine fit the space you have, and is the space it saves worth what it asks of you. Both answers use the figures this page publishes, and every figure that has to come from your own survey is marked as such.
- 400 kg rated load
- 14.5 m maximum travel
- Five stops as published
- 0.25 m/s published speed
- Naked cabin type
- Manual door, 500 mm minimum
What a 400 kg Hydraulic Home Elevator Is — and Who It Fits
A home elevator is a passenger lift built for a house rather than for a building with a flow of strangers. The machine described here sits at the small end of that category. It carries 400 kg, serves up to five stops over a maximum travel of 14.5 m, and travels at a published 0.25 m/s. The cabin is a naked type and the door opening is a manual one of at least 500 mm width by 2,000 mm height.
That combination is deliberate. Four hundred kilograms covers four to six people, or one person with a wheelchair, or a washing machine on a sack barrow. Five stops and 14.5 m covers a house on four or five levels. A naked cabin and a manual door are what let the whole thing fit into a stairwell that was never designed for a lift.
Where the line sits between this and other machines
Search the phrase home elevator and the results mix several different products. It is worth separating them first, because the groups below are not interchangeable and their installation rules are not the same.
This machine is
- A passenger lift with an enclosed cabin and a rated load of 400 kg.
- Driven by a hydraulic cylinder, running at a published 0.25 m/s.
- Built for up to five stops and a maximum travel of 14.5 m.
- Published with a naked cabin type and marble or PVC flooring.
- Fitted with a manual door opening of 500 mm minimum width, 2,000 mm height.
- Installed inside a house, a villa or a duplex.
This machine is not
- Stairlifts, chair lifts and seated rail systems.
- Wheelchair platform lifts of the open, unenclosed kind.
- Car lifts, scissor tables, tail lifts and warehouse platforms.
- Goods lifts rated for pallets or trolleys at volume.
- Commercial elevators for offices, hotels or public buildings.
The fit check: three states, decided before you ask for a price
Read the three cards below in order and stop at the first one that describes your house. The check uses only the figures this page publishes, so it runs from a tape measure, a torch and twenty minutes. Both readers of this page need the same three things before a quotation is worth reading: a footprint the house can give up, a door the household can use, and a travel distance the machine can cover.
Fits as published
Five stops or fewer, with total travel inside 14.5 m. A manual door opening of at least 500 mm by 2,000 mm can be formed at each landing, a vertical volume exists for the cabin, and the structure around it can take the guide fixings and the base for the cylinder. A single-phase supply can be taken to the machine position.
One item still open
The usual single gap is headroom above the top landing, where a roof pitch or a ceiling joist interrupts the measured height, or the base detail at the lowest floor. One photograph with a tape in it plus one measured height usually closes it, and neither is a reason to delay an enquiry.
Come back with three numbers
Travel longer than 14.5 m, a door opening that cannot be widened to 500 mm, or no vertical volume for the cabin at all. Any one of those changes the machine rather than the quotation, so the useful next step is a drawing review instead of a price.
What it replaces, and what it does not
A lift of this size replaces a set of daily negotiations with a staircase and gives back the upper floor of a house. It is not a firefighting lift, a goods lift for pallets, or a public lift, which are different products with different design rules. The wider family in this drive type is on the hydraulic home elevator range page.
What the Space-Saving Arrangement Costs You
The specification on this page reads like a list of savings. A naked cabin, a manual door of 500 mm minimum width, a 400 kg load and a hydraulic cylinder add up to a lift that asks the building for less than a panelled cabin with automatic doors would. Each saving is real, and each is paid for somewhere, which is the half brochures leave out.
Two decisions carry most of the trade: the door and the cabin. They look cosmetic, and they are not. Together they decide how much landing space the household gives up, how much of the daily job moves to the people using the lift, and how much finish work goes to the builder rather than the factory.
The door: manual opening against automatic doors
A manual door is the reason a 500 mm opening is enough. Nothing slides or swings under power, so no operator sits at each landing, no landing-side supply is required, and no pocket has to be built beside the opening. In a stairwell where every 50 mm matters, that is the difference between an opening that fits and one that does not.
What it asks in return is attention. Someone has to open the door and close it again, and the cabin cannot be left with an unclosed door and still be safe to travel. Households adapt quickly. It becomes a compromise when the lift is used by someone whose hands are full or whose grip is the reason the lift is being bought; then an automatic door is worth the landing space it costs.
What changes between a manual opening and automatic doors
| Item | Manual opening, as published here | Automatic doors |
|---|---|---|
| Clear width published | 500 mm minimum | Wider opening and a landing-side arrangement |
| Space taken beside the opening | None for an operator or a sliding pocket | Room for the leaf, the track and the operator at each landing |
| Power at each landing | Not required | Required for the operator |
The 500 mm by 2,000 mm opening is published for this model. The automatic door column describes an alternative arrangement in this drive family, not a second published configuration: if you need automatic doors, say so at enquiry stage.
The cabin: naked against panelled
The cabin type published for this machine is naked, and the flooring is published as marble or PVC. Those two entries are the whole of what the parameter table states about the inside of the lift, so this part is about the difference the cabin type makes in use.
A naked cabin is a cabin whose enclosure is not carried by the cabin itself, so it takes less of the travel volume, which in a stairwell is often the only way the cabin fits. Sound behaves differently, because a decorative panel is also an acoustic one and there is none here to absorb the drive noise. Privacy depends on what the building puts around the cabin, and the trim, the visible surface and the final paint become building works agreed on site.
What the naked cabin gives you
- Less of the travel volume spent on enclosure.
- Fewer surfaces to damage during a renovation.
- Direct access to the structure behind the cabin.
What it asks in return
- Acoustic performance becomes a building question.
- Privacy and draught control come from your enclosure.
- Trims and decoration are site work on a site programme.
What the small footprint does not save
A space-saving brochure is easy to read as a promise that nothing much is needed. This configuration claims no such thing. Four items stay on the list whatever the cabin and door type.
- The vertical volume. A clear path from the lowest stop to the highest, with nothing crossing it.
- The door openings. One opening at each landing, at a published minimum of 500 mm by 2,000 mm.
- The structure. Guide fixings and the base that carries the cylinder, described in section 5.
- The supply. A circuit, a protective device and a cable route, often the slowest part of the job.
Figures on this page come from the parameter table beside this body. Where a figure comes from the page's original descriptive text instead, it is flagged for confirmation against the drawing. Where neither source publishes one, the page asks you to Contact our engineers. rather than filling the gap with an estimate.
Key Specifications of This 400 kg Home Elevator
Eleven rows carry what a project needs at layout stage. Nine come from the parameter table published with this page; door operation comes from the page's own descriptive text and is marked as such in the table, because the parameter table does not carry it.
The table is short on purpose. A domestic lift is configured for a house, so a list of every dimension that could exist is less useful than a list of the ones your house has to satisfy.
Units
The imperial column is a conversion of the published metric figure, not a second specification. Where a value is rounded, the metric figure is the one this page publishes.
| Specification | Published value | Source | What it decides |
|---|---|---|---|
| Rated load | 400 kg882 lb | Parameter table | How many people, and whether a wheelchair or a trolley can travel with them. |
| Maximum travel | 14.5 m47.6 ft | Parameter table | The tallest house the machine can serve, measured as the sum of the floor-to-floor heights. |
| Stops as published | Five | Page title | How many landings get a door and a call position. |
| Speed | 0.25 m/s49.2 ft/min | Parameter table | How the trip feels. A quarter of a metre per second is a domestic pace, not a lift-shaft pace. |
| Drive | Hydraulic | Parameter table | Where the load is carried, and therefore which structure has to be built for it. |
| Machine type | Cabin elevator | Parameter table | A travelling cabin rather than an open platform, with its own limits on use. |
| Cabin type | Naked | Parameter table | How much of the travel volume the cabin uses, and what the building has to finish. |
| Flooring | Marble or PVC | Parameter table | The wearing surface and how it is cleaned and replaced. |
| Door opening width | 500 mm minimum19.7 in minimum | Parameter table | The narrowest point on the route, and the width every landing opening has to reach. |
| Door opening height | 2,000 mm78.7 in | Parameter table | Head clearance at the door and the lintel detail above it. |
| Door operation | Manual | Page description | Who opens and closes the door, and whether any landing needs power. |
Values above are taken from this page's parameter table and reproduced without change. The five-stop layout is published in the page title, and door operation comes from the page's original description of the machine.
The figures this table does not contain
Four quantities decide a lift layout and none of them appears above. The pit or floor build-up at the lowest landing, the clear size of the volume the cabin travels in, the headroom above the top landing and the electrical supply characteristics are all drawing items. The page's original description gives the supply as 220 V, 50 Hz, single-phase, which is the figure a household electrician wants first, and it should still be confirmed against the quotation drawing before a cable is ordered.
Everything else in that list is measured on site. Section 5 turns the list into a survey, and the printable version sits with it so it can be taken to each landing.
Converting the published figures
Drawings and site measurements arrive in both systems, and the two conversion mistakes that cost money are a load taken as pounds when it was kilograms and a height taken as feet when it was metres.
Metric and imperial converter
Type into either box of a pair and the other side updates. These are unit conversions, not published figures: the published values are the metric ones in the table above.
Rounding follows the boxes rather than the table. Where a converted figure is used in a drawing, use the published metric value of 400 kg, 14.5 m, 0.25 m/s and 500 mm by 2,000 mm and convert it yourself against the tolerance the drawing states.
The Door Opening and the Route to It
The parameter table publishes two door figures and both are minimums: 500 mm of clear width and 2,000 mm of clear height. They are the narrowest part of the whole design, because every other dimension on the page is about the machine and these two are about the people and objects that pass through it.
Clear means clear. An opening with a protruding handle, a door stop, a pipe run or a section of architrave inside it is narrower than 500 mm in use, and the measurement that counts is the one taken with everything in place. The same applies to the height: 2,000 mm to the underside of the finished lintel, not to the rough opening before plasterboard.
Three measurements worth taking before anything else
A doorway is checked in three places. Each can be closed with a tape measure in a few minutes, and each has ended a project on the day it was finally taken.
Door and route measurements
0 of 3 measured
A minimum of 500 mm is the published figure for the opening itself. Access for a wheelchair, a pram or a sack barrow is a wider question that depends on the equipment rather than the lift.
What the opening has to open onto
A manual door is opened by a person standing on the landing, so the landing has to give that person somewhere to stand and somewhere to put a hand. A door that opens against a wall is easy. A door that opens into the swing of a staircase, or against a radiator, or across the top of a flight, is a design problem that appears the day the lift is used for the first time.
What the door opens onto also decides the traffic: a lift landing in a hallway used by everyone needs to be visible rather than hidden behind a cupboard door, and one landing in a bedroom has to suit that room. None of this is published by the manufacturer. Where the layout is not yet clear, Contact our engineers. with the plan.
Civil Work and Structural Checks Before You Order
The page's original description calls this drive shaft-free and describes the machine as a retrofit fit that does not need a deep pit. Those sentences sell this configuration, and they are also the two most often read as "nothing structural is required". That reading is wrong.
Shaft-free describes the machine rather than the building. A hydraulic lift does not need a conventional hoistway wrapped around it, and the drive pushes from below, so the forces go down into a base rather than up into a structure overhead. What does not disappear is the need for that base to be designed, for a clear vertical path with something solid to fix the guides to, and for the top of the travel to have room to finish.
Where the load goes
A hydraulic cylinder carries its load in compression, standing on the floor at the lowest level, so the reaction is delivered to the base of the travel volume rather than to the roof above it. That is the most useful structural consequence of this drive type in a renovation, and the reason the base detail is the first drawing a project needs.
That base has to take a concentrated load where the cylinder stands, keep the cylinder plumb, and stay dry.
The vertical volume and its fixings
The cabin has to travel from the lowest stop to the highest without meeting anything. A beam, a soil pipe, a duct run, a stair stringer or the underside of a landing all count. Site photographs catch this faster than drawings, because a ceiling that looks clear from underneath often has a service crossing it.
Around that path the machine needs fixing points. Guides hold the cabin in line with the door openings and have to be attached to something that does not move: in a house, usually the wall beside the travel path, or a frame added for the purpose. Headroom above the top landing is the other half of the question and depends on the layout rather than on a published figure. Contact our engineers. with the measured height and a photograph.
Power, protection and the cable route
The page's original description gives the supply as 220 V, 50 Hz, single-phase, which a domestic property already has. That sentence does not settle the circuit, the protective device, the isolator position or the cable route, and the route is usually the slowest item on the programme. The supply is needed where the power unit stands rather than where the lift travels, so it belongs in the electrical first fix.
What the building has to provide
These eight items are what a builder, a surveyor and an installer each need to have seen before the order is placed. Work through them on site rather than on screen: most can only be answered in the house.
Structural and services checklist
0 of 8 sighted on site
Items that cannot be answered on site belong in the enquiry as questions, not as assumptions. The drawings the project needs are produced from these answers.
The works that sit outside the lift
A machine that turns inside a smaller volume, or one that avoids the travel path problem altogether, is worth comparing before you settle: see the five-floor naked cabin model.
The Naked Cabin and the Floor Finish
The parameter table says two things about the inside of this lift and nothing more: the cabin type is naked, and the flooring is marble or PVC. The cabin's own published dimension is not in the table, so this section is about the two surfaces the machine does supply and the choices they open up, rather than about a size that has to come from the drawing.
The flooring is the part that matters most in daily use, because it is the one surface in the lift that a household notices every single time. Marble and PVC behave very differently and the choice is not about price alone.
Marble flooring
- Hard, and stable under a wheelchair, a trolley or a heavy boot.
- Reads as a permanent material, which suits a lift built into the fabric of a house.
- Cold underfoot, and unforgiving if something heavy is dropped on it.
PVC flooring
- Warmer underfoot and quieter to walk on than stone.
- Light, and easy to replace if the finish is ever damaged.
- The practical choice where the lift is used by children or by a wheelchair every day.
One point applies to both. The floor of the lift is a threshold as well as a surface, so it has to meet the landing floor without a lip that catches a wheel. That junction is agreed on site when the landing floor is laid.
The published cabin of this model
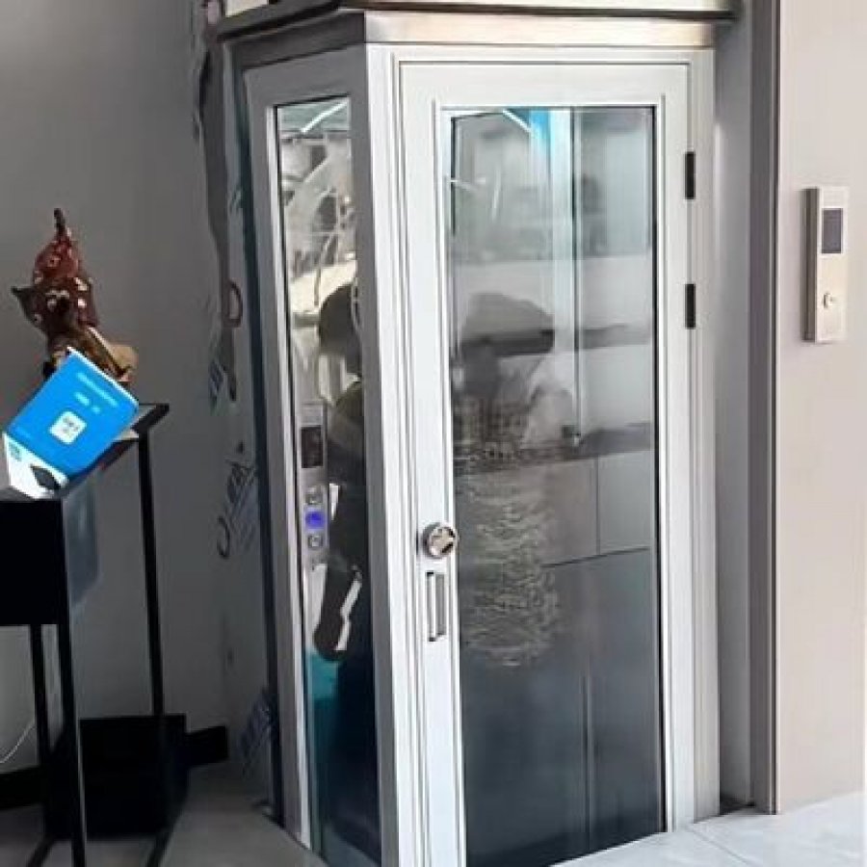
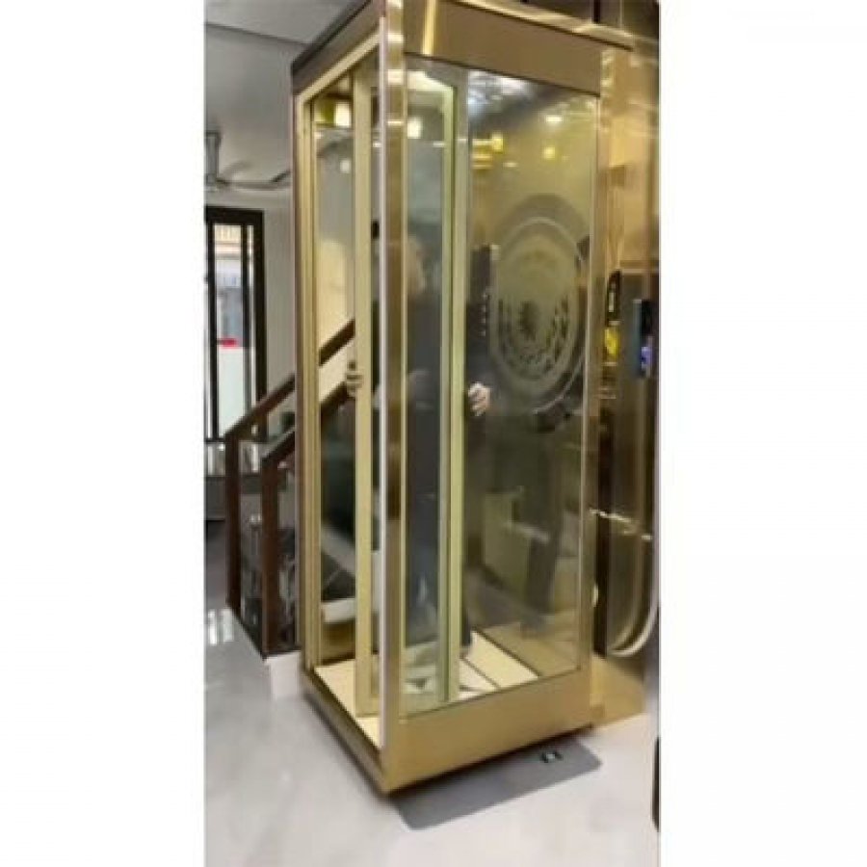
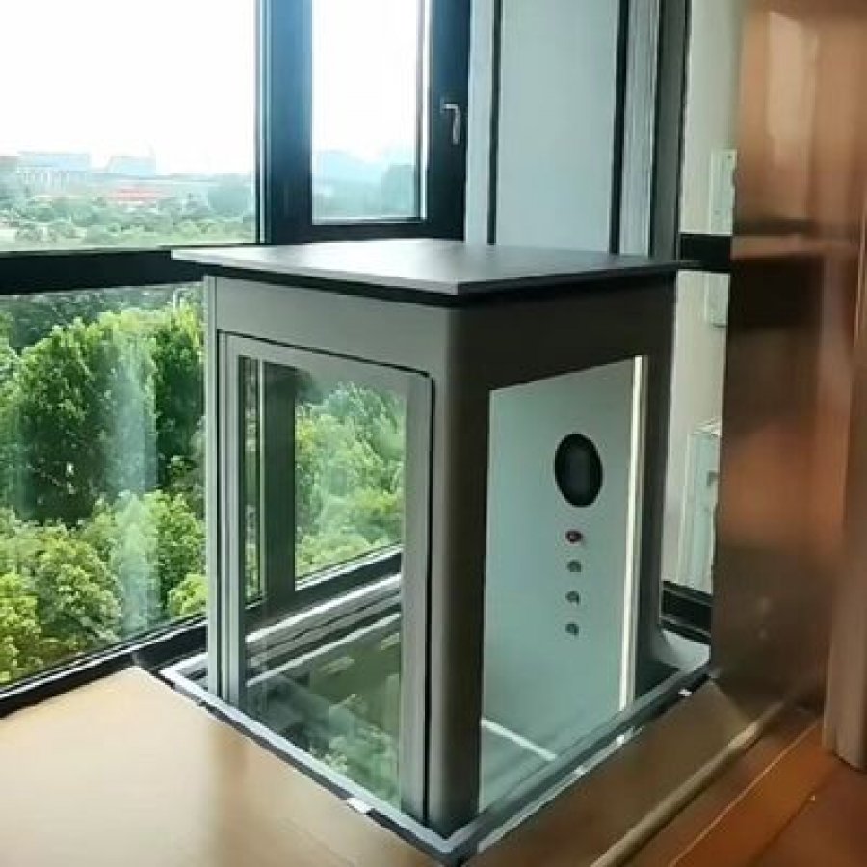
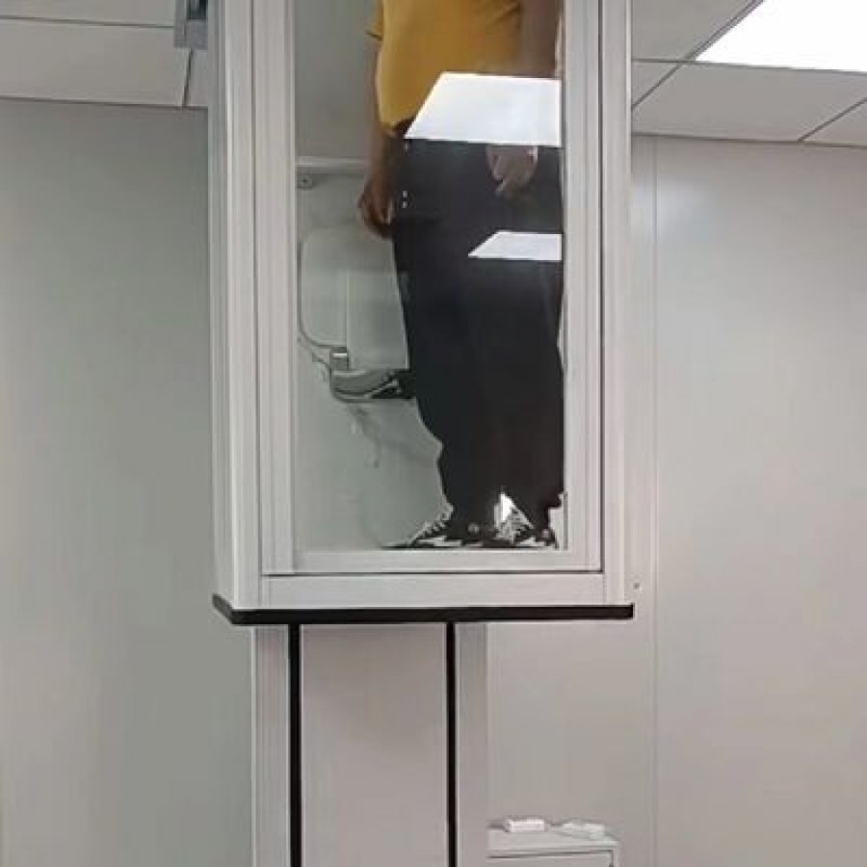
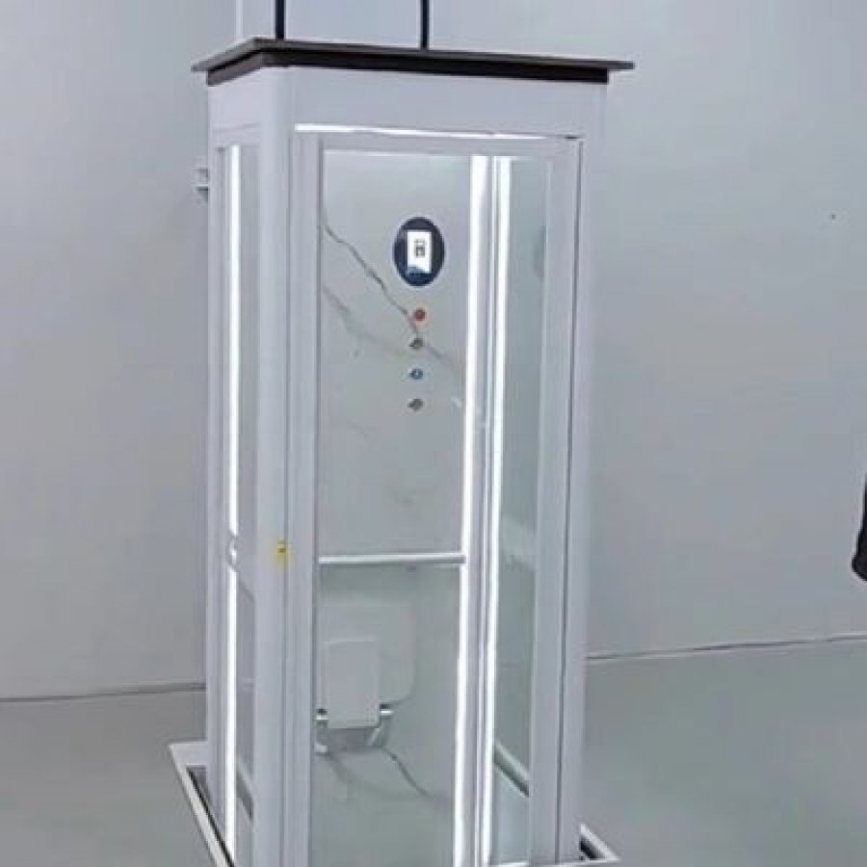
The first card below is the published image of this 400 kg model, and it can be enlarged. Read it for the proportions of the cabin against the landing around it rather than for a finish schedule, because a naked cabin arrives without its enclosure.
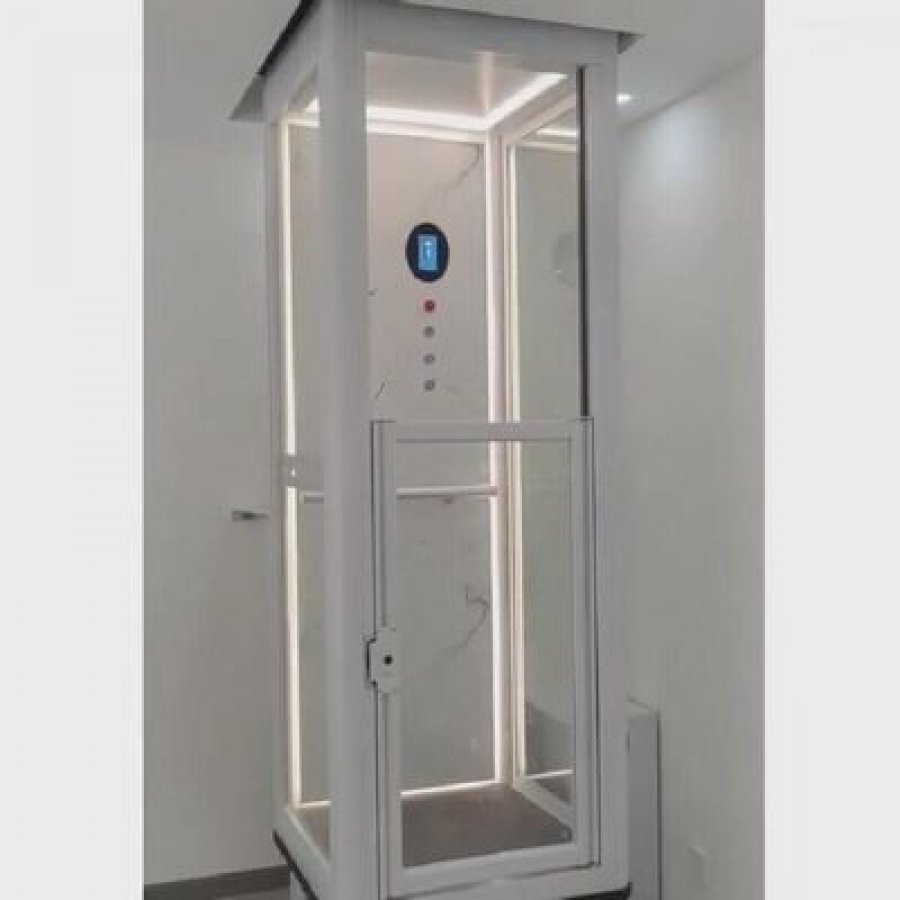
The first card is the published image of this model. The three drawings after it are reference illustrations of the parts a naked cabin leaves to the house: the enclosure wall, the handrail and ceiling light, and the manual door with its push-button control. They are drawings rather than photographs of a specific installation, and the surfaces should be chosen from a physical sample rather than from a screen.
What the description says about operating it
The page's original description adds three details the parameter table does not carry: a push-button control, an LED ceiling light, and a cabin available in stainless steel or aluminium with a range of colours. Treat those as the description's account of the fit-out and confirm them against the quotation drawing. Operationally the sequence is plain: call from the landing, open the manual door, step in, close it, press the destination, and reverse the process at the other end.
The cabin size question
The internal size of the cabin, the clear size of the volume it travels in and the position of the handrail are drawing items. The published 400 kg describes what the machine can carry, not how the floor area is arranged to carry it. Where a wheelchair has to turn inside the cabin, or the lift has to take a specific object, put the dimension in the enquiry: Contact our engineers.
Safety Devices and the Checks at Handover
The page's original description lists two safety devices: an emergency stop and an overload sensor. Those two lines are the whole of what this page publishes about safety, which makes this the section where precision matters most.
An emergency stop halts the machine and keeps it halted. An overload sensor prevents travel when the load in the cabin is above the rated 400 kg. Both are protective functions rather than conveniences, and both are described as fitted to this model in its original description.
What this page does and does not say about safety
What it says is above. What it does not say is worth stating with equal care. This page publishes no safety standard number, no certificate reference and no conformity document, and the parameter table carries no certification line either. A certification is not something a product page can invent for itself.
That does not mean the machine is unsafe. It means the paperwork belongs with the supplier and with whoever approves the installation in your country, and it should be settled before the order rather than after delivery. Ask for any document your project needs by name at enquiry stage: a reply that names the file and offers to send it is worth more than a page that claims compliance and cannot produce it.
The questions worth asking before you order
Six questions cover the safety conversation for a domestic lift, and all six can be put in writing in a single message. They are ordered the way they tend to matter on site.
- How does the machine behave when the power fails? What the cabin does, where it stops, and how anyone inside is brought out.
- Is the door interlocked with travel? Ask in those words, because a manual door that can be opened while the cabin moves is a different product.
- What does the overload device do? Whether it prevents the trip or only reports it, and at what load it acts.
- What happens between two landings? Who is called, and how the cabin is recovered.
- What documentation comes with the machine? Operating instructions, the maintenance schedule, and any declaration that applies in your market.
- Who inspects the installation, and against what? The local requirements, in writing, so builder and supplier work to one list.
None of the six has a universal answer, because each depends on the market. All six have one, and a supplier who deals with this configuration regularly will have them ready.
Seven checks at handover
Handover is when everything the drawings assumed can be seen working. The checks below are written to be done in a single visit, with the lift in normal service.
Checks to sign off before the installer leaves
0 of 7 signed off
A handover that consists of a working lift and no paperwork is a handover that will be reconstructed later from memory. Ask for the documents at the point of order and the visit is a formality.
How This Home Elevator Is Installed
Installation runs in five stages, and only two of them belong to the lift. The other three belong to the building, which is why a programme for this machine is really a programme for the openings, the base and the supply that have to exist before the cabin can be hung on its guides.
That division has a practical consequence worth stating at the start. The lift will not arrive until the site is ready for it, and the site is ready when the civil items in section 5 are finished rather than when the order is placed. Planning the two together is what keeps a domestic lift from sitting in a crate beside an unfinished stairwell.
-
Drawings confirmed against the site
The survey answers become a layout: stops, travel, cabin position, door position at each landing and the position of the power unit. Anything still open at this point is closed with a measurement rather than an assumption, and the quotation is reissued against the confirmed layout.
-
Civil work and power
The openings are formed at each landing to the published 500 mm by 2,000 mm minimum, the base for the cylinder is built and kept dry, the guide fixings are prepared, and the single-phase supply reaches the machine position with an isolator. This is the longest stage in most houses, and it is the stage the lift cannot compress.
-
Delivery and positioning
The machine arrives in an export non-fumigation wood box, as the parameter table publishes for this model. The crate has to reach the lift position rather than a front garden, so the access route is worth walking with a tape before the day. A crate that cannot be carried to the stairwell is a problem that costs a crane to solve.
-
Mechanical installation
The cylinder is set on its base and plumbed, the guides are fixed at each level, the cabin is mounted and aligned with the door openings, the manual door is hung, and the power unit is connected. Alignment is the part that decides how the lift feels in service, because a cabin that is not square in its guides will remind every passenger of it.
-
Commissioning and handover
The controller is set up, the landings are levelled, the emergency stop and the overload device are tested, the power-failure behaviour is demonstrated, and the operating instructions and maintenance schedule are handed over in writing. The seven checks in section 7 are the list for this visit.
Three decisions to make before the lift is ordered
All three affect the civil work rather than the lift: which side the door opens on at each landing, where the power unit stands, and how the enclosure around a naked cabin will be finished. The lining and the trim meet the lift at the opening, which is why those answers come first. Where one is still moving, pause the order rather than the site: changing the door side or the power unit position after the base is built costs far more than waiting a week.
Service, Maintenance and the Warranty Line
Two service facts come from the page's original description. Preventive maintenance is described as semi-annual, which is a six-month interval, and the warranty is described as one year and extendable. Both are description figures rather than parameter-table entries, so they are written here as the description's account of the service arrangement and should be confirmed on the quotation.
Everything else here is about holding a service arrangement to account. A lift is a machine with oil in it, and the difference between one that runs quietly for fifteen years and one that is repaired repeatedly is usually the routine rather than the equipment.
What a visit should cover
Oil level and oil condition, the power unit, the cylinder and its seals, the guide fixings, the cabin alignment against the landings, the manual door and its closing arrangement, the emergency stop and the overload device. A visit that does not touch the door arrangement has not tested the part the household uses most.
Why six months, not a year
A hydraulic drive depends on fluid and seals. Small changes in either show up first as a levelling drift or a slightly slower start, both of which are cheap to correct at a routine visit and expensive to correct after they have been ignored for a year.
What the household can watch for
A change in the noise a trip makes, the cabin stopping short of a landing, a door that no longer closes cleanly, or a faint film of oil near the power unit. None of the four is an emergency, and all four are worth reporting at the next visit rather than at the next failure.
Questions that decide what the warranty is worth
A one-year warranty is a common line and a vague one. Three questions turn it into something that can be relied on, and all three fit in the same message as the quotation.
- What does the cover include? Ask specifically about the power unit, the cylinder and its seals, the controller and the door arrangement, because a warranty covering the structure but not the drive covers the part least likely to fail.
- Who performs the work? Whether service is carried out by the supplier, by a partner in your country, or by a third party you appoint, and what the response looks like in each case.
- What ends the cover, and how is it extended? Whether the warranty depends on the semi-annual visits being carried out and by whom, and what an extension costs and includes.
Where the service arrangement for your market, or the documents your household needs, are not yet clear, ask before the order: Contact our engineers. with your location and the machine you are considering, and the answer can name the service route rather than leave it to be agreed later.
Frequently Asked Questions About This Home Elevator
The questions that come up first on this model, answered with the figures this page publishes and a straight statement wherever the answer has to come from your own survey.
How much does a 400 kg home elevator cost?
The parameter table beside this body carries a price band, and that band is the honest catalogue answer, because a configured lift is priced from its layout rather than its name. Travel, landings, door arrangement, power unit position, enclosure finish and local works move the number. Send the survey and the reply can carry a figure for your house.
How much space does it need?
Travel needs a clear vertical path of up to 14.5 m, each landing needs a clear opening of at least 500 mm by 2,000 mm, and the cabin travels inside that volume. The footprint of the machine, the clear size of the volume and the space the power unit needs are drawing items. Contact our engineers. with the plan.
Can it be fitted into an existing house?
That is the case this configuration is built for. The description calls the drive shaft-free and a retrofit fit, and a hydraulic cylinder pushes from below, so the load arrives at a base rather than a structure above the cabin. The house still has to give a vertical volume, an opening at each landing, guide fixings and a single-phase supply.
Does this lift need a deep pit?
The description says this retrofit arrangement does not need a deep pit, and the parameter table publishes no pit depth for this model. There is still a base detail at the lowest landing, and its depth depends on the floor build-up in your house, so this is a drawing question. Confirm it with the structural checks before construction starts.
How many people can it carry?
The published load is 400 kg, normally described as four to six people. That range is a rule of thumb rather than a specification, because it depends on the people and on anything travelling with them. Plan against the published 400 kg rather than a passenger count.
Is a manual door a disadvantage?
It is a trade. A manual door of 500 mm minimum width needs no operator at any landing, no landing-side power and no pocket beside the opening, which is why this machine fits where a wider arrangement would not. In return, somebody opens and closes it on every trip. If handling a door is the difficulty the lift is meant to solve, the configuration can be priced with automatic doors instead.
How fast is it in practice?
The published speed is 0.25 m/s. The arithmetic of the published figures gives about a minute for the full 14.5 m end-to-end run before acceleration and levelling, and a single floor takes a fraction of that. A quarter of a metre per second is a domestic pace: unhurried rather than slow.
Can it be installed outdoors?
Nothing on this page describes an outdoor installation for this model, so this page does not claim one. Outdoor machines in this drive family exist and follow different requirements around weather, drainage and the enclosure, so describe an external position at enquiry stage rather than assuming this machine suits it.
Does it need a separate machine room?
This page publishes no machine-room requirement for this model, and no figure for the space the power unit takes. Both are drawing items, and where the unit stands affects the cable route, the access for service and the noise in the room beside it. Ask for its footprint and service clearance: Contact our engineers.
What electrical supply does it need?
The page's original description gives 220 V, 50 Hz, single-phase, which a domestic property normally has. The circuit, the protective device, the isolator and the cable route are separate decisions and belong with your electrician and the quotation drawing. Confirm the description's figure before a cable is ordered.
How long does installation take?
No duration is published for this model, so none is quoted. The building work decides the programme: forming the openings, building the base and getting a supply to the machine position take longer than hanging the cabin on its guides. Once the site is ready, the mechanical and commissioning stages are a short block of work.
What maintenance does it need?
The description gives preventive maintenance at six-month intervals and the warranty as one year and extendable. Both belong on the quotation rather than taken from a page. Section 9 sets out what a visit covers and the four questions that decide what a warranty line is worth.
Quotation and What to Send With the Enquiry
A home elevator of this kind is configured for a house rather than picked from a shelf, so the first enquiry decides how close the first quotation lands. An enquiry that carries the ten items below produces a layout, and a layout is something a builder can price and a household can picture.
The commercial frame — minimum order quantity, price band, payment terms, supply ability, delivery time and packaging — is published in the parameter table beside this body. What it cannot carry is your house, which is what the survey below is for. It is written to be printed and carried to each landing.
Site survey checklist
Ten items, one visit to each landing, with a tape measure and a torch.
0 of 10 answered
Nine answers that turn an enquiry into a layout
The survey gives the measurements. The nine points below say what has to be decided alongside them, and each one changes the drawing rather than the paperwork.
What to send with the enquiry
0 of 9 ready to send
Everything published about this machine sits in the specification table above and in the parameter table beside this body. If a figure matters to your project and is not published there, ask for it in writing rather than taking it from another model's page. Compare two quotations on landings, travel, door arrangement and cabin type before comparing price.
Send the survey with a plan and a photograph of each landing, and the first reply can carry a layout with the door positions, the cabin and the travel confirmed for your house. Where the survey leaves something open, say so rather than filling it in: an open item is a question with an answer, and an invented figure is a defect waiting to be built.
Working out whether a 400 kg lift fits your stairwell?
Send the landings, the floor-to-floor heights, the door openings and the supply, and the reply can carry a layout rather than a range.
Want to Know more details about this product
Similar Products