English
 Español
Categories
Contacts
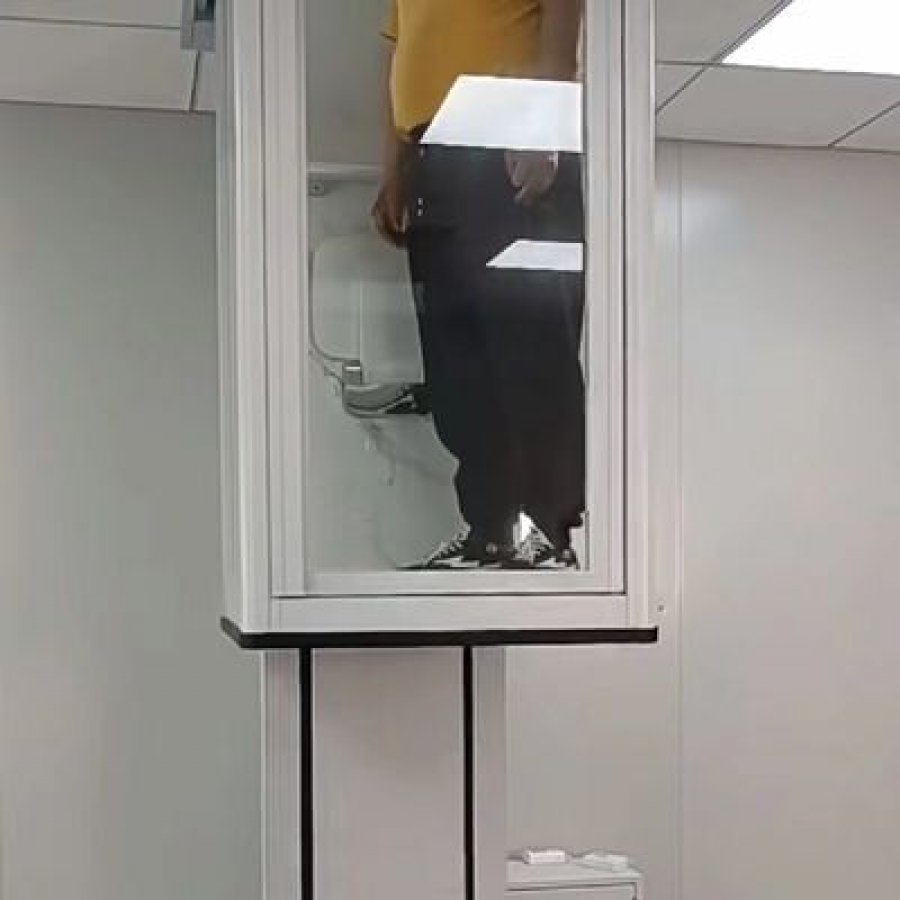
Customized Hydraulic Residential Lift – 14.5 m Rise, 5 Stops
Product Details:
Brand Name
YIMEISITE
Place of Origin
China
Certification
ISO 9001 ISO 14001 UDEM
Payment & Shipping Terms:
Minimum Order Quantity
1 Set
Payment Terms
T/T,L/C
Delivery Time
40 Working Days
Packaging Details
Export Non-Fumigation Wood Box
Price
USD 4,000-10,000 per set
Supply Ability
20 Sets Per Month
| Operating System: | Push Button | Drive Type: | Hydraulic |
| Door Opening Height: | 2000 MM | Cabin Type: | Naked |
| Elevator Type: | Cabin Elevator | Door Opening Width: | 500 MM Minimum |
| Cabin Size: | Customized | Maximum Travel Height: | 14.5M |
| Highlight: | Customized Hydraulic Residential Lift,Hydraulic Residential Lift 14.5M,14.5M Travel Height Personal Elevator | ||
Product Description
14.5 m travel · 5 stops · 400 kg · naked cabin · manual door ≥ 500 × 2000 mm · single-phase 220 V
Every supplier of a customized hydraulic residential lift says the machine is customizable. Far fewer publish where customization stops — and that boundary is what decides whether the lift you order fits the space you have
This page describes one hydraulic residential lift and everything published about it. The maximum travel is 14.5 m, the rated load 400 kg, the cabin naked, the door manual with a clear opening of at least 500 mm by 2000 mm, the control push-button and the supply single-phase 220 V.
The cabin is published as Customized. That single word is where most of the distance between two quotations for the same lift comes from. Cabin size, floor material, frame material and colour scheme are yours to specify, while the drive, the travel, the load, the cabin type, the door and the supply are not.
Keeping those two groups apart is the point of this page, because a quotation that treats a fixed figure as negotiable produces a drawing the machine cannot be built to. Every figure below is marked with where it comes from, and where a quantity belongs to your own survey it is named as such rather than filled in with an estimate.
- Up to 14.5 m published travel
- 400 kg published load
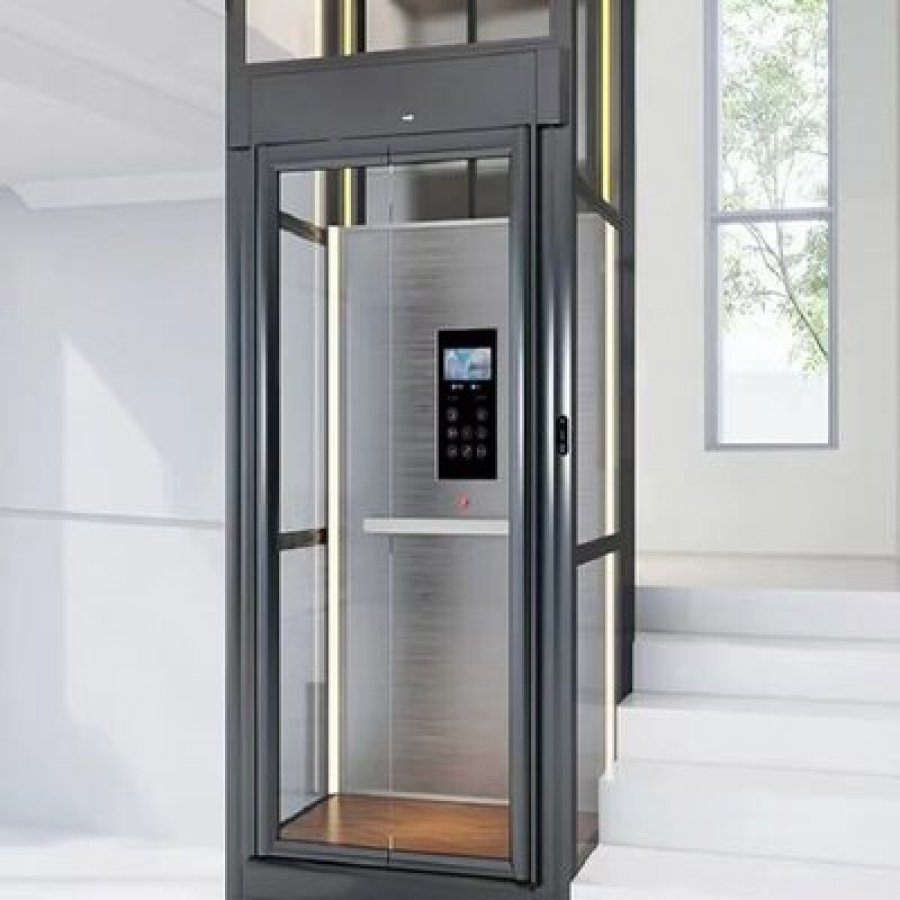
- Naked cabin on an open frame
- Manual door ≥ 500 × 2000 mm clear
- Hydraulic drive
- 220 V single-phase, 50 Hz
- ISO 9001 / ISO 14001 / UDEM certified
What This Lift Is, and Where It Fits
A hydraulic residential lift carries its cabin on a ram that raises the platform directly, rather than pulling it with ropes over a machine. This model is published with a maximum travel of 14.5 m, roughly five floors, and a rated load of 400 kg. The cabin is a naked one on an open frame, the door manual with a clear opening of at least 500 mm by 2000 mm, the control push-button, and the supply single-phase 220 V, 50 Hz.
Those figures separate one home lift project from another, and none of them is a marketing decision. A 14.5 m travel in a four-storey house leaves margin; the same figure with a tall ground floor does not. A 400 kg rating carries two adults and a wheelchair, or a person and a delivery, and nothing more.
The whole family is on the hydraulic residential lift range page.
Where the line sits between this and the neighbouring products
The words home lift, platform lift and elevator are used loosely in enquiries and are not interchangeable. Which one the building needs is settled before any supplier is compared.
This product is
- A hydraulic lift with an open-frame cabin, published for a travel of up to 14.5 m.
- Rated at 400 kg, which covers passengers, a wheelchair or household items.
- Entered through a manual door with a clear opening of at least 500 mm by 2000 mm.
- Operated by push button, on a single-phase 220 V, 50 Hz supply, with a customizable cabin, floor material, frame material and colour scheme.
This product is not
- A screw-driven home lift, covered on the screw-drive range page.
- A traction lift, which runs in a shaft; see the 14.5 m pitless model for the nearest comparison.
- A goods or freight elevator: the published load here is 400 kg for a passenger cabin.
- A substitute for a firefighting route or for your market's accessibility provisions.
The fit check: three states, read in order
The three cards below use only what this page publishes, so a project can place itself with a tape measure and a floor plan.
The house asks for what the machine gives
The finished height between the lowest and highest landing is inside 14.5 m, the load is inside 400 kg, and a wall position takes a clear opening of at least 500 mm by 2000 mm at every floor. The room in front of the door lets a person step in with a bag or a wheelchair, and a single-phase supply reaches the machine position.
One measurement is not settled yet
The usual gap is the finished floor level at each stop, because a travel measured to a slab is not the travel the lift covers. The other is the wall thickness at the door, which decides whether the opening gives the clear 500 mm the door needs.
The envelope is already exceeded
A finished travel beyond 14.5 m, a load beyond 400 kg, or no position where a 500 mm by 2000 mm clear opening can be formed at every floor. Any one of those changes the product rather than the quotation, so the useful next step is a drawing review instead of a price.
The terms this page uses
Five words carry most of the misunderstanding in home lift enquiries
- 14.5 m here, between landings.
- An open frame, not a closed car.
- Built without a masonry shaft.
- A domestic feed, not three-phase.
- Stops the lift beyond 400 kg.
What the figures on this page are written against
Three sources are used, and the specification table in section 3 marks every row with the one it came from: the parameter table beside this body, the specification table on the page, and the page's own original descriptive copy. Anything from that last source is restated with its origin attached rather than quietly promoted to a specification, and where none of the three publishes a figure, this page says so instead of estimating it. Contact our engineers. with the floor-to-floor heights and a plan of the door wall.
Where Customization Stops
This model publishes the cabin as Customized, and every supplier in this market publishes something similar. The word on its own tells a buyer nothing, because it does not say which of the twelve decisions below are open and which were fixed before the enquiry started.
The table sets the two apart. Six entries are fixed by the machine, four are yours to specify, and the rest belong to your survey and your drawing. Reading them in that order is what turns a quotation into a specification.
Twelve decisions, and who owns each one
| Item | Status on this page | What it decides for your project |
|---|---|---|
| Drive type | Fixed: hydraulic | The ram, the pumping unit and the route between them are part of the machine rather than a choice. |
| Travel | Fixed: up to 14.5 m | The finished height between the lowest and highest landing. A taller building needs a different arrangement. |
| Load | Fixed: 400 kg | What travels in the cabin: two adults with a bag, a person and a wheelchair, or a piece of furniture. |
| Cabin type | Fixed: naked, open frame | The frame carries the platform and the roof, with no closed car to specify, so the room around the lift stays visible. |
| Door | Fixed: manual, clear opening of at least 500 mm wide by 2000 mm high | How the passenger enters, and the smallest wall opening that accepts it once frame and finishes are counted. |
| Operating system | Fixed: push button | The interface at every landing and in the cabin, and where the call position has to be reachable. |
| Cabin size | Yours to specify | The platform and the frame are made to your dimensions, within what the structure allows. |
| Finish and colour scheme | Yours to specify | How the frame and the cabin read against the stair, wall and floor beside them. |
| Flooring | Yours to specify: marble or PVC | The surface a passenger stands on, and how it meets the floor outside the door. |
| Frame material | Yours to specify: stainless steel or aluminium | Weight, corrosion behaviour and how the frame is detailed at the fixings. |
| Voltage | Published: 220 V, 50 Hz, single-phase | What the electrician provides at the machine position. |
| Handing, pit, recess and fixings | Not published: settled with the drawing | Which way the door opens, what is built at the lowest floor, and how the frame is fixed back at each landing. |
Status entries are reproduced from this page's specification table, its parameter table and its original descriptive copy, and marked with the one they came from.
The difference between a customizable item and an open item
Both phrases appear in every quotation and they call for opposite behaviour. A customizable item is a promise with a process behind it, and the process is a drawing approval. An open item has no published answer at all, and it has to close before production rather than during installation.
A customizable item
Cabin size, finish, flooring and frame material. These are the items to compare between two suppliers, because two quotations that both say Customized can differ by the platform dimension behind the word.
A fixed item
Hydraulic drive, up to 14.5 m, 400 kg, a naked cabin, a manual door with a 500 mm by 2000 mm minimum opening, push-button control and a single-phase supply. A quotation that offers to change one of these is offering a different product.
An open item
Door handing and swing, the recess or base at the lowest stop, the fixing at each landing and the electrical route. These follow the building rather than the machine.
Why no page can give you the customization limits in millimetres
The honest answer to how large the cabin can be made is that it depends on what the frame is fixed to and how much travel it covers. Two identical cabins in two houses are two different structural problems, so the published figure is the word Customized and the dimension arrives with the drawing. Send the floor-to-floor heights, a plan of every landing and photographs of the door wall, and the reply can carry a dimension: Contact our engineers.
Key Specifications of This Residential Lift
Thirteen rows carry what a project needs at design stage. Six come from the specification table published on this page, one from the parameter table beside this body, and six from the page's own original copy. The source column states which, because a figure taken from a description and one taken from a specification table carry different weight in a tender document.
Units
The imperial column converts the published metric figure; it is not a second specification. Where a value is rounded, the metric figure is the published one.
| Specification | Published value | Source | What it decides |
|---|---|---|---|
| Drive type | Hydraulic | Specification table | How the cabin is raised, and what equipment stands beside the lift. |
| Maximum travel height | 14.5 m47.6 ft | Specification table | The tallest finished distance between the lowest and the highest landing. |
| Stops | Up to 5 stops at the published travel | Original copy | How many landings the lift serves, and where the call buttons and openings sit. |
| Speed | 0.25 m/s49.2 ft/min | Original copy | How long a trip takes, and how much of it is spent accelerating and settling. |
| Rated load | 400 kg882 lb | Original copy | What can travel in the cabin: passengers, a wheelchair, or household items. |
| Cabin type | Naked, on an open frame | Specification table | Whether the lift reads as a closed car or as an open frame that leaves the interior visible. |
| Cabin size | Customized | Specification table | The platform dimension, within what the structure allows. |
| Door clear opening | At least 500 mm wide × 2000 mm high, manualAt least 19.7 in wide × 78.7 in high, manual | Specification table | The smallest clear opening every landing needs, and whether a wheelchair passes. |
| Operating system | Push button | Specification table | What the passenger uses at each landing and inside the cabin. |
| Power supply | 220 V, 50 Hz, single-phase | Original copy | What the electrical first fix provides at the machine position. |
| Flooring options | Marble or PVC | Original copy | The surface a passenger stands on, and how the cabin floor meets the room outside. |
| Frame material | Stainless steel or aluminium | Original copy | Weight, corrosion behaviour and how the frame is detailed where it is fixed. |
| Certification | ISO 9001, ISO 14001, UDEM | Parameter table | What the supplier evidences as published, and what your project requests separately. |
Every value above is reproduced from the source named in its row without change. The certification names are listed exactly as the parameter table states them; certificate numbers, validity dates and market approvals are separate documents and are not published here. Accessible-platform regulation where you build is also outside what this page publishes.
The figures this table does not contain
Six quantities decide a home lift installation and none appears above. They are the recess or base at the lowest stop, the headroom above the top stop and the clear frame footprint at your wall. Then the position of the hydraulic equipment, the door handing at each landing and the list of devices fitted. Each depends on the house rather than the model, and each is what a builder asks for first. Where a project needs one now, section 12 lists what to send.
Converting the published figures
Drawings arrive in both systems, and the two conversion mistakes that cost money here are a travel read as feet when it was metres, and a door width read as inches when the minimum is quoted in millimetres.
Metric and imperial converter
Type into either box and the pair updates. These are unit conversions, not published figures.
Rounding follows the boxes rather than the table. Where a converted figure goes onto a drawing, start from the published values.
The Manual Door and the Clear Opening It Needs
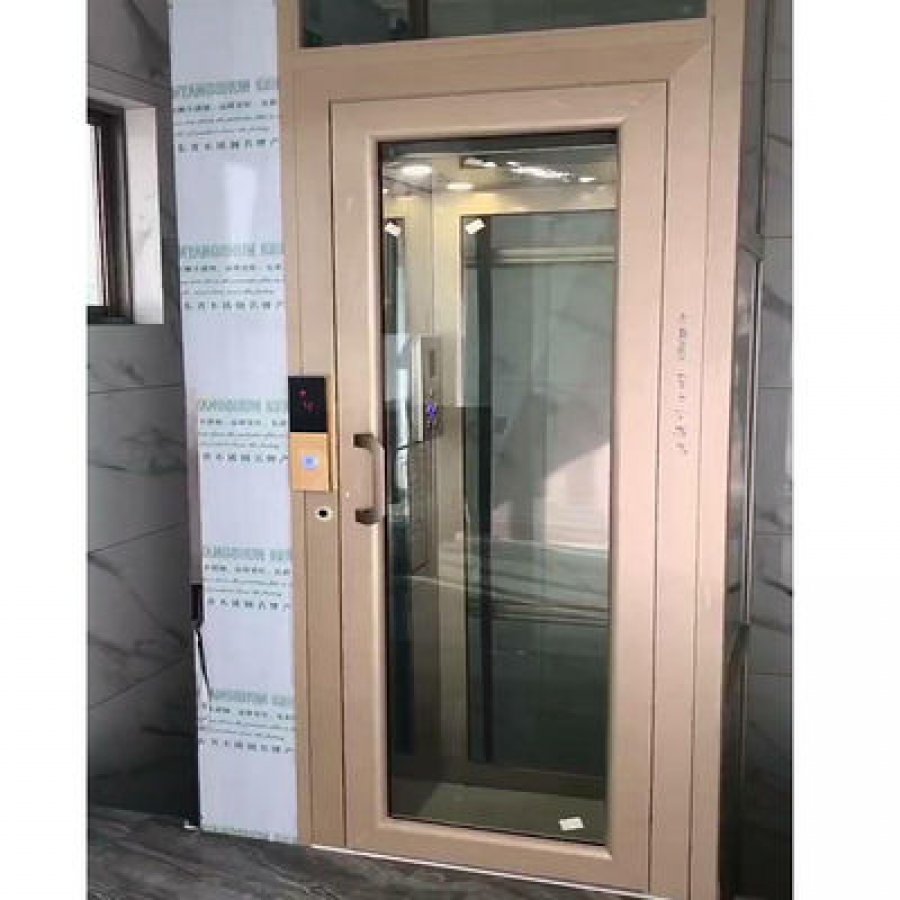
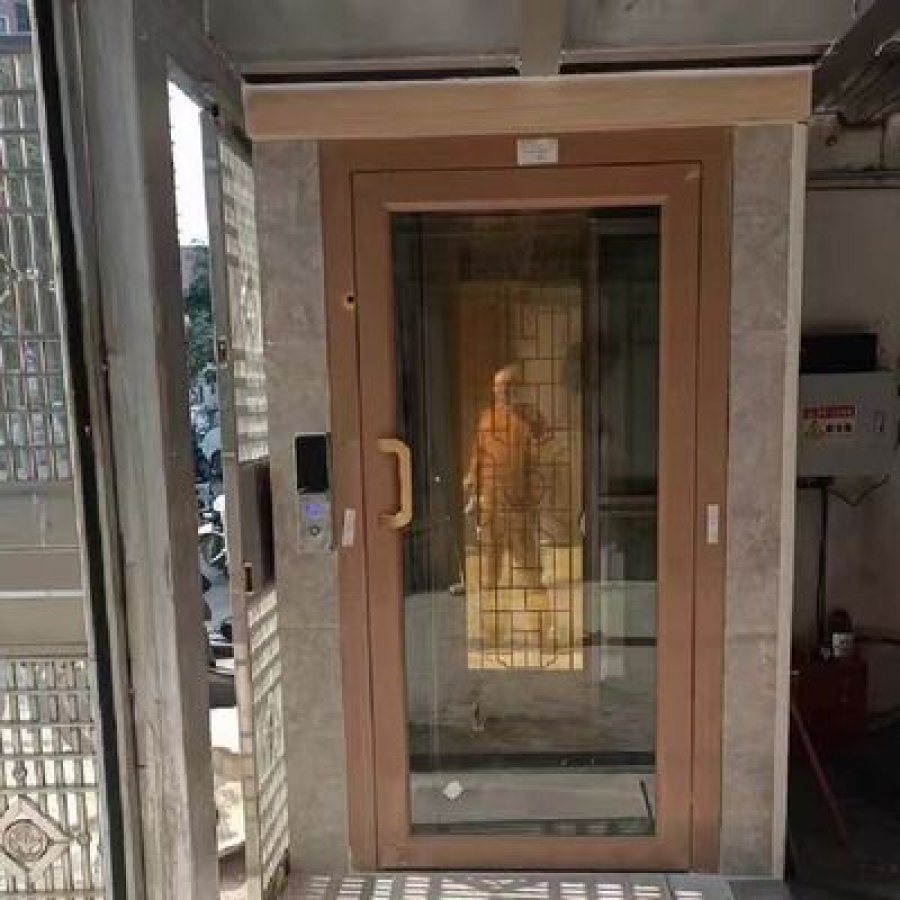
This model is entered through a manual door, and the specification table publishes the clear opening as at least 500 mm wide and 2000 mm high. Those figures are the smallest opening the lift needs, not the size of the hole in the wall, and the difference is where home lift projects lose weeks.
A clear opening is measured between the finished faces of the door frame, after plaster, tile or panelling has been applied. A structural opening of 500 mm that then receives a 30 mm frame on each side does not give a 500 mm clear opening, and the door will not take a wheelchair even though the drawing says the right number. The height behaves the same way: a lintel added for a finished ceiling eats into it from above.
Three checks before the wall is built
Each one can be answered with a tape measure, and each one is cheaper to answer before the opening is formed.
Door opening, measured after the finishes
0 of 3 confirmed on the drawing
Door handing, swing direction, the finished opening at each landing and the frame fixing are drawing items rather than published figures. Contact our engineers. with a photograph and a dimension at each opening.
What the door does not tell you
The published door entry describes a manual door with a minimum clear opening, and that is all. Whether the door is hinged or sliding, which way it swings, whether it self-closes and whether it locks at a landing are not published here. How the door interrelates with the travel of the cabin is not published either, because it follows the wall rather than the machine. Those five questions belong in the first message, with the clear opening you can achieve.
The Naked Cabin, and the Space It Leaves
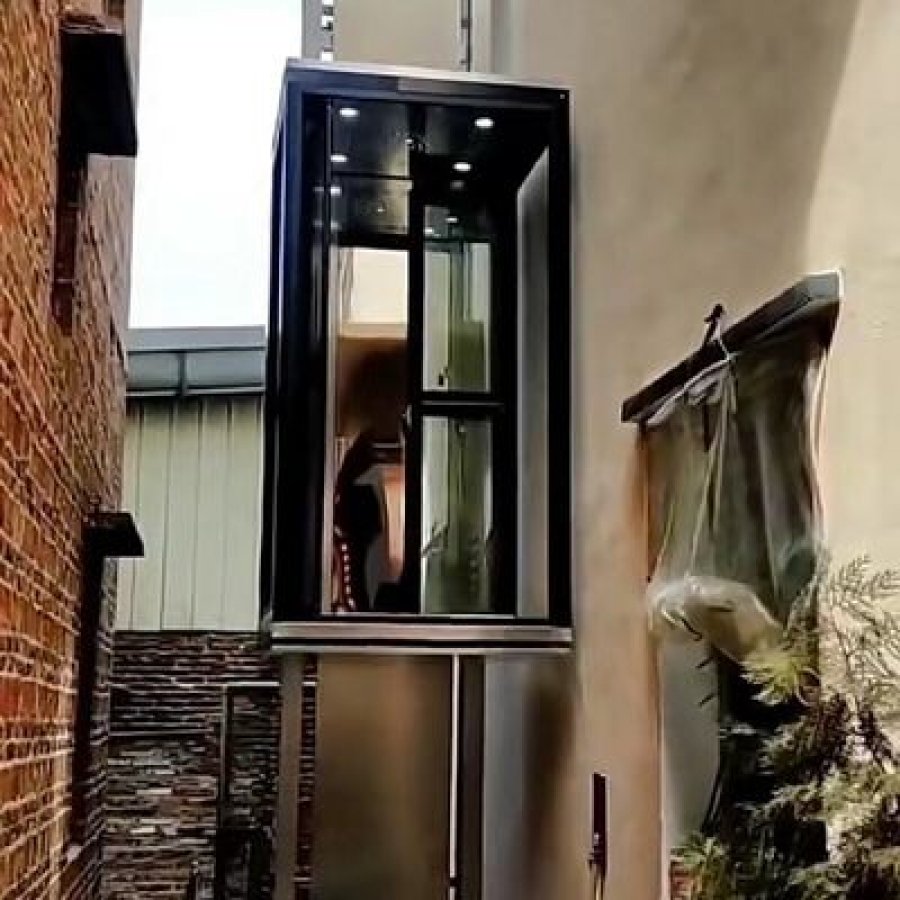
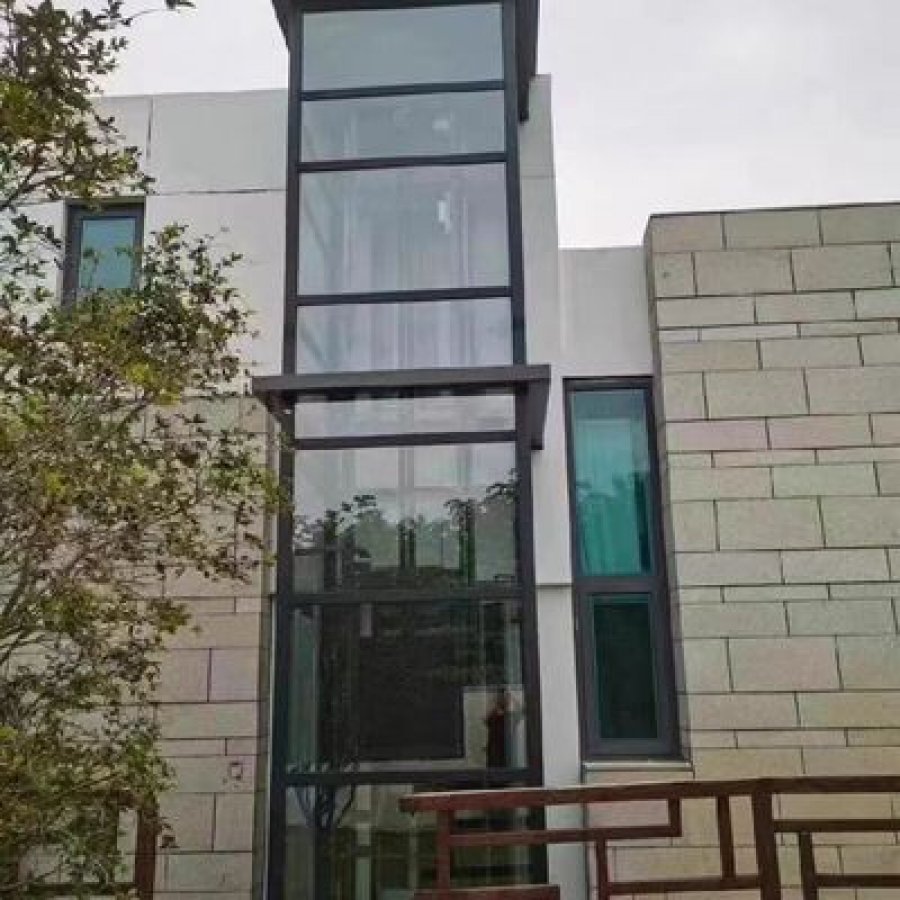
The cabin type is published as Naked. The page's original copy describes what that means in practice: the cabin size, the flooring and the colour scheme are yours to specify, the frame is stainless steel or aluminium, and the ceiling carries LED lighting. The footprint is quoted there as starting at 1.1 m by 1.1 m, and the layout is shaft-free, which is what makes the lift usable in a house that was never built around one.
Those two figures are the page's own description rather than a specification table entry, and they are the two a builder asks about first, because between them they decide whether the lift goes into the stairwell or into a room.
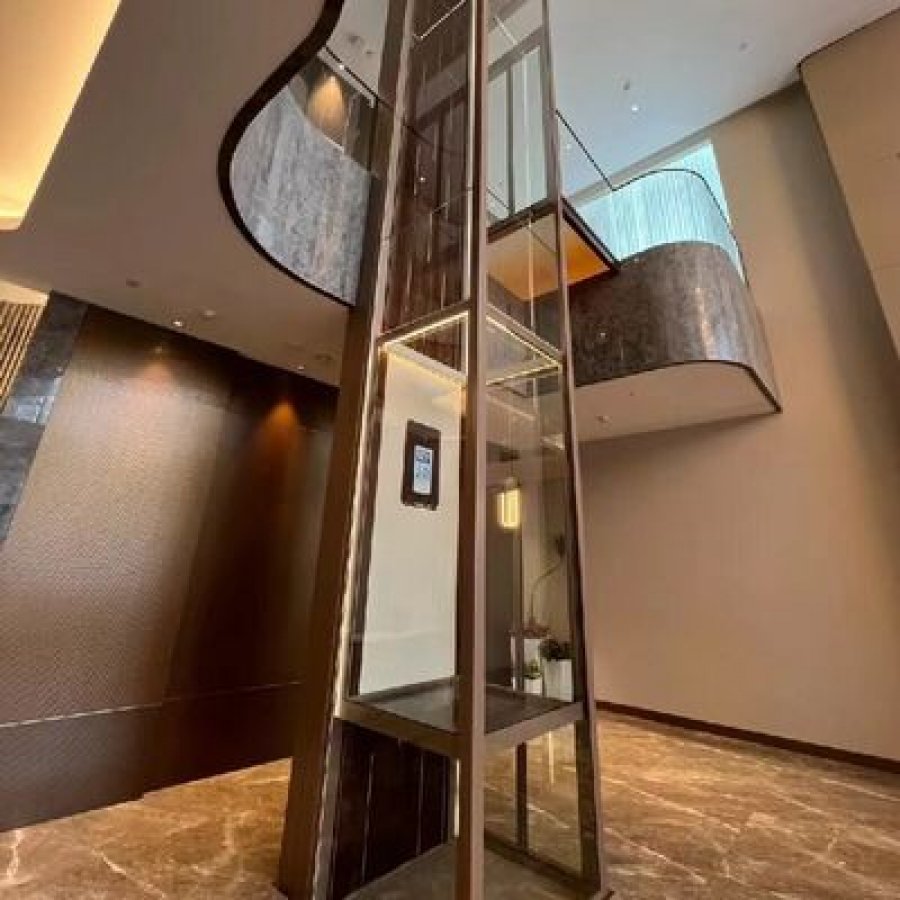
What a naked cabin is not is an unfinished lift. The frame, the platform and the guarding are the cabin; there are simply no closed car walls, so the stairs, the wall and the daylight stay visible.
A naked cabin, as published here
- An open frame carrying the platform, with no closed car around it.
- Published for a travel of up to 14.5 m and a load of 400 kg.
- Size published as Customized, so the platform follows your plan.
- Flooring published as marble or PVC, with the colour scheme yours to specify, in a stainless steel or aluminium frame.
- Laid out without a shaft, which suits a house being adapted rather than built.
An enclosed cabin, for comparison
- A closed car with its own walls, ceiling and door.
- Visually separate from the room, which suits a dedicated shaft or a service position.
- Its walls add thickness on every side, so the same platform needs more plan area, and the interior becomes a separate finish schedule.
- Not what this model publishes: the cabin type here is naked.
The published image and two reference drawings
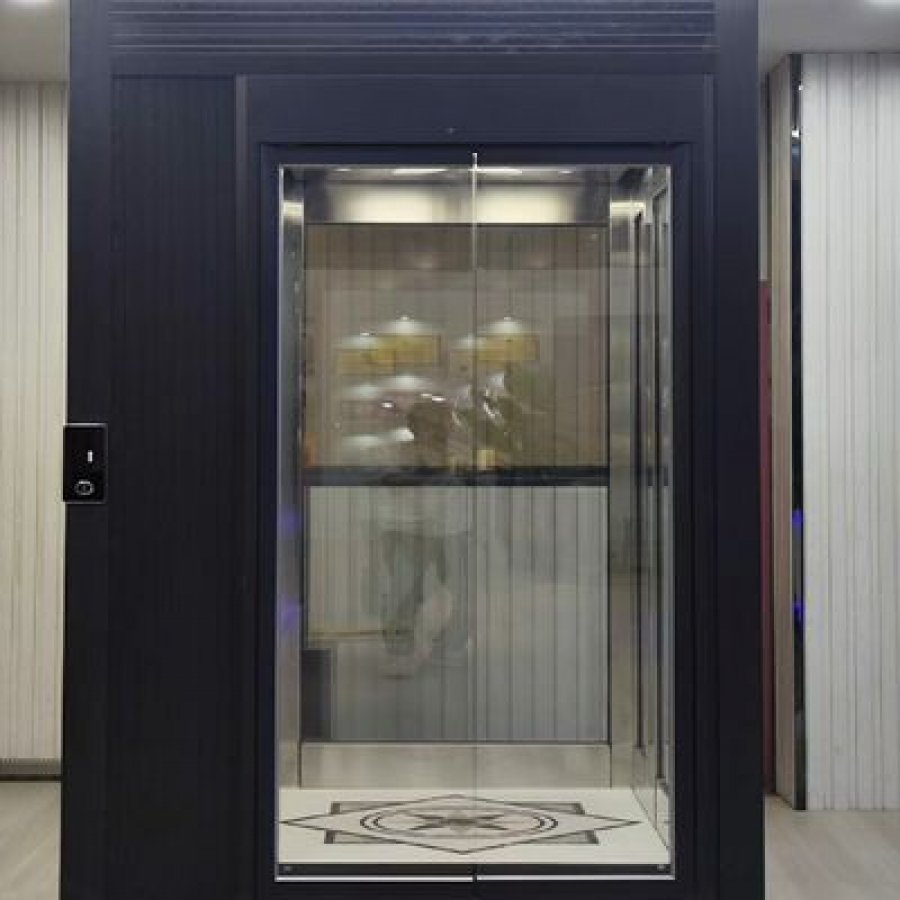
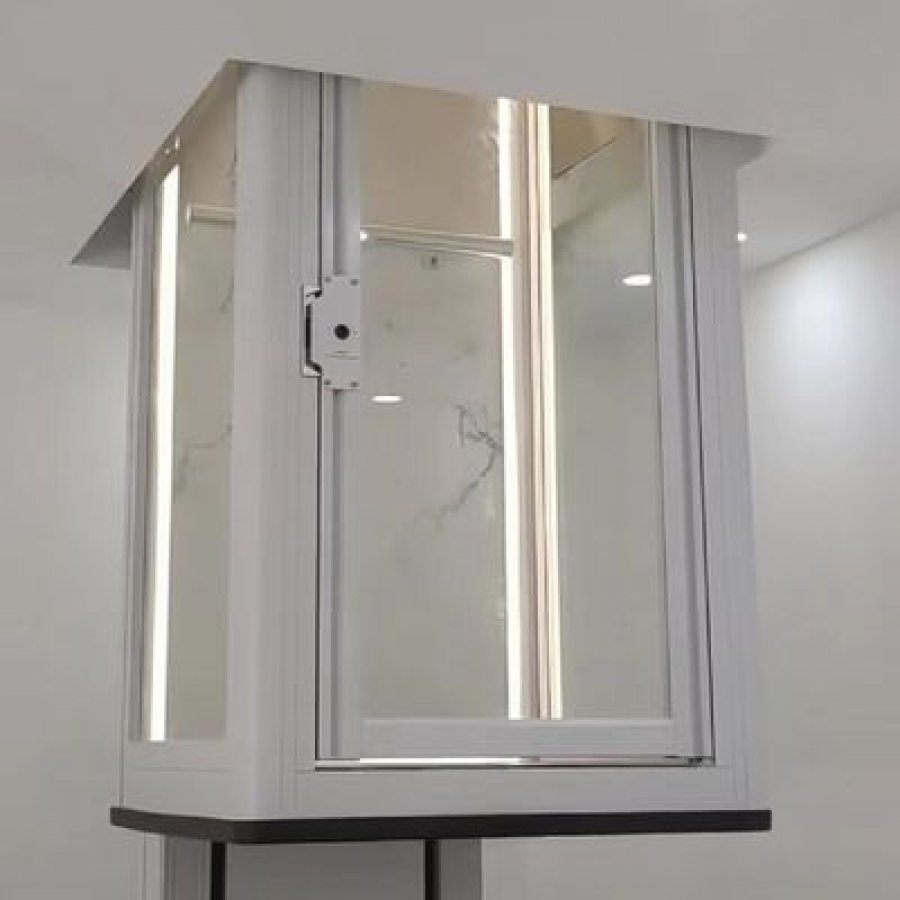
The first card is the image of this model as the listing publishes it, and it can be enlarged. The two drawings after it illustrate the parts a specification fixes: the frame that carries the platform, and the flooring that the passenger stands on. They are drawings rather than photographs of a particular installation.
Where the space actually comes back
The shaft-free layout returns space in three places. The first is the plan: without a masonry shaft the lift needs the frame footprint and the space a passenger enters through, rather than a room of its own. The second is the structure, because an existing floor or wall can often serve where a new shaft would have been carried through every level. The third is the interior, since a naked cabin leaves the daylight beside the lift rather than blocking it.
What the layout does not remove is something to carry the load and stop the travel at each floor. Whether that is a short recess, a raised base or a fixing back into an existing wall is a structural question about your house, and the answer comes with the drawing: Contact our engineers. with the floor plan and the floor-to-floor heights.
The Hydraulic Drive and What the Building Has to Give It
The drive type is published as Hydraulic, the supply as 220 V, 50 Hz, single-phase, and the page's original copy describes the ride as smooth and quiet at 0.25 m/s. Those three lines explain why this product exists in the retrofit market: the ram raises the platform directly, so the load path is short and the equipment is compact, and a domestic single-phase feed is enough to run it.
The equipment that comes with the drive — the ram, the pumping unit and the route between them — has to stand somewhere in the house. Where it stands and what protects it are not published here, so they belong in the survey rather than in the quotation.
What the drive asks of the structure
Four items decide whether the position works, and all four can be answered from a drawing, a level and a look behind the wall.
Structure, base and headroom
0 of 4 confirmed on the drawing
Pit depth, headroom, base construction and equipment position are not published for this model, and no page can publish them once, because they follow the house. Contact our engineers. with the floor-to-floor heights and a photograph of the lowest and highest positions. Where a published no-pit arrangement is what you need, the 14.5 m pitless lift is the closer comparison.
Three works that are not the lift
Three pieces of work sit outside the machine and inside the programme. The floor at the lowest stop has to be prepared for whatever the lift lands on, and that reaches back into the finished floor level in the room. The supply has to reach the machine position with its protective device, because a route chosen after the floor is laid runs on the surface. And the guarding and floor finishes around each opening are building work rather than panels that arrive with the lift. None of the three is unusual, and all three are cheaper at drawing stage than on site.
What a single-phase supply means in practice
The published supply is a 220 V, 50 Hz, single-phase feed, which in a house that already has a distribution board means the electrical work is a circuit rather than a new service brought in for the lift's sake.
Two questions belong with it. Whether the board has capacity alongside the rest of the house is your electrician's calculation. And what the lift does when it loses supply is a safety question this page does not publish an answer to.
Safety Devices and Certification
The parameter table lists three certification names for this model: ISO 9001, ISO 14001 and UDEM. The first two cover quality management and environmental management, so they say something about how the supplier is organised. The third is a conformity mark rather than a management-system standard, and what it covers, in which scope, and whether it applies to the lift you are buying is a question for the certificate rather than for this page.
- 1ISO 9001
- 2ISO 14001
- 3UDEM
The three names above are reproduced exactly as the parameter table states them. This page publishes no certificate number, issuing body or validity date, and no product standard for the lift or for its installation. Whatever document your authority or your insurer asks for should be requested by name at enquiry stage.
What is published about safety on this lift
The page's original copy names two safety features beside the control system: an emergency stop and an overload sensor. The sensor stops the lift when the load exceeds the published 400 kg rating, and the emergency stop is the control a person operates in an incident. Both come from that copy rather than a specification table entry, which is why they are restated with the origin attached.
What is not published matters just as much. There is no complete list of protective devices, no stopping distance, no description of the brake, no statement about a supply failure and no guard specification for the open frame. How the door and the travel interrelate is not published either. Those items exist on every lift of this type; they are simply not published here, and filling the gap with a plausible sentence would be worse than leaving it open.
Six questions to put in writing before the order
All six fit in one message, and each answer changes either the price, the drawing or what has to be done on site.
- Which protective devices are fitted? The list in the supplier's own words, including the device that stops the lift beyond the end of travel.
- What happens if the supply fails with a passenger inside? How the cabin reaches a landing, how the door opens, and who may do it.
- How are the door and the travel interrelated? Whether the cabin can move with a landing door open, and how that is prevented.
- What guards the open sides of the frame? The cabin is naked, so guarding is part of the safety case rather than a detail.
- Which standard applies where it will be installed? The answer is market-specific, and the party signing the handover should name it.
- What documentation arrives with the lift? Instructions, the maintenance schedule, and whatever your authority requires by name.
Seven checks at handover
Handover is the point at which everything the drawing assumed can be seen working, with the lift in normal service and the house occupied. The list below is written for one visit.
Checks to sign off before the installation is accepted
0 of 7 signed off
A handover that leaves a working lift and no paperwork gets reconstructed from memory a year later. Name the documents at the point of order and this visit becomes a formality.
How a Hydraulic Home Lift Is Installed
Installation runs in five stages, and only two of them belong to the lift. The rest belong to the house, which is why a home lift programme is really a programme for a base, a wall opening, an electrical circuit and a fixed frame.
The parameter table publishes a delivery time of 40 working days, a minimum order quantity of one set and packing in an export non-fumigation wood box. Those are supplier terms rather than site durations: what happens between delivery and handover depends on the house being ready rather than on the factory.
-
Drawings agreed against the house
The survey answers become a layout: the finished travel, the cabin size, the frame material and finish, the clear opening at every floor and the position of the hydraulic equipment. What the frame is fixed to is settled here, because the fixing decides the frame section.
-
Production and delivery
Production follows the agreed layout, and the lift is packed in an export non-fumigation wood box; the parameter table publishes 40 working days and a minimum order of one set. The crate has to reach the position where the lift will stand rather than a driveway, so the route in is worth walking beforehand.
-
Preparation in the house
The base or recess at the lowest stop is formed, the structure that takes the frame is prepared, and the openings are formed to give the clear 500 mm by 2000 mm. The 220 V supply then reaches the machine position with its protective device. This is the longest stage, and it cannot be compressed by paying for a faster lift.
-
The frame is set and the cabin assembled
The frame is positioned and fixed back at every landing, the guide and the ram are set, and the platform is levelled to the finished floor at each stop. Flooring, finish and door are fitted, and the alignment is checked again once the guarding is in place.
-
Commissioning, testing and handover
Travel, levelling and the door are set up, the rated load is run at every stop, and each protective device is demonstrated in front of the person receiving the installation. Instructions, the maintenance schedule and the service contact are handed over in writing, and the seven checks in section 7 are the list for that visit.
Three decisions that belong before production
All three change the lift rather than the house, which is why they have to be fixed before the 40 working days begin. The cabin size and finish decide what is ordered and cannot be revised mid-production. The frame material changes the section and the fixing, and the clear opening at every landing decides how the door is made, so an opening measured late is a door made twice. Move any one of them after production starts and the delivery time restarts rather than extends.
Service, Maintenance and Warranty
Two service facts appear in this page's original copy and nowhere else: a warranty of one year, described as extendable, and preventive maintenance twice a year. The parameter table beside this body carries no warranty or service entry at all, so those two lines are the whole of what is published, and they come from the page's own descriptive text.
The warranty question that matters is not the length but what ends it. A maintenance schedule that is not followed, a lift serviced by a party the supplier does not recognise, or an installation adjusted on site can each affect cover, and none of that appears in a one-line entry.
What a service visit has to cover
The ram and its seals, the pumping unit and its pressure, the platform levelling at every stop, the guide and fixings at each landing, the door and its clear opening, and each safety device.
What a household can watch for
A change in the sound of the pumping unit, a platform that no longer sits flush at one landing, a door that needs lifting to close, or an emergency stop used and not reset. None is an emergency, and all are worth reporting.
What to keep in the house
The operating instructions, the maintenance schedule, the record of every visit and the party who attends, with their response arrangement beside it. The record is what an insurer or a future buyer asks for first.
What the frame needs over time
An open frame in stainless steel or aluminium has no lacquer to fail and no car interior to replace. It needs the fixing inspected and the alignment checked, both of which belong to the same visit.
Four questions that decide what a service contract is worth
A contract that names a visit but excludes the parts most likely to need attention looks complete on a spreadsheet. Four questions settle the difference, and they fit in the same message as the enquiry.
- What is included in a visit? Whether the safety devices, the ram seal and the levelling at every stop are checked each time or only at commissioning.
- Who performs the work? Whether service comes from the supplier, a partner in your country, or a party you appoint.
- What are the response terms? How quickly someone attends when the lift stops with a passenger inside, and how that changes outside working hours.
- What does the warranty cover, and what ends it? The published term is one year and described as extendable, so ask what an extension costs, which parts are covered, and whether a missed visit affects it.
Those four answers belong in the service agreement rather than on a product page. Where the service route for your market is not yet settled, ask with the site location: Contact our engineers.
Hydraulic, Screw Drive or Traction
Three drive types cover almost every home lift enquiry, and projects reach this page having already been offered more than one of them. The choice is not about quality. It is about what the house can give the lift: how tall the travel is, whether a shaft or a machine position can be formed, and what supply is available.
The published figures for this machine — a hydraulic drive, travel up to 14.5 m, a load of 400 kg, a naked cabin and a single-phase 220 V supply — describe a retrofit product. The comparison below sets that against the two neighbouring drives.
What each drive asks of the house
| Drive | What it does with the travel | What the house gives it |
|---|---|---|
| This lift: hydraulic | A ram raises the platform directly, published for up to 14.5 m and 400 kg, with the ride described as smooth and quiet at 0.25 m/s. | A position for the ram and the pumping unit, something to carry the load at the lowest stop, and a single-phase feed. No dedicated shaft is needed, which is what suits an existing house. |
| Screw drive | A nut travelling on a screw raises the platform, which suits a compact, self-contained unit; see the screw-drive range page. | A footprint for the screw column and its fixing. Travel, load and speed are published per model rather than inherited from here. |
| Traction, machine-room-less | Ropes over a sheave lift the cabin at higher speeds than a home lift needs, which suits longer travel and more stops. | A shaft to run in, a machine position at the top, and typically a three-phase supply. See the 14.5 m pitless hydraulic model for what the same travel looks like on a different arrangement. |
The screw-drive and traction rows describe two drive categories in general terms and link to where their own figures sit. The published figures on this page apply to this hydraulic model only.
Two questions that usually settle it
Start with the house rather than the drive. If there is no shaft and the travel fits inside 14.5 m, a hydraulic lift asks least of the building, which is why it dominates retrofit work. If a shaft already exists, the question becomes which drive fills it best. Then look at the supply and the load: a single-phase feed and a 400 kg rating describe a lift for a household, and where the load requirement is greater the product changes rather than the model. Where two drives are genuinely open, send the floor-to-floor heights, the load, the supply and a plan of the position, and the reply can compare the arrangements against your house: Contact our engineers.
Two models sit close to this one: the naked-cabin shaftless lift, and the 400 kg space-saving model, which covers the same load in a tighter plan.
Frequently Asked Questions About This Residential Lift
The questions that come up first on this model, answered with what this page publishes and a straight statement wherever the answer has to come from your own house.
How much does a customized hydraulic residential lift cost?
The parameter table beside this body carries a price band, and that band is the honest catalogue answer, because a home lift is priced from its layout rather than its model name. Send the travel, the cabin size, the finish and what is built at the lowest stop.
What is the maximum travel this lift covers?
The specification table publishes a maximum travel height of 14.5 m, described in the original copy as about five floors. That average of roughly 2.9 m per floor is worth reading carefully, because a tall ground floor changes how many stops the figure serves.
What can actually be customized?
The cabin size is published as Customized, and the original copy adds the flooring, the colour scheme and the frame material, in stainless steel or aluminium. The drive, travel, load, cabin type, door and supply are fixed; section 2 lists all twelve decisions.
What does a naked cabin mean?
It means an open frame carrying a platform and a roof rather than a closed car, so the room around the lift stays visible, which suits a stairwell or a room where a box would block the light. Guarding, platform finish and threshold are agreed on the drawing.
How wide does the door opening have to be?
The specification table publishes a clear opening of at least 500 mm wide and 2000 mm high, with a manual door. Both are measured between the finished faces of the frame, so the structural opening has to be larger by whatever the frame and finishes take.
Does it need a pit or a machine room?
Neither a pit depth nor a machine room is published here, and the original copy describes a shaft-free layout, which is what makes it usable in a house not built around a lift. What the lift needs at the lowest stop follows your house.
What electrical supply does it need?
The original copy publishes a 220 V, 50 Hz, single-phase supply, a domestic feed rather than a three-phase connection. The protective device, the cable route and whether the board has capacity are your electrician's decisions, so settle the machine position before the first fix.
How much weight does it carry, and how many people is that?
The published load is 400 kg: two adults with a bag or two, one person and a wheelchair, or a single heavy item. The original copy also names an overload sensor, which stops the lift beyond the rating.
How long is production, and what is the minimum order?
The parameter table publishes 40 working days, a minimum order quantity of one set, and packing in an export non-fumigation wood box. That is a production term rather than a site programme.
What safety devices are fitted?
The original copy names an emergency stop and an overload sensor alongside push-button control. A full list of protective devices is not published here, and this page does not invent one. Ask for it in writing.
What warranty and maintenance are published?
A warranty of one year, described as extendable, and preventive maintenance twice a year, both from the page's original descriptive copy; the parameter table carries no warranty or service entry.
Which houses does this lift suit?
The original copy names villas, duplexes and small houses, small offices and clinics, and retrofit projects where a deep pit or a machine room is not available. The pattern is a building of up to five stops on a domestic supply, where the lift fits around the structure.
Quotation, and What to Send With the Enquiry
A home lift is built to a layout rather than picked from a shelf, so the first enquiry decides how close the first quotation lands. An enquiry carrying the ten items below produces a drawing a builder can price, instead of a range that has to be narrowed later.
The commercial frame — minimum order quantity, price band, payment terms, supply ability, delivery time and packing — is published in the parameter table beside this body. What that table cannot carry is your house. The survey below is written to be printed and taken to each floor.
Home lift survey checklist
Ten items, one walk through the house, with a tape measure and a level.
0 of 10 answered
Nine decisions that turn an enquiry into a drawing
The survey supplies the measurements. The nine points below are what has to be decided alongside them, and each changes the drawing rather than the paperwork.
What to send with the enquiry
0 of 9 ready to send
Everything published about this lift sits in the specification table in section 3 and in the parameter table beside this body. If a figure matters and is not published there, ask in writing rather than taking it from another model's page. Compare two quotations on travel, cabin size, frame material, door opening and what is included at the lowest stop before comparing price.
Send the survey with a plan of each floor and a photograph of every landing, and the first reply can carry a layout with the travel, the cabin size, the clear opening and the fixings confirmed for your house. Where the survey leaves something open, say so: an open item is a question with an answer, and an invented figure is a defect waiting to be built.
Working out whether 14.5 m and a 500 mm clear opening fit your house?
Send the floor-to-floor heights, the load and a photograph of each landing, and the reply can carry a layout rather than a range.
Want to Know more details about this product
Similar Products