English
 Español
Categories
Contacts
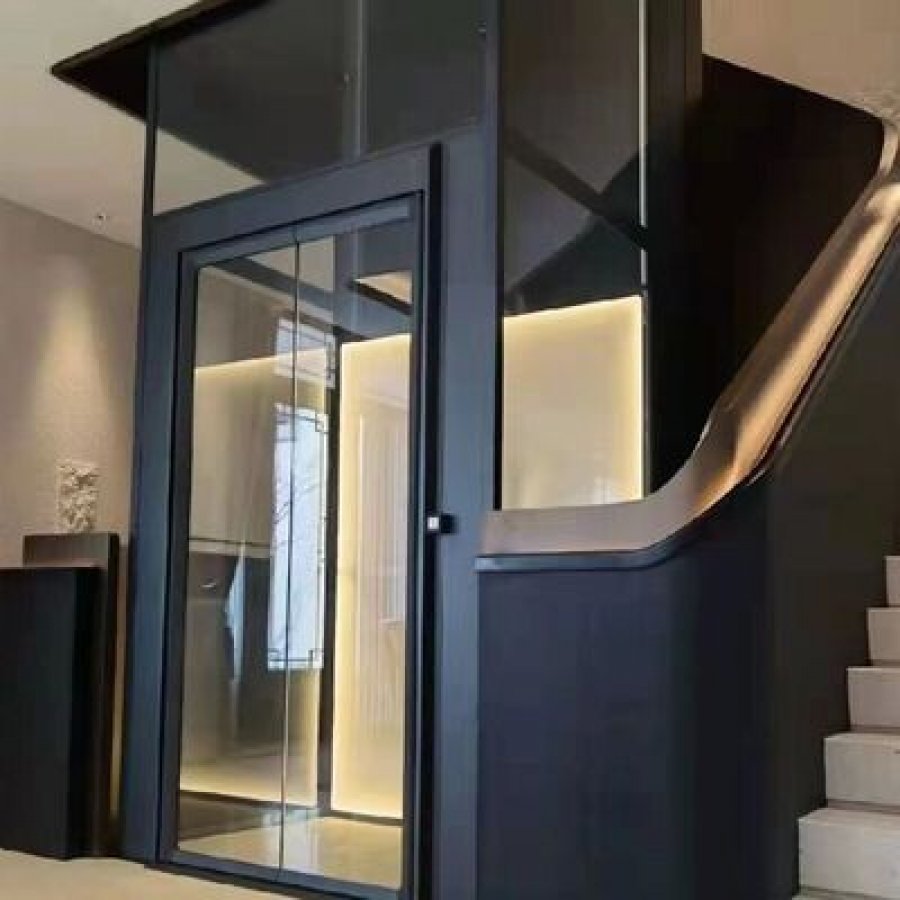
Machine Room Less Elevators | Hydraulic, 5 Stops, 0 m Pit
Product Details:
Brand Name
YIMEISITE
Place of Origin
China
Payment & Shipping Terms:
Minimum Order Quantity
1 set
Price
USD 4,000-10,000 per set
Payment Terms
T/T, L/C
Supply Ability
20 sets per month
Delivery Time
45 working days
Packaging Details
Export non-fumigation wood box
| Door Type: | Automatic | Motor: | 4.7 Kw |
| Overhead Clearance: | 3m | Safety Features: | Emergency Stop Button |
| Floor: | Deck Floor | Warranty: | 1 Year |
| Power Supply: | Single-phase AC | Control System: | Microprocessor |
| Highlight: | automatic hydraulic elevator,automatic machine room less mrl elevator,4.7kw hydraulic elevator | ||
Product Description
Machine room less · hydraulic drive · 5 stops · 0 m pit · 4.7 kW · single phase 220 V · 3 m overhead
A home lift usually asks for a room above the shaft. This one is quoted without it.
This page covers machine room less elevators for houses: an automatic hydraulic elevator quoted with 5 stops, a 0 m pit, 3 m of clearance above the top landing and a 4.7 kW motor on a single phase 220 V, 50 Hz supply. The room that a conventional lift keeps for its machinery is not part of this arrangement.
That single change is worth more to a family than any figure on a specification list, because the room above the shaft is usually the reason a lift does not get built. A house has a staircase, a landing and a roof; it rarely has a spare plant room over the top of the shaft, and building one means cutting the roof.
The trade is honest and worth stating at the start. Removing the machine room removes a room, not the equipment. The drive still has to stand somewhere, and where it stands on your project is fixed on the approval drawing rather than by a general rule. What this page can tell you is what the lift is quoted with, what has to be true of the building, and how to check both.
What this page's own specification block states
The figures above are read from this model's own two blocks on the page, not from a catalogue. The technical block states 5 stops, a 0 m pit, 220 V / 50 Hz single phase supply, a 4.7 kW motor, a microprocessor control system, automatic doors, 3 m overhead clearance, a 304 stainless steel or aluminium alloy cabin, a deck floor and an emergency stop button. Warranty is 1 year.
The commercial block names the brand as YIMEISITE, origin China, minimum order 1 set, supply ability 20 sets per month, delivery 45 working days and packing in an export non-fumigation wood box. The price band sits in that same block at the top of the page and is deliberately not repeated here: a lift is quoted against a drawing, and a figure copied into a paragraph is a figure without conditions.
Two things are absent from both blocks and are therefore absent from this page: a rated load and a certification line. Neither is invented below. Where your project needs either one, the answer comes from the factory against your dimensions, and it arrives with the drawing.
Fit check: three questions, three outcomes
Three answers settle whether this machine suits the house at all. Each one is free to check now and expensive to discover after the shaft has been built.
1 Can the lowest landing sit at finished floor level, with no pit dug and no excavation under the floor?
2 Is there 3 m of clear height above the top landing, measured where the car finishes its run?
3 Can a single phase 220 V, 50 Hz supply be brought to the lift position?
All three answers are yes — this is the arrangement the page describes
A house with floor level entry, 3 m above the top landing and a single phase supply at the shaft matches what this model is quoted with. What remains is dimensional: the plan area for the car, the door positions and handing, the travel between your floor levels, and the finish the doors sit beside. Sections 4 and 5 below sort those out.
Three figures are still assumptions
This is where most enquiries land, and it is a comfortable place to be. Measure the clear height above the top landing, look at the floor build-up at the lowest landing, and ask an electrician what single phase supply can reach the position. The same three questions come back on the printable sheet at the end of the page.
One answer is off — what changes is the shaft, not the buyer's plan
A floor that cannot be entered at level, headroom below 3 m, or a supply that is not single phase 220 V each change what has to be designed rather than whether a home lift is possible. Send the three answers with the floor-to-floor heights and the arrangement is reworked on the drawing; the drive comparison in section 6 sets out what each alternative costs in space.
The outcome changes as you answer, and nothing on this page is submitted anywhere. Keep the answers for the survey sheet in the last section, or send them with your enquiry.
How the machine room disappears, and what takes its place
A conventional lift keeps two things above the shaft: the machinery that moves the car, and the room built around that machinery. A machine room less arrangement separates them. The drive equipment is placed so that the building does not need a room of its own, and the space that room would have occupied stays usable.
On a home lift the gain is measured in rooms rather than in metres. The top of the stair, the space over the landing, the attic corner that a plant room would have eaten — those stay part of the house. That is usually the difference between a lift that is designed in and a lift that is abandoned at the planning stage.
What arrives instead is equipment that has to stand somewhere dry, level and serviceable, and a drawing that fixes where. The section below is schematic: it shows the idea, not your building. Shaft size, headroom, car size and the exact position of the drive equipment are made to order and appear on the approval drawing.
Machine room less (MRL)
The drive equipment is arranged so the building needs no room set aside above the shaft. On this model that is what the page claims: an MRL lift machine, placed beside the shaft or in a niche that suits the plan. Where it stands on your project is a drawing dimension.
Hydraulic drive
A motor turns a pump, the pump moves oil, and the oil raises the car. Lowering is controlled by letting the oil return through a valve rather than by the motor, which is why the descent is smooth and the hardware at the top of the shaft stays modest.
Overhead clearance
The clear height between the top landing floor and whatever is above it. This model's block states 3 m. It is measured on site, at the point where the car finishes its run, because the slab above is not always where the drawing says it is.
What the arrangement buys, and what it asks for
A room that stays part of the house
No plant room means no extra walls, no door to keep shut and no volume to heat, light and ventilate. In a house where the lift was going to take the last spare corner, that is the whole feasibility question answered.
Fewer trades before the roof is closed
A machine room has to be built, waterproofed and serviced before the machinery arrives. Leaving it out takes a package of work off the critical path of a self-build, which is usually felt in the schedule rather than in the quotation.
What the shaft gives back
The equipment still needs a place to stand, reached for service, with the clearance its manufacturer specifies. Plan area for the car, floor level entry and 3 m above the top landing are the three dimensions that decide the rest. All three are checked in the next two sections.
Eleven figures, and what each one does to the build
A specification list is only useful read as a set of conditions. Each figure below has to survive contact with the building, and each one is quoted for this model rather than described as typical. Switch the list to imperial if your drawings are in feet and inches; the conversion is arithmetic, and the metric figure is the one the factory works to.
| What the figure covers | Value quoted for this model | What it decides on site |
|---|---|---|
| Stops | 55 | How many landings the run is designed for, counted from the lowest floor the car reaches |
| Pit depth | 0 m0 ft | Whether the lowest landing can be entered at floor level without excavation |
| Overhead clearance | 3 m9.84 ft | Clear height that has to exist above the top landing, measured as built |
| Motor | 4.7 kW4.7 kW | The largest single load the supply has to carry, and what the electrician sizes the circuit for |
| Power supply | 220 V, 50 Hz, single phase220 V, 50 Hz, single phase | The supply the lift is quoted for, and the one to confirm at the shaft rather than assume |
| Control system | MicroprocessorMicroprocessor | Levelling at each landing, the door sequence and how faults are reported |
| Door type | AutomaticAutomatic | That nobody in the household has to open or close the lift by hand |
| Cabin | 304 stainless steel / aluminium alloy304 stainless steel / aluminium alloy | The two materials the cabin is built in, and what the finish is chosen from |
| Floor | Deck floorDeck floor | The car floor supplied as standard, against the flooring you want inside it |
| Safety device | Emergency stop buttonEmergency stop button | The device named in this model's block, demonstrated at handover |
| Warranty | 1 year1 year | The period on the equipment supplied, starting where the order confirmation says |
Those are this model's own quoted figures, converted and nothing more. No rated load and no certification line appear in them, because neither appears in the blocks on this page. The figures that govern the unit you receive are the ones on the order confirmation and the rating plate; where two numbers disagree, those two win.
Reading the figures that decide the site
Pit and headroom. A 0 m pit means the lowest landing is entered at floor level, so no excavation is needed under the door. In exchange the 3 m above the top landing has to be clear, because that is where the run finishes.
Supply and motor. A 4.7 kW motor on single phase 220 V, 50 Hz is the combination that makes a lift possible in a house where no three phase supply exists. It is also the combination to confirm early, since the supply at the shaft is the one thing on this list an electrician can verify in an afternoon.
Landing doors, and the part of the cycle nobody watches
Automatic doors are quoted at every landing, which matters more in a house than in an office. A household carries shopping, laundry and walking frames; a lift that has to be closed by hand is a lift that gets used less. The sequence below is the standard cycle the control system runs at each landing.
Converting the figures you were given
Drawings arrive in whatever units the surveyor used. The converter below takes the three measurements that cause the most confusion — shaft and opening dimensions in millimetres, travel and headroom in metres, and a load figure in kilograms — and returns the other unit.
Metric and imperial, both ways
Pit, headroom and plan: the three dimensions that decide it
Three dimensions decide whether a machine room less hydraulic lift can be built in a house, and none of them is the height of the building. They are the level of the lowest landing, the clear height above the top landing, and the plan area available where the lift stands.
This model is quoted with a 0 m pit and 3 m of overhead clearance. Read together, those two figures say that the lift is entered at floor level and that its run finishes under 3 m of clear space. Neither figure can be established from a brochure: both are measured in the building, and the headroom is measured at the point where the car finishes rather than at the centre of the room.
What the drawings have to show
- Plan area where the car and its equipment will stand, with the walls as built.
- Floor-to-floor heights between every pair of landings the lift serves.
- Clear height above the top landing, measured to whatever is overhead.
- Floor build-up at the lowest landing, since entry is at finished floor level.
- Position and size of the opening at each landing, and the wall construction.
What catches projects out
- A landing finished higher than the drawing, leaving a step at the entrance.
- Headroom measured under a beam rather than under the slab the car stops beneath.
- Plan area counted for the car only, with nothing left for the equipment or for access.
- A floor-to-floor total that ignores a half landing in the run.
- A shaft that already exists and is narrower than the arrangement needs.
The list on the left is what the factory needs in order to draw the arrangement. The list on the right is what turns a drawing into a rework notice, and every item on it costs less to check with a tape measure than to correct later.
Three checks, in the order they matter
1. The entrance is at floor level
Walk the lowest landing and look at the finished floor. This model is quoted with a 0 m pit, so the car floor lines up with the sill rather than with a hole in the ground. Where the entrance cannot be at level, the shaft has to be reworked rather than the lift re-specified, and the drawing is where that gets settled. The pitless hydraulic home elevator is the page for that arrangement.
2. There is 3 m above the top landing
Stand where the car will stop on the top floor and measure upwards. Structures, ducts and lowered ceilings all count against the 3 m, because the run ends underneath them. If the space is tighter, say so with the measurement and the headroom is dealt with on the drawing instead of on site.
3. There is plan area for more than the car
The car is not the only object in the plan. Equipment, its clearance and the access a service visit needs all take room, and this model's plan arrangement is made to order. Sketch the area in plan with a tape measure and the factory returns the arrangement drawn to those dimensions.
What is not on this page, and why
Car internal dimensions, shaft size and clear opening widths do not appear in this section, because they are not figures this model is quoted with publicly. They are produced against your plan, and they arrive on the drawing with everything else. A page that lists them for every house is a page that is wrong for most of them.
Single phase 220 V at 50 Hz: what the supply has to carry
This model is quoted for 220 V, 50 Hz, single phase, with a 4.7 kW motor. For a house that never had a three phase connection, that is the figure that decides whether a lift can be added without asking the utility for a new supply.
The drive motor is the largest single load stated on this page. The control system and the door operator arrive with the lift, so they are not a separate supply problem. The question an electrician has to answer is whether a single phase circuit can be run to the lift position and dedicated to it.
Confirm three things before ordering rather than one. The voltage at the position as installed, the frequency, and whether the circuit can be dedicated. A supply that measures 220 V at the main board can read differently at the far end of a house with heavy loads on it, and the lift is the load that will notice.
What this model asks for
- 220 V, 50 Hz, single phase, as stated in this model's own block.
- A circuit that can be dedicated to the lift, from the board to the lift position.
- An isolating point that stays accessible once the installation is finished.
- Protective gear and cable sizing chosen for the 4.7 kW motor by the electrician.
- The supply measured at the lift position, not assumed from the board.
What to bring to that conversation
- The motor figure, 4.7 kW, and the voltage and frequency it is quoted for.
- Whether the supply is single phase or three phase at the property.
- Where the supply enters the house, and the route to the lift position.
- What else shares the circuit today, and what will share it later.
- Whether the route is inside the heated envelope or passes through a cold space.
The supply a household actually has
Most enquiries for this model come from houses with a single phase supply and no intention of changing it. That is exactly the case the single phase 220 V figure is quoted for, and it is why this page leads with it rather than with the motor. A lift that needs three phase is a different project in most countries: a utility application, a board change, and a much longer lead time.
Where the property does have three phase, single phase is still the supply this model is quoted for. Running one phase of a three phase supply to the lift is normal practice, and it is the electrician's call against local rules. What matters at the order stage is that the figure is written down and matched.
Hydraulic, gearless traction or screw driven: how the choice reads
Three drives are common in houses, and each one moves a different part of the cost. The comparison below is about the arrangement each drive forces on the building, because that is the part a family lives with. Figures quoted in this table are this model's own; the other two columns describe how those arrangements behave, and the pages linked underneath carry their own numbers.
| What it costs the house | Hydraulic, machine room less (this model) | Gearless traction |
|---|---|---|
| Space above the shaft | No room is kept for machinery; 3 m of clear height still applies | Machine and sheave stand at the top of the run |
| Plan area | The car plus the area the drive equipment and its service access need | The car plus a counterweight travelling beside it |
| Excavation | 0 m pit: the lowest landing is entered at floor level | A pit and a shaft head are normally part of the design |
| Supply | 4.7 kW on single phase 220 V, 50 Hz | Quoted per model; often a three phase supply |
| Ride and noise | Lowering is oil controlled rather than motor driven, and the machinery above the shaft is modest | No gearbox in the drive train, which is why quiet running is the usual claim |
| Service access | Drive equipment reached where it stands, with the clearance its maker specifies | Machine reached through the shaft head |
| Best fit | Houses with floor level entry, 5 stops and a single phase supply | Taller runs and houses where a shaft head and a counterweight already fit |
Where the screw drive sits
A screw driven lift needs no pit, no machine room and no counterweight, which is why it turns up in the same conversations. It trades that simplicity for travel and speed, so it suits short runs between two or three floors rather than a five stop house. Where the run is longer, the hydraulic arrangement on this page and the traction arrangement above it are the two that carry the distance.
The three letters at the centre of this page — MRL — describe where the machinery lives, not how the car is moved. A hydraulic MRL elevator such as this one and an MRL traction machine both answer the same planning problem, and they answer it with different shafts. The slim machine room less backpack lift is the traction answer in this range.
Safety equipment, the certification line, and the walk-through
One device is named in this model's own block: an emergency stop button. That is the deliberate control, the one a person presses when they decide the lift should not move, and it is the device a household asks about first.
The same block carries no certification line at all. That is worth saying plainly rather than leaving to inference: this page claims no certificate for this model, and the equipment is supplied against your drawing and your market's requirements as agreed in the order. If a project needs a document, ask for that document by name and it is answered against your site rather than assumed from a website.
What the walk-through should cover
A commissioning visit is the one chance to test the lift with the people who will use it. The list below is written for that afternoon rather than for a filing cabinet: each line is something you can watch happen.
Acceptance walk-through
Ticked so far: 0 of 7
Terms worth agreeing before the lift arrives
Two answers belong in writing with the drawing. The first is the behaviour of this installation during a supply interruption: it is a property of the delivered unit, and a general statement about home lifts is not a substitute for it.
The second is the maintenance schedule for the model you buy, including the door operator, which is the component with the most to wear on a lift with automatic doors. The warranty on this model runs 1 year on the equipment supplied, with the start point and the exclusions on the order confirmation.
From enquiry to handover: how a made-to-order lift runs
A lift of this kind is not taken off a shelf, and the sequence below is why. The travel, the landings, the entrance level and the finish are all decided before anything is cut, so the first weeks are drawing work rather than manufacturing.
The order of the six stages matters more than the dates, because two of them depend on the building rather than on the factory. Nothing is manufactured until the drawing is approved, and nothing is installed until the shaft is ready to receive it. Both are usually the point where a project either runs smoothly or waits.
-
1. Send the measurements
Landings, floor-to-floor heights, clear height above the top landing, plan area and the supply at the position. A sketch with dimensions is enough to start; the printable sheet at the end of this page is written for exactly this.
-
2. The arrangement is drawn
The factory returns the arrangement for your building: where the car sits, where the drive equipment stands, how the landing doors are handed, and the dimensions the shaft has to finish to. This is the drawing that fixes the plan, and it is checked against the building rather than against a typical layout.
-
3. Shaft and supply prepared on site
This is the part that runs in parallel with the factory. The shaft is finished to the drawing, the entrance is set at floor level, and the single phase circuit is brought to the position by the electrician who will certify it.
-
4. Manufacture and test
Manufacture follows the approved drawing. Delivery is quoted at 45 working days from approval, with the packing stated as an export non-fumigation wood box, which is also what protects the cabin finish in transit.
-
5. Installation and commissioning
The lift is assembled into the prepared shaft, the doors are set at each landing, and the control system is commissioned and levelled. Arrangements for installation and commissioning on site are agreed per project rather than assumed, so put them in the enquiry.
-
6. The hand-over visit
The walk-through in the previous section happens here, with the household present: levels, door cycles, the emergency stop, the isolation point and the documents. The 1 year warranty period starts where the order confirmation says it does.
The two stages where projects wait
Approval and site readiness are the two points that add weeks when they slip, and both are outside the factory's control. A drawing that comes back with a question about headroom costs one exchange; a shaft that is finished before the drawing is approved can cost a rebuild.
For that reason the sequence on this page is deliberate: measurements, then drawing, then building work, then manufacture. A project that reverses the second and third steps is a project where the lift is asked to fit something that already exists.
Upkeep, the parts that wear, and what the 1 year covers
A home lift is a small amount of machinery in daily use, and the maintenance it needs follows the parts that move. The door is the busiest of them: on a lift with automatic doors, every trip at every landing works the operator, the door tracks and the locks. The drive itself has less to wear, because a hydraulic arrangement has fewer moving parts than a traction machine with ropes.
What this page does not publish is a service interval, because no interval appears in this model's own blocks. The schedule for the unit you buy is issued with it, and it is the schedule to follow rather than one quoted from a different model on the same site.
The door operator
Opening and closing at every stop is the highest cycle count on the lift. Tracks kept clean and the operator correctly adjusted are the difference between a door that behaves for years and one that starts catching.
The hydraulic side
Oil condition, joints and the pump are the parts to watch on any hydraulic drive. They are checked on the schedule that comes with the unit, by someone who can look at the equipment rather than at a checklist alone.
The control hardware
A microprocessor control reports faults, which is what makes an intermittent problem findable rather than guessed at. Keep the fault record with the maintenance notes so the next visit starts from evidence.
What the warranty covers, and what to ask for after it
Warranty on this model is 1 year on the equipment supplied. The start point and what is excluded are stated on the order confirmation, and those two lines are worth reading as carefully as the specification list, because they define the boundary between a warranty claim and a service visit.
Beyond that period, the useful question is not the price of a service but who attends and with what. Ask for the name of the service route for your market, the schedule the unit is issued with, and where spares come from. Those three answers, in writing, are what keep a lift working ten years after the hand-over visit.
Questions that come up before an order
The ten below are the ones that arrive with most enquiries for this model, answered from what the page's own specification blocks state rather than from what is typical. Where an answer depends on your building, it says so.
Can a home lift really be installed with no machine room at all?
Yes, in the sense that no room is set aside for machinery above the shaft. The equipment still exists and still has to stand somewhere dry, level and reachable for a service visit. On this model that position is fixed on the approval drawing, which is why the page says the room disappears rather than the equipment.
What does machine roomless hydraulic elevator mean on this page?
It means a hydraulic drive on a machine room less arrangement: a motor turning a pump, with the drive equipment placed so the building needs no plant room. The short form of the same idea is MRL, and it describes where the machinery lives rather than how the car is moved.
Does a 0 m pit mean no work at the lowest landing?
It means the landing is entered at finished floor level, so no excavation is made under the door. Work does not disappear: the floor build-up at that landing has to suit the entrance, and that is one of the reasons the drawing comes before the site work.
How much headroom does the top landing need?
This model is quoted with 3 m of overhead clearance. Measure it where the car finishes its run rather than in the middle of the room, and measure to whatever is actually overhead, including any beam, duct or lowered ceiling. If the clear space is less, say so with the measurement: it changes the drawing, not the idea.
Can it run on the single phase 220 V supply the house already has?
That is what it is quoted for: 220 V, 50 Hz, single phase with a 4.7 kW motor. What has to be confirmed is the supply at the lift position and whether a circuit can be dedicated to the lift. Both are electrician questions, answerable in an afternoon, and both are better asked before the order than after it.
How much load can it carry?
No rated load is published in this model's specification blocks, so none is quoted here, and a figure taken from another page or another model would be a guess about your lift. The load for your project is confirmed against the car size on the drawing and appears on the rating plate of the unit supplied.
Is 5 stops enough for a house?
Five stops covers the great majority of houses, counted from the lowest floor the car reaches to the highest. The count is not the same as the number of floors in the building, because a basement or a garage level changes it. If your run is longer, the honest answer is a different arrangement rather than a stretched one.
Are the doors automatic, and can the handing be changed?
Automatic doors are what this model is quoted with. The handing, the clear opening and the wall the panels park against are drawing dimensions, so they are settled before manufacture rather than chosen on site, and they are shown on the approval drawing for you to check.
What does the 1 year warranty cover?
The warranty runs 1 year on the equipment supplied. Its start point and what is excluded are stated on the order confirmation, and they are the two lines to read before the lift is ordered rather than after something goes wrong. The maintenance schedule for the unit is issued with it.
How long is delivery, and how is it packed?
Delivery is quoted at 45 working days, counted from approval of the drawing rather than from the enquiry, with supply ability stated as 20 sets per month and a minimum order of 1 set. Packing is an export non-fumigation wood box, which is what keeps the cabin finish intact through the journey.
What to send for a quotation on this lift
A quotation for a made-to-order lift is only as firm as the information behind it. Send the ten items below and the reply can be a specification with a price band and a delivery date rather than a range with conditions attached.
Enquiry checklist
Ready to send: 0 of 10
The count is for your own file; nothing on this page is submitted anywhere. Commercial terms — minimum order, price band, payment terms, supply ability, delivery time and packing — are maintained in the specification block at the top of the page.
What comes back
The three quoted figures are checked first: the landing count against 5 stops, the entrance against the 0 m pit, and the headroom against 3 m. Then the drawable part: the car and the equipment in plan, the door positions and handing, and the travel between your floor levels. The supply is matched to the 4.7 kW motor on single phase 220 V, 50 Hz.
What returns is a drawing with those dimensions on it, the commercial terms, and a delivery date counted from approval. Design, shipping, installation and after-sales are arranged per project, so the destination belongs in the same message as the measurements.
Send the landings, the headroom and the supply
Three lines are enough to start. We check them against the 5 stops, the 0 m pit, the 3 m of overhead clearance and the 4.7 kW on single phase, then come back with a drawing and a firm proposal.
Printable site survey sheet
The same questions from the sections above, on one sheet, for the person standing in the house with a tape measure. Print it, tick as you go, and the answers become the enquiry instead of notes to be written up later.
Home lift survey — ten measurements
Measured so far: 0 of 10
The tick boxes work on the page and stay in your browser.
Where a measurement is one this page cannot answer, write it down as it stands. A shaft formed in an unusual wall, a landing shared with a staircase or a supply that measures 230 V at the board are all ordinary findings, and all of them are cheaper to design around than to discover during installation.
Want to Know more details about this product
Similar Products