English
 Español
Categories
Contacts
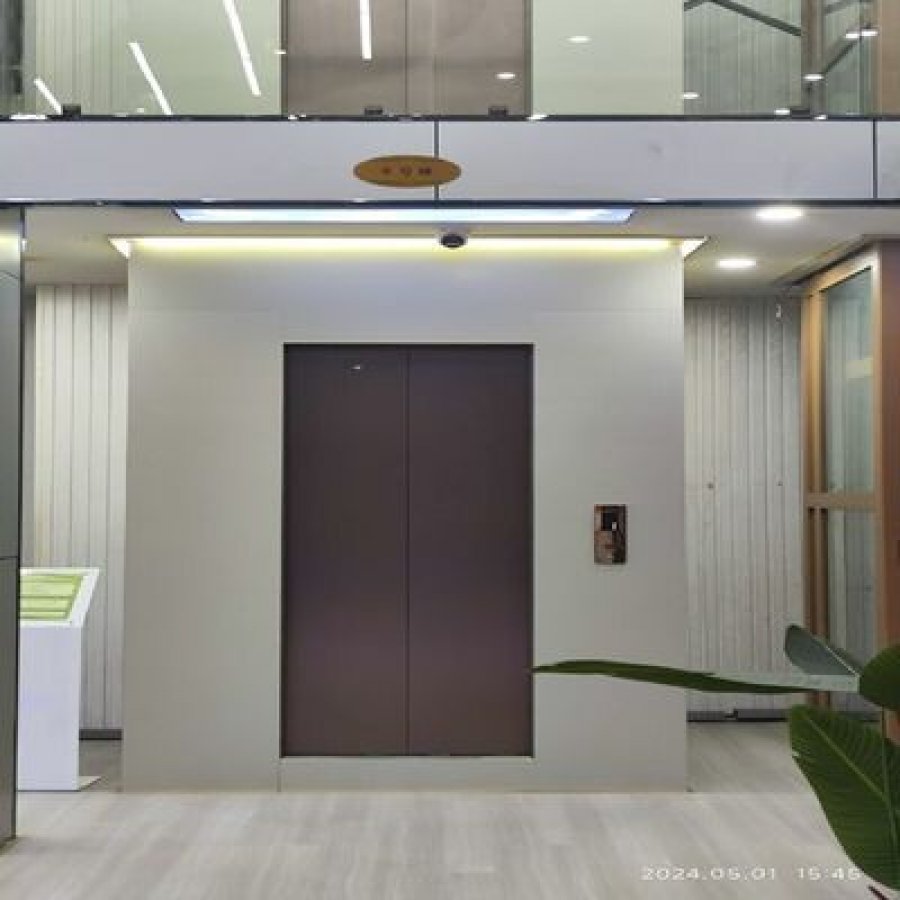
Panoramic Aluminium Frame Home Elevator | 1000–5000 kg Hydraulic
Product Details:
Brand Name
YIMEISITE
Place of Origin
China
Payment & Shipping Terms:
Minimum Order Quantity
1 set
Price
USD 4,000-10,000 per set
Payment Terms
T/T,L/C
Supply Ability
20 sets per month.
Delivery Time
40 working days.
Packaging Details
Export non-fumigation wood box.
| Power: | 220V, 50Hz, Single phase | Pump: | GSE |
| Drive System: | Hydraulic | Piston: | 2-3 m |
| Pit Depth: | 1500mm-3000mm | Control System: | Microprocessor-based |
| Speed: | 0.3m/s-1.0m/s | Door Type: | Automatic |
| Large Cylinders: | 4.6-7.8meter Length | Capacity: | 1000kg-5000kg |
| Cabin: | 304# stainless steel/aluminium frame | Floor: | Deck floor |
| Maximum Travel Height: | 14.5 m | Overhead Clearance: | 3000mm-5000mm |
| Motor: | 22 Kw | ||
| Highlight: | pitless hydraulic elevators,well shaft hydraulic elevators,well shaft pitless home lift | ||
Product Description
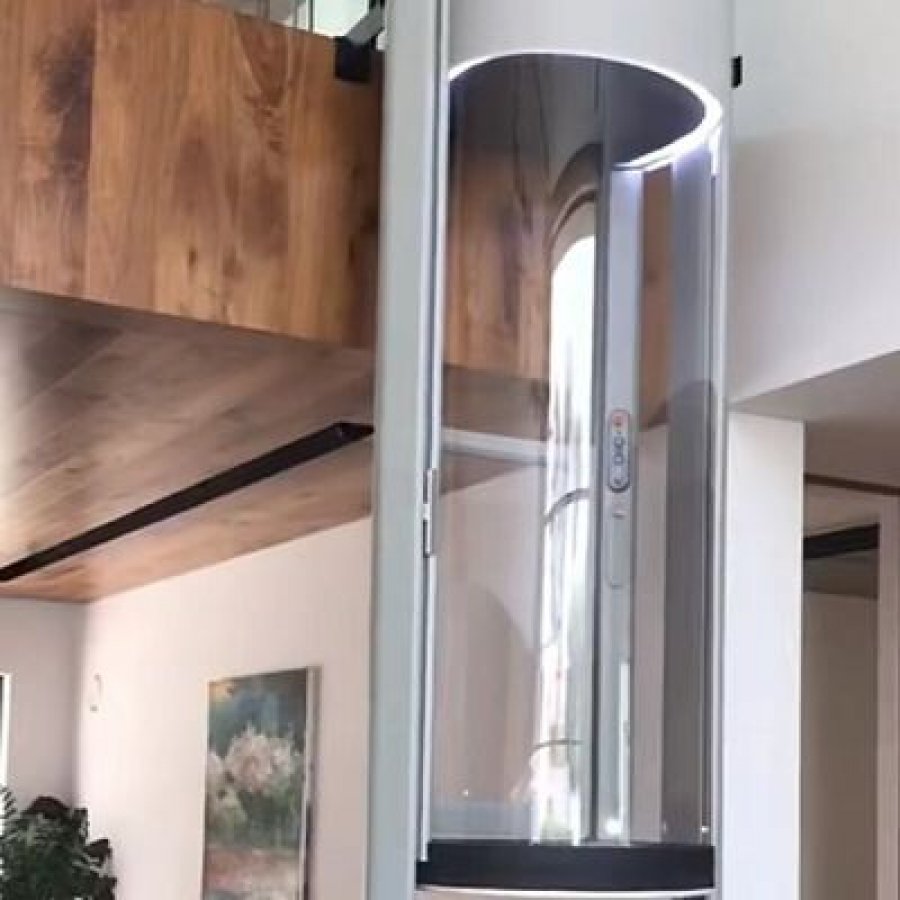
Aluminium frame home elevator · panoramic hydraulic
An aluminium frame home elevator is bought for the view and the frame — but the numbers that decide whether it fits your house are the pit, the overhead and the load.
This page is the specification record for one panoramic hydraulic model: a lightweight aluminium-framed cabin on a hydraulic drive, rated from 1,000 kg to 5,000 kg, running at 0.3–1.0 m/s up to 14.5 m of travel. Everything below is read off this page's own parameter tables, and where those tables disagree with the marketing line above them, the parameter table wins and the disagreement is written out rather than smoothed over.
What this page can and cannot answer
- Fixed on this sheet: hydraulic drive, GSE pump, 2–3 m pistons, 4.6–7.8 m large cylinders, 22 kW motor, 1,000–5,000 kg capacity, 0.3–1.0 m/s, 14.5 m maximum travel, microprocessor control, automatic doors, 304# stainless steel or aluminium-frame cabin, deck floor.
- Also fixed, and unusually generous: the load band. A 5,000 kg top end is not a two-person domestic lift; it is a house lift that can also carry furniture, garden machinery, stock or a couple of pallets.
- Open, and worth settling before you compare quotations: the exact pit depth your build will need inside the 1,500–3,000 mm band, the overhead your roof structure can give, the running current behind the 22 kW line, and whether your authority treats a 5,000 kg machine as a residential lift.
- Not on this sheet at all: a certification line. Nothing on this page claims CE, ISO or any standard, so this page claims nothing (see section 9).
The short version: the aluminium frame is the visible structure and the hydraulic cylinder set does the lifting. The sheet asks for a pit of 1,500–3,000 mm and 3,000–5,000 mm of overhead clearance, and it writes the supply as 220 V / 50 Hz single phase with a 22 kW motor. That pairing is worth settling with the factory before you pour anything. Read on if you are comparing a panoramic aluminium home lift of this type against a steel-cabin machine, because the frame line and the pit line are where those two projects stop looking alike.
1. When an aluminium frame panoramic lift suits your house
Two things sell this model: the cabin is a glass box you can see through, and the frame around it is aluminium. Both are visible decisions. The decision that sets the project up or kills it is quieter: can the house give the machine a floor to stand on, a clearance above it and a supply that suits a 22 kW power unit?
Houses split into three groups on that question, and the split is worth doing honestly before a quotation is requested.
Suitable
- A new build or a house under structural work, where a 1.5–3 m pit can still be formed in the floor slab and the roof or stairwell can give 3–5 m of clear height above the top landing.
- A villa or large house where the lift is also a service route: 1,000 kg upward is a load band that moves furniture, store stock, garden equipment or a wheelchair with an attendant, not just two passengers.
- A project that wants the lift seen. The aluminium frame and glazing are the point, so the shaft is normally on an external wall, in a stairwell void or in a glazed corner of the plan.
- A site where a single-phase 220 V supply exists and the distribution board can carry a dedicated circuit for the power unit, with the cable run and the isolator settled with an electrician.
Not suitable
- An apartment or a house where the floor cannot be opened at all. This sheet asks for a pit, so a genuinely pit-free installation is a different product, not a setting on this one.
- A plan where the tallest overhead available above the top landing is under 3 m, or where the lift has to finish tight under an existing ceiling.
- A lift wanted only for two people and 200–400 kg. Paying for a 5,000 kg-capable hydraulic machine to move two people is money spent on capacity nobody will use.
- A site with no route for the largest component. The cylinder set is written as 4.6–7.8 m long on this sheet, and it does not bend.
Ask our engineers
- Which end of the 1,000–5,000 kg band your authority will accept as a residential lift, and whether a 5,000 kg machine needs to be registered locally.
- Whether your supply can really feed the 22 kW motor on 220 V single phase, or whether a three-phase supply should be quoted instead.
- How much of the shaft will be glazed, since that decides both the look and how much of the cylinder set you will see from the house.
- The finish schedule for the frame and the cabin, because two projects with the same motor can look nothing alike.
Read this page in the order it is written. The pit and the overhead come first because they are the two numbers that cost real money to change later. The load band, the speed and the motor come after, because those are usually still adjustable at the quotation stage.
2. How the aluminium frame carries the load
A framed panoramic cabin has two structures doing two different jobs, and mixing them up is the most common mistake buyers make when they read a specification sheet.
The frame is the shape, not the lifting gear
The aluminium frame holds the glazing, sets the cabin geometry and takes the cabin's own weight and the weight of whoever is inside it. It is written on this sheet as Lightweight Aluminium for the frame material, with the cabin listed as 304# stainless steel or aluminium frame. Aluminium is chosen for three reasons: it does not corrode like ordinary steel in a wet or coastal house, it keeps the visible structure slim, and it lets the cabin be carried in as parts instead of one welded box.
The lifting is done somewhere else. The drive system is hydraulic, the pump is written as GSE, the pistons are 2–3 m, and the large cylinders are 4.6–7.8 m long. On a hydraulic lift the load path runs from the cabin, through the frame and the car sling, into the cylinder head and down to the pit floor, where the hydraulic pressure finally reacts against the building. That is why the pit on this model is not decorative: it is where the force from a 5,000 kg lift ends up.
What aluminium does well here, and where it stops
Aluminium's advantages in a house lift are practical rather than decorative. It does not need painting, it tolerates humid air far better than plain carbon steel, and it keeps the profile thin, which matters on a panoramic cabin because every millimetre of frame is a millimetre of glass you lose. Its limit is stiffness: aluminium deflects more than steel of the same section, so the frame's shape and its fixings have to be designed for the load. That is a factory calculation, not something a site can tune later.
Which is why the honest questions to ask about this frame are structural, not cosmetic. What section is used on the uprights? How does the frame connect to the car sling? What is it rated for at the top of the load band? This page states the material and the load band but publishes no frame drawing. Ask for one before a 5,000 kg project is confirmed, and treat a drawing-free quotation as an open item rather than an answer.
Aluminium frame — right for
Coastal and humid sites, glazed cabins where thin sight lines matter, and buildings where the shaft is assembled on site from parts that have to pass through a normal door.
Ask for the frame drawing when
The rated load is near the top of the 1,000–5,000 kg band, the travel is near 14.5 m, or the local authority wants to see how the load reaches the structure.
3. Pit depth: reading this page against itself
This page contradicts itself about the pit, and it is better to say so at the top than to let a buyer discover it on site.
The product name on the page is Panoramic Pitless Home Elevator, the web address contains the word pitless, and the second table on the page describes the structure as a Self-Contained Well Shaft (No Pit Required). The first table on the same page states a pit depth of 1,500–3,000 mm and a piston length of 2–3 m. Those two positions cannot both describe the same hole in the ground.
Where a page disagrees with itself, the parameter table is the version this page stands behind, so the working assumption for planning is a pit of 1,500–3,000 mm. A 2–3 m piston set needs somewhere to stand, and a hydraulic lift that is described as self-contained usually means the shaft structure arrives complete and stands on a prepared base rather than that no excavation happens at all.
| Where on this page | What it states | How to use it |
|---|---|---|
| Table 1 — the specification table | Pit Depth 1,500 mm–3,000 mm; Piston 2–3 m; Large Cylinders 4.6–7.8 m | Use for planning. This is the figure that matches the mechanical parts listed beside it. |
| Page name and web address | “Pitless” in the product name and in the URL | A naming choice carried over from the original copy. Do not plan a project on it. |
| Table 2 — the feature summary | Pitless Design; Self-Contained Well Shaft (No Pit Required) | Says the shaft arrives as a complete structure. It does not remove the need for a base. |
| Overhead clearance | 3,000 mm–5,000 mm | Budget this above the top landing in addition to the pit. |
The practical reading: plan for a pit of 1,500–3,000 mm and 3,000–5,000 mm of overhead, then ask the factory in writing whether your specific configuration can be built with a shallower pit and a raised sill. The answer is model-specific, and this page does not publish it.
Why the pit is the number to settle first
A pit is the only part of a home lift that has to exist before the lift does. Once a floor slab is poured and a finished floor laid, deepening a pit means cutting structure, moving services and re-doing a floor — usually while the house is occupied. The two ways to avoid that are to form the pit during the build, or to choose a lift whose pit requirement your slab can already meet.
- New build: form the pit while the slab is open. The 1,500 mm end of the band is the cheapest version to build.
- Conversion or retrofit: survey the floor structure before ordering. A 1,500 mm pit in a ground-floor room is a different proposition from the same pit on an upper floor over a finished ceiling.
- Sealed base: a hydraulic pit collects water in a wet climate, so it needs a drained, sealed base and a visible sump. That detail belongs in the quotation, not in the maintenance schedule after the first wet season.
- Overhead, in the same breath: a 3,000–5,000 mm clearance above the top landing has to come out of the roof or the stairwell. Adding it later is more expensive than adding the pit.
4. The specification table, item by item
Everything this page publishes about the machine is in the table below. Read it before the price, because four of its lines decide whether the installation is straightforward or bespoke: the pit, the overhead, the travel height and the motor.
Units
The sheet is metric. Imperial values here are converted from it for buyers who work in feet and inches; they are rounded and are not separate specifications.
| Line | Value | What it decides |
|---|---|---|
| Capacity | 1,000–5,000 kg2,205–11,023 lb | The load band. 1,000 kg is a generous domestic figure; 5,000 kg is commercial-scale and changes the civil work. |
| Speed | 0.3–1.0 m/s59–197 ft/min | Hydraulic lifts are usually configured at the lower end. Higher speed on a hydraulic drive asks more of the pump and the ride. |
| Maximum travel height | 14.5 m47 ft 7 in | Enough for roughly five floors at domestic floor-to-floor heights. Above that, another product line fits better. |
| Pit depth | 1,500–3,000 mm4 ft 11 in – 9 ft 10 in | The single most expensive line to get wrong. See section 3. |
| Overhead clearance | 3,000–5,000 mm9 ft 10 in – 16 ft 5 in | Clear height above the top landing. Comes out of the roof or stairwell. |
| Drive system | Hydraulic | Sets the pit, the power unit, the ride character and the service routine. |
| Pump | GSE | The pump brand written on the sheet. Worth confirming whether it is the pump or the valve block, and asking for the spares position. |
| Piston | 2–3 m6 ft 7 in – 9 ft 10 in | Sits inside the pit and drives the cabin. Its length is why the pit cannot simply be deleted. |
| Large cylinders | 4.6–7.8 m15 ft 1 in – 25 ft 7 in | The longest single component. Check the route in and the shaft headroom it needs. |
| Motor | 22 kW | A large motor for a house. Drives the site electrical question in section 6. |
| Power | 220 V, 50 Hz, single phase | As written. The pairing with a 22 kW motor is the first thing to confirm with the factory. |
| Control system | Microprocessor-based | Electronic levelling and call handling rather than relay logic, which is what makes a hydraulic lift stop level at each floor. |
| Door type | Automatic | Powered doors on the landing and the car. Decides the door-zone clearance in section 5. |
| Cabin | 304# stainless steel or aluminium frame | Two cabin builds under one line. Finish and glazing are choices, not specifications. |
| Floor | Deck floor | Described on the sheet as a deck floor. Confirm the actual build-up, because it sets the cabin's usable height. |
| Highlight line | pitless hydraulic elevators, well shaft hydraulic elevators, well shaft pitless home lift | Search terms, not a specification. Listed here because it appears in the table. |
How to read the capacity line
A 1,000–5,000 kg band is unusually wide for a product described as a home elevator, and it is worth being clear about what it means commercially. At the bottom of the band this is a house lift that carries several people, a wheelchair with an attendant, or bulky furniture without anyone counting kilograms at the door. At the top of the band a 5000 kg home elevator is competing with small goods lifts, and the civil work, the power supply and the local approval route all change with it.
Two practical consequences follow. First, ask which capacity the quotation is actually written for, because the price band on this page (see section 11) covers a wide range of builds. Second, if your real requirement is 300 kg for two people, this is the wrong page to buy from — the narrower capsule lift range and the hydraulic home elevator range cover that job with less civil work.
Speed, and what the sheet does not settle
The speed line reads 0.3–1.0 m/s, which is a range rather than a setting. Domestic hydraulic lifts are normally configured near the lower end, where the ride is quiet and the levelling is easiest; a machine working at 1.0 m/s needs a bigger pump and a more careful start-and-stop curve. Ask for the configured speed, not the range, when the order is placed, and check it against the travel: on a short two-stop run the difference is barely noticeable, on a five-stop 14.5 m run it is not.
5. Shaft, clearances and the three checks before you order
The shaft on a framed panoramic lift is not a hole in the plan with a box in it. It is a stack of dimensions that have to hold together from the pit floor to the underside of the roof, and this page publishes three of the four numbers you need. The fourth — the internal cabin and shaft size for your chosen load — is not on the sheet.
Check 1: the pit
1,500 mm is the shallowest pit this sheet allows and 3,000 mm the deepest. Which end you build for depends on the piston set the factory puts in your machine, so the pit depth should be confirmed in writing against your order number rather than taken from the range. A pit also needs a sealed, drained base: water in a hydraulic pit is the most common cause of long-term problems in wet climates, and it is far cheaper to build a sump than to pump moisture out of a finished shaft.
Check 2: the overhead
3,000–5,000 mm of clear height above the top landing. This is the dimension buyers underestimate most often, because it is invisible in the finished house. On a stairwell installation it usually comes free. Under a flat roof it usually means raising or re-forming structure, which is a cost that arrives after the lift has been chosen. Measure it before the lift is chosen, not after.
Check 3: the route in, and the door zones
The automatic doors on this model need clear floor in front of every landing, and the shaft has to be assembled from parts that get there. The longest component on the sheet is a 4.6–7.8 m cylinder, so the route matters. A stairwell, a window opening, a roof hatch or an unfinished wall all work, and any of them beats discovering the problem on delivery day.
Three checks to run before you order 0 of 6
6. Power supply, motor and the electrical check
The sheet pairs three lines that deserve to be read together: a 22 kW motor, a 220 V 50 Hz single-phase supply, and hydraulic drive. That is a large motor for a house, and 220 V single phase is an unusual way to feed it. The honest position is that this combination needs to be confirmed with the factory and with your electrician before any cable is pulled.
Nothing here is a reason to walk away. It is a reason to settle the electrical question early, while it is still a question rather than a cable.
Straightforward
- You have a 220–240 V single-phase supply and the distribution board has a spare way for a dedicated circuit.
- The factory confirms the running current for your capacity and travel, and the number matches the cable and breaker your electrician proposes.
- The power unit position is accessible, dry, and near enough to the shaft that the hydraulic line run is short.
Needs a decision
- The board has no spare way, or the supply is shared with heavy loads that run while the lift does.
- The power unit has to live outdoors, in a carport, or in a space that floods. Hydraulic oil and water do not mix well.
- You intend to run the lift at the top of the capacity band at 1.0 m/s, which is where the motor works hardest.
Confirm before ordering
- The actual running and starting current for your configuration — the sheet gives power but not current.
- Whether a three-phase supply should be quoted instead, if 220 V single phase cannot carry the motor at your load.
- Whether the control panel accepts the voltage, frequency and earthing arrangement used where you build.
What the microprocessor control does, and what it does not
The control line on the sheet is microprocessor-based, which is the reason a hydraulic lift can stop level at each floor instead of drifting to a stop. Electronic levelling, call handling, door timing and fault reporting all sit in that controller. What it does not do is decide your electrical installation: the panel, the isolator, the cable and the earthing are site work, and they have to match whatever the panel expects.
Checks to give the electrician before the wall is closed
- A dedicated circuit from the distribution board to a local isolator beside the power unit, reachable without entering the car or climbing into the shaft.
- Voltage, frequency and phase as actually present on site, sent to the factory so the panel is built for your supply.
- Earthing and a residual-current device on the circuit, to local rules.
- Cable size taken from the confirmed running current, not from the 22 kW figure alone.
- A dry position for the power unit with ventilation, and a bunded or drained floor if a hydraulic leak is possible where it stands.
- One more socket for the pit light and for service tools, because it is cheaper now than later.
Sequence that avoids rework: confirm pit and overhead → choose capacity and speed → get the running current from the factory → size the circuit → build the shaft. Electrical work is the step most often rushed, and it is the one that is hardest to correct once the shaft is finished.
7. Cabin, glazing and doors
The cabin line on this sheet offers two builds: 304# stainless steel or an aluminium frame. That single line covers the difference between a lift that reads as a metal box with windows and a lift that reads as a glazed room that happens to move.
Aluminium frame cabin
The build this page is named for. Thin sections mean more glazing per face, and the material tolerates coastal and humid air without the corrosion you would expect from plain steel. Best used where the lift is visible from the living space.
304# stainless steel cabin
The second option on the same line. Heavier-looking, easier to keep clean, and the conventional choice where the lift is a service route as much as a feature. Finish decisions matter more here, because a stainless panel shows every difference in grain direction.
Automatic doors
Written on the sheet as automatic. Powered doors change the landing detail: each opening needs clear floor, a sill that can be stepped over safely and a door zone free of swing and furniture.
Deck floor
The floor row reads deck floor. Confirm the build-up with the factory: the floor thickness sets the cabin's usable internal height and the step at the sill, and both are noticeable once the lift runs.
Glazing layout
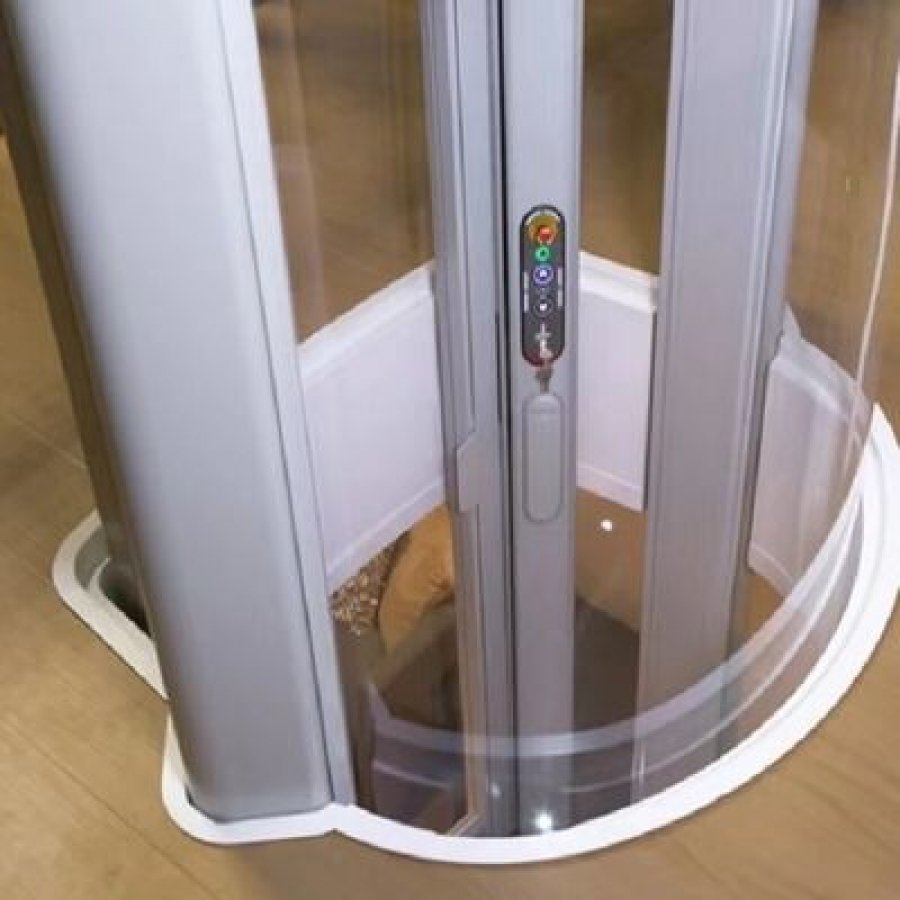
How many faces are glazed is a design choice, not a specification on this sheet. On a hydraulic panoramic elevator with an open glazed shaft, more glass means more daylight and a better view, and it also means more of the cylinder set is visible in the shaft.
Finish and hardware
Frame finish, handrail, lighting, mirror and control plate are all selected at order stage. Decide them together: they are the parts of the lift a visitor actually touches.
Looking at the lift itself
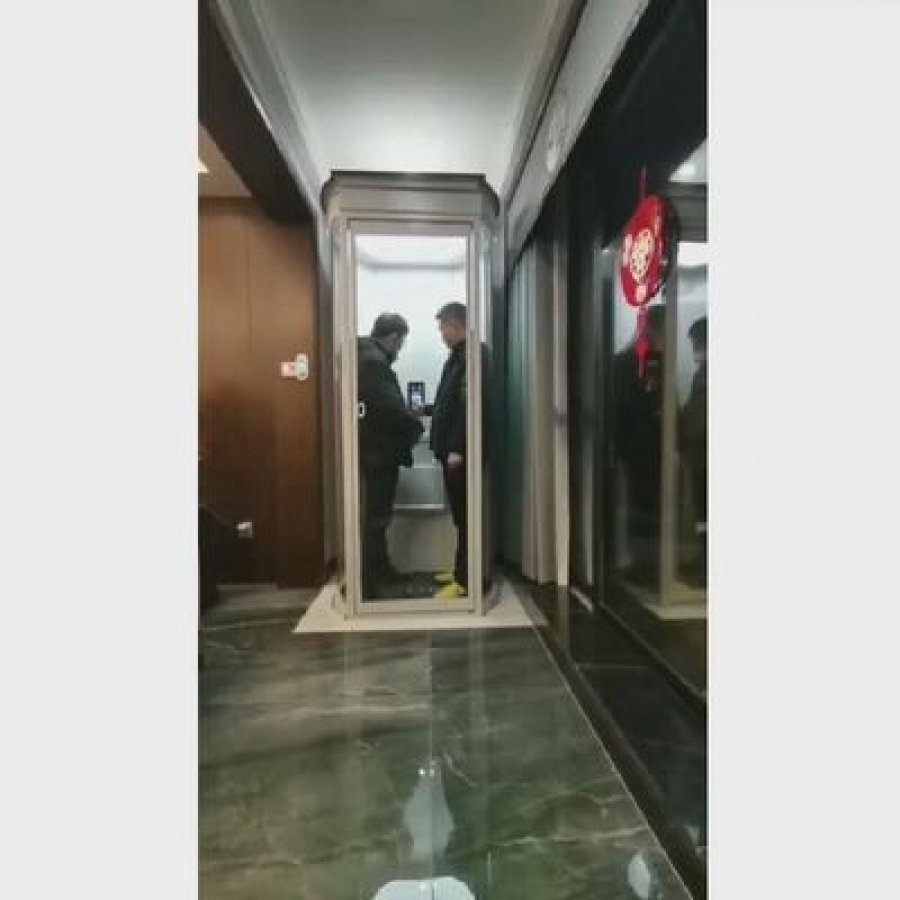
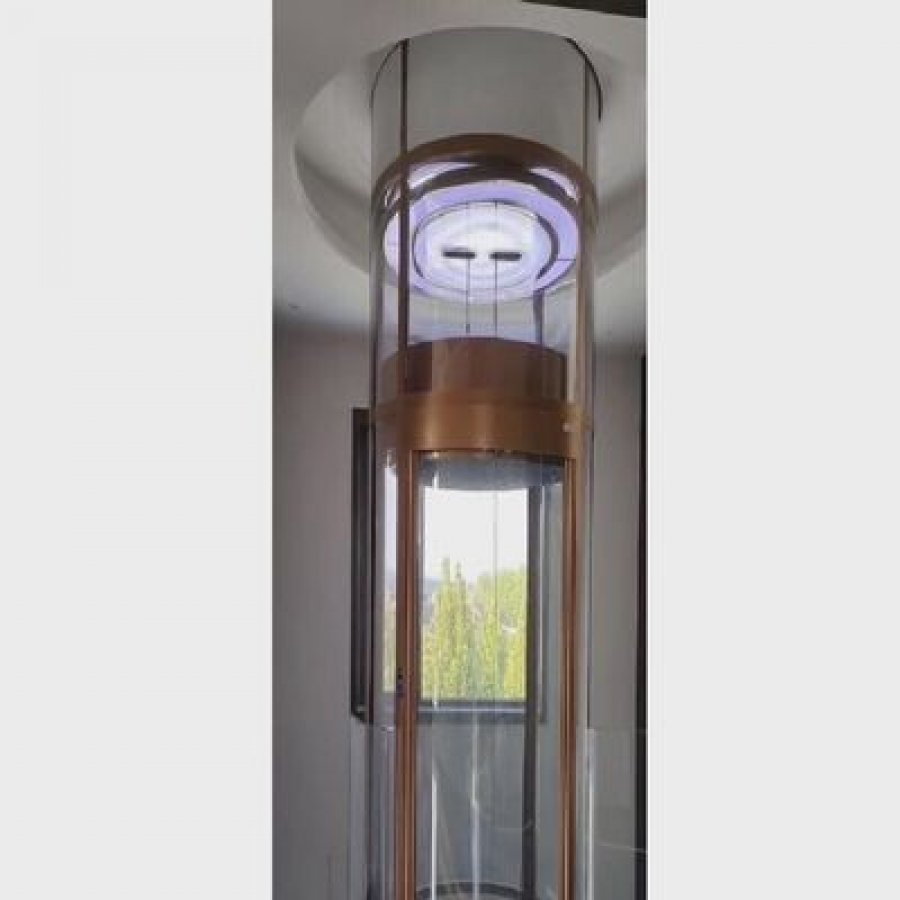
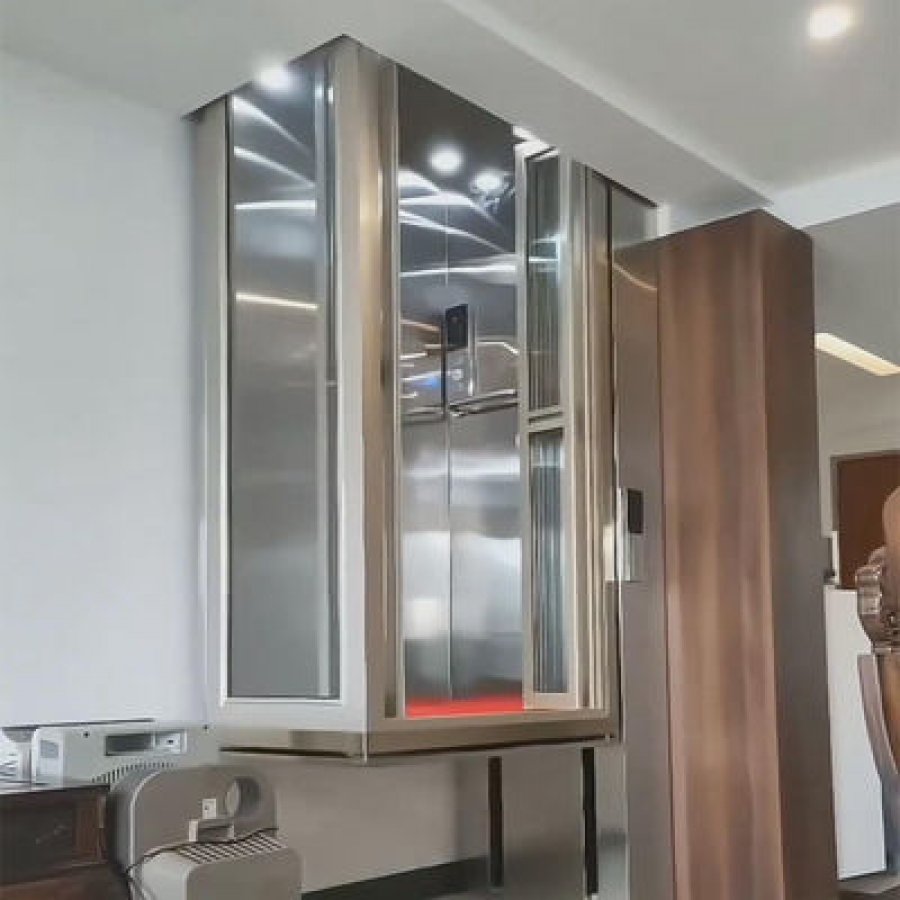
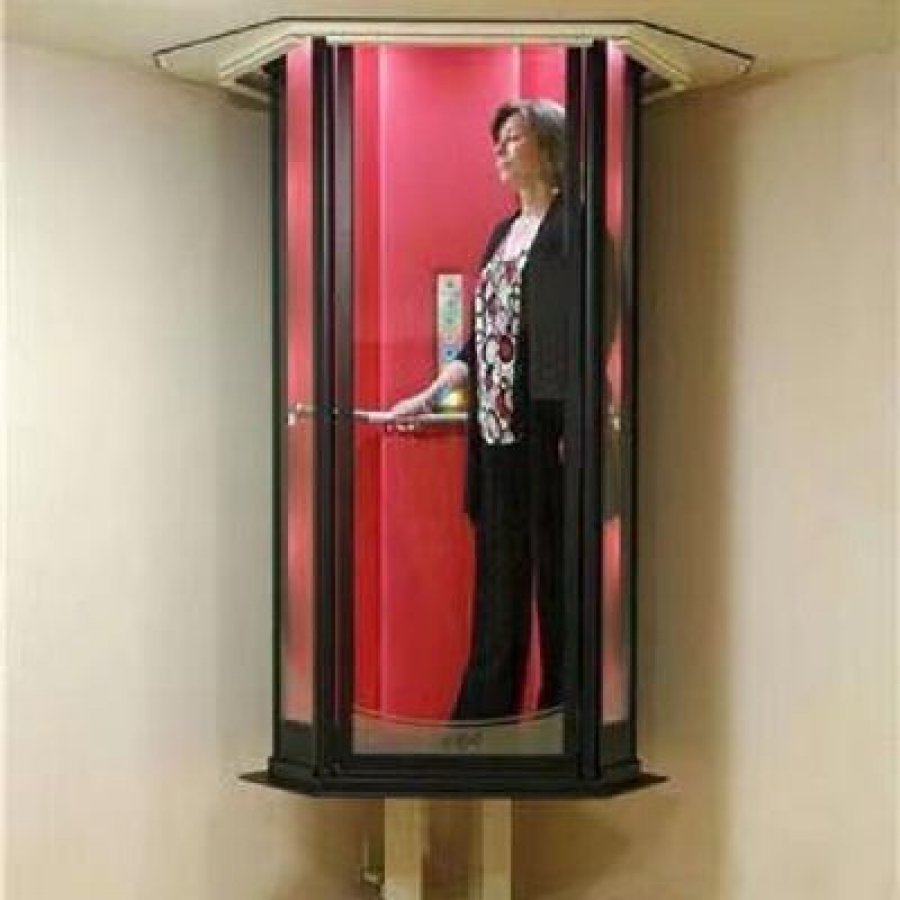
One honest note about images. This page carries a single product photograph in its gallery, not a multi-angle set, so the small thumbnails shown around the specification table belong to other products rather than to this one. Where a detail matters — the frame section, the sill, the control plate, the glazing joint — ask for a photograph of that detail on your configuration instead of reading it off a general image. Click any gallery photograph on this page to open it full size.
Two details are worth requesting as drawings rather than photographs, because no image answers them. The first is the section through the car sling, where the aluminium frame is fixed to it. The second is the sill detail, where the automatic door meets the finished floor at each landing.
Two terms that come up in every quotation
- Overhead clearance — the clear height above the top landing, written as 3,000–5,000 mm on this sheet. It is not the same as the shaft height, and it is the number most often measured wrongly.
- Self-contained well shaft — the phrase used in the feature table on this page. It describes how the structure is supplied, and it is why the pit conflict in section 3 is worth settling in writing.
The related glass home elevator page covers the same family at a smaller, quieter setting, and is worth reading if your project is closer to 400 kg than to 5,000 kg.
8. Installation sequence and what it disturbs
Because the machine is hydraulic and the shaft is built from parts, installation on a framed panoramic lift is spread over weeks rather than compressed into one delivery. The sequence below is the one that keeps the civil work, the electrical work and the lift work from colliding.
Step 1
Survey and dimension confirmation
Measure the pit you can form, the height above the top landing, the delivery route and the door zones. Compare them with the sheet, settle the pit depth in writing, and fix cabin size and load before anything is ordered.
Step 2
Pit and base
Form the pit to the confirmed depth, pour a level, sealed base, and build the drainage or sump in now. This is the step that cannot be redone cheaply, so it is worth an inspection before the slab is finished.
Step 3
Structure and shaft framing
Erect the shaft, set the guide rails plumb and check the door openings against the finished floor level at every landing. The aluminium frame is assembled from sections here rather than craned in as a box.
Step 4
Power unit and hydraulic line
Place the power unit on its finished, drained base, run and protect the hydraulic line to the cylinder, and connect the electrical circuit through the local isolator. Flush and check before the cabin goes in.
Step 5
Cabin and doors
Fit the car sling, hang the cabin, set the glazing and the frame, then set the automatic doors and the sill height at every landing. Door alignment is what decides whether the lift feels new or feels used.
Step 6
Commissioning
Level each floor, set the ride curve and the door timing, test the levelling with a full-rated load, and demonstrate manual lowering and the emergency arrangements to the household.
In parallel
Finished floor and decoration
Landing finishes, skirtings and decoration are tidied after the shaft is set, because door frames and sills are the surfaces most easily damaged while the machine is being commissioned.
What the work actually disturbs
On a framed panoramic lift the disruption is not a large excavation in the middle of the plan. It is the pit in the floor, the shaft structure standing in the room or in a void, and a power unit that needs a base, a vent and a dry position. Everything else — the cabin, the glazing, the doors — arrives as finished parts that are assembled in place.
- Floor: opened once, for the pit and its base. This is the disturbance with the longest consequences.
- Roof or stairwell: affected only where the overhead clearance has to be created or checked.
- Electrical: one circuit, one isolator, one dry position for the power unit.
- Finishes: door zones and the floor around the shaft, touched last.
9. Safety devices and handover checks
One thing has to be said plainly before any safety feature is discussed: this page carries no certification line. There is no CE mark, no ISO number, no standard reference in the parameter table and no approval statement anywhere on the page. So this page claims none, and any project that needs a certification document should treat it as an open item to be resolved at quotation stage rather than assumed.
What follows is therefore written as the list of devices to require and verify on your order, not as a list of features this page certifies. Every item below can be checked at commissioning, and each one belongs in the written order confirmation.
Safety schedule to require in writing 0 of 10
The handover that avoids arguments later
Commissioning is where a lift becomes either a finished installation or a list of complaints. Four things are worth doing in one session, with whoever will live with the lift present.
- Level the floors with a full load. Empty lifts level easily. Ask for the levelling check to be repeated at the top of your rated load, because that is where a hydraulic machine drifts.
- Run the manual lowering with the household watching. The person who needs it in an emergency will not be the person who read the manual.
- Record the settings. Speed, door timing, levelling and any fault codes that were cleared during commissioning, written into the handover sheet.
- Name the service contact and the interval. This sheet does not state a service interval or a warranty period, so both have to be agreed and written into the order (ask our engineers).
If your project needs a certified lift, raise it at quotation stage. The correct answer is a document from the factory naming the standard the machine is built and tested to, plus the local approval route for your address. A lifting machine of 1,000–5,000 kg capacity may also be treated differently from a two-person domestic lift by your local authority, and that is a question for them rather than for a brochure.
10. Aluminium frame home elevator FAQ
Plan for one. The specification table on this page states a pit of 1,500–3,000 mm, while the page name and the feature table say pitless and self-contained. Where a page disagrees with itself, the specification table is the version to plan on, and the piston length of 2–3 m listed beside it points the same way. Ask the factory in writing whether your configuration can be built with a shallower pit before you form the floor.
This page publishes a price band of USD 4,000–10,000 per set, with a minimum order of one set. Where you land inside that band depends on the load rating, the travel, the number of stops, the cabin build and the glazing layout, plus whatever your site needs in the pit and the overhead. Freight, duty, foundations, electrification and installation are separate, and they are usually the larger part of a finished installation.
A 1,000 kg rated load is roughly a dozen adults by the usual planning allowance, which is far more than a normal household needs. The band runs to 5,000 kg because the same machine family is used where the lift also moves goods. In a house that usually means furniture, garden equipment, stock or a wheelchair with an attendant; in a small business it can mean pallets. Choose the load you actually need, because pit, power and approval all grow with it.
The sheet states 220 V, 50 Hz, single phase and a 22 kW motor. That pairing is worth confirming, because 22 kW is a large load to draw from a single-phase supply. Ask for the running and starting current for your configuration, and have your electrician check it against the cable and breaker they propose. If the supply will not carry it, three-phase is the usual answer, and the panel must be ordered accordingly.
Maximum travel height is 14.5 m, which covers roughly five domestic floors. This page does not publish a stop count, so the number of landings has to be confirmed with the factory. On a hydraulic machine the stop count matters mostly for the cylinder length and the levelling setup, and it is worth agreeing before the shaft is built.
Both are offered on the same cabin line. Aluminium keeps the frame slim, which leaves more glass, and it tolerates humid and coastal air without painting. 304 stainless steel is the heavier, more conventional look and is easier to keep clean in a house where the lift is also a service route. The choice is about sight lines and how the lift is used, not about which one is stronger: both have to be built for the load you order.
The sheet states a minimum order of one set with a production time of 40 working days, and it lists a supply ability of 20 sets per month. Payment terms are written as T/T and L/C, and packing as an export non-fumigation wood box. Add freight and customs clearance on top of that, and remember that the pit and the electrical supply have to be ready before the machine arrives.
The aluminium frame and the glazed cabin suit an external wall or a garden-facing shaft, and the feature table lists residential, luxury homes and retrofitting as the applications. What has to be settled for an outdoor shaft is drainage of the pit, the finish of the frame, and where the power unit will stand: it needs a dry, ventilated position even when the shaft itself is outside.
Less often than a traction lift, but in places that matter: the oil level and any leaks at the power unit and the cylinder, the pit for water, the door tracks, rollers and locks, and the levelling. This page does not state a service interval or a warranty period, so agree both in the order and keep the handover sheet with the machine records.
If the lift is meant to be seen, if the site is coastal or humid, and if the house can give it 1,500–3,000 mm of pit and 3,000–5,000 mm of overhead, a glazed hydraulic lift is a strong fit. If the priority is a compact lift for two people with the least civil work, a smaller capsule or a pit-free hydraulic model costs less and disturbs less. Both alternatives are linked at the end of this page.
11. What to send for a quotation
A quotation for a framed panoramic hydraulic lift is only as good as the site data behind it. Send the six items below and the price band on this page stops being a band and becomes a configuration you can compare against another supplier's.
Send these with your enquiry 0 of 6
What the quotation has to come back with
- The confirmed pit depth and overhead clearance for your configuration, in writing, reconciled against the conflict in section 3.
- The running current and the recommended circuit, so the electrical work is not guesswork.
- The configured speed and the rated load on the machine plate.
- The service interval, the warranty period and the spares position for the GSE pump, the cylinder seals and the controller.
- Whether any certification document is available for the machine, since this page states none.
- What is included and what is not: freight, unloading, installation, commissioning and local approval.
Related pages worth reading next
- Capsule lift for home — the same glazed idea in a compact, lower-capacity build.
- Glass home elevator, quiet hydraulic — a quieter setting of the same family, for houses that want the glass without the load.
- Hydraulic home elevators — the full hydraulic range, including pit-free models for finished houses.
Send your pit, your overhead and your load — get a configuration, not a range
Photos of the intended position, the floor-to-floor heights and the electrical supply are usually enough to come back with a confirmed pit depth, a door layout and the running current for your project. If you are still at the comparing stage, the six checks in section 5 are the place to start.
Aluminium frame panoramic home elevator · 1,000–5,000 kg · 14.5 m travel
Want to Know more details about this product
Similar Products