English
 Español
Categories
Contacts
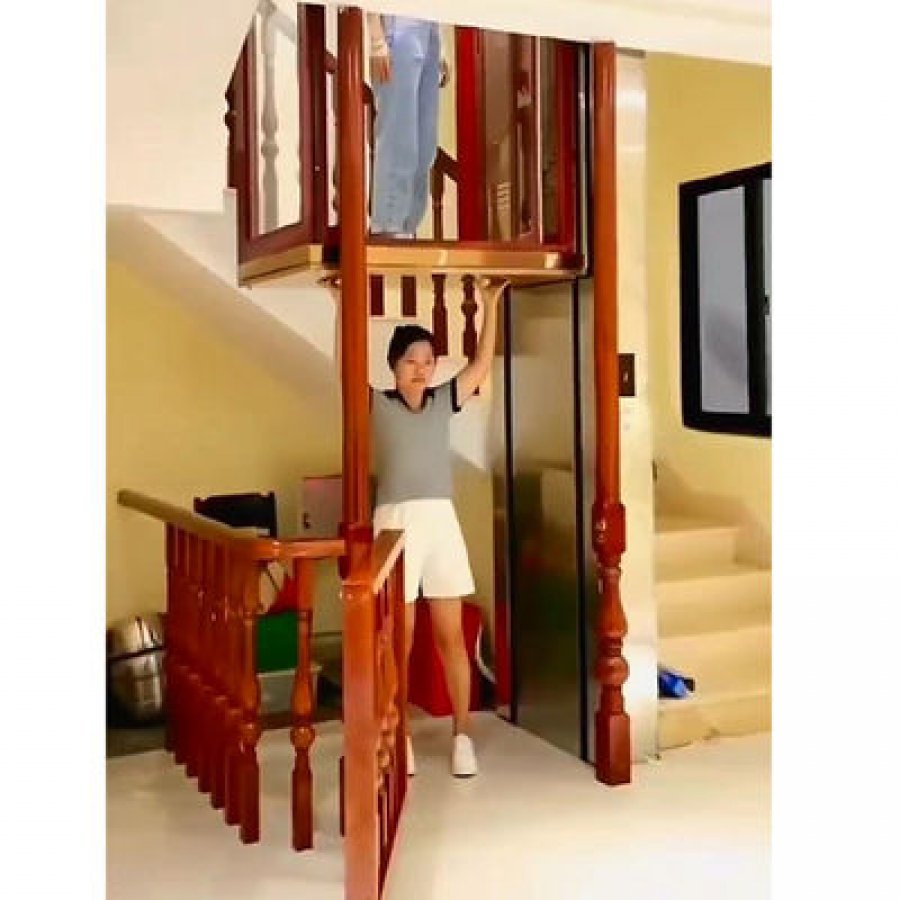
Compact Home Lift | 300 kg Residential Elevator, 1.5 kW
Product Details:
Brand Name
YIMEISITE
Model Number
YST-C08
Certification
ISO 9001 ISO 14001 UDEM
Place of Origin
China
Payment & Shipping Terms:
Minimum Order Quantity
1 Set
Price
USD 10,000-20,000 Per Set
Payment Terms
T/T,L/C
Supply Ability
20 Sets Per Month
Delivery Time
20 Working Days
Packaging Details
Export Non-Fumigation Wood Box
| Attribute 8: | Fast installation | Attribute 5: | Advanced safety features |
| Attribute 11: | Eco-friendly materials | Attribute 14: | Variety of sizes and configurations available |
| Attribute 9: | Durable construction | Attribute 4: | Smooth and quiet operation |
| Attribute 13: | Suitable for both residential and commercial use | Attribute 3: | Energy-efficient |
| Attribute 7: | Low maintenance | Attribute 15: | Competitive pricing |
| Attribute 12: | Modern and sleek design | Attribute 1: | Space-saving design |
| Attribute 2: | High load capacity | Attribute 10: | User-friendly controls |
| Attribute 6: | Customizable interior | ||
| Highlight: | User Friendly Compact Elevator,Compact Elevator Load 300KG,300KG Compact Residential Lifts | ||
Product Description
300 kg (660 lb) rated load · hydraulic drive · 1.5 kW · bottom safety touch panel · colour to order
A compact home lift is bought for the room it stands in, not for the load it could carry.
This page describes a compact home lift, 300 kg (660 lb) rated, with a hydraulic power unit and a 1.5 kW motor. The frame is aluminium alloy, the cabin is open on the panel side, the colour is a choice, and it is operated from a bottom safety touch panel. It is a small home lift with touch panel control, which is the feature this model leads on.
Two consequences follow. The lift will be a visible object, so the frame, cabin and colour matter as much as the mechanism. And the figure that decides most projects is rarely the load rating; it is usually the space, and after that the supply.
A word on sourcing. Every figure here is read from this model's own specification table or its own product text on the site.
What this page's own blocks state
The product table gives the load as 300 kg (660 lbs), the drive as hydraulic and the motor as 1.5 kW. It names the key feature as a bottom safety touch panel, the colour as customised, and the field of use as villa, living room and small spaces. The product text adds the aluminium alloy frame, a panoramic open cabin, and a supply that can be arranged for 110 V, 220 V, 240 V or 380 V.
The commercial block names the brand YIMEISITE, the model YST-C08 and the origin China. It quotes a minimum order of 1 set, payment by T/T or L/C and supply of 20 sets per month, with delivery in 20 working days and packing in an export non-fumigation wood box. The price band in the same block is not repeated here: a compact lift is quoted against a measured space.
Travel height, stops, platform size, shaft dimensions and speed appear in neither block, so this page states none of them; all five come from the factory against your drawing.
Fit check: three questions, three outcomes
Answer the three questions as the house stands today. A compact lift is placed and then trimmed; it is not built into a new structure that can be adjusted later.
1Does everything the lift has to move come to less than 300 kg (660 lb) in total, including whoever travels with it?
2Can the lift stand in the room it serves, leaving the door approach clear and a floor area free for the frame?
3Can a supply matching one of the four voltages reach the chosen position on a circuit of its own?
All three point the same way
The load fits the rating, the room can take the unit and the supply can be arranged. What is left is measurement: floor-to-floor heights, the platform size you want, and the route the cable will take. One note before you order finishes: colour is chosen from a chart rather than a photograph, so ask for the chart for your frame.
One of the three is out — this is usually how it is solved
If the total is over 300 kg, the honest options are a larger model in the same family or a change in what travels. The 200 kg compact model sits below this one and the three-passenger compact lift sits above it.
If the room cannot give up the footprint, settle which wall the frame can stand against and how much clear floor the opening needs. A room that has to keep a walkway through it is the normal case, and it is workable once the approach is drawn.
Settle the missing question first
Two of these can be closed with a tape measure and one with a meter. The survey sheet at the end of this page lists the ten readings that make the difference between a conversation and a quotation, and it prints on a single sheet if you would rather carry it around the house.
Where the answer is genuinely unknown rather than simply unmeasured — a floor that may not take the load, a wall that may not exist behind the plaster — say so and ask. That kind of question is answered from the drawing, and it is cheaper to ask now than to move a placed unit later.
What a 300 kg (660 lb) rating actually covers
A load rating is a limit, and limits are only useful when read against something real. 300 kg (660 lb) is the rated load here: the total standing on the platform at one time — the person travelling, whatever they carry, and anything else riding with them.
It is the figure most buyers ask about first, and the one most often compared to the wrong thing. It is not a headcount and it is not a volume: what the number constrains is weight, and what it leaves open is everything else.
Running the arithmetic on the rating
The sums below are arithmetic on 660 lb, so you can substitute your own figures. They are not packing plans, and none is a certified loading pattern.
Three adults, nothing in their hands
Three adults at 200 lb each come to 600 lb, leaving 60 lb under the rating. Add two shopping bags at 20 lb and the margin is halved.
One adult and a powered chair
A 200 lb adult with a 250 lb powered wheelchair uses 450 lb of the rating and leaves 210 lb for bags or a second person. Most of that weight sits low and stays in one footprint.
Two adults moving furniture
Two adults at 200 lb plus a 180 lb chest of drawers comes to 580 lb. Weight is the easy part: the harder question is whether the piece fits through the opening.
What the rating does not tell you
Three questions come up with every compact lift order and the rating answers none of them. Each is settled by a different drawing, so they are worth separating now.
- How many people fit. That is set by the platform outline, which this page does not state. A 300 kg rating on a platform sized for one wheelchair and an attendant is a different product from the same rating on a wider platform.
- Where the weight may stand. Two people at one edge is a different load case from two people standing centrally. Platform construction and load distribution belong to the arrangement drawing.
- Whether the item can get in. A door opening, a turn in a corridor and a stairwell corner decide whether a sofa reaches the platform at all. No rating here changes an access route.
Where the rating sits in the family
The 300 kg class is high enough to carry a person with equipment and low enough that the frame and power unit have not grown into something the room must be arranged around. Below it sits the 200 kg compact lift, quoted where one person and a light load is the whole duty. Above it sits the three-passenger compact lift.
Choosing between them is not about buying margin for its own sake. A larger class usually means a larger footprint and an earlier supply decision; a smaller class means a tighter limit to live with. Write down the heaviest realistic trip and the most common trip, then size against the first without forgetting the second.
If the two point at different models, that is a conversation rather than a compromise. Describe the household, the items that have to move and the room the lift will stand in. Contact our engineers.
Eight figures, and the five that are missing on purpose
A short list is more useful than a long one when every line can be traced. The eight figures below are the ones this model states about itself: three from the product table, five from its own product text.
| What the figure covers | Value for this model | Where it is stated | What it decides |
|---|---|---|---|
| Rated load | 300 kg660 lb | Product table | The heaviest total the platform is designed to carry at one time |
| Drive | HydraulicHydraulic | Product table | How the car is raised, and how the power unit is placed relative to the frame |
| Motor | 1.5 kW1.5 kW | Product table | The largest single load on the circuit, and what the supply is sized against |
| Control panel | Bottom safety touch panelBottom safety touch panel | Product table | Where the controls sit, and how the unit is called and stopped |
| Frame | Aluminium alloyAluminium alloy | Product text | The material the structure is built in, and what it weighs before the load |
| Cabin | Panoramic open cabinPanoramic open cabin | Product text | How much of the room the occupant sees while travelling |
| Colour | To orderTo order | Product table | The frame finish, chosen against a chart rather than a screen |
| Supply | 110 V / 220 V / 240 V / 380 V110 V / 220 V / 240 V / 380 V | Product text | Which local standard the unit is arranged for before it ships |
Five figures common in this category are absent here: travel height, stops, platform size, shaft dimensions and speed. None of the five is stated by this model on this page, and a number invented to fill a row is worse than an empty one, because it is the row a buyer designs against. All five are settled on the arrangement drawing.
How to read the two that change a project
Rated load against the room. 300 kg (660 lb) is generous for one person and a wheelchair, comfortable for three adults, and tight for furniture. If the heaviest realistic trip is a washing machine, the platform foot and the door opening matter more than the rating.
Supply against the building. The four voltages are why this lift can be quoted for houses never wired for machinery: 110 V, 220 V, 240 V and 380 V cover the common arrangements. The choice is made at order, so measure at the position rather than reading it from the house plans.
Why the motor is quoted rather than the amperage
A 1.5 kW motor survives a change of supply standard; current does not. The same motor draws a different current at 110 V than at 240 V, so rated current is omitted and cable sizing is left to the electrician reading the rating plate.
Where it goes: the space question, drawn rather than imagined
Most compact lift projects are decided by a floor plan rather than a specification. The unit is placed in a room that already has a job, so the question is not how small the lift is but which piece of the room it takes and which piece stays usable. The sketch below shows relationships rather than dimensions, because the platform outline comes from the arrangement drawing for your room.
The three areas the plan has to settle
Footprint of the unit itself. Aluminium alloy keeps the structure light, but the unit is still an object standing in a room. Its outline comes from the platform size you choose.
The approach in front of the opening. The area most often under-estimated. Someone has to arrive, turn, enter and stop: a wheelchair needs a radius large enough to complete the turn, a sack truck the length of the truck plus the person pushing it.
The position of the power unit. A hydraulic drive puts the machinery outside the travel path rather than over it, which is why this drive suits rooms without height to spare. It still needs a place of its own with service access.
Position self-check
Position self-check, eight points
Tick as you measure: 0 of 8
Where a compact lift usually ends up, and why
Two positions come up again and again: a corner of a living room or hallway, where the unit reads as part of the furniture, or a utility area or wide landing, where it is out of sight.
The arrangement drawing is the document to check before anything is ordered. Contact our engineers with the plan and the weights.
Supply and control: decided before the unit is built
The drive is hydraulic and the motor is 1.5 kW, which makes the electrical side smaller than most buyers expect and no less necessary. The unit is arranged for one supply before it ships, and the four voltages exist so the arrangement can follow the building rather than the other way round.
Read the three cards as three situations. Whichever describes the house decides who does what next.
The house already has a matching supply
- The position is served by 110 V, 220 V, 240 V or 380 V, matching one of the four arrangements.
- A circuit of its own can be run from the distribution board to the position.
The ordinary case. The voltage is written into the order, the cable is sized from the rating plate, and the lift arrives ready for that supply.
The house has more than one supply to choose from
- A villa with a three-phase service often has 380 V as well as a single-phase supply at the same position.
- The two are not interchangeable after the fact: the unit is arranged for one of them at order.
Ask the electrician which supply has capacity to spare at that position, and order against that answer rather than whichever is nearer.
Nothing has been measured yet
- The voltage at the position is unknown, or known only from the house plans.
- No circuit has been reserved, or the board has no spare way.
An electrician's visit rather than a lift question. Measure at the position, confirm a spare way in the board, then order. One appointment removes the only item here that cannot be corrected on site.
| Supply at the position | What it means for the order | What to confirm first |
|---|---|---|
| 220 V | One of the four arrangements this model is configured for | The reading taken at the position, with the circuit isolated |
| 240 V | Also covered; common where the local standard runs at this level | That the position is not shared with a large load such as a water heater |
| 110 V | Covered, and the arrangement quoted for markets on this standard | Cable size, because the same motor draws more current at the lower voltage |
| 380 V | Covered; usually found in villas with a three-phase service | Which phases the new circuit takes, and that the board has room for it |
| No dedicated circuit | A circuit has to be added before the unit can be commissioned | Who runs the cable, where the breaker sits and when the route is free |
The four voltages come from this model's product text rather than its specification table. Confirm the arrangement against the quotation, and take the rating plate as the authority for cable sizing.
The control panel, and why it sits low
This model is operated from a bottom safety touch panel at the bottom of the unit rather than at hand height. A panel at hand height is reached for while standing; a panel at the bottom is reached for from where the person already is, standing at the opening or seated in a wheelchair with the arm at that height. That also makes it part of the safety arrangement, which is the subject of the next section.
What the electrician needs from us
Have the voltage and the position measured before the order is confirmed. Contact our engineers for the electrical data sheet for your chosen supply.
Frame, cabin and colour: the part of the order you live with
A compact lift stands in a room that already has a style. The mechanism is behind the panel; the frame, cabin and colour are what the household sees from the sofa. It is the one part of the specification where changing your mind later is expensive.
The frame is aluminium alloy
Aluminium keeps the structure light for its strength, which matters in a retrofit where the unit stands on a finished floor. It also takes the finish, so the frame colour is a decision about the structure itself.
The cabin is open on the panoramic side
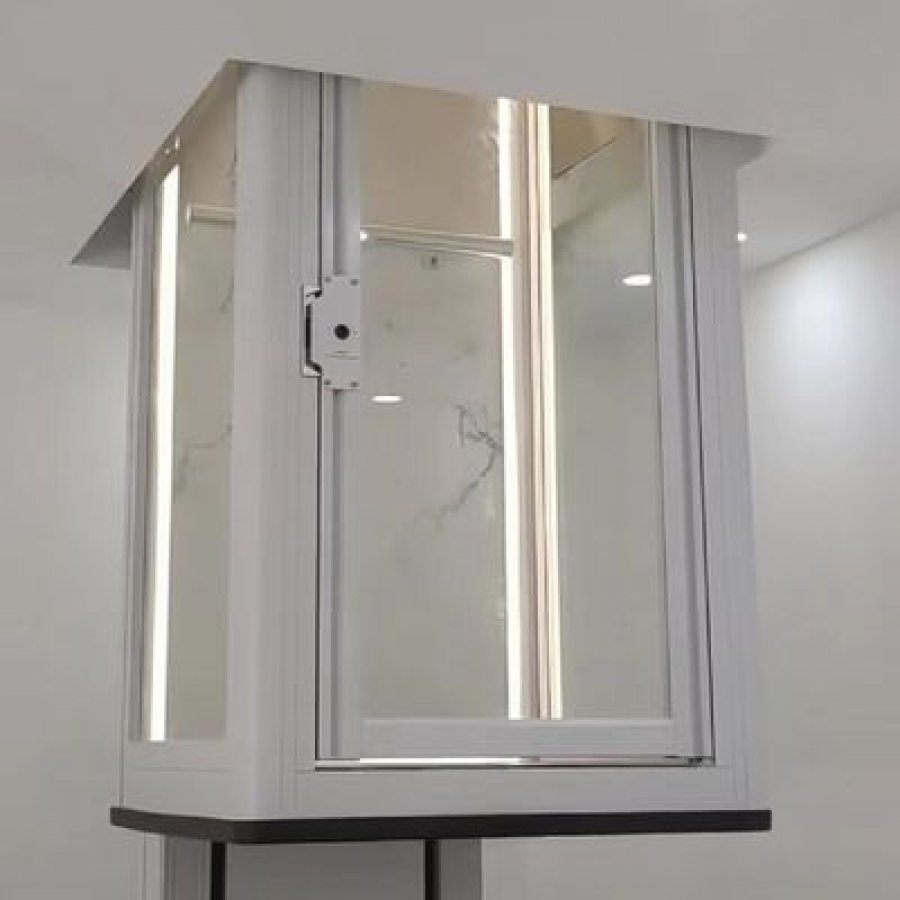
This model is quoted with a panoramic open cabin: the occupant sees the room while travelling, and the unit blocks less light. In a small room that is the difference between an object and a partition.
Colour is stated as customised
The product table gives the colour as customised rather than listing tones, so the finish is chosen from a chart at order. Ask for the chart for your frame: a colour judged on a screen is judged through a camera, a monitor and someone else's lighting.
Send the room, not a description
Two photographs — the position from across the room, and the wall it will stand against, both in daylight — say more about the finish than a paragraph. Add the floor material and the joinery tone.
How the unit reads in a finished room
The frame carries the structure and the cabin sits inside it, so the two are seen together. A frame close to the wall tone makes the unit recede; a contrasting tone makes it a piece of the interior. Both are visible from the doorway, which is the test that matters.
The one photograph this page has, and what it is for
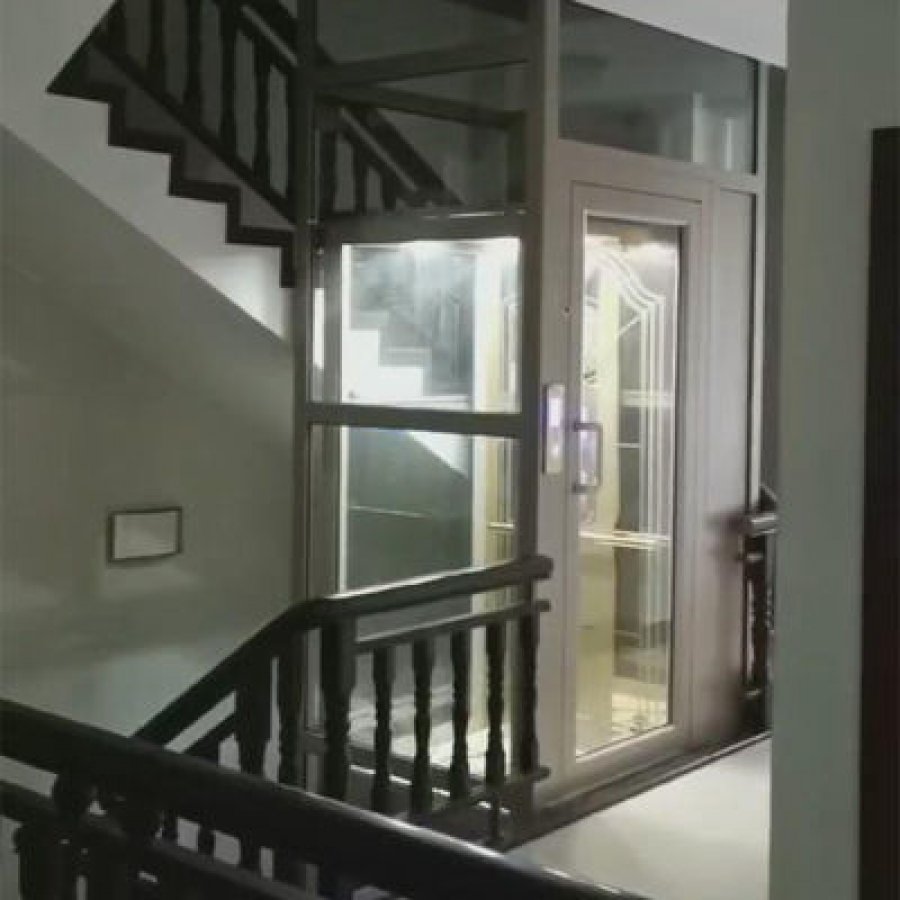
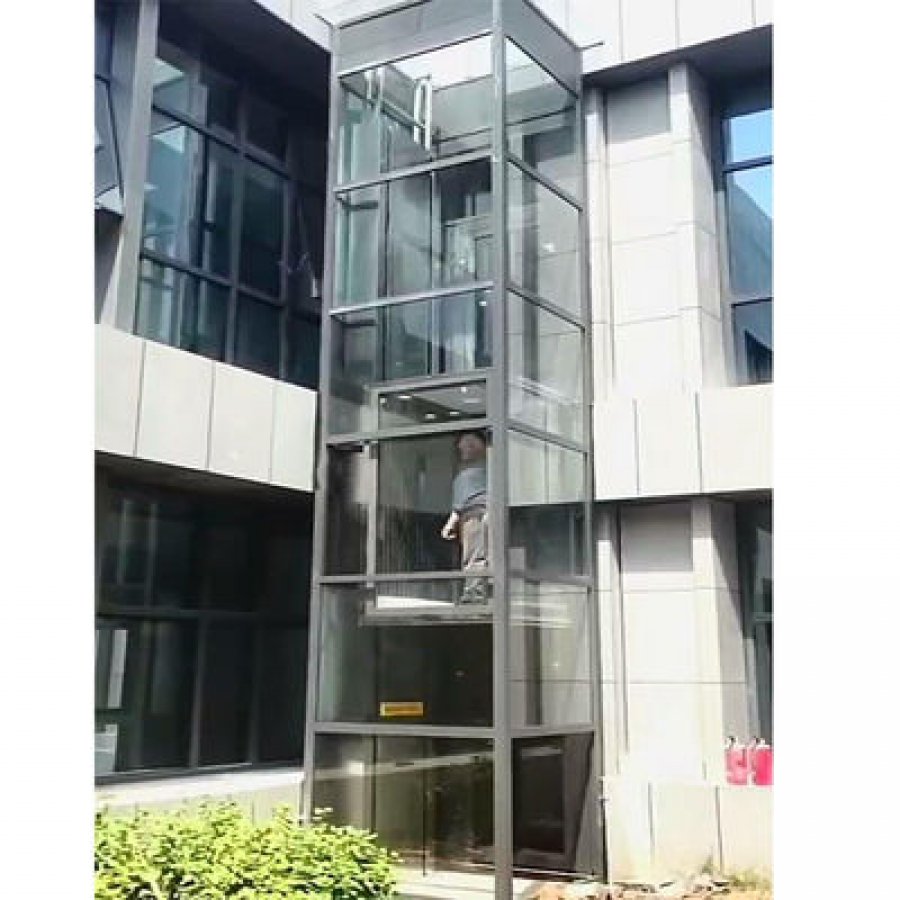
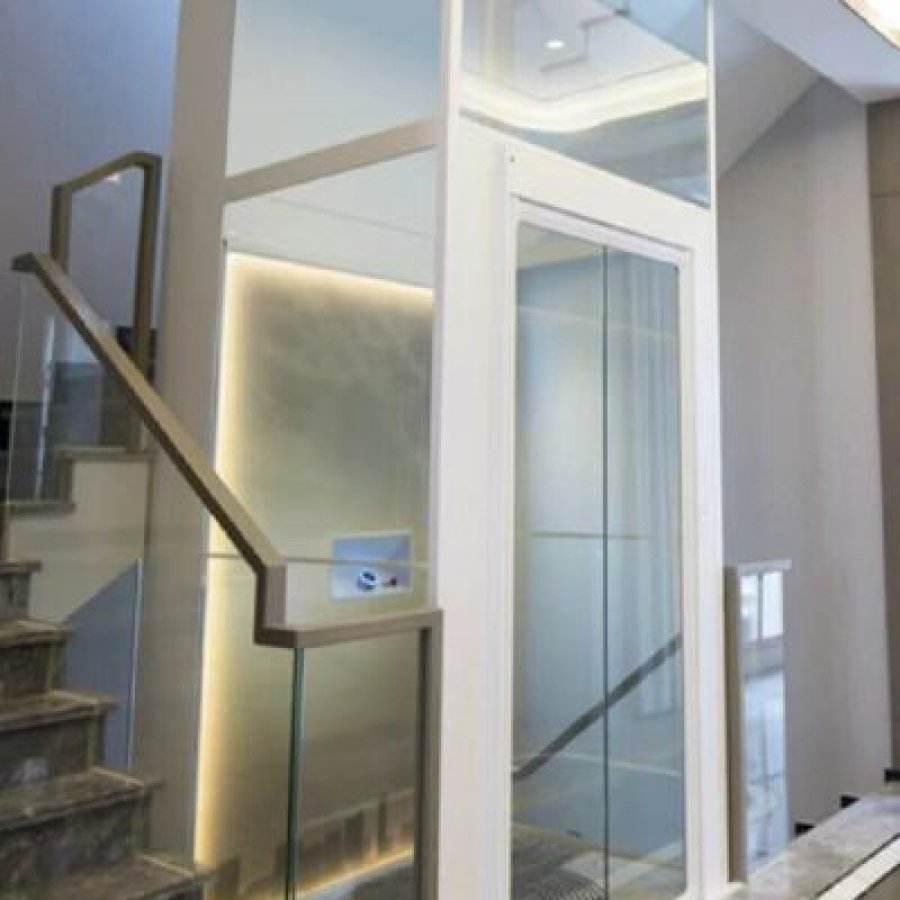
This model is shown on the page with a single product photograph. It settles three things worth checking: how the frame meets the floor, where the opening sits in the whole unit, and how much of the room stays visible through the open side.
Finish decisions, in the order they matter
First: the wall behind it
A finish read against the wall it stands in front of is one you will still accept in a year.
Second: the floor under it
The frame meets the floor in a hard line the eye follows. Tiles, timber and stone each pull the same finish a different way.
Third: the light in the room
North light, a warm lamp and a bright window produce three versions of one colour. Judge the chart in the light the room is used in most.
If the finish is still open when the order is placed, say so rather than choosing under pressure. Contact our engineers.
The bottom safety touch panel, and what to ask at handover
This model's own product table names one feature above all others: a bottom safety touch panel. Two things are certain from the name: the panel is at the bottom of the unit, and it is a touch panel. The table carries the same feature under the model's own wording, User-Friendly, which is why it is quoted as a user friendly home lift for households that use a lift from a seated position. How the panel behaves in detail belongs to the handover demonstration.
Bottom touch panel
The operating point named in this model's product table, mounted low on the unit. It is reached from where the person already is, standing at the opening or seated with an arm at that height.
Sensing strip
The part of the arrangement that watches the floor level at the base of the unit, so that whatever arrives there meets the strip before it meets a moving part.
Handover
The visit where the unit is demonstrated on site. Every safety action should be shown with a real obstacle, in front of the people who will use the lift, and written down.
Why a low panel changes daily use
A panel at the bottom is reached at forearm height: the person arrives, stops and works the control without changing posture. The consequence is about who can use the lift unaided, which is worth testing with that person before the order rather than after installation.
The five questions to have answered at handover
Ask for these five, in this order, with the household present and the unit powered as it will be used.
- Show what happens when something arrives at floor level while the platform is moving, using a real object rather than a description.
- Show where the unit stops, and how it is restarted after that stop.
- Show the operating sequence from the bottom touch panel, at the height the household will actually reach it.
- Show what the household should do if the platform stops between levels while someone is on it.
- Write down who to call, and hand the same note to everyone who uses the lift.
Handover checklist, ten items
Demonstrated at handover: 0 of 10
One item on that list is deliberately about paperwork: a demonstration nobody wrote down gets repeated differently next year, or not at all.
If a local standard applies to domestic lifts where you are building, name it when you ask for the quotation. The certification this model carries is the pair in its specification table, ISO 9001 and ISO 14001: management system standards for quality and environment, not a product approval.
Ask for the demonstration agenda with the quotation. Contact our engineers.
From survey to handover: six steps, and who owns each one
Fitting a compact lift into a finished house is mostly sequencing. Little of the work is heavy, and most of the risk sits in the order of the visits: a frame placed before the floor is protected, or a circuit run after the unit stands, turns one short job into two.
-
Survey and arrangement drawing
Floor-to-floor heights, the platform size you want, the position, the approach in front of the opening and the route of the supply — measured on site rather than read from plans, and returned as an arrangement drawing. Nothing is ordered before that drawing is agreed.
-
Order confirmed against the drawing
The platform size, the finish, the colour and the supply voltage are written into the order. All four are fixed here and difficult to change afterwards, so this is the step to slow down rather than speed up.
-
Delivery and route check
The unit and its case travel from the entrance to the room. The check belongs before delivery day: the narrowest doorway, the tightest turn, the height under any beam. A route that was fine in an empty house is sometimes blocked by a cupboard that arrived later.
-
Position and frame set
The frame is placed against the wall or in the corner, set level and fixed. The floor in front of the opening is protected before this step rather than after it, and any making good on the wall happens now, while nothing is in the way.
-
Services connected
The electrician runs the dedicated circuit sized from the rating plate and connects the unit. The power unit goes in the position agreed on the drawing, with its service access left clear. Supply and unit meet here, which is why the voltage is settled long before.
-
Commissioning and handover
The unit is run through its full travel, the bottom touch panel is operated by the household, and the floor-level sensing is demonstrated with a real object. Documents are handed over and the service contact written down. Schedule this step with the people who will use the lift, not around them.
What the household does during the work
Less than expected, at three moments. Before the survey, clear a path to the position and photograph the room in daylight. Before delivery, check the route with a tape measure. During commissioning, be present. In the ordinary case there is no structural building work, which is why this class of lift can be placed in a finished house.
Three things that change the schedule
The supply. If the voltage has not been measured or no circuit can be reserved, the electrical work moves to the front and everything waits for it. This is the most common reason a date moves.
The wall. A stud partition, or services concealed where the frame is fixed, changes the fixing arrangement and revises the drawing. Tapping the wall at survey costs minutes; discovering it during the fit costs a visit.
The finish. A colour chosen late holds the order; a colour changed after the frame is coated holds it longer.
Book the survey with the room clear and the supply accessible. Contact our engineers to arrange the measurements.
Upkeep: what the household does, and what a technician does
A hydraulic drive with a 1.5 kW motor asks for less routine attention than most people expect, but the split between the two kinds of work is worth setting out. Some of it is housekeeping anyone can do in two minutes; some belongs to a technician and should not be improvised.
Household, weekly
Keep the approach clear, wipe the touch panel, and keep the floor-level strip free of dust, pet hair and small toys. The strip watches the floor, and it can only watch what is not covered.
Household, monthly
Look under the unit for damp patches or a film on the floor, listen for a changed sound during a run, and check that nothing is stacked against the power unit. None of it needs tools.
Technician
Anything involving the hydraulic circuit, the drive adjustments or the safety functions belongs to a technician. Do not open the power unit, and do not adjust a safety device because it seems too sensitive.
The monthly walk-round, in five checks
- The floor at the base of the unit. Dry, clean and free of anything that could sit against the sensing strip.
- The approach. Still clear, still the same width as when the drawing was made, still not used as storage.
- The sound of a run. The same as last month. A new noise is information rather than automatically a fault, and it is worth writing down with the date.
- The power unit enclosure. Nothing leaning on it, nothing in front of its service access, no water reaching it.
- The touch panel. Clean, undamaged, and where the household expects it.
Five minutes a month, no tools, one line in a notebook if anything looks different. That record turns a service visit from a general inspection into a specific one.
Warranty, spares and support
The warranty terms for this model are not stated on this page, and this page does not invent a period. Ask for them with the quotation: what is covered, for how long, from which date, and what keeps the cover valid.
For spares, record the model reference YST-C08, the brand YIMEISITE and the installation date at handover. A part order with those three details arrives correct the first time.
The spare-part question worth asking once
Ask which parts are consumable and which are not, and write the answer down. The list is short on a hydraulic unit, and knowing it prevents two mistakes: replacing something that was never consumable, and treating something consumable as permanent.
Ask as well whether a periodic check is expected where you are building. If one is required, put it in the order file with the date of the first one beside it.
The upkeep note should fit on half a page: five monthly checks, one contact, and the warranty terms attached. Contact our engineers for the service sheet for this model.
Questions that come back with every compact lift enquiry
Ten questions, answered from what this model's own blocks state and from what a survey settles. Where the page carries no figure, the answer says so rather than substituting a typical one.
What can a 300 kg (660 lb) compact home lift carry?
A total of 300 kg (660 lb) at one time: the person travelling, whatever they carry, and anything travelling with them. In plain terms, three adults without luggage, or one adult with a powered wheelchair and room to spare. It is not generous for furniture, and it is not a headcount.
How small is it, and what footprint does it need?
This page does not state the platform outline, the frame width or the shaft dimensions, and a number invented for a specification row is worse than an unanswered question. What the plan needs is a measured position: the wall, the clear area in front of the opening, and the room's walking route.
What does a compact home lift cost?
The price band for this model sits in the commercial block at the top of this page. Your figure is quoted against the room, and four things move it: the platform size, the finish, the supply voltage, and whether the position needs making good. Send the survey readings and the quotation comes back against real numbers rather than a range.
What supply does it need?
A supply matching one of the four arrangements this model is configured for: 110 V, 220 V, 240 V or 380 V. The motor is 1.5 kW, and the circuit is sized from the rating plate on the unit that ships, which is why the voltage chosen at order matters. The circuit should be its own, run from the board to the position.
What does the bottom safety touch panel actually do?
It is the operating point named in this model's product table, mounted at the bottom of the unit rather than at hand height. That is why the model suits a household where the lift is used from a wheelchair or by someone who prefers not to reach upward. Ask for the demonstration at handover to see how it behaves.
Can it be fitted in a finished house without building work?
That is the situation this class of lift is designed for, and the ordinary case needs no structural building work. Two things still have to be right: the wall has to take the fixing arrangement, and the floor has to be level.
How many people fit on the platform?
The rating answers a weight question, not a size question, so this page does not convert 300 kg into a headcount. What decides capacity in use is the platform outline, chosen from what has to travel: a wheelchair turn, a walking frame, a person with shopping, or two people side by side. Choose the platform, then check the weight against the rating.
Does it need a pit or a shaft?
The page states a hydraulic drive and a unit placed in the room, which is why the machinery sits outside the travel path instead of overhead. Whether any recess or preparation is needed where you are building is settled on the arrangement drawing.
What do ISO 9001 and ISO 14001 mean on this page?
They are the two certifications carried in this model's specification table, and both are management system standards: one for quality management, one for environmental management. Neither is a product approval for a domestic lift, and this page does not present them as one. If a local approval applies, name it and it will be answered directly.
How long does the installation take?
This page does not quote a duration, because the schedule in a finished house is set by when the supply can be measured and the circuit run, how quickly the finish is chosen, and when the household can attend commissioning.
If your question is not here, ask it with the drawing rather than before it, because answers that depend on your floor-to-floor heights and your supply get better once those are on paper. Contact our engineers.
What to send, and what comes back
Ten items make the difference between an enquiry that returns a drawing and one that returns a question. Eight of them are measurements, one is a photograph and one is a preference. None of them takes longer than a walk around the house with a tape measure.
Enquiry checklist for a 300 kg compact home lift
Ready to send: 0 of 10
The count is for your own file. Commercial terms — minimum order, payment terms, supply ability, delivery time and packing — are maintained in the specification block at the top of the page.
What comes back
First the drawing, because it answers the questions this page leaves open: your platform outline, the frame position, the approach in front of the opening and the power unit position, all dimensioned against the room you photographed.
With the drawing come the three decisions that have to be fixed before manufacture: the platform size, the finish, and the supply voltage. The order confirmation carries all three, and it is the document the unit is built against.
The load you wrote down is checked against 300 kg (660 lb) at the same time. If it sits above the rating, the answer says so and names the model that fits instead.
Send the position, the supply and the heaviest trip
Three lines are enough to start. We check them against the 300 kg (660 lb) rating, the 1.5 kW motor and the bottom safety touch panel, then come back with a drawing and a firm proposal.
Printable survey sheet, and a converter for mixed drawings
Ten readings, on one sheet, for the person standing in the room with a tape measure and a meter. Print it, tick as you go, and the answers become the enquiry rather than notes to be written up afterwards.
Compact home lift survey — ten measurements
Measured so far: 0 of 10
The tick boxes work on the page and stay in your browser.
Conversion, for drawings that mix units
Handy starting points: the rated load of this model is 300 kg, which is 660 lb as stated on the specification table. The figures the factory works to are metric; convert for your own drawings rather than for the order.
What to do with a reading that surprises you
Write it down as it is. A wall that turns out to be a stud partition, a floor that slopes away from the position, a supply that reads full voltage at the board and less at the far end of the house. These are ordinary findings, and every one of them is cheaper to design around than to discover during installation.
Send the sheet, the two photographs and the destination, and the arrangement drawing comes back against your room. Contact our engineers.
Want to Know more details about this product
Similar Products