English
 Español
Categories
Contacts
200 kg Small Residential Elevator for Compact Homes
Product Details:
Brand Name
YIMEISITE
Certification
ISO 9001 ISO 14001 UDEM
Place of Origin
China
Payment & Shipping Terms:
Minimum Order Quantity
1 Set
Price
USD 10,000-20,000 Per Set
Payment Terms
T/T,L/C
Supply Ability
20 Sets Per Month
Delivery Time
20 Working Days
Packaging Details
Export Non-Fumigation Wood Box
| Platform Size: | 36 | Drive System: | Hydraulic |
| Warranty: | 2 years for parts, 1 year for labor | Type: | Vertical Platform Lift |
| Power Supply: | 110V, 15A, 60Hz | Additional Features: | Keyed Call/Send Stations, Battery Backup, Remote Control |
| Capacity: | 200 Kgs | Door Options: | Automatic or Manual |
| Installation: | Indoor or Outdoor | Travel Height: | up to 12ft |
| Safety Features: | Emergency Stop Button, Non-skid Platform, Safety Sensors | Certifications: | ASME A18.1, CSA B44.1, ETL Listed |
| Highlight: | 200Kgs Small Residential Elevator,Small Residential Elevator 12ft,200Kgs Small Home Lift | ||
Product Description
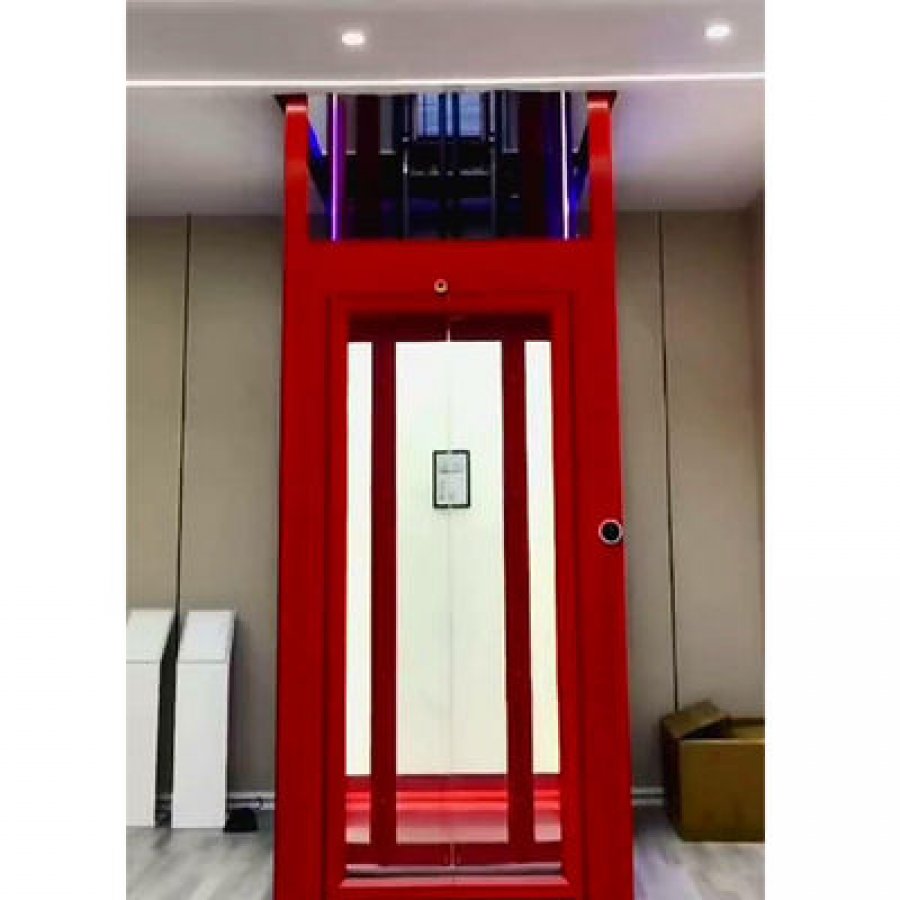
A small residential elevator for houses that have no room to spare
This model lifts 200 kg (about 440 lb) on a 1,000 × 1,000 mm platform, travels up to 12 ft (3.6 m) and runs on a 110 V, 15 A, 60 Hz single-phase supply with a hydraulic drive and a VVVF-type controller. It is built for the two situations that come up most often: a compact or older house where a full-size lift will not fit, and a household that needs one or two people to move between floors safely, indoors or outdoors.
1. What a small residential elevator is, and which houses it suits
A small residential elevator is a low-capacity lift built around one person, or one person plus a companion, rather than around a family carrying shopping for four. The category matters because it changes what the machine is good at. A 200 kg platform does not need the shaft, the machine room or the power supply of a conventional passenger lift. It can therefore go into houses where a standard lift would be ruled out at the first site visit.
This page is about one specific model: a hydraulic platform lift with a 200 kg rated load, a 1,000 × 1,000 mm platform, travel up to 12 ft (3.6 m), and a stainless-steel finish. Everything described below comes from the specifications published for this model. Where a figure depends on your own building — clearances, the floor opening, the local power supply — the page tells you what to measure and what to send us, instead of guessing on your behalf.
Who this model is written for
Small and older houses
Places where the staircase is narrow, the landing is short, or there is no spare room that could become a shaft. The platform is one square metre, so a corner of a hall or a section of a landing can often take it.
One or two people, every day
Rated at 200 kg, the platform is sized around a single occupant with a walking aid, or two adults who travel together. It is not a goods lift and it is not designed for a whole family plus luggage.
Accessibility that stays in the house
Owners who want to keep living on both floors after knee, hip or heart problems, and who would rather install a permanent lift than move house or use a stairlift that blocks the stairs.
Where it normally goes
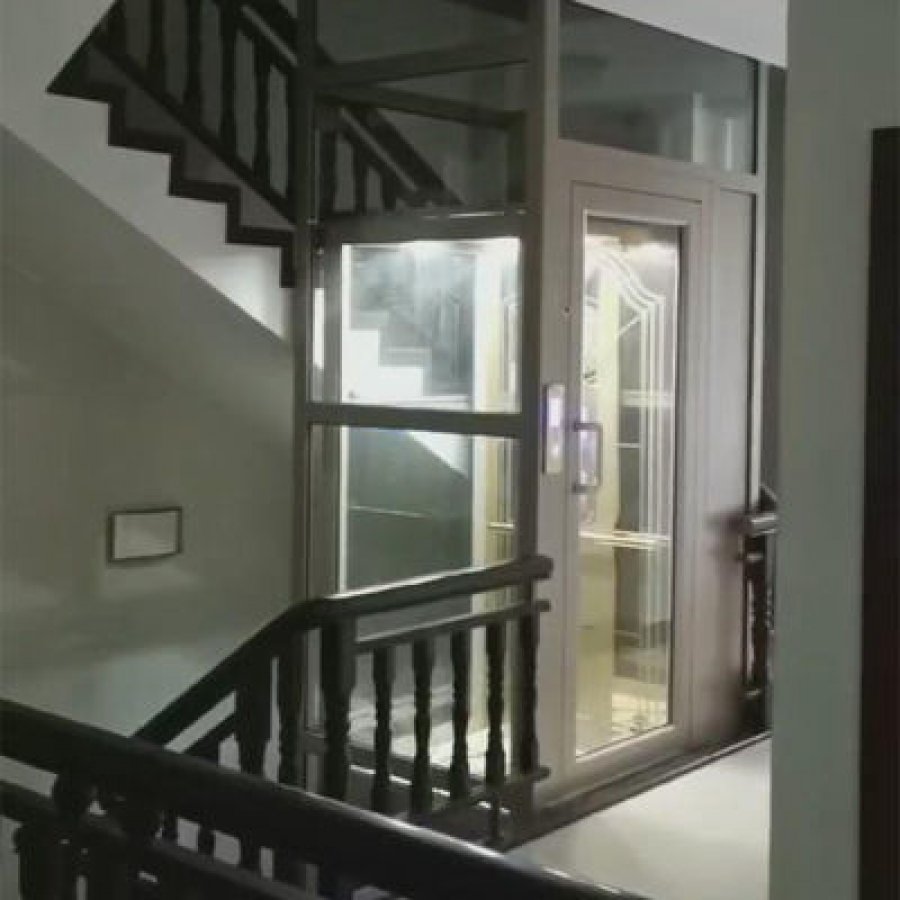
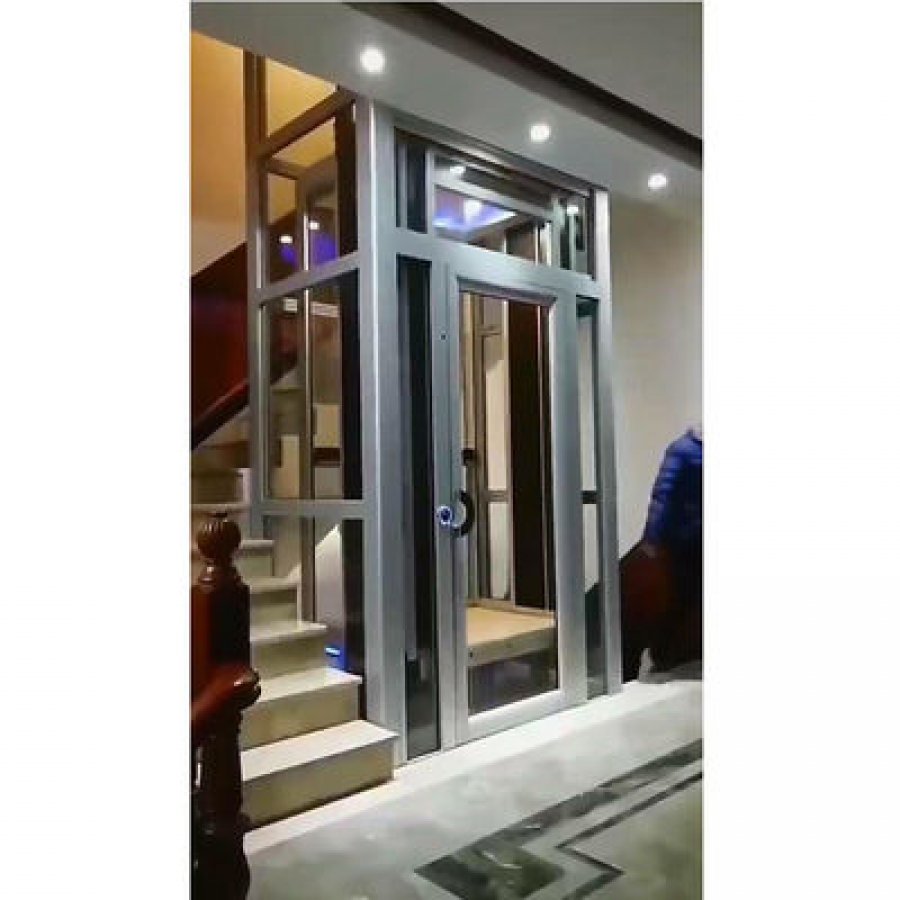
Three placements cover most projects. In a corner of a hallway, the lift takes about a square metre of floor and usually replaces a cupboard or a piece of furniture. Against a wall at the end of a landing, it works when the landing is deep enough for the platform plus the approach space in front of the door. In a new opening through the floor, it is planned before the joists and the ceiling are closed, which is the cheapest moment to do it. The section on footprint below shows what each placement asks of the building.
What this page does not claim
Two points are deliberately absent below, because they are decided per project rather than by the model: the exact floor opening and pit or ramp arrangement, and the final installed dimensions. Both come from the drawing prepared for your travel height and your building. Treat every dimension here as a starting point for measurement, not as a construction drawing.
2. The three measurements that decide whether a small residential elevator fits
Most lift enquiries fail on one of three numbers, and none of them is the price. They are the platform footprint, the travel height with its floor opening, and the space in front of the door. Take these three measurements before you ask for a quotation and the conversation becomes short: either the model fits, or you need a different configuration.
Measurement one: the platform and the landing area
The platform on this model is 1,000 × 1,000 mm. Add the frame around it and the clearance needed to step on and off, and you are planning around roughly one square metre of usable floor plus a walk-in area. A landing that only measures the platform exactly will feel tight every day. If you can, give the platform a landing depth of at least one comfortable stride beyond the door line, and keep the doorway free of furniture that someone will inevitably move back into place.
Measurement two: travel height and the floor opening
Travel height is measured floor to floor, not ceiling to ceiling. This model is rated up to 12 ft (3.6 m) of travel. The upper level needs an opening in the floor structure, and the lower level needs somewhere for the platform to sit when it is parked. Whether that lower position needs a shallow pit, a ramp or a flush floor depends on the travel height and on your building. It is settled on the drawing, and it is the one item worth confirming in writing before you order.
Measurement three: the approach in front of the door
The door can be manual or automatic, and the choice changes how much approach space the landing needs. A manual door lets the user stand closer to the opening while operating the gate; an automatic door needs a clear zone in front of it so the panels can travel without meeting a person, a pram or a chair. Measure the landing with the door open, not with the door closed.
- Floor-to-floor height at the proposed position, in millimetres or inches.
- Available platform footprint, including the frame, in both directions.
- Landing depth and width in front of the door position.
- What is under the lower landing — a solid floor, a basement, or a void.
- The supply available at the position: voltage, amperage, frequency and phase.
| Condition on site | What it means for this model | Verdict |
|---|---|---|
| Floor-to-floor height up to 12 ft (3.6 m) | Inside the published travel range | Suitable |
| One or two people travelling at a time, up to 200 kg total | Matches the rated load | Suitable |
| Roughly one square metre of floor available at the lower landing | Matches the 1,000 × 1,000 mm platform plus frame | Suitable |
| 110 V, 15 A, 60 Hz single-phase supply at the position | Matches the configuration listed on this page; other supplies are quoted per project | Suitable |
| Regular wheelchair with a carer travelling at the same time | Occupant plus carer can exceed 200 kg; the wheelchair user should travel alone on the platform | Not suitable |
| Three or more passengers every trip | Above the rated load and outside the platform size | Not suitable |
| Travel above 12 ft (3.6 m) to a third floor | Outside this model's published travel range; a different unit is needed | Not suitable |
| Landing depth below one metre in front of the door | Possible with a manual door if the approach is arranged carefully; confirm on the drawing | To confirm |
If two or three lines in the last column read “not suitable”, this is the wrong model rather than a bad project. Tell us the numbers and we will point you to the unit that matches them.
3. Footprint: how much floor space a compact home lift really takes
The reason a 200 kg lift fits into small houses is not that it is a reduced version of a passenger lift. It is that the platform, the drive and the frame are arranged to occupy a floor area rather than a shaft. That changes the way you plan the space, and it is worth understanding before you decide between a corner installation, a landing installation and a new floor opening.
Placement A: a corner of a hall, ground floor only
The most common arrangement in an existing house. The lift occupies a corner of the ground-floor hall, the platform rises through an opening above, and the upper landing is served at the end of a corridor or an existing landing. You gain a lift without touching the staircase. What you spend is floor space: about one square metre per level, plus the walk-in area in front of each door. In practice people give up a coat cupboard, a section of a utility area or a piece of furniture that was never used.
Placement B: against a wall on an existing landing
Where the ground floor has no spare corner but the upper landing is deep, the lift can sit against the wall at the end of the landing. This arrangement keeps the ground-floor hall clear, but it asks more of the landing: the door approach must stay open, and the landing must still work as circulation space for the rest of the family. Check the swing of any existing doors before you settle on the position — a door that opens into the lift's approach zone will be a daily annoyance.
Placement C: planned into a new build or a renovation
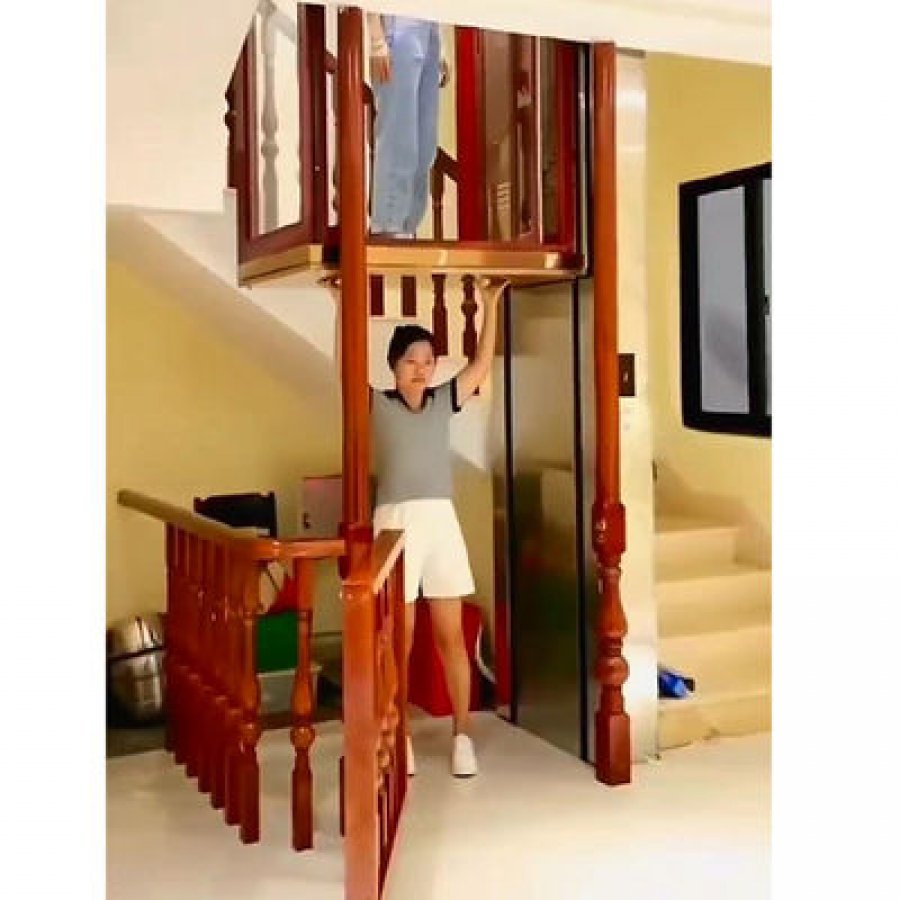
If the floors are still open, the lift is planned like any other service: a framed opening in the floor structure, a defined platform position, and a decided door line. This is the cheapest moment to install a small lift, because the opening is formed while the joists are being set rather than cut later. It is also the moment when the lift can be hidden: a cupboard door on the ground floor can close off the platform when it is parked.
| Placement | Floor area taken | Main advantage | Main constraint |
|---|---|---|---|
| Corner of a hall | About 1 m² per level plus approach | Staircase untouched, no structural opening in the stair area | Upper landing must line up with the platform position |
| Against a landing wall | About 1 m² on the landing | Ground-floor hall stays clear | Landing must keep its circulation and door swing |
| Planned into a new build | Decided at design stage | Cheapest installation, easiest to conceal | Requires co-ordination with the joist layout |
| Outdoor, against an external wall | Weatherproof approach and base | No internal space used at all | Drainage, frost and external finishes |
What small really means in a house
One square metre sounds modest on a drawing and can feel enormous in a hallway. The honest test is to mark the footprint on the floor with tape, then live with it for a day: walk past it, carry shopping past it, and see whether the family starts taking the long way round. Owners who do this rarely keep their first idea of where the lift should go.
4. Inside the unit: platform, frame, controls and safety hardware
It helps to know what is actually in the package before you compare suppliers, because small lifts with the same capacity can be built in very different ways. The diagram below is a simplified schematic of this model, not a construction drawing: it shows the parts a user or an installer touches, and the parts that decide how the lift is fixed into the building.
Simplified schematic, not to scale. Click the diagram to open it larger, or use the numbered points below.
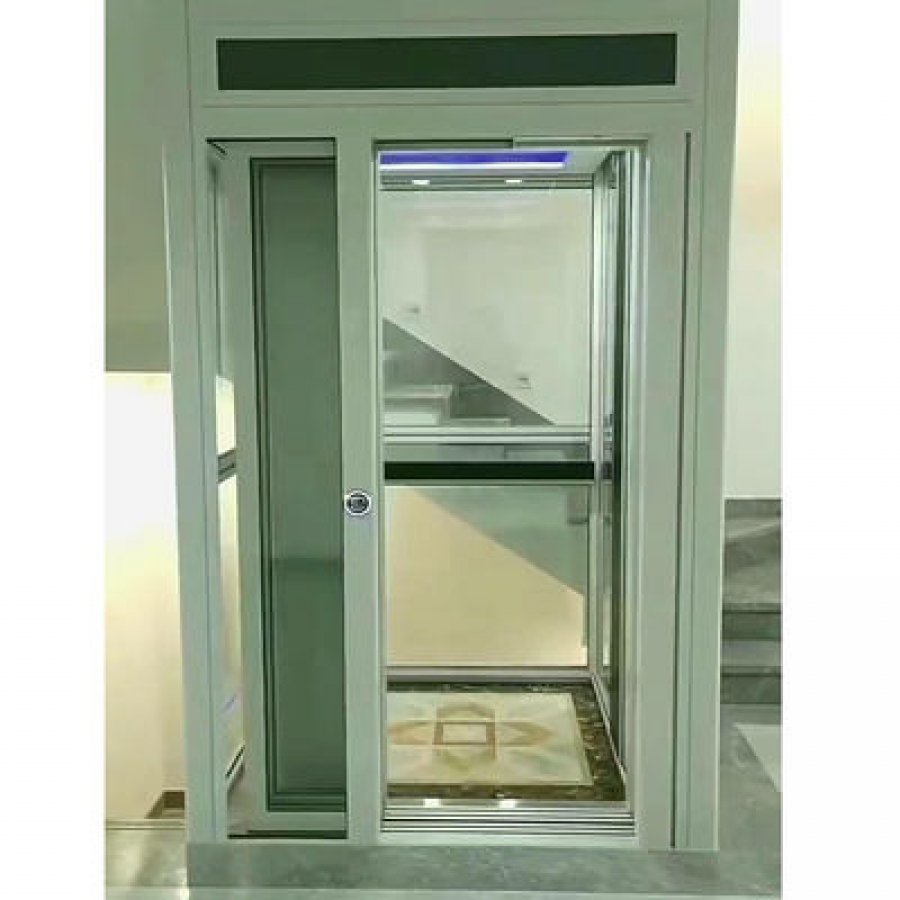
- 1Platform (1,000 × 1,000 mm, 200 kg). The walking surface is described as non-skid in this model's feature list. The platform is the part that decides whether a wheelchair, a walking frame or a person with a shopping bag can turn comfortably.
- 2Guide frame and wall fixing. The frame carries the platform between levels and transfers the load into the building. What it fixes to, and where, is decided on the drawing for your house.
- 3Door, automatic or manual. Both options are published for this model. An automatic door adds convenience for a user with limited hand strength; a manual door is simpler and takes less landing space.
- 4Keyed call and send stations. Published as an additional feature. Key control keeps the lift out of reach of children and visitors, which is a common requirement in family houses.
- 5Emergency stop and battery backup. The stop button is on the platform; battery backup is listed as an additional feature. Ask for the exact behaviour of the backup on your order drawing — what it powers, and for how long.
- 6Safety sensors. Listed in the safety features for this model. Their purpose is to stop or hold the platform when something is in the protected zone; the zones themselves are defined in the installation documentation.
The hydraulic drive and the controller cabinet are deliberately not drawn, because their position depends on your building; both are covered in the section on the drive below.
5. 200 kg (440 lb): what that capacity covers in daily use
Rated load is the number buyers read first and understand least. It is not a target to aim at; it is a ceiling that assumes the platform, the load and the user are all behaving normally. Planning day-to-day use at 150 to 170 kg rather than at exactly 200 kg leaves room for a heavier coat, a shopping bag and a passenger who is heavier than the family average.
What 200 kg looks like in practice
One person with a walking aid
Comfortable, with the whole platform available for turning. The 1,000 × 1,000 mm platform is the reason this works: a smaller platform would force the user to shuffle rather than step on.
Two adults together
Usually fine for two average adults with nothing heavy in their hands, and a sensible rule for couples who prefer not to travel alone. Keep an eye on the total if one of you is carrying weight.
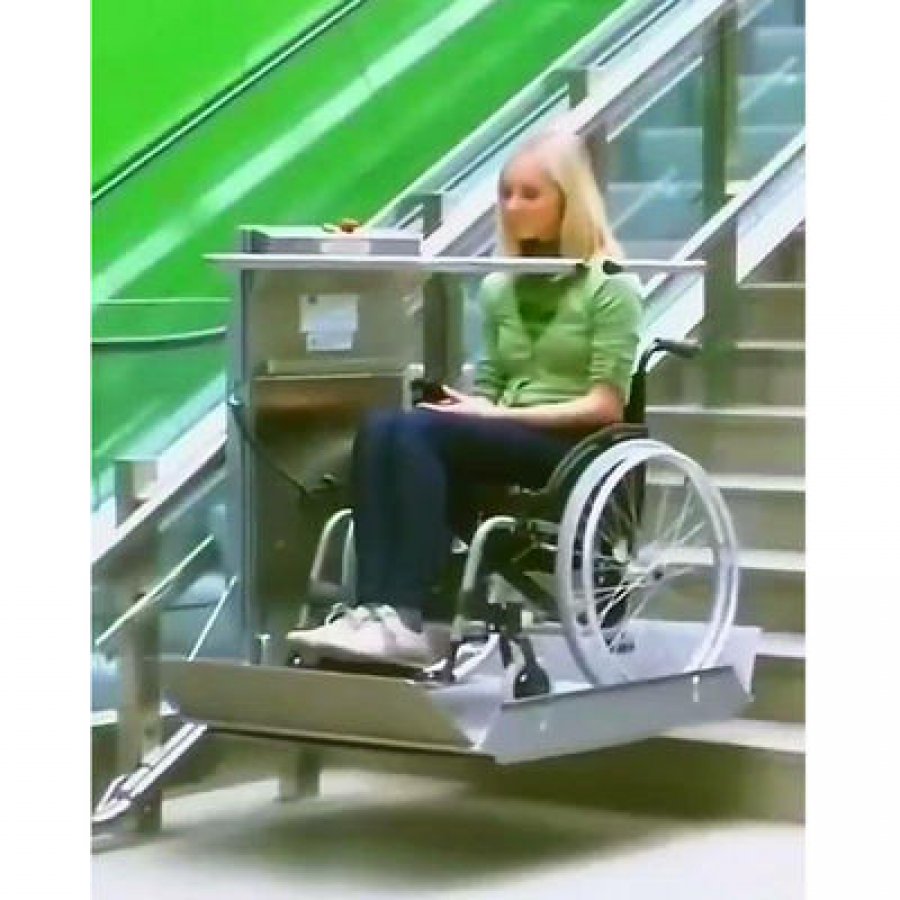
A wheelchair user travelling alone
Round this on both sides: check the weight of the chair with its battery, and the weight of the occupant. A heavy powered chair plus a heavy occupant can approach the limit on its own.
A wheelchair user with a carer
This is where 200 kg stops being enough for most combinations. If travelling together is a daily requirement, say so at the enquiry stage; a higher-capacity model in the same family is the correct answer.
The loads that are not people
Households use a lift for things the spec sheet never mentions: a laundry basket, a case of drinks, a suitcase on the way to the airport, the vacuum cleaner that lives downstairs. A 200 kg rating covers all of these comfortably when one person is also on the platform. What it does not cover is the situation people underestimate: two people moving furniture for a family member — a job that should be done on the stairs or from outside, not on the lift.
How to keep the rating real over time
- Keep the rating plate visible. A sticker on the platform that shows 200 kg and the number of people is the cheapest safety device in the package.
- Count the heaviest regular user, not the average. Design around the person who will use the lift most, plus the equipment they carry.
- Ask about the platform load distribution. Point loads from a chair with small castors are not the same as a person standing. If the wheelchair is a regular user, tell us the model and we will confirm on the drawing.
6. Up to 12 ft (3.6 m) of travel: two floors, and what the building provides
Twelve feet of travel is a two-floor lift in most houses: ground floor to first floor, or a garage level to a living level. The figure is measured floor to floor at the finished surfaces, so measure after the screed and the floor covering are decided, not from the structural slab while the house is still open.
Three building conditions sit underneath that number. The upper floor structure has to accept an opening for the platform and its frame, which is a structural decision. The lower position has to give the platform somewhere to rest, which is what the pit, ramp or flush arrangement on your drawing settles. The upper landing has to provide headroom where the platform arrives, because a person steps out at the top of the travel, not into the underside of a beam.
Two points save time later. Decide the platform position on both floors before anything is cut — a lift that arrives into the middle of a doorway cannot be fixed afterwards. And use the measured floor-to-floor height, not a figure taken from a plan: small differences are normal and are cheaper to absorb in the design than on site.
- This model's published travel range stops at 12 ft (3.6 m). A third floor, or a tall ground floor, needs a different unit.
- Send the floor-to-floor height and the number of stops; we will quote the model that matches rather than stretch this one.
7. Hydraulic drive at 0.4 m/s: what the ride feels like
This model uses a and a VVVF-type controller, with a stated travel speed of 0.4 m/s. In daily use, that combination produces the characteristic people notice first: the platform starts gently, moves steadily and settles without a jolt at the landing. For a passenger who is unsteady on their feet, that matters more than a fast travel time.
What hydraulic drive is good at
- Gentle motion. A hydraulic system brings the platform up to speed and back down without the abrupt feel some rope-driven lifts have at the start.
- Simple mechanical layout above the platform. Because the lifting force comes from the cylinder rather than a machine room at roof level, the space above the platform stays clear for the floor opening.
- Steady behaviour under load. A platform carrying a wheelchair plus its user does not change the feel of the ride in the way a light-loaded traction lift can.
What it asks in return
Hydraulic drives are honest machines: they trade a little complexity elsewhere for the smoothness. The cylinder position and the pump unit have to be placed, the oil has to be checked as part of routine servicing, and the drive is not the right choice on a very tall travel, which is one reason this model is capped at 12 ft. If you compare a hydraulic home lift with a model, the two are not better or worse — they suit different houses.
Speed, honestly
At 0.4 m/s the platform covers 12 ft in about ten seconds once it is moving, with a few seconds of transition at each end. Most of the time in a real journey is spent opening a door, stepping on and settling a walking frame, so a lift that does those steps calmly feels quicker in the house than a faster one that jolts.
8. The electrical side: 110 V, 15 A, 60 Hz, and how other markets are handled
The configuration listed for this model is a 110 V, 15 A, 60 Hz single-phase supply. When a lift can run from an ordinary residential circuit, the electrical work stops being a project of its own. There is no three-phase upgrade, no separate distribution board and, in most houses, no need for the supply authority to become involved at all.
What the installer will still check
- A dedicated circuit. The lift should not share a circuit with a washer, a dryer or a workshop tool. A dedicated line is cheap at the planning stage and awkward later.
- Distance from the board. Cable length and the route matter more than most owners expect; a long run at the wrong cable size is a common reason for a second visit.
- The supply at the chosen position. Measure at the corner where the lift will stand, not at the front of the house.
- Battery backup behaviour. Backup is part of this model's feature list. Ask what it powers and for how long, and whether it is intended for a controlled descent or for keeping the controls alive.
Different countries, different numbers
Houses in Europe, the Middle East and much of Asia are wired at 220 to 240 V, 50 Hz; North American houses typically use 120 V, 60 Hz. The configuration published for this model is written for a 110 V, 15 A, 60 Hz supply. If your house differs, send the voltage, frequency and amperage at the lift position and the drive is quoted to suit: the platform, capacity and footprint stay the same, only the electrical package changes.
9. Doors, landings and controls
Doors and controls are where a small lift is judged, because they are the parts a household touches eight times a day. This model is offered with automatic or manual doors, keyed call and send stations, a remote control and a battery backup as part of its published feature list.
Automatic door or manual door
Automatic door
Suits a user with limited hand strength or a wheelchair user who needs both hands for the chair. It takes a slightly larger clear zone on the landing because the panels travel in front of the opening.
Manual door
Suits a compact landing where every centimetre of approach space counts, and households that prefer fewer moving parts. It asks the user to open and latch the gate before the platform moves.
Whichever you choose, check the landing side as carefully as the platform side. A door that opens into the path of a bathroom door, or into the top of a stair, will be the reason someone stops using the lift.
Keyed call and send stations
Key operation is listed as an additional feature on this model. In a family house it does two useful things: it keeps the lift from being treated as a toy by children, and it stops visitors from operating a machine they have not been shown. The trade-off is that every regular user needs a key or a code, so decide early whether you want the lift always available or locked by default.
The remote control
A remote control is published as an additional feature and is most useful for sending the platform to a floor rather than for riding it — typically a carer on the ground floor sending the empty platform up. Confirm the exact functions on the order drawing, and keep the handset in a fixed place.
10. Safety features and what each one does
Safety hardware on a home lift is not one device. It is a set of parts that each cover a different mistake, and it is worth knowing which mistake each one covers, because that is how you check the lift is being used correctly.
| Feature | What it covers | What the household should know |
|---|---|---|
| Emergency stop button | An unexpected movement or an unsafe situation during travel | Know where it is before the first ride. Show every regular user, including visitors who help with care. |
| Safety sensors | An obstruction or a body in the protected zone while the platform is moving | Never test a sensor with a hand or a foot; ask the installer to demonstrate it at handover. |
| Non-skid platform | Slipping on the platform, especially with wet shoes or a walking stick | Keep the surface clean; polish or oil will undo the non-skid finish. |
| Keyed call / send stations | Unintended use by children or unsupervised visitors | Agree a house rule about where the key is kept and who holds it. |
| Battery backup | A power failure while someone is on the platform | Ask what the backup powers and how long it lasts, then test it once a year. |
| Certification to ASME A18.1 and CSA B44.1, ETL Listed | Independent verification that the unit meets the standard it is sold under | Keep the documents with the house papers — buyers ask for them. |
Two habits do more for safety than any single component. The first is one trip at a time: a second person stepping on “just for a moment” is the most common way a small lift is overloaded. The second is nothing left on the platform, because a box left in the lift is a trip hazard for the next person who steps in.
11. Standards and documentation: ASME A18.1, CSA B44.1, ETL Listed, ISO 9001 and ISO 14001
This model is listed with ASME A18.1, CSA B44.1 and ETL Listed in its published specifications, and the manufacturer works to ISO 9001 and ISO 14001. Those five names belong to different things, and separating them is the fastest way to read a supplier's paperwork.
| Mark | What it applies to | Where it is commonly required |
|---|---|---|
| ASME A18.1 | Platform lifts and stairway chairlifts — the product standard for this type of equipment | North America |
| CSA B44.1 | The Canadian companion standard for elevator and lift equipment | Canada |
| ETL Listed | Third-party product safety listing and testing | North America and export markets that accept a listing mark |
| ISO 9001 | The manufacturer's quality management system | Worldwide — a company certificate, not a product approval |
| ISO 14001 | The manufacturer's environmental management system | Worldwide — a company certificate, not a product approval |
What to ask for before you order
- The certificate for the unit you are buying, not a company brochure. Certificates are issued per order and name the equipment.
- The installation and maintenance manual, so your local technician can see the requirements before the delivery date.
- A statement of what local acceptance needs. If your project requires a local inspection, say so at the enquiry stage.
12. Indoor and outdoor installation: what changes
The same model is published as suitable for indoor or outdoor installation, and the difference is almost entirely about the site rather than the lift. A platform that runs up the side of a house is exposed to water, wind and temperature swings from the day it is installed, and those conditions should be designed for at the start.
Indoor installation
Protected from weather, so finishes and controls see a stable environment. The planning work is about the floor opening, headroom and keeping the landing clear. This is the simpler project of the two, and the one most households choose.
Outdoor installation
Adds drainage, a stable base, and a route for water to leave the platform area. Think about leaves, snow and how the platform will be cleaned before you think about the lift itself; an outdoor lift that fills with debris stops being used.
- Drainage. The platform area should drain away from the house, not into it. A shallow fall is enough; standing water is not.
- Base and frost. In cold climates, movement of the ground under the base matters as much as the lift. Say so at the enquiry stage if your area freezes in winter.
- Wind and rain exposure. An exposed coastal wall is not the same site as a sheltered courtyard. Photographs of the position answer this faster than a description.
If the house has an external door at both levels, an outdoor lift gives full access without giving up internal floor space. If the only route runs through the house, an indoor position is usually better. Photographs of both positions settle the question faster than a description.
13. Aging in place, wheelchair access and the stairlift alternative
Most buyers of a 200 kg small residential elevator are solving one problem: keeping the whole house usable without moving. That is why the practical questions on this page — platform size, door type, key control, battery backup — matter more than the ones buyers ask first.
Why a lift instead of a stairlift
A stairlift moves a person up the stairs; it does not give the household a way to move anything else, and the rail stays on the staircase. A small lift moves a person, a walking frame, a laundry basket or a wheelchair, and it keeps the staircase free for everyone else in the house. Where the two overlap, the deciding factors are usually space and the person's ability to transfer onto a stairlift seat safely.
Wheelchair access: the honest version
- One wheelchair user at a time. With a 200 kg rating, plan for the occupant plus the chair, and check the combined weight before you order — powered chairs can be heavy.
- The chair has to turn on the platform. A 1,000 × 1,000 mm platform takes a chair that can be manoeuvred in that space; measure your chair's turning circle, not just its width.
- Door type matters more here. An automatic door is usually the difference between an independent trip and one that needs a second person.
What changes for the household
A lift changes routines in ways nobody predicts: the laundry moves upstairs, the spare room becomes usable again, and the person who was sleeping downstairs moves back to their own bedroom. The usual surprise is not heavy use but the lift becoming the default route for everyone, which is why it should be sized around the heaviest regular user.
14. The specification, in the units you work in
The same lift is specified in metric in some markets and in feet and pounds in others. Switch the table to the units your installer uses; nothing in the machine changes, only the way the numbers are written.
| Specification | Published value | What it decides |
|---|---|---|
| Rated load | 200 kg440 lb | One or two people, depending on their weight |
| Travel height | up to 3.6 m12 ft | Ground to first floor in most houses |
| Travel speed | 0.4 m/s1.3 ft/s | Ride feel rather than journey time |
| Platform size | 1,000 × 1,000 mm3.3 × 3.3 ft | Floor space taken and wheelchair manoeuvring |
| Drive system | Hydraulic | Smooth starting and stopping; routine oil checks |
| Control | VVVF-type controller | Gentle acceleration and levelling |
| Power supply | 110 V, 15 A, 60 Hz single-phase | Whether the house supply needs any work |
| Door | Automatic or manual | Landing clear zone and ease of use |
| Installation | Indoor or outdoor | Drainage, base and exposure details |
| Platform surface | Non-skid | Grip with wet shoes or a walking stick |
| Safety features | Emergency stop, safety sensors, non-skid platform | What the household must be shown at handover |
| Additional features | Keyed call / send stations, battery backup, remote control | Control policy in a family house |
| Certification | ASME A18.1, CSA B44.1, ETL Listed | Documentation for the local authority |
| Warranty | 2 years parts, 1 year labour | Cost cover in the first two years |
| Minimum order | 1 set | Whether a single private project can be ordered |
| Price | USD 10,000–20,000 per set | Budget range before site work and installation |
| Delivery time | 20 working days | When the site must be ready |
15. Build the specification: configuration selector
Four choices cover most of the decisions on this model. Select them below and the summary underneath becomes the starting point of your quotation.
Preliminary selection only. Final capacity, travel, clearances and electrical package are confirmed on the general arrangement drawing for your building.
16. Comparing the options on this model
The choices buyers ask about most are not different lifts; they are different ways of configuring the same one. The table compares them on the things you will notice after a year, not on the things that look impressive in a brochure.
| Option | Better when | Watch out for |
|---|---|---|
| Automatic door | The user has limited hand strength, or travels with a wheelchair or walking frame | Needs a clear zone in front of the door on the landing |
| Manual door | Landing space is tight and the user is comfortable operating a gate | Two actions per trip; less convenient for a carer helping from outside |
| Indoor position | The house has a spare corner or an existing landing that can take the platform | Floor space is given up on both levels |
| Outdoor position | There is an external door at both levels and internal space cannot be spared | Drainage, base and winter conditions become your responsibility |
| Keyed control | Children or visitors use the house regularly | Every regular user needs the key; agree where it is kept |
| Battery backup | Power interruptions are possible in your area | Confirm what it powers and for how long, and test it yearly |
17. From enquiry to handover: how an order runs
A small residential elevator is a small project, but it still has stages, and each one has something that has to be true before the next begins. The sequence below is the one that keeps surprises out of the schedule.
18. Maintenance, warranty and spare parts
This model carries a 2-year warranty on parts and 1 year on labour. What that means in practice depends on who installs the lift, so settle two questions before you order: who carries out servicing, and who holds the spare parts.
What routine servicing covers
- Hydraulic system. Oil level and condition, and any sign of leakage at the cylinder or hoses.
- Platform and frame. Fixings, guide wear and the non-skid surface.
- Doors and gates. Latching, alignment and, on automatic doors, the travel of the panels.
- Controls and safety devices. Call and send stations, the emergency stop, the sensors and the battery backup.
Spares worth keeping locally
Ask for a recommended spare kit with the order — typically a spare key set or handset and the consumable items in the door and control system. For a household that depends on the lift daily, a spare key matters more than any electronic part, and the drawing, manual and certification are worth filing together at handover.
19. Price, what drives the installed cost, and what the quotation contains
The published price for this model is USD 10,000–20,000 per set, with a minimum order of one set. That figure covers the equipment as specified; it is not the whole project cost. Knowing where the money goes makes it easier to compare quotations that look different but are actually describing different scopes.
Relative influence of each cost block, shown as a share of the whole project. Values are indicative and are confirmed against your site and destination in the quotation.
What the quotation should say
- What is included: platform, drive, door type, controls, safety devices and packing.
- What is not included: the floor opening, the base or pit, electrical work, hoisting into position and finishing.
- Warranty scope: 2 years on parts and 1 year on labour, and who performs the work in your country.
20. Questions buyers ask before ordering a small residential elevator
How much space does a small residential elevator need?
Can it carry two people?
What travel height does this model cover?
What power supply is needed?
What happens in a power failure?
Can it be installed outdoors?
Do I need to change the staircase or the house layout?
How long does delivery take, and what is the minimum order?
21. What to send for a firm price
Six items turn a published price range into a quotation for your house. Work through them in the checklist — the counter shows how far you have got, and anything you cannot answer can be a question in your message instead.
Photographs of the proposed position, taken from the landing with the door open, remove more uncertainty than any description. Send them with the checklist and the reply usually comes back with a drawing rather than another question.
22. What this model is not
Being clear about the limits saves everyone time, so here they are in one place.
- It is not a passenger lift. It is a 200 kg platform lift for one or two people, not a full-size lift for a family group or a building with public traffic.
- It is not a goods lift. Furniture, appliances and building materials belong on the stairs or through a window, not on a home lift.
- It is not a three-floor solution. Published travel stops at 12 ft (3.6 m); a third level needs another model.
- It is not a wheelchair lift for a chair plus a carer. A single wheelchair user travelling alone is realistic within 200 kg; two people plus a chair is not.
- It is not a substitute for site preparation. The platform position, the floor opening and the electrical supply are project work, and they are yours to arrange or to buy locally.
If two or three of those lines describe your situation, this is the wrong page. Tell us what you need — more capacity, more travel or a different drive — and we will point you to the model that fits.
Want to Know more details about this product
Similar Products