English
 Español
Categories
Contacts
Small Home Elevator | Portal Frame, Space-Saving
Product Details:
Brand Name
YIMEISITE
Model Number
YST-19
Certification
ISO 9001 ISO 14001 UDEM
Place of Origin
China
Payment & Shipping Terms:
Minimum Order Quantity
1 Set
Price
USD 10,000-20,000 Per Set
Payment Terms
T/T,L/C
Supply Ability
20 Sets Per Month
Delivery Time
40 Working Days
Packaging Details
Export Non-Fumigation Wood Box
Product Description
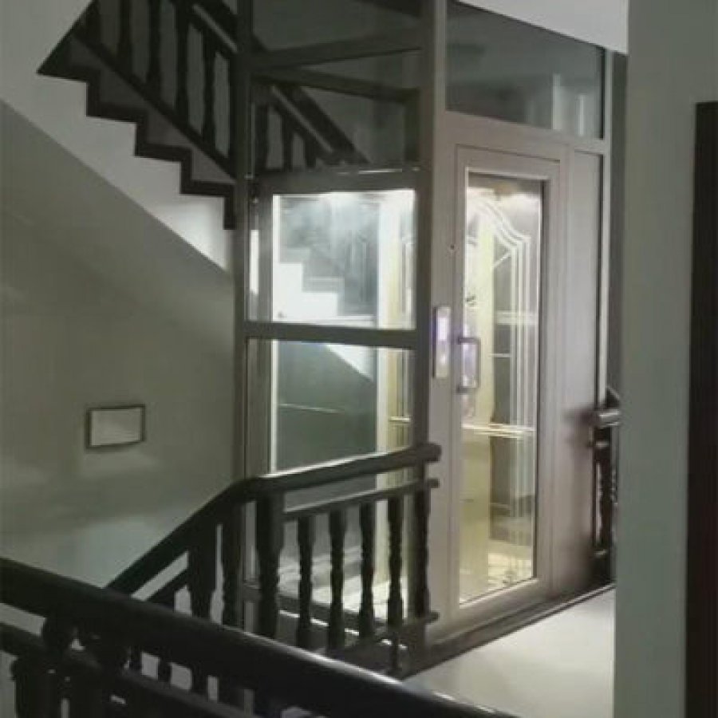
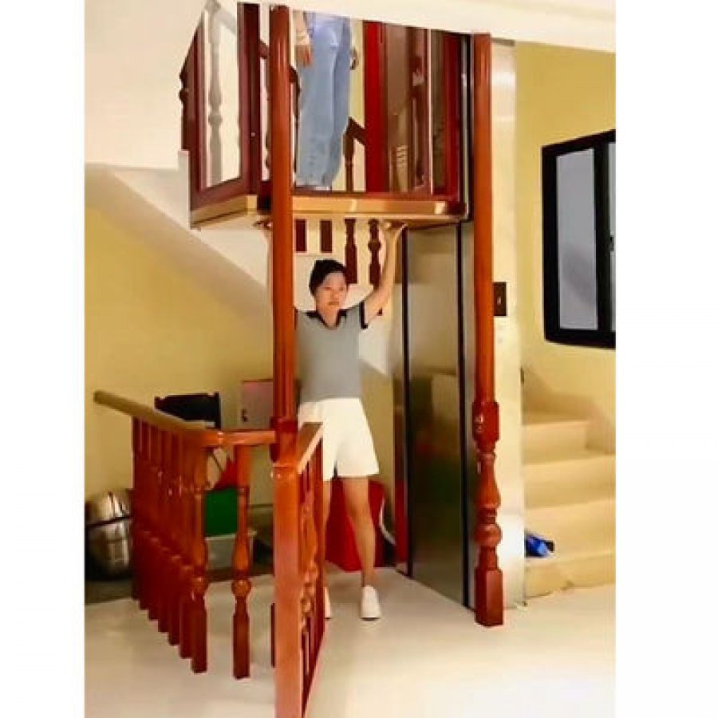
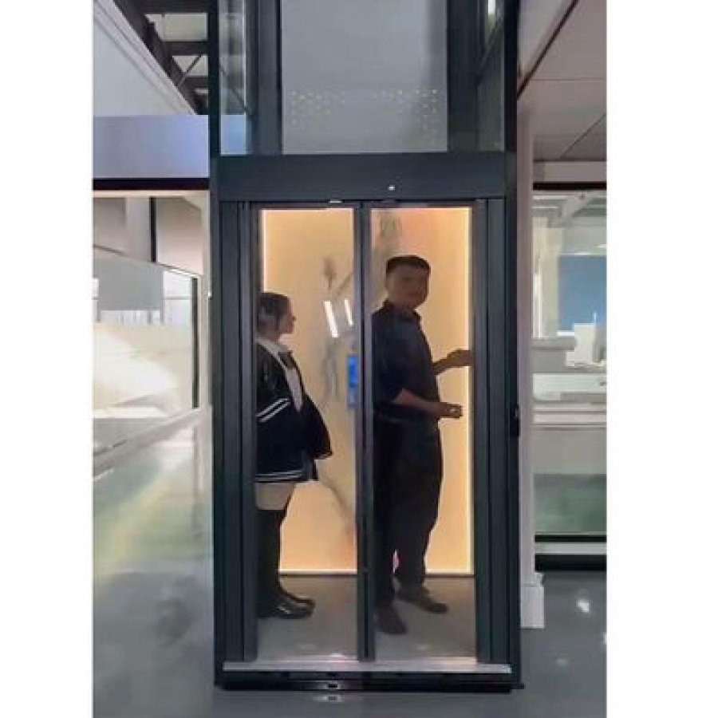
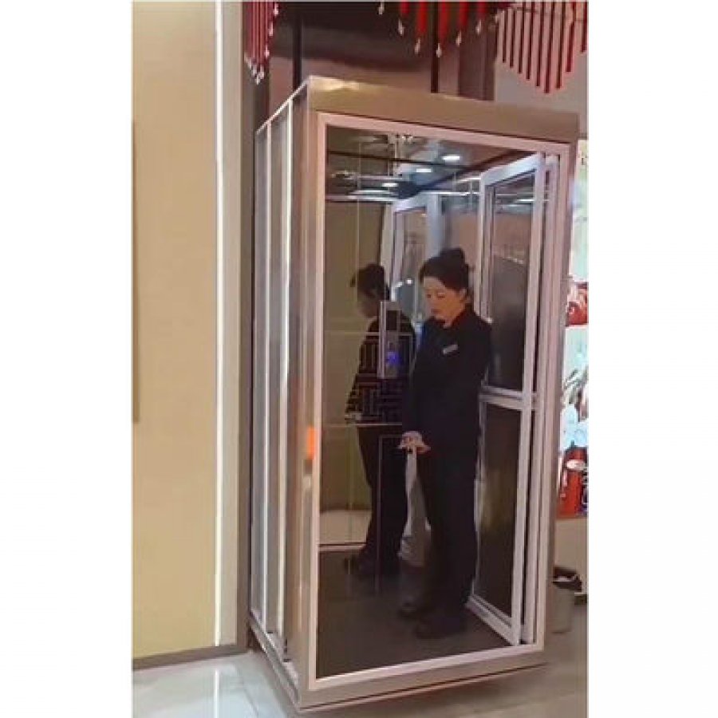
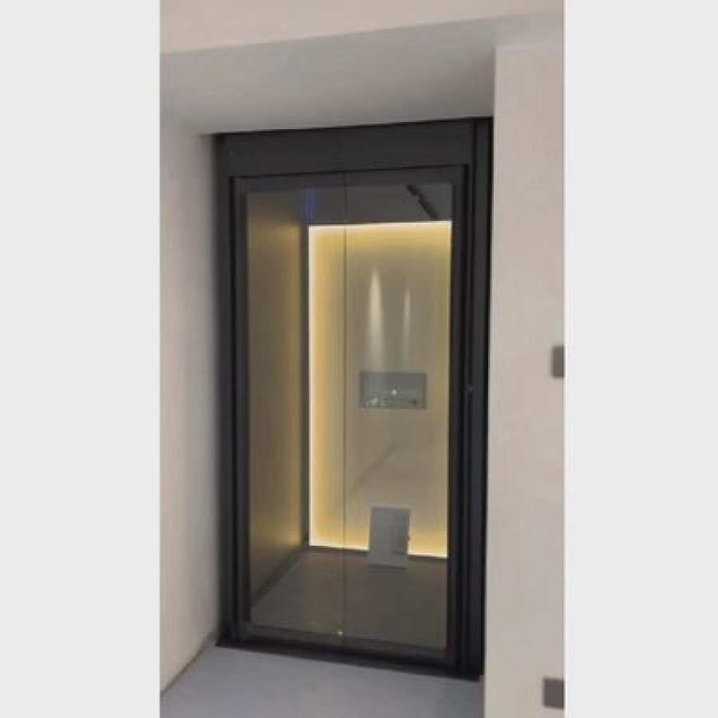
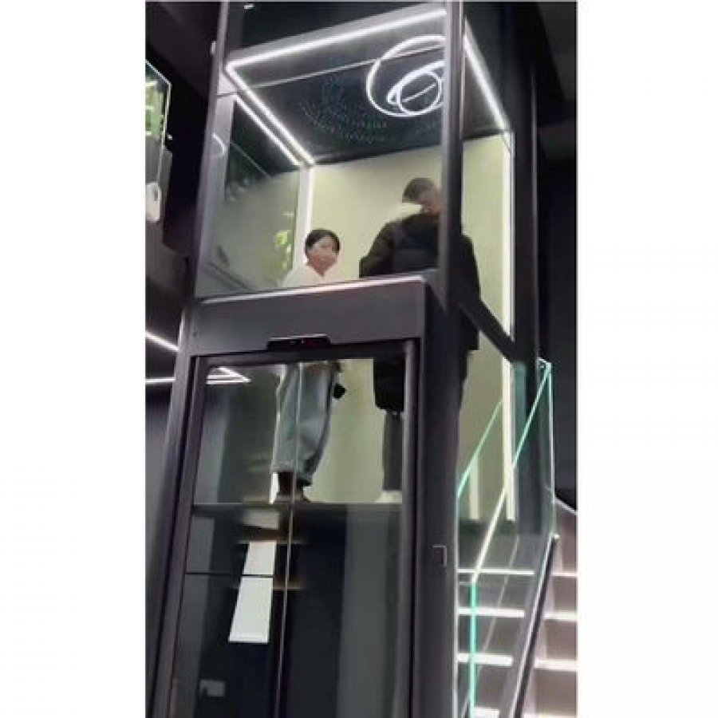
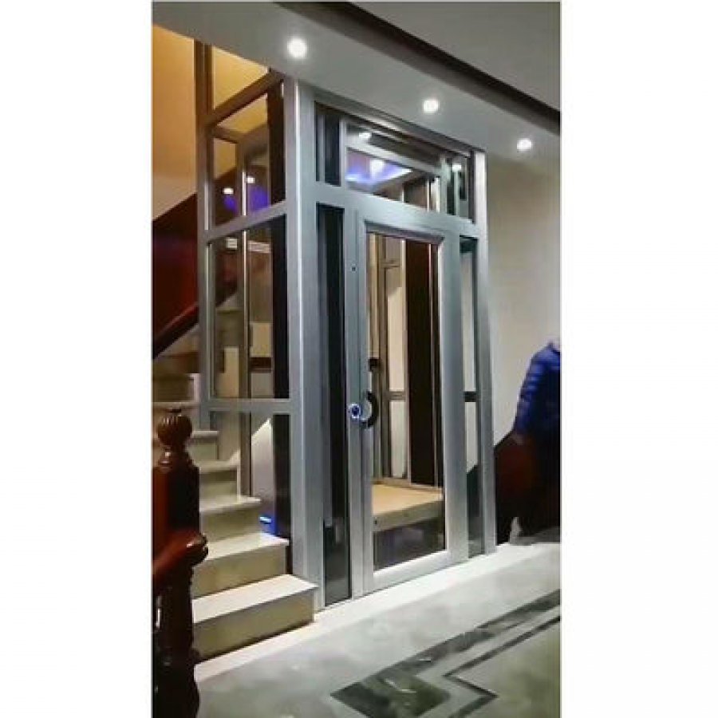
Portal frame · electric traction · automatic door · stainless steel cabin · small homes and retrofits
A small home elevator is chosen for where it can stand. Everything else on this page follows from that one decision.
This page covers the small home elevator in this range: a machine built on a portal frame, the self-supporting structure this model is named for. It runs on an electric traction drive, it is fitted with an automatic door, and its cabin is stainless steel. The blocks on the page list its application as residential work, small homes and retrofitting.
It is worth being plain about what those blocks do not say. There is no rated load, no speed, no travel height, no stop count, no car size and no shaft size anywhere in the tables on this page. That is not an omission in the copy you are reading: the tables themselves do not carry those figures, because they are fixed once the position is measured and they arrive on the approval drawing. Where a page like this one would normally fill the gap with a round number, this one names the question instead.
What this page's own blocks state
The product block gives the drive system as electric traction, the structure as a portal frame described as space-saving, the door type as automatic, the cabin material as stainless steel, and the application as residential, small homes and retrofitting. Nothing further is claimed about the machine itself.
The commercial block gives the model number as YST-19, the brand name on that block as YIMEISITE, the origin as China, and the certification line as ISO 9001 ISO 14001 UDEM. The first two are standards and are the only two named as certification in the body of this page. The third sits on the same line but is not a standard number, so this page does not present it as one; the FAQ below answers the question directly.
The same block states a minimum order of 1 set, packing in an export non-fumigation wood box, and payment by T/T or L/C. Its price band is not repeated here: a lift of this type is quoted against a measured position, not against a list price.
Fit check: three questions, three outcomes
Answer these as the position stands today, before any supplier is asked for a drawing. The answers decide whether a framed lift suits the spot.
1Is there a position where a self-supporting frame can stand — a bay, a corner, a landing wall or an open spot — without building a full shaft around it?
2Can the floor under that position accept the frame's own fixing points, and can the levels above it be reached without rebuilding a staircase?
3Does the walkway at every landing reach the door face of the frame, at the side the door is planned on?
All three point the same way
A framed lift fits the position, the levels are reachable, and people already walk towards the door face. What is left is measurement and one factory decision: where the door sits on the frame face.
One of the three is out — here is how that is normally resolved
If there is no space for a frame at all, the question is whether a machine with a smaller plan suits the spot better; start with the compact range and the 200 kg personal lift. If the floor or the levels are the problem, that is a building question before it is a lift question, and it is settled by a structural check rather than by a second quotation. If the approach misses the door face, move the door within the frame or move the frame — a factory decision, but only while the order is open.
Close the unanswered question first
Two of the three are settled with a tape measure and a sketch of the plan. The third is settled by standing where people already arrive. The survey sheet at the end of this page lists the readings that turn an enquiry into a drawing, and a printable copy of it is on the same sheet.
What a portal frame saves, and what it does not
A portal frame is two vertical posts tied together at the top by a head frame, standing on its own. The guide rails are fixed to the frame, and the machine sits on the head. This page describes the structure the same way: a self-supporting frame that does not depend on load-bearing walls. That single sentence is the reason this machine exists, and it is also the sentence most often misread. What it means is that the lift is not hung off the building. What it does not mean is that the lift stands on nothing.
The saving is real and it sits mostly on the builder's side of the invoice. An enclosed lift needs four walls, a floor opening formed and trimmed, a hoistway finished on the inside, and usually a machine room or a rebated space for one. A framed lift arrives as a structure. The walls around it are a screen, not a load path, so they can be existing brick, a stud partition, a plastered recess or glazing. Nothing has to be squared off to structural tolerance, because the thing that must be square is the frame, and the frame was squared in the factory.
Portal frame
A self-supporting structure of two posts and a head frame. The rails and the machine load it directly, so the walls around the lift do not have to carry it. Where its own loads are transferred into the building is fixed on the approval drawing.
Electric traction
The drive system named in this model's product block. A traction machine lifts the car on ropes over a sheave rather than pushing it from below, which is the usual reason a home lift can be built without a deep pit.
Automatic door
The door type stated for this model. The car door and the landing door open and close together under the control system, so nobody has to hold a gate open while stepping in with both hands full.
The four things a frame does not remove
Four items stay on the list. There is still a footprint to give up: the frame stands on the floor and needs its own space in the plan, whether that is a corner nobody uses or the dry side of a stairwell. There is still a load path: the frame is fixed at defined points, and those points have to reach something that can take them, which is a question for the approval drawing and the structural check.
There are still door openings at every landing, cut and made good in whatever the wall happens to be. And there is still a supply to bring to the machine position, on its own circuit, with an isolation point somebody can reach afterwards.
| Item | Enclosed shaft lift | Portal frame lift (this model) |
|---|---|---|
| What the building provides | Four walls, a formed floor opening, a finished hoistway, and space for the machine above | A flat floor at the position, fixings that reach sound structure, and a wall or screen around the frame |
| What arrives from the factory | Car, doors, machine and control, to be fitted into work that already exists | Car, doors, machine, control and the frame that carries them, assembled on site and aligned to the frame |
| What changes in the plan | The plan changes around the shaft, and the shaft is permanent | The plan changes only where the frame stands, and the frame can be moved if the plan changes later |
Key figures: what is stated here, and what the drawing carries
The table below has two kinds of row and it is worth knowing which is which before you read it. The upper rows are the facts this page's own blocks carry. The last row is the list of figures those blocks do not carry — not because they are secret, but because they do not exist until somebody measures your position. On a lift built to a drawing, a load or a travel height quoted before the survey belongs to a different machine.
| Item | What this page states |
|---|---|
| Drive system | Electric traction |
| Structure | Portal frame, self-supporting, described as space-saving |
| Door type | Automatic |
| Cabin material | Stainless steel |
| Application | Residential, small homes, retrofitting |
| Payload band used across the compact range on this site | 200 – 400 kg441 – 882 lb |
| Certification named on the parameter table | ISO 9001, ISO 14001 |
| Rated load of this unit, speed, travel, stop count, car and shaft clear sizes, pit depth, headroom, supply | Not stated in the blocks on this page. Each is fixed once the position is measured, and each appears on the approval drawing. |
Why the empty half of the table is the important half
A supplier who quotes a rated load, a speed and a car size before seeing your plan is either quoting a catalogue machine or guessing. Both are expensive to discover later, because by then the floor opening has been cast and the wall has been chased.
The figures that decide whether a lift suits a house come from a survey: the space in plan, the floor-to-floor distances, what the frame is fixed to, the route the crate takes in, and where the supply reaches.
So the sequence runs the other way round from a shop. You send the readings, our engineers return a drawing that fixes the machine to your numbers, and only then does a firm price exist. Everything in the third row of that table moves together: widen the car and the load rises, raise the travel and the machine changes, deepen the pit and the frame's foundation changes with it.
Not sure which figures you already have?
Send what you have and leave the rest. The sheet at the end of this page lists the readings that turn an enquiry into a drawing, and the drawing is what a firm price is built on.
Retrofitting a house that was never planned around a lift
Most framed lifts go into buildings that already exist. The house has a staircase that works and a corner that does not. Three questions decide the rest, and none of them is about the machine: where the frame stands, what the floor under it can take, and how people reach the door at each landing. Answer those three and the retrofit is ordinary work.
1. Where the frame stands
Walk the plan with the frame in mind rather than the car. A framed lift is at its best in a corner beside a staircase, against a landing wall, or in a bay that is already dead space. It is at its worst in the middle of a circulation route, because that is where the walkway loses width.
2. What the floor can take
The frame is fixed at defined points and those points transfer load rather than distribute it. That is a structural question, and it is answered by a structural check on the drawing — not by the lift supplier guessing at the floor build-up.
3. How the openings are made
Every landing needs an opening at the door face, cut into whatever is there, then made good. In a timber-framed house this is carpentry. In brick or block it is cutting and lintel work. Budgeting for it before the order is placed keeps it from arriving as a surprise.
What typically goes wrong, and when it shows up
The failures in retrofit work cluster in the same three places. A frame is ordered against a plan sketched from memory, and the corner turns out to be 80 mm narrower than the sketch. The floor-to-floor distances are taken once at the middle of the stair and assumed to be equal, and the top landing is 40 mm short. The route in is checked through the front door and not along the corridor, and the crate arrives at a doorway it does not pass. Each of those is found on site, in the week the crate is open, which is the most expensive week of the project to find anything.
None of them requires expertise to prevent. They require the readings taken at the position and written down rather than remembered. Take the ten readings on the sheet at the end of this page, add a photograph of each landing, and the drawing that comes back will match the building the first time.
If the position is tighter than a frame will accept
Say so on the enquiry. The 300 kg compact lift and the three-passenger compact lift solve the same problem with different footprints, and it is cheaper to change the model than the house.
Supply, control and what the electrician has to confirm
The blocks on this page name the drive as electric traction and stop there. They do not state a voltage, a phase count or a frequency, and this page is not going to invent them. What can be said with confidence is that the answer is a machine-level decision rather than a site preference, and that it is fixed at the same time as the machine on the approval drawing.
That makes the electrical work a short list of readings rather than a guessing game. What matters is the supply at the machine position, measured with normal load on elsewhere in the house, which is often lower than the figure at the consumer unit. The lift wants its own circuit from a way that can be isolated and locked, with an isolation point that stays reachable for the life of the building. It should not share with anything that switches on and off in bursts: a lift is a motor, a brake and a control panel on one feed, and a fridge on that circuit is a fault waiting for an afternoon.
Usually already in place
- A consumer unit with a spare way, or room to add one
- A route for a cable from that unit to the frame position that does not run through a wet area
- An earth arrangement a qualified electrician can confirm as suitable for the machine
- A place near the frame where an isolation switch can be fitted and still be reached
If all four are true, the electrical part of the job is an afternoon of an electrician's time and one cable.
Usually needs attention
- A single-phase supply that has to serve a machine chosen before the survey
- A long cable run to an outbuilding or an annexe, where volt drop matters
- A consumer unit with no spare way, in a house already running close to its capacity
- An isolation point that would end up inside the frame or behind a panel
None of these stops the project. Each of them changes the price of the electrical work, and each is cheaper to solve while the drawing is open than after delivery.
What the control side does, in plain terms
A traction machine with an electronic control panel starts the car, holds it level at each landing, and applies a brake when it stops. You will feel that as a lift that moves off without a jolt and settles without a step at the sill. The control panel is also where the safety chain lives: if a landing door is not closed, or the stop circuit is broken, the car does not move. This page lists no individual safety device because the blocks on it do not list one, and copying a device list from another model would be a fiction. The current list for the market you are building in is issued with the tender documents.
Two practical notes for the survey. Photograph the consumer unit at the same time as you photograph each landing; the electrician will ask for it. And if the house has a generator or an inverter, say so on the enquiry, because a lift circuit on a standby supply changes what the panel has to do.
The cabin, the door line, and the one decision that cannot be changed later
Three things about the car are stated on this page: the cabin is stainless steel, the door type is automatic, and the structure that surrounds them is the portal frame. That is the whole of it. There is no finish list, no floor option, no handrail schedule and no lighting specification in these blocks. Rather than fill that gap with the usual gallery of marble and brushed brass, this page sticks to the parts that are named.
Stainless steel in service
A stainless cabin does not need repainting and it is wiped clean rather than decorated. It also shows a fingerprint under raking light, and a deep scratch cannot be polished out the way a painted panel can. Both are ordinary, and both are worth knowing before you choose where the light falls.
What the automatic door changes
An automatic door is the difference between a lift you operate and a lift you use. Both car door and landing door are driven, so nobody has to hold a gate open while carrying something heavy or leaning on a frame. On a retrofit it also means the landing door arrives as part of the package rather than as joiner's work.
Where the door sits on the face
The door position on the frame face is a factory setting. It is decided from your plan and then cut and wired into the frame. Changing it after the crate has shipped is not a site adjustment, so it is worth being certain before the drawing is signed — walk the route people will take, at each floor.
What to ask for that this page cannot show you
Cabin finishes, flooring, handrail, mirror and lighting are all selectable on a machine of this class, and they are decided after the model is fixed and before the crate is packed. Because none of them appears in this page's blocks, the honest way to handle them is to ask: send your plan, get the drawing, then request the finish sheet that goes with the chosen car size. That order works because the finish choices do not change the frame, while the frame decides what will fit around it.
One comparison is worth making while you are at it. If the priority is a cabin that reads as part of the room rather than a box in it, a portal frame makes that easier than an enclosed shaft. The surround can be glazed or left open on the sides that carry nothing, because the frame does the work and the screen beside it is a design decision. The smart home elevator on the same frame takes that further with a touch control panel, and the compact range covers the smaller plans.
Handover: the paperwork to hold, and the checks to watch yourself
This page does not list safety devices, and that is a deliberate choice rather than an oversight. The technical and commercial blocks on it name a drive system, a structure, a door type, a cabin material and two standards. They do not name a device list, a standard for the completed installation, or a test regime for your country. Compliance paperwork assembled after the fact is the classic way a residential project turns expensive. So the useful question is not which devices the machine has, but what you will be holding in writing on the day it is handed over.
Our engineers will send the device list and the installation standard that apply to your market with the tender documents, because those change by country and by building type. The rest of this page is the part you can insist on wherever the building is: the paperwork, and the tests you or your contractor should see performed before the final payment moves.
Handover checklist: eight things to hold in writing
Items received: 0 of 8
Three tests worth watching yourself
You do not need to understand the control panel to check whether the job is finished. Stand at each landing and watch three things. The car should arrive level with the sill, with no step that a walking stick would catch. The landing door should not open until the car is there, and should not be pushable while the car is away. The car should refuse to move with a hand held across the door line, and reopen on its own when it does. Each takes under a minute, and each is a defect that gets more expensive to argue about later.
Ask for the test record to be signed on the day the checks are done rather than sent later, and have the installing contractor present. The handover is where the frame, the wiring and the building work stop being three companies' problems and become one machine.
How a framed lift is installed, in six steps
A framed lift has a different sequence from a lift built into a shaft, and the difference is worth understanding before you commit to a date. Site work is front-loaded: the openings, the fixings and the supply are prepared before anything arrives. Once the crate is open, the machine goes together quickly, because the frame was squared and aligned in the factory rather than on your landing.
-
1. Survey and drawing
You send the plan readings, the photographs and the supply details. Our engineers return a drawing that fixes the frame position, the fixings, the door face and the machine's own figures. Nothing is ordered until you have checked that drawing against the building.
-
2. Approval and order
You confirm the drawing, including the door position on the frame face. Everything after this point is built to it. The order carries the model, the car size, the door arrangement and the finish choices that are settled at this stage.
-
3. Site preparation
The openings are cut at each landing and made good, the fixing positions are prepared, the supply is brought to the machine position with an isolation point that stays accessible, and the route in is cleared. This is the stage that needs a builder and an electrician rather than a lift engineer.
-
4. Delivery and frame assembly
The crate is unpacked at the position, or as close to it as the route allows. The frame is assembled, levelled and fixed at the points the drawing calls for. Rails and machine go onto the frame, and the frame is checked for plumb before anything else is hung on it.
-
5. Car, doors and commissioning
The car and the automatic doors are fitted, the control panel is wired and the lift is run for the first time. Levelling is set at each landing, the door operation is timed, and the stop circuit is tested. This is the step where the machine's own figures from the drawing are confirmed on the finished installation.
-
6. Handover
The tests are witnessed, the paperwork listed in the handover checklist is handed over, and the people who will use the lift are shown how it behaves. After that the only routine attention it needs is the maintenance the manual specifies.
Where the time actually goes
Almost all of the elapsed time in a retrofit sits in step three and in the wait for the crate, and almost none of it sits in step four. A common mistake is to book the lift delivery before the openings exist, on the theory that the machine can be installed while the builder catches up. It cannot: the frame has to be fixed to prepared positions, and a frame assembled in a room where the openings are still to be cut will be in the way of the cutting.
The other scheduling decision is who does what. Installations run smoothest when one party owns the site work and the lift company owns the machine, with the drawing as the boundary. Put your builder and your electrician in front of the approved drawing before the order is placed, so the fixings and the cable route are their problem while they are still planning.
Service, spares and the warranty terms to ask for
Here is the awkward part of buying a lift, and it applies to every supplier. A machine that runs a handful of times a day still has moving parts, and the terms covering those parts are decided in the offer rather than on a product page. The blocks on this page state no warranty period and no service interval, so rather than borrow a period from another model, this page sets out what to ask for in writing.
Ask for the interval, in writing
Not "regular servicing" — a number. How many months between visits, what is inspected at each one, and what the manual says has to be replaced on a schedule rather than on failure. If a supplier cannot put a number in the offer, you have no way to budget the machine's first ten years.
Keep the spare parts list
The parts that matter are the ones that move every trip: door gear, rollers, the brake, and the suspension. A parts list with lead times for each turns a breakdown from an open-ended wait into a planned delivery, and it is far easier to obtain with the machine than after it.
Record the first year
Write down every stop position and every appointment in the first twelve months, however minor. A pattern of levelling drift or an occasional door re-open is exactly the kind of evidence that gets a fault fixed at the supplier's cost rather than yours while the warranty is still open.
What maintenance on a framed lift actually involves
The frame itself is the least interesting part of the maintenance schedule, which is the point of it: a structure with no moving parts and no finish to redecorate needs looking at rather than working on. Attention goes to the parts that touch the car every trip, the door mechanism above all, because it operates twice per journey and takes the most wear of anything on the machine. Then the drive, where the brake and the suspension are the items a manual puts on a timetable.
Two habits make that cheap. Keep the landing area in front of the door clear, so the door is not closing against something every trip. And keep the space around the machine free of stored items, because a machine that cannot be reached cannot be serviced, and that is where a two-hour visit becomes a two-day one.
Questions this page is usually asked
Short answers, and where the answer is "that depends on your building", the question to ask next instead.
What is a portal frame home elevator?
It is a small home elevator — often written as a small home lift with portal frame — carried by its own structure rather than by the building. Two posts and a head frame are assembled on site and fixed at defined points; the rails and the machine mount on that frame, so the walls around the lift act as a screen rather than as structure.
What is its rated load, and how many people does that mean?
Neither figure appears in the blocks on this page, and this page will not guess at it. The rated load is fixed once your position is measured, and it arrives on the approval drawing with the car size that goes with it. For orientation, the compact lifts offered across this site span the payload band 200 – 400 kg (441 – 882 lb).
Does it need a shaft or a machine room?
No shaft of the kind an ordinary lift needs, and no separate machine room: the machine sits on the head frame. What it does need is a position in the plan, fixing points that reach sound structure, and an opening at each landing.
What does UDEM refer to in the model name?
The model name on this page and in its picture files carries UDEM, which is the name a udem home elevator search lands on. The parameter table carries it as the third item on the certification line. It is not a standard number, so this page does not present it as a certification: the two standards named on that line, ISO 9001 and ISO 14001, are the ones referred to as certification here. If you need its meaning confirmed — a brand, a series or an issuing body — ask, and it will be confirmed in writing with the offer.
How much space does it need?
The footprint is fixed by your plan, not by a catalogue figure, so the useful answer is a method rather than a number. Measure the corner or bay available at the position, the floor-to-floor distance at every landing, the clear width on the approach to the door face, and the tightest turn on the route the crate takes in. Those four readings, with a photograph of each landing, are enough for the drawing to come back with a footprint you can check against the room.
What does it cost?
The parameter table on this page carries a price band for the machine as a set, and this copy does not repeat it, because the number that matters is a delivered and installed figure and that depends on the building. The civil work drives the difference: how many openings have to be cut, what the frame is fixed to, how far the supply runs, and whether the crate reaches the position. Send the readings and the quotation will separate the machine from the site work, which is the only way to compare two offers honestly.
Can it be installed in a house that already has a staircase?
That is the case the portal frame is designed for. The lift does not hang from load-bearing walls, so it can sit in a corner beside the stair, against a landing wall, or in a bay that is already dead space. The existing stair stays exactly as it is; the openings at each landing are what changes.
Will it be quiet?
No noise figure is stated anywhere on this page, so no claim is made here about decibels. What can be said is structural rather than acoustic: a machine mounted on its own frame does not transmit vibration through the walls in the way a lift bolted into an existing shaft can. If noise is a deciding factor for a bedroom wall, put that in the enquiry and it will be answered on the drawing.
If the plan changes later, can the lift be moved?
The frame can be dismantled and re-erected in a new position, which is not true of a masonry shaft, but it is not a casual operation: the fixings, the supply, the openings and the control wiring all move with it. If a change to the plan is likely while the project is at design stage, say so before the drawing is issued — that is the cheap moment to move the frame.
What should I send with my enquiry?
The ten readings on the survey sheet at the end of this page, a photograph of each landing taken straight on, a photograph of the consumer unit, and the country the lift is going into. That set covers the frame, the openings, the supply and the paperwork. Anything you cannot measure, send the question instead.
What to send for a quotation you can compare
A quotation for a lift is two quotations in one document: the machine, and the work your building needs around it. Ask for them separately. The machine is the part we control and it is fixed once the drawing is signed. The site work is the part that varies from house to house, and hiding it inside a single delivered price is how two offers for the same lift end up thousands apart with no visible reason.
The commercial terms stated on this page are straightforward. Minimum order is 1 set — a single lift, not a project quantity. Payment is by T/T or L/C. Packing is an export non-fumigation wood box, which is the crate that arrives on site. Supply runs at 20 sets per month and delivery is 40 working days, so the early part of that clock is the drawing approval rather than the factory. Origin is China, and the model on the parameter table is YST-19.
Quotation checklist: ten items to include in the enquiry
Items ready: 0 of 10
What comes back, and in what order
Send the list and the reply is a drawing before it is a price: frame position, fixings, door face, and the machine's own figures for your building. You check the drawing against the room, tell us what to change, and the quotation follows with the machine and the site work shown on separate lines. If the readings are incomplete, the reply is the specific question rather than an assumed number, which is faster for both sides than a quotation that has to be revised twice.
Send the plan and get the drawing back
Frame position, fixings and the machine's figures for your building, before any order.
Printable survey sheet, and a converter for mixed drawings
Ten readings for the person standing in the building with a tape measure, a torch and a phone. Print the sheet, tick as you go, and the readings become the enquiry. Nothing on it needs a lift engineer to take, and each one removes a question that would otherwise be answered after the crate is open.
Portal frame home elevator survey — ten readings
Readings taken: 0 of 10
The tick boxes work on the page and stay in your browser.
Conversion, for drawings that mix units
The three rows above are worked examples of the arithmetic, not figures for this machine: one kilogram is 2.20462 lb, one metre is 3.28084 ft, and one metre per second is 196.85 ft/min. The factory works in metric. Overwrite the boxes with your own readings, and quote the metric value on the order so nothing is lost in translation.
What to do with a reading that surprises you
Write it down as it is. Every one of these is ordinary in a building never designed around a lift, and every one is cheaper to design around than to find in the week the crate is open:
- A corner that is 80 mm out of square.
- A floor-to-floor distance that differs from the one above it by 40 mm.
- A supply that reads full voltage at the consumer unit and less at the far end of the house.
- A landing with only a hand's width of walkway in front of the door.
Related reading on this site: the compact elevator range, small residential elevators, the smart home elevator on the same frame, the 300 kg compact home lift and the three-passenger compact lift. Or contact us with the readings and a photograph of each landing.
Want to Know more details about this product
Similar Products