English
 Español
Categories
Contacts
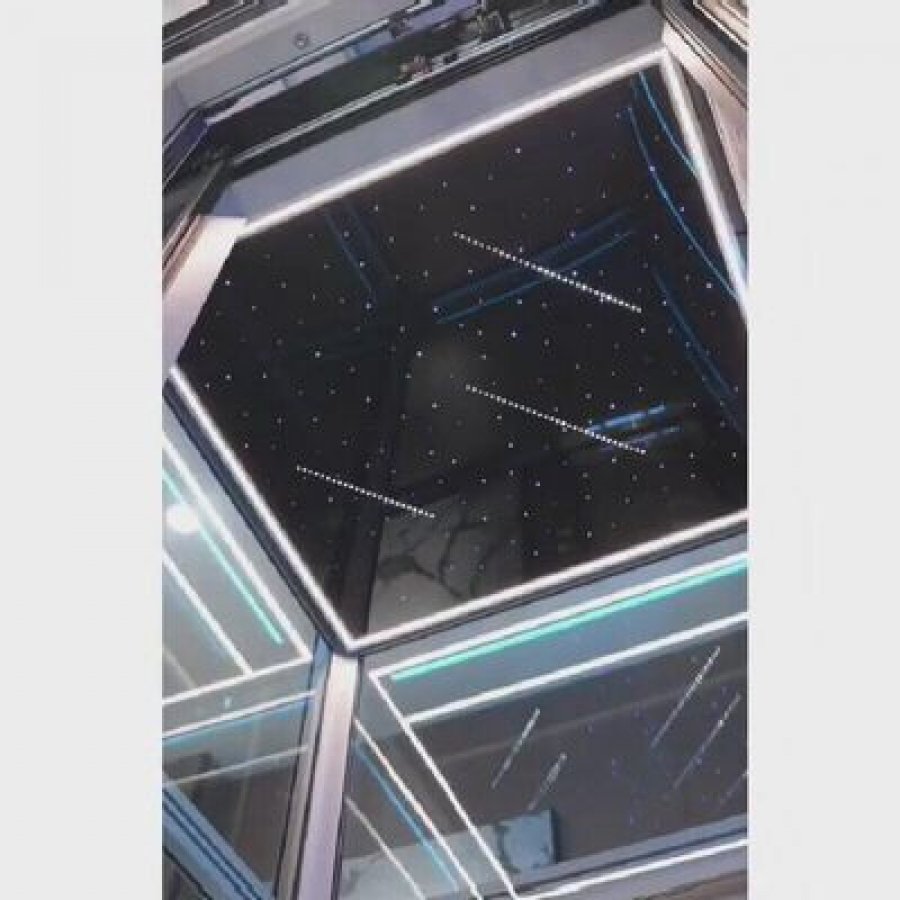
Gearless Home Elevator for Villas | 400 kg, 0.6 m/s
Product Details:
Brand Name
YIMEISITE
Place of Origin
China
Payment & Shipping Terms:
Minimum Order Quantity
1 set
Price
USD 10,000-20,000 per set
Payment Terms
T/T,L/C
Supply Ability
10 sets
Delivery Time
45 working days
Packaging Details
Export non-fumigation wood box.
| Speed: | 0.6 m/s | Capacity: | 400 kg |
| Door System: | Automatic Door | Ceiling: | LED Lighting |
| Type: | Home Elevator | Flooring: | Marble/Granite |
| Installation: | Indoor/Outdoor | Cabin Material: | Stainless Steel |
| Warranty: | 1 year | Control System: | VVVF Control |
| Safety Features: | Emergency Stop Button, Overload Protection, Safety Sensor | Drive System: | Gearless Traction |
| Power Supply: | 220V, 50Hz, Single phase | ||
| Highlight: | quaint traction home elevator,gearless ss cabin elevator,traction home elevator vvvf control | ||
Product Description
400 kg (882 lb) rated load · gearless traction · VVVF control · 0.6 m/s · up to 15 m and 5 stops · four door layouts
A gearless home elevator for villas is judged on the ride, and then on the two things a household looks at every day: the door and the finish.
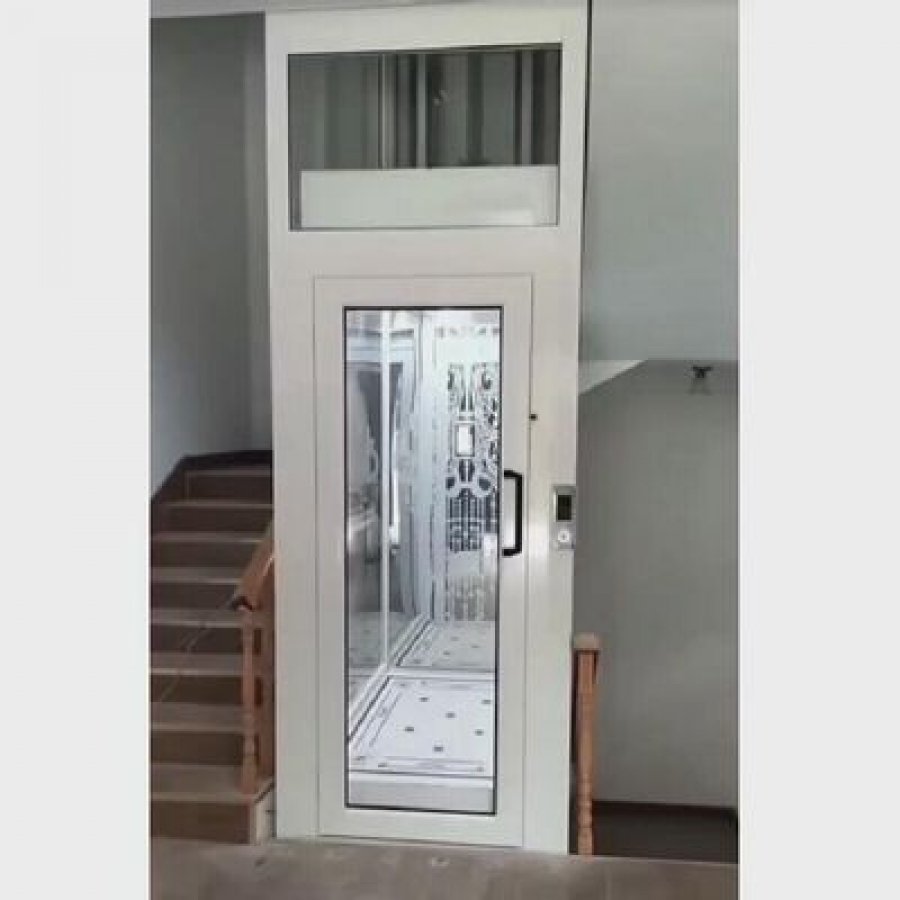
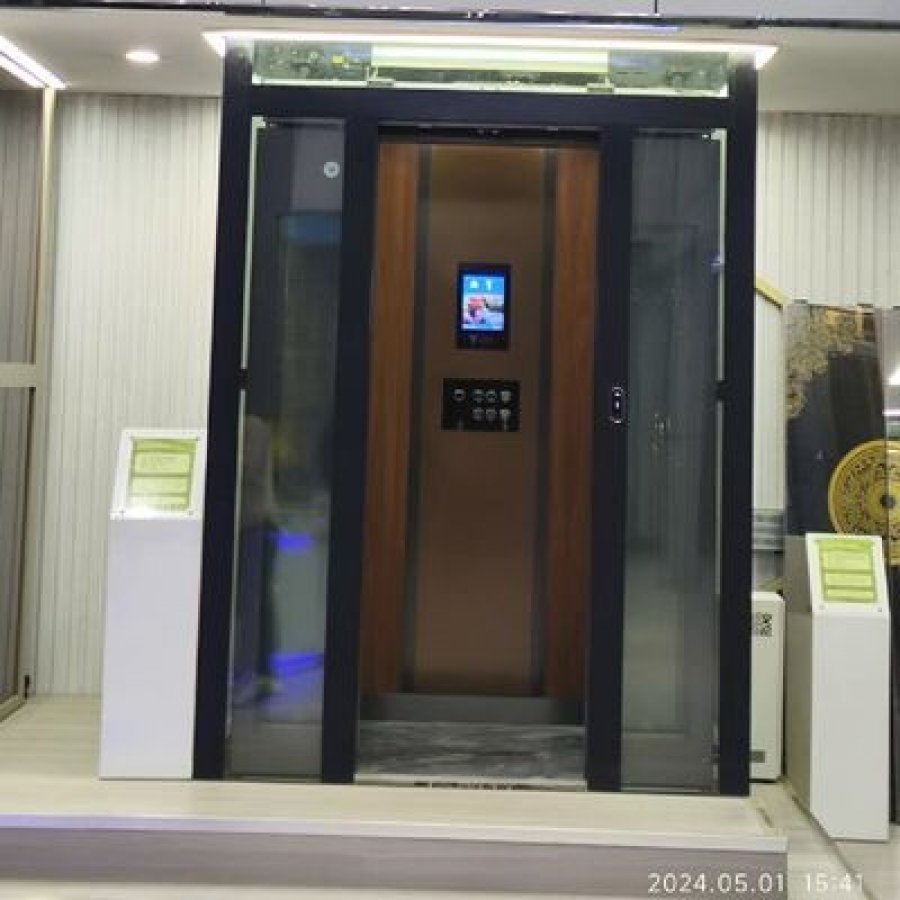
This page describes a gearless home elevator for villas, listed in the range as the Star Top home elevator. It is rated 400 kg (882 lb) and runs on gearless traction with a VVVF inverter at 0.6 m/s, over as much as 15 m and 5 stops. Its cabin is clad in stainless steel, glass or wood veneer, and one car body accepts centre-opening, side-opening, through-car or bi-parting automatic doors.
Two consequences follow. Where a hydraulic lift is bought for the space it needs above and below, a 400 kg gearless home elevator is bought for how it moves: a steadier start, a flatter landing, and a mechanism with no gear oil to change. And because one car body takes four door arrangements and three finish families, the decisions that shape daily use are made on paper before manufacture rather than on site after installation.
Every figure on this page is read from this model's own blocks on this site. Nothing is carried across from another model in the range, and nothing is filled in from a general catalogue.
What this page's own blocks state
The technical block gives the drive as gearless traction, the control as VVVF and the speed as 0.6 m/s, adjustable. It puts the capacity at 400 kg, the doors as automatic, the cabin in stainless steel over a marble or granite floor with LED ceiling light. The safety list reads emergency stop, overload protection, safety sensor, overspeed governor and UPS, on 1-phase 220 V or 3-phase 380 V. Its second half adds 400 kg as four to five passengers, up to 15 m over 5 stops, the four door options and the three finishes.
The commercial block gives the origin as China, the minimum order as 1 set, payment by T/T or L/C, supply ability of 10 sets, delivery in 45 working days and packing in an export non-fumigation wood box. Its price band is not repeated here: a traction lift is quoted against a measured shaft and a chosen door layout. Pit depth, headroom and the clear car and shaft sizes appear in neither block, so this page states none of them — they come back as dimensions on the approval drawing.
Fit check: three questions, three outcomes
Answer the three as the building stands today. A traction lift is drawn against a shaft that exists or is about to be built; both are ordinary, and they lead to different drawings.
1Does everything one trip has to move come to less than 400 kg (882 lb), including whoever travels with it?
2Are the levels it will serve within 15 m and 5 stops, measured floor to floor?
3Can the landing take a door on the side you have in mind, without blocking the walkway?
All three point the same way
The load sits under the rating, the levels sit inside the travel, and the landing takes the door where you want it. What is left is measurement: the floor-to-floor height at each stop, the space you can give the cabin, and the route the supply takes to the machine. One decision is worth making early, because it is ordered rather than adjusted on site — which of the four door layouts each landing will use.
One of the three is out — here is how it is normally resolved
If a single trip comes to more than 400 kg, the options are a larger machine or a change in what travels. The 500–1000 kg gearless model sits above this one and takes the same kind of door arrangement. If the levels run beyond 15 m or 5 stops, that is a machine-size question rather than a site question: the 30 m traction home elevator covers the taller houses.
Close the unanswered question first
Two of these are closed with a tape measure and one by standing at the landing and watching where people walk. The survey sheet at the end of this page lists the readings that turn an enquiry into a drawing, and it prints on a single sheet.
How a gearless traction machine moves a villa lift
Two words at the top of the specification describe the same thing: the way the machine puts force into the cabin. Gearless traction describes the machine; VVVF describes the electronics that feed it. Everything a passenger notices — the start, the stop, the landing — comes out of those two.
What "gearless" changes
A geared machine passes the motor's rotation through a reduction gearbox before it reaches the sheave that carries the suspension. A gearless machine couples the sheave to the motor directly. Three consequences follow, and all three are why this drive appears on villa lifts rather than on goods platforms.
- Fewer rotating parts. The gearbox is the part that needs oil and eventually attention. Removing it removes that line from the schedule and the oil from the machine space.
- A shorter, lighter machine. Without a reduction stage the machine body is more compact for the same duty, which matters when the plant sits inside a family house rather than in a plant room.
- A smoother transfer of force. There is no gear mesh to run through at low speed, which is where a lift spends most of its travel: starting, creeping into the landing and stopping.
What gearless does not change is the load or the speed: those follow the motor, the suspension and the sheave diameter, and 400 kg and 0.6 m/s are this model's figures whatever the drive family.
VVVF
Variable voltage, variable frequency. The inverter changes the frequency of the supply to the motor, and with it the motor's speed, instead of switching the motor between two fixed states. The lift accelerates along a ramp, holds 0.6 m/s, and decelerates along the same ramp.
Gearless traction
The sheave is driven directly by the motor, with no reduction gearbox. It carries the suspension that holds the car, and grip between the two is what moves the lift. This model's block states the drive as gearless traction; it states no machine-room arrangement, so this page claims none.
Levelling
The point at which the car floor settles level with the landing floor. A VVVF drive creeps the last part of the approach under its own control, so the stop is made at the floor line rather than at a fixed number of motor revolutions.
What 0.6 m/s means in a house, in seconds
Speed is easier to judge as time. Travel between two floors is the floor-to-floor height divided by 0.6 m/s, with door opening, door closing and the entry added on top. Arithmetic at three common villa heights, using this model's stated speed as the only input:
| Floor-to-floor height | Run in motion at 0.6 m/s | Three floors up, three runs |
|---|---|---|
| 2.8 m (9 ft 2 in) | about 4.7 s | about 14 s |
| 3.0 m (9 ft 10 in) | about 5.0 s | about 15 s |
| 3.5 m (11 ft 6 in) | about 5.8 s | about 17.5 s |
Those rows are arithmetic on this model's published speed, not published figures: height divided by 0.6 m/s, and the third column is three such runs. Your own floor-to-floor reading replaces the first column; the survey sheet at the end of this page is where to record it.
The rest of the journey belongs to the door rather than to the machine. Door open, entry, door close, and the time the household takes to walk in is where a five-stop villa lift spends its seconds, which is why the next sections give the door its own space.
Key figures, with the conversions you will need
Ten rows, each read from this model's own blocks. Switch the units if your drawings or your contractor work in imperial; the figures themselves do not change.
| Item | This model | Why it matters in a villa |
|---|---|---|
| Rated load | 400 kg882 lb | The block states 400 kg as four to five passengers: two people with luggage is an ordinary trip, five is close to the rating. |
| Drive | Gearless traction | No reduction gearbox between motor and sheave, so no gear oil to change and one less set of wearing surfaces. |
| Control | VVVF inverter | Ramped acceleration and deceleration, which a household feels as a smooth start and a level stop. |
| Speed | 0.6 m/s, adjustable118 ft/min, adjustable | About five seconds of motion between villa floors: fast enough not to be noticed, slow enough that nothing has to be braced against. |
| Travel and stops | up to 15 m, 5 stopsup to 49 ft 3 in, 5 stops | Reaches four levels above the entry at typical villa floor heights; beyond that the taller models apply. |
| Door system | Automatic, four layouts | Centre, side, through and bi-parting. The layout decides whether the landing walkway stays clear. |
| Cabin | Stainless steel, glass or wood veneer; marble or granite floor | The car is the part the household sees from inside, and it is chosen rather than specified. |
| Lighting | LED ceiling | Even, low-power light in a space with no window, from a panel rather than a fitting. |
| Power supply | 1-phase 220 V, 50 Hz or 3-phase 380 V | Single phase is what most finished houses already bring to the position; three phase is a design-stage choice. |
| Safety and handover | Emergency stop, overload protection, safety sensor, overspeed governor, UPS; 1 year warranty | Short enough to check item by item at handover, which is what the checklist further down this page is for. |
Every value above is stated on this page's own blocks. Where a figure reads up to or adjustable, it is this model's limit rather than a fixed setting, and the setting for your building is confirmed on the drawing.
Which two figures decide most villa projects
Load rarely does: a household already knows whether it is moving people, people plus luggage, or a wheelchair, and 400 kg with four to five persons is generous for the first two and ordinary for the third. The two figures that send a project to a different model are travel and layout.
Travel is settled by measuring floor to floor at every level, adding the readings and comparing the total with 15 m. A tall ground floor plus three further levels is the case to watch: 3.6 m and three floors of 3.0 m already reach 12.6 m, and a later loft conversion is what pushes a project over.
What is deliberately not in this table
Four figures a buyer will eventually need are absent, and it is better to say so than to leave them to be discovered. Pit depth, headroom above the top landing, cabin clear size and shaft clear size are not published for this model. They depend on the door layout, the finishes and the shaft your building can give, and they come back as dimensions on the approval drawing.
Two absences are worth naming for the same reason. There is no certification row in this model's blocks, so no certification, standard number or class is claimed on this page. And there is no published maintenance interval, so no service schedule is promised here; what is stated is the 1 year warranty line.
Four door layouts on one car body
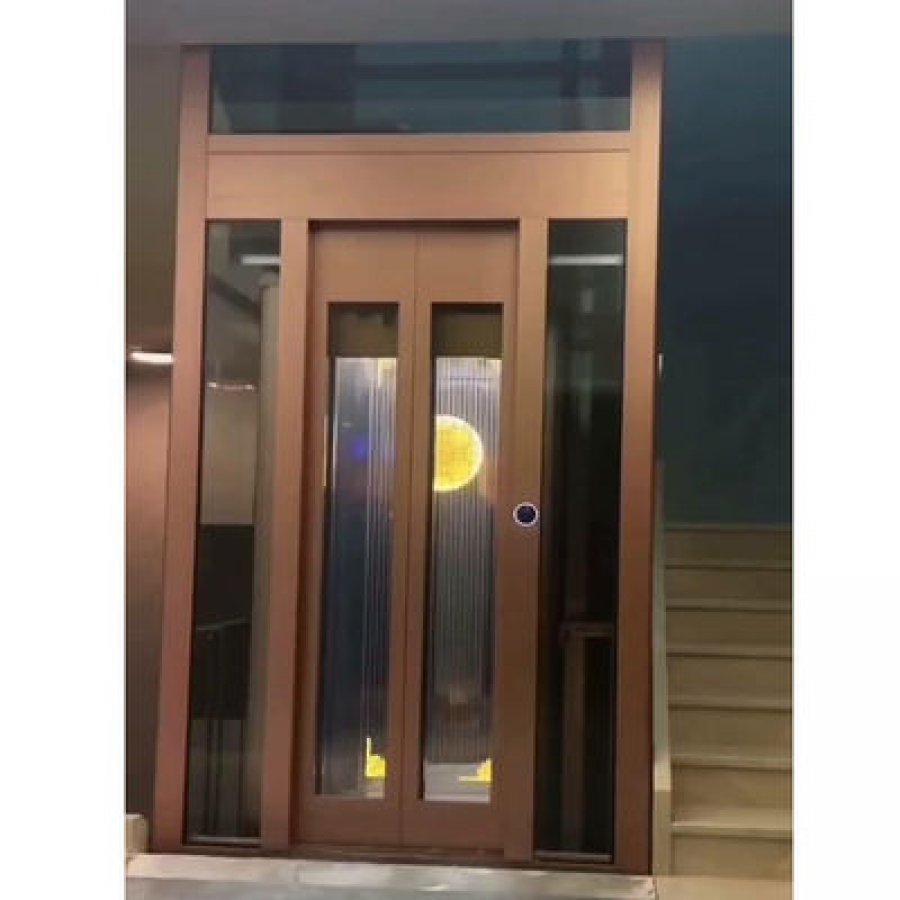
Drive, load and speed are the same whichever door you choose; the door is what changes the building. Four arrangements are available on this model's automatic door system — centre-opening, side-opening, through-car and bi-parting — and the useful question is not which is best, but which landing each one leaves usable.
Centre-opening — the neutral choice
Two leaves meet in the middle and slide apart. It reads as the most conventional door in a house, opens and closes in the shortest time of the four, and needs the least clear space in front of it.
Suits a landing with a corridor or wall directly in front of the car.
Side-opening — for an off-centre approach
One leaf, sliding clear of the opening rather than across it. It is the layout to reach for when the natural approach is offset — a stair returning along one side, a door set to one end of the car — and where nobody should meet the moving leaf.
Suits landings where the walkway runs past the car rather than straight at it.
Through-car — doors on opposite faces
The car carries a door on two opposite faces, so passengers enter at one side and leave at the other. Nothing in the walking route is reversed, which removes the turn at every landing.
Suits a shaft standing between two rooms or along a corridor, and anyone who should not turn around inside the car.
Bi-parting — the widest clear opening
Two leaves part outwards from the centre across an opening wider than a single leaf. It gives the most usable clear width of the four, which decides whether a wheelchair, a pram or a large piece of furniture goes in without being turned.
Suits family houses where the lift occasionally does service as a mover's lift.
Choosing layout landing by landing
The four arrangements do not have to be the same on every level. A car set up for through-traffic still only carries doors where doors are wanted, so a ground floor can open towards a hallway while the upper floors open towards a corridor. What has to stay consistent is the car, the shaft and the order, because the openings are cut into the shaft per level on the drawing.
- Mark where the walkway is. The layout that keeps it clear wins by default, before anything else is considered.
- Mark which way people face on arrival. If the natural approach is off-centre, side-opening keeps the moving leaf out of the way.
- Mark the largest thing that has to go through. Furniture, a pram or a wheelchair sets the clear opening you need, and bi-parting gives the most of it.
- Mark the loop. If the household uses the lift in one direction on one floor and the other on another, a through-car removes a turn at every stop rather than at one.
Cabin and finishes: the part the household lives with
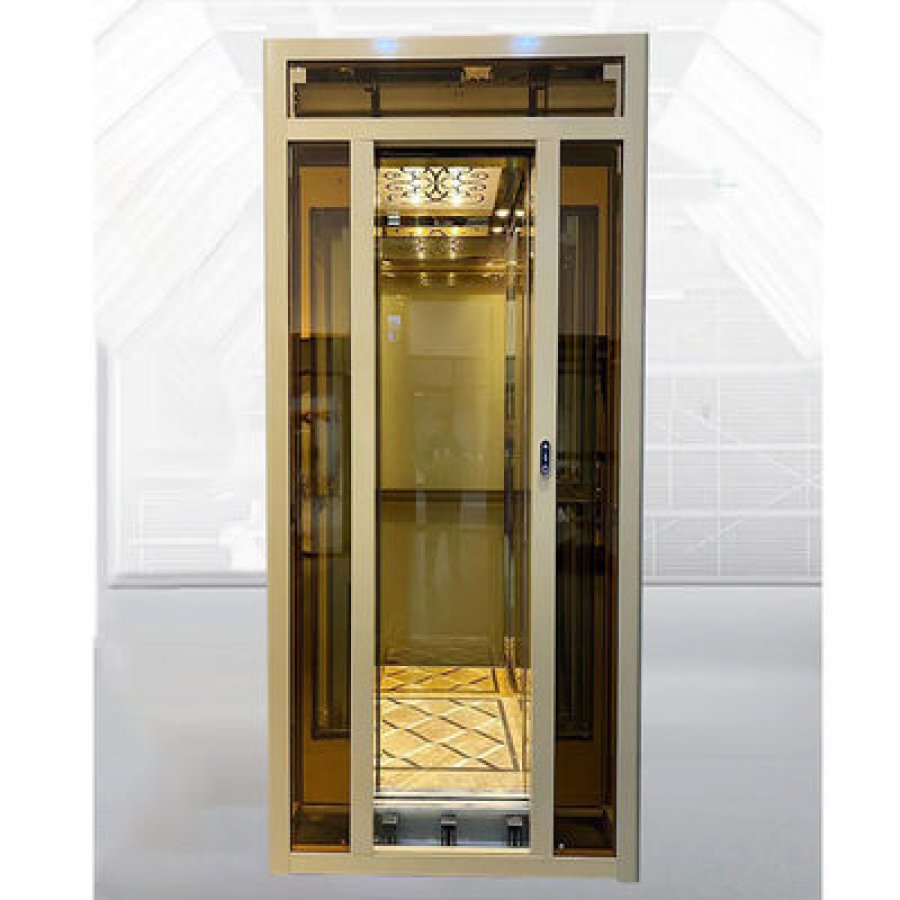
A traction machine is heard once a journey and seen never. The cabin is the opposite: it is the space a household stands inside and the object the lift adds to the interior. This model's blocks list three cabin materials — stainless steel, glass and wood veneer — with a marble or granite floor and an LED ceiling, and the three are alternatives on the same car rather than three different lifts.
Stainless steel
Named first in this model's block as the cabin material. A brushed steel panel reads as equipment rather than furniture, which is what a lift is: it wipes clean, ignores a wet umbrella, and in a muted finish it recedes into the wall behind it.
Earns its place on service faces, in cars used with luggage or garden boots, and in covered outdoor positions.
Glass
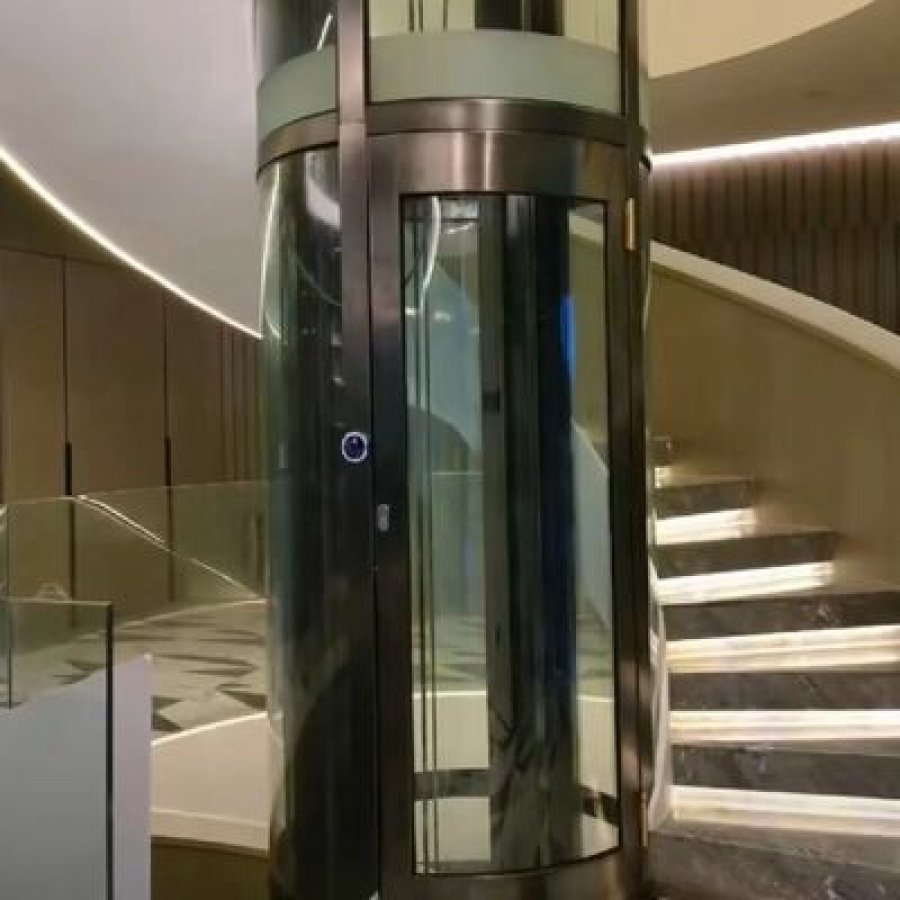
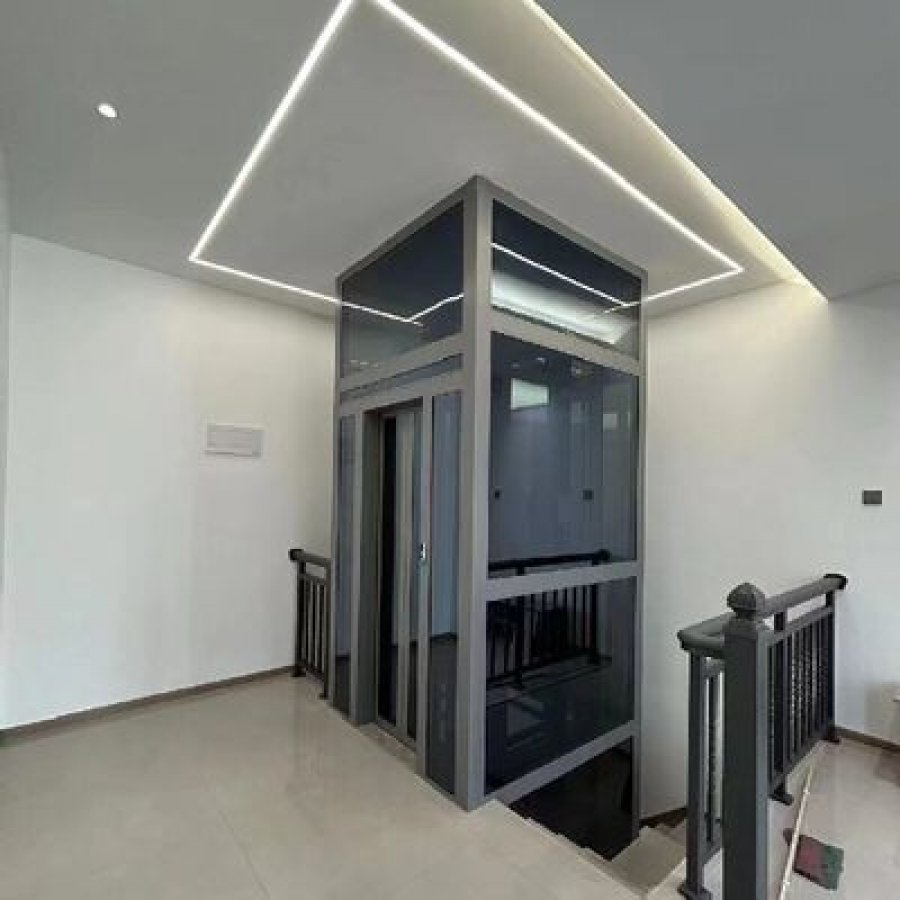
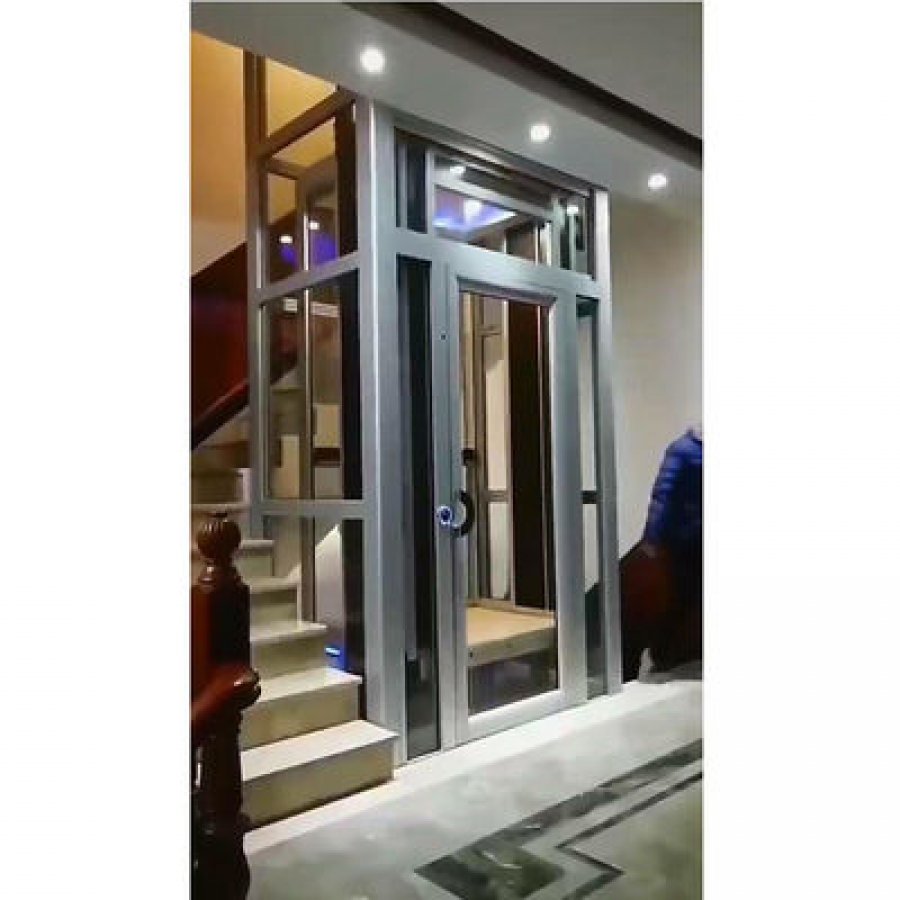
Listed as a cabin finish option in the same block. Glass gives the car its depth: sight lines pass through it, light from the stairwell goes on working around it, and a shaft that would read as a solid column becomes much lighter.
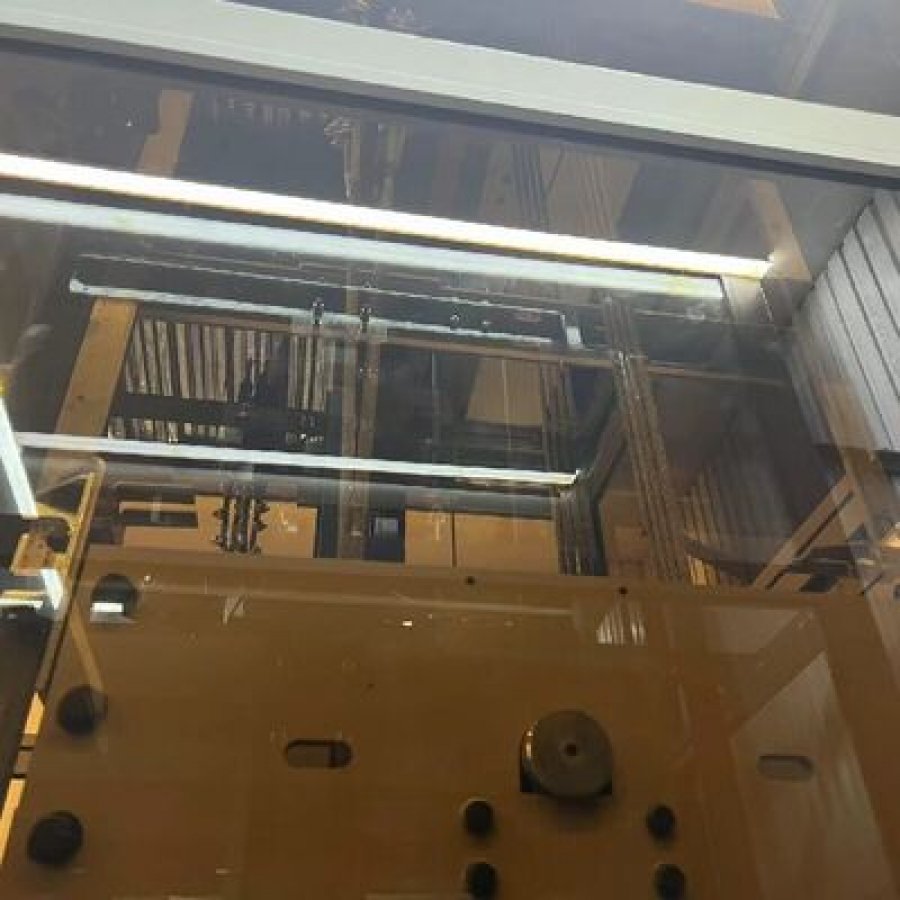
Earns its place in a stairwell or hall where a solid panel would block the view, and in a glass shaft; it also shows the mechanism behind it.
Wood veneer
The third material in the block, and the one that makes the car read as part of the joinery. A veneer panel carries grain into a space with no natural light of its own and ties the lift to doors, stairs and cabinetry the household already chose.
Earns its place in a hall or corridor where the lift should not announce itself as a machine, and in interiors with a timber theme to continue.
Floor and ceiling, which are specified rather than chosen
Two surfaces are fixed in the specification. The floor is marble or granite: stone that takes the traffic of a lift car, holds its appearance, and can follow the stone already used in the hall. The ceiling is an LED panel, lighting the car evenly from above on very little power.
Because the finish is a choice rather than a specification, it does not affect the machine underneath: 400 kg, 0.6 m/s, up to 15 m, five stops and the four door layouts apply whatever the car is clad in. What it does change is the drawing, because panel thicknesses and fixings sit between the car frame and the surface.
The car as delivered
Supply and control: one cable, two possible arrangements
The blocks give two supply arrangements — single-phase 220 V at 50 Hz and three-phase 380 V — and the machine is the same in both. What changes is the circuit the house has to provide, which is a question about the building rather than about the lift.
In most finished villas the single-phase arrangement needs no change to the distribution board: the plant position usually has a power route into it already, or one can be run from a nearby circuit. Choose three-phase when the house was built with it, or when the electrical design is still open and the load can be spread across three conductors from the start.
Single-phase 220 V, 50 Hz
- Named first in this model's specification blocks.
- Matches the supply most finished houses already bring to the position.
- Needs one live conductor, one neutral and earth.
- Suits a retrofit where the electrical work should stay on one circuit.
Check on site: the voltage measured at the position rather than at the board, and whether a dedicated circuit can reach it.
Three-phase 380 V
- Listed as the alternative arrangement on the same model.
- Worth choosing when the house already has a three-phase service.
- Relevant when several heavy loads share a board and the lift should not sit on the same phase as the rest.
- Decided at the electrical design stage, because it changes the cable that has to be pulled.
Check on site: whether three-phase reaches the plant position, and whether the design can still be changed if it does not.
What the controls do with that supply once it arrives
The cabinet in the drive-path diagram is the VVVF inverter named in this model's block. It is where the site supply becomes a controlled drive: the incoming voltage is rectified, and the inverter then builds a fresh output whose frequency and voltage are varied to move the motor along its acceleration and deceleration ramp. That is the mechanism behind the two things a passenger notices — a start that does not jerk, and a stop made level with the landing.
The same block lists a UPS among this model's safety devices. It appears as safety equipment rather than as a supply option, and its coverage belongs to the approved drawing rather than to a figure published here. What can be said without qualification is that the control and safety circuits are supervised by the same cabinet that drives the machine.
Three readings worth taking before ordering
- Voltage where the machine will stand. A reading at the distribution board is not a reading at the far end of a long house. Take it at the position, with the household's normal load switched on.
- Where the dedicated circuit can be fed from. The lift should not share a circuit with something that is switched on and off, and the route from the board to the plant position is part of the drawing.
- Where the isolation point can sit. Whoever services the unit has to be able to isolate it without entering the car.
Nothing on this page states a current, a cable size, a breaker rating or a power figure, because this model's blocks do not publish them. They depend on the arrangement you choose and belong on the electrical drawing that comes with the quotation.
Safety devices, and how to check them at handover
This model's blocks name five pieces of safety equipment — an emergency stop button, overload protection, a safety sensor, an overspeed governor and a UPS — alongside the automatic door itself. Five items is a short list, which is an advantage: a household can check every one of them in a single visit rather than taking a schedule on trust.
What each device is for
- Emergency stop button. A manual cut-out inside the car, so that anyone inside can stop the machine deliberately rather than waiting for a control system to agree.
- Overload protection. Supervises the load against the 400 kg (882 lb) rating and prevents a journey beyond it. On a villa lift this is the device that protects the machine from a house move nobody weighed in advance.
- Safety sensor. Watches the door zone while the door is closing, so an obstruction is detected and the closing reverses instead of completing.
- Overspeed governor. Monitors the speed of the car against the trip point and acts if the machine runs beyond it. It stands behind the 0.6 m/s figure rather than in front of it.
- UPS. Part of the safety equipment in this model's block. Its coverage and reserve are confirmed on the approved drawing; what matters at handover is knowing which circuits it carries.
Handover checklist, in the order to walk it
Ten checks, arranged the way a handover visit runs: outside the car, then the door, then the ride, then the paperwork. Tick them on the page and the list stays in your browser.
Commissioning and handover checks
Checked so far: 0 of 10
Acceptance is a measurement, not a signature
Two of the ten are most often waved through. Levelling should be made from both directions at every landing. A car that settles level from below and slightly out from above has a ramp that is not yet right, and the fix belongs in the controller settings rather than in the shaft. Overload protection, meanwhile, is worth seeing demonstrated, so that the threshold is shown to sit at 400 kg (882 lb).
This model's blocks carry no certification row, so this page claims no certification, no standard number and no class. The declarations that apply to your market are supplied with the quotation and handed over at commissioning, which is what the ninth check above is there to confirm.
From drawing to first ride: what happens in what order
An installation goes wrong for one of two reasons. Either the shaft on site was built to different numbers from the machine, or the supply was assumed instead of measured. Both are prevented before manufacture, which is why the sequence below starts with a tape measure and only reaches a workshop in the third step.
-
1. Survey and approval drawing
Floor-to-floor heights at every level, the space available for the shaft, the wall each landing opens onto and the supply measured at the position. These become an arrangement drawing: car outline, door opening per landing, machine position and the route the supply takes.
Nothing is ordered from the survey alone. The drawing is the first artefact, and every later step is checked against it.
-
2. The three decisions that get fixed
The drawing forces three answers: which of the four door layouts each landing takes, which of the three cabin materials the car is clad in, and whether the supply will be single-phase 220 V or three-phase 380 V. Each is cheap to change at this point and expensive afterwards, because all three are cut, drilled or wound into the unit.
-
3. Manufacture
The commercial block puts delivery at 45 working days, with a minimum order of 1 set and payment by T/T or L/C. The period starts from the approved drawing and the confirmed specification, which is why steps 1 and 2 sit in front of it.
-
4. Packing and shipment
Packing is an export non-fumigation wood box: the crate protects the car and the panel surfaces and clears the phytosanitary rules that timber packing has to satisfy in many destinations. Supply ability in the same block is 10 sets.
Worth planning now: where the crate will be opened, since a crate delivered to a finished hall is unpacked where it lands.
-
5. Site preparation, by the building side
The shaft or space is made ready to the approved drawing: the opening cut at each landing, the plant position prepared, the supply run to the isolation point, and the route from the delivery point cleared. This step is the building's rather than the lift's, and it most often decides whether installation runs to plan.
-
6. Installation, commissioning and handover
Rails, machine, suspension, car, doors and the inverter cabinet are installed and adjusted, then the unit is run loaded and empty with the level of each landing checked from both directions. The handover visit walks the ten checks in the previous section and ends with the test reports, the rated load plate and the warranty start date.
What the building has to have ready before the crate arrives
Five things, in any order, but all five before installation starts. None is exotic; all are the difference between one visit and three.
- A shaft or space built to the approved drawing. The opening at each landing is cut to the layout fixed in step 2, not to the one discussed first.
- A clear route from the unloading point to the position. The crate is large and heavy and the car panels are finished surfaces. Discovering that the dining room door is too narrow is best done before delivery.
- The supply run to the isolation point. Measured rather than assumed, and wired to the arrangement chosen at step 2.
- A plant position that can be reached for service. Whoever maintains the machine has to stand in front of it, and that space has to be designed rather than discovered.
- A decision about who installs. The installation scope is agreed in the quotation and divided between the building contractor and the installing team before anyone books a date.
Upkeep, and what the 1 year warranty actually covers
This model's block states a 1 year warranty. That is the only maintenance or service figure published on this page, and it is worth being precise about, because running costs are decided less by the warranty period than by what the drive asks for once the period ends.
What is stated
A one-year warranty, listed in the same blocks as the load, the speed and the travel. The start date is written on the commissioning record, which is why the handover checklist ends with it.
No maintenance interval and no servicing period are stated in either block, so none is promised here. Ask for the recommended schedule with the quotation and file it with the test documents.
What the drive removes from the list
A gearless machine has no reduction gearbox between the motor and the sheave, so there is no gear oil to check, top up or dispose of and no gear mesh to inspect as a wear pair.
What remains is the ordinary round: the sheave and the suspension, the guide rails, the door mechanism and the control cabinet. That is the list to ask for, and it is shorter than the same lift would carry with a geared machine in it.
What the household should watch
Most service calls on a villa lift begin with something the household noticed first. Three worth writing down rather than waiting on: a landing that stops being level, a door that begins cycling twice before it closes, and a ride that starts or stops less smoothly than it did.
All three are controller or door-zone observations rather than structural ones, and they are easier to correct when they are fresh and specific.
Three habits that keep a villa lift out of trouble
- Keep the landing approach clear. The door's safety sensor is looking at the opening, and a box parked half over it turns an ordinary arrival into a repeating reverse cycle.
- Keep the car floor and the door track clean. Grit in the door track is the most common cause of a door that begins to hesitate, and the stone floor specified for this car sweeps clean in seconds.
- Respect the load plate. 400 kg is four to five passengers, and a lift habitually run at its limit is one whose overload protection is working.
What to ask for with the quotation
Three documents make the difference between owning a lift and managing one. The first is the recommended maintenance schedule, since none is published here. The second is the spare-parts list, with the parts worth holding locally. The third is the test reports and declarations that apply to your market, this model's blocks carrying no certification row.
Everything in this section is either stated in this model's own blocks or is explicitly described as something to ask for. No service interval, response time, certification or parts holding is claimed on this page.
Ten questions buyers ask about this model
Answered from this page's own blocks. Where a question needs a figure they do not publish, the answer says so and names where the figure comes from instead of filling the gap.
Is a gearless home elevator for villas quieter than a hydraulic one?
No sound figure is published for this model, so no decibel claim is made here. What the drive changes is mechanical: no reduction gearbox between motor and sheave, and a VVVF control that ramps the machine up and down instead of switching it. The part of a journey a household actually hears is usually the start and the stop.
How many passengers does a 400 kg rating cover?
The block states 400 kg (4–5 passengers). Read it as a load rather than a head count: four adults is a light trip, five is close to the rating, and two adults with luggage can approach it more quickly than five people standing still.
How long does a trip actually take at 0.6 m/s?
At 3.0 m floor to floor the car is in motion for about five seconds. Add door opening, the entry and door closing, and an ordinary trip lands in the region of ten to fifteen seconds, which is why the door layout is what most households end up noticing.
How many floors can this model serve?
The block gives up to 15 m of travel over 5 stops. At a typical villa floor-to-floor of 3.0 m that is four levels above the entry; at 3.5 m it is four levels with less margin, and the smaller of the two limits applies.
Which of the four door layouts should I choose?
Work from the walkway rather than from the door. Centre-opening suits a landing people walk straight at, with little room in front. Side-opening suits an approach running past one end of the car. Bi-parting gives the widest clear opening for furniture, a pram or a wheelchair. Through-car suits a shaft with a usable face on both sides, and removes the turn inside the car.
Can different landings use different door layouts?
Yes. What is cut into the shaft is an opening on a chosen face at each level, not one door type for the whole building. A car with a door on one face at ground level and doors on two faces above is an ordinary arrangement.
Does choosing glass or wood veneer change the machine?
No. 400 kg, 0.6 m/s, up to 15 m and 5 stops and the four door layouts apply whatever the car is clad in. The same holds for the marble or granite floor and the LED ceiling, which the blocks specify rather than offer.
Does this lift need a machine room?
This page states no machine-room arrangement for this model, so no claim is made in either direction. The blocks describe the drive as gearless traction and list the VVVF control and the safety devices; they say nothing about the plant space.
What supply does it need, and what pit and headroom?
The supply is stated: single-phase 220 V at 50 Hz, or three-phase 380 V. Both are arrangements of the same machine and either can be confirmed before manufacture.
Pit depth and headroom are not published for this model, and neither are the cabin and shaft clear sizes. They depend on the door layout, the finishes and the shaft your building can offer, and they arrive as dimensions on the approved drawing.
How long is delivery, and what does the warranty cover?
The commercial block puts delivery at 45 working days, with a minimum order of 1 set and payment by T/T or L/C. It gives supply ability as 10 sets and packing in an export non-fumigation wood box. The period runs from the approved drawing, which is why the survey and the three decisions come first.
The warranty is 1 year, starting on the date written into the commissioning record. No maintenance interval is published here.
What to send, and what comes back
Nine items turn an enquiry into a drawing, and eight of them are things you already know or can measure in one walk around the house. The ninth is the one most enquiries leave out, and it changes the quotation most.
Enquiry checklist for a gearless villa elevator, 400 kg
Ready to send: 0 of 9
Why the door layout is the ninth item
The first eight are measurements and preferences, and each narrows the machine. The door layout is different: it narrows the building. An enquiry that arrives with four floor heights and a supply reading but no landing information comes back with a question, because the openings cut into the shaft are what the quotation is drawn against.
What comes back, and in what order
First the arrangement drawing, because it answers what this page deliberately leaves open. It carries your car outline, the opening per landing and the machine position, plus the dimensions the blocks do not publish: pit, headroom, clear car size and clear shaft size.
Then the three decisions that have to be fixed before manufacture: the door layout at each landing, the cabin finish, and the supply arrangement. Once those are confirmed the order is written and the 45 working days begin. The load you sent is checked against 400 kg (882 lb) at the same time; if a single trip sits above it, the answer says so and names the model that covers it.
Send the levels, the supply and the landing that has to stay clear
Three lines start the drawing. We check them against the 400 kg rating, the 0.6 m/s VVVF drive and the 15 m, 5 stop limit, then come back with the arrangement drawing and a firm proposal.
Printable survey sheet, and a converter for mixed drawings
Ten readings for the person standing in the house with a tape measure and a meter. Print the sheet, tick as you go, and the readings become the enquiry rather than notes to be written up afterwards.
Villa traction elevator survey — ten readings
Readings taken: 0 of 10
The tick boxes work on the page and stay in your browser.
Conversion, for drawings that mix units
Starting points: 400 kg is 882 lb, 15 m is just over 49 ft, and 0.6 m/s is about 118 ft/min. The figures the factory works to are metric — convert for your own drawings and quote the metric value on the order.
What to do with a reading that surprises you
Write it down as it is. A landing 150 mm out of level across the approach, a supply that reads full voltage at the board and less at the far end of the house, a walkway that narrows by a hand's width only at the door. These are ordinary findings, and every one is cheaper to design a shaft around than to discover in the week the unit arrives.
Want to Know more details about this product
Similar Products