English
 Español
Categories
Contacts
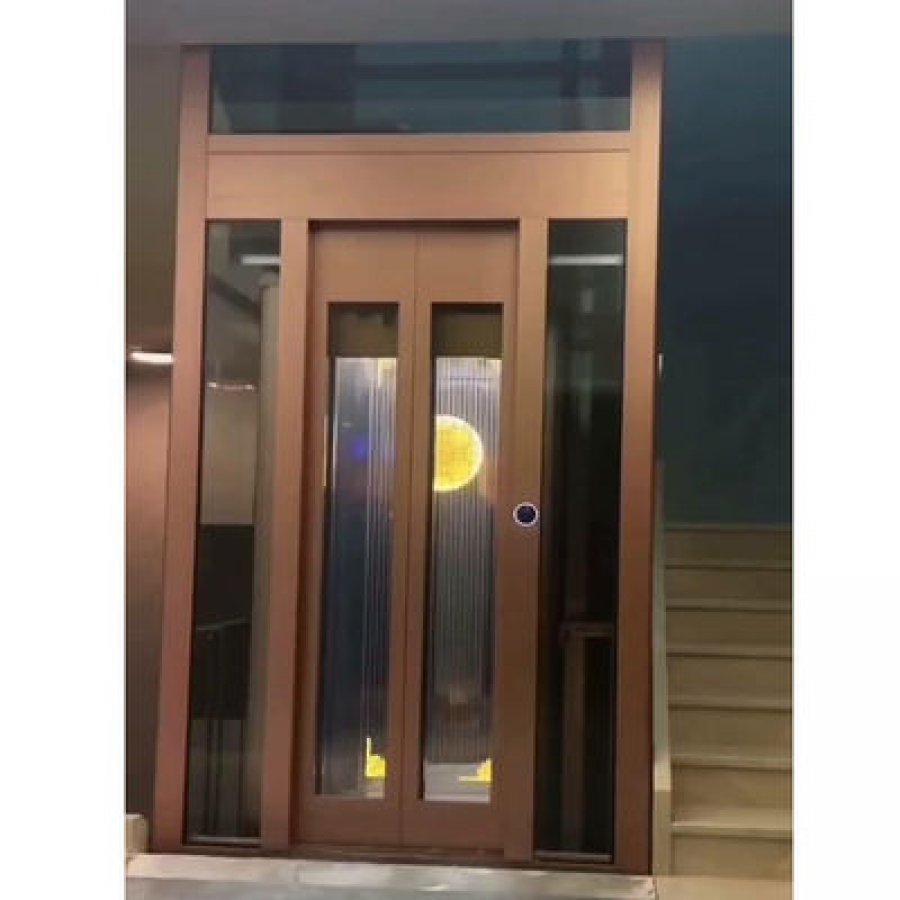
Sleek Gearless Traction Lift | Classic Small Residential Elevator
Product Details:
Brand Name
YIMEISITE
Model Number
YST-09
Certification
ISO 9001 ISO 14001 UDEM
Place of Origin
China
Payment & Shipping Terms:
Minimum Order Quantity
1 Set
Price
USD 10,000-20,000 Per Set
Payment Terms
T/T,L/C
Supply Ability
20 Sets Per Month
Delivery Time
40 Working Days
Packaging Details
Export Non-Fumigation Wood Box
Product Description
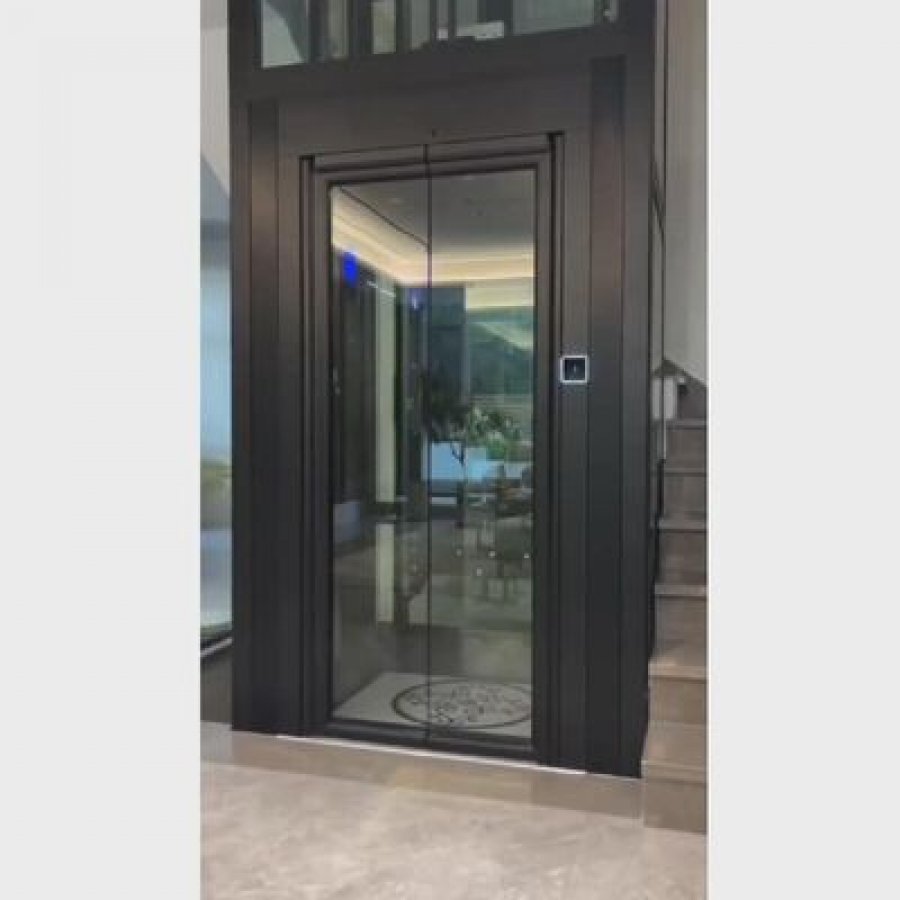
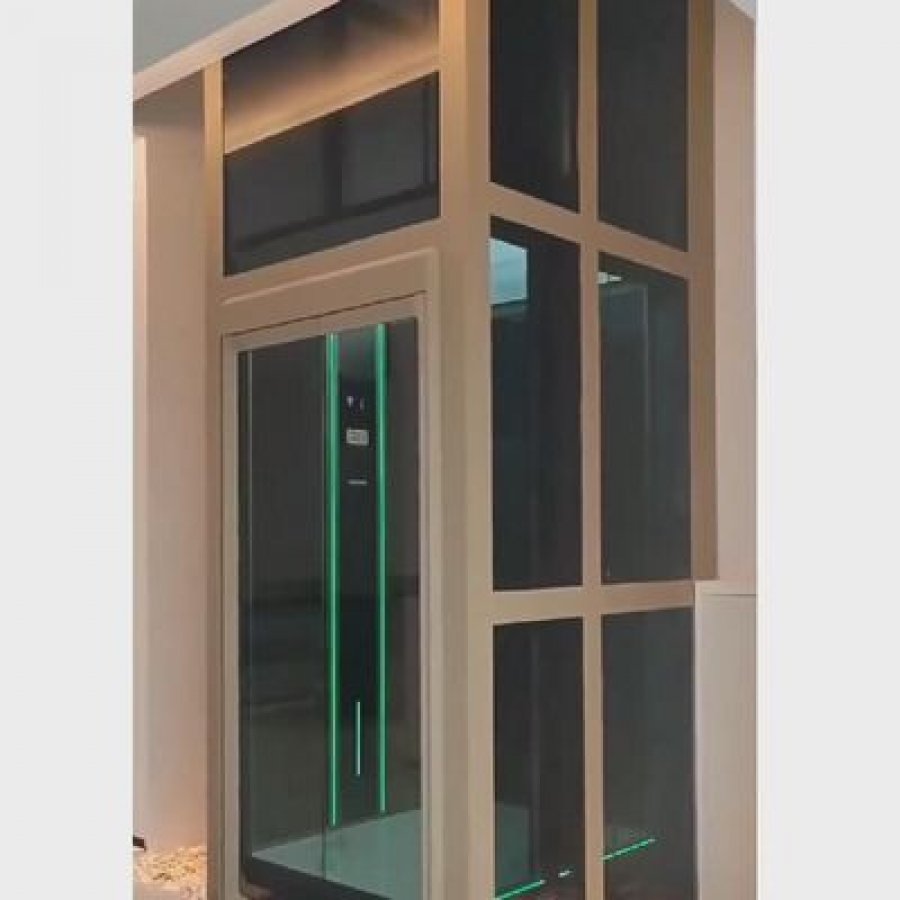
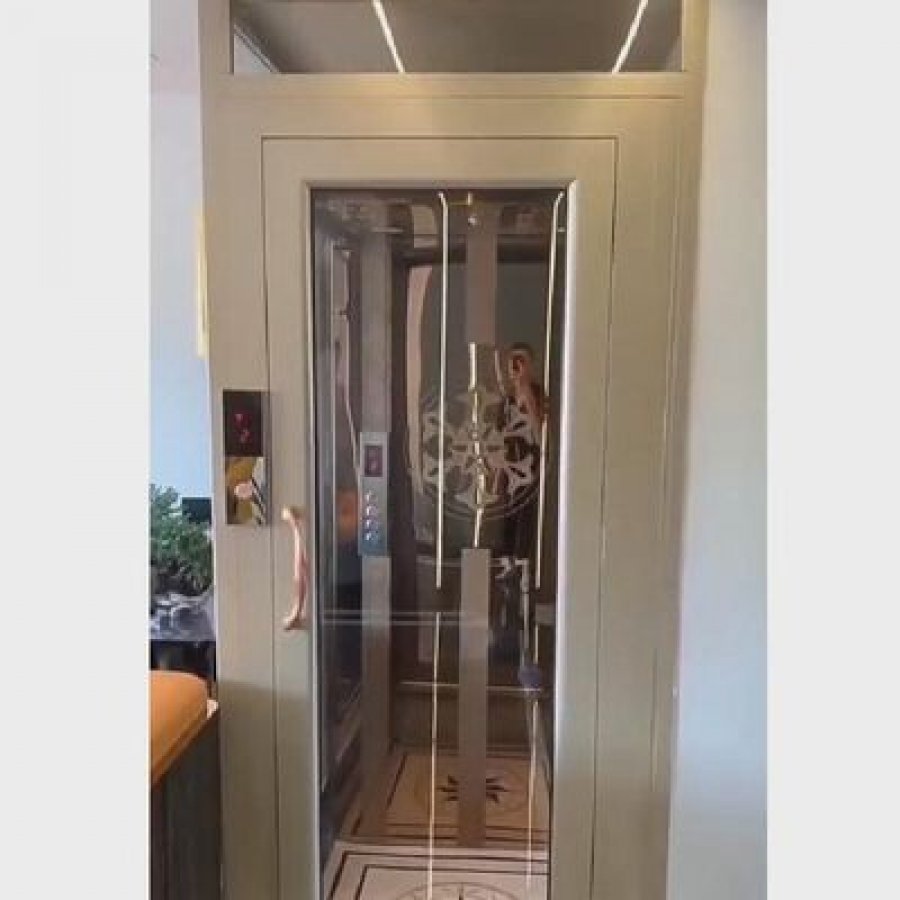
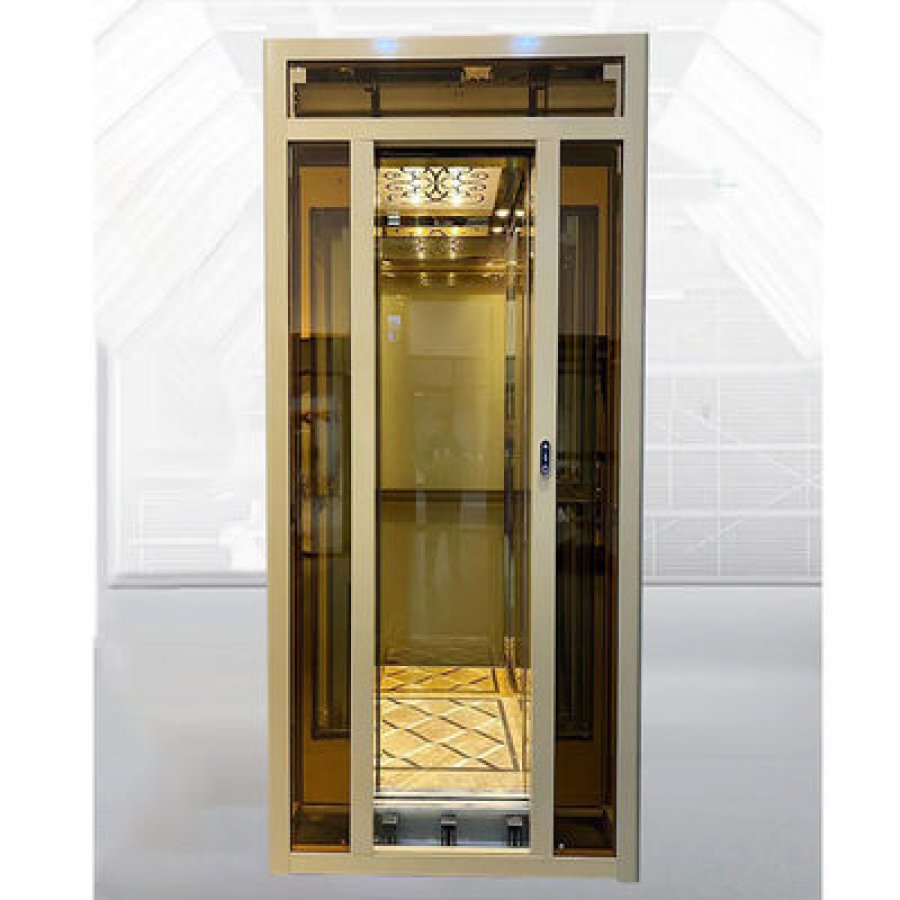
Gearless traction · aluminium alloy well shaft · middle-open double folding door · small homes and villas
A sleek gearless traction lift is two decisions in one: what turns the rope, and what the lift stands inside.
This page covers the sleek gearless traction lift in this range, listed on the block below as a classic small residential elevator. The drive is gearless traction, the design is given as sleek and slender, the well shaft is aluminium alloy, and the door is a middle-open double folding type. Its application block reads residential work, small homes and villas. The model number is YST-09.
Where a product page usually leads with a figure, this one leads with those two choices, because between them they decide whether the lift fits at all. The drive decides how much room the machine needs and how the ride feels. The enclosure decides how much of the house is given up to hold the lift, and whether that work is done by a bricklayer or by the factory.
What the blocks on this page state, and what they leave open
The product block gives four things beyond the drive: the shaft material as aluminium alloy, the door as a middle-open double folding door, the design as sleek, slender and space-saving, and the application as residential, small homes and villas. The claimed benefit is a ride that is smooth, quiet and energy efficient.
What the same blocks do not carry is just as important to read. There is no rated load, no speed, no travel or stop count, no car plan, no shaft plan, no pit depth and no headroom figure anywhere on this page.
The commercial block gives the brand as YIMEISITE, the origin as China, and the certification line as ISO 9001 ISO 14001 UDEM. It states a minimum order of 1 set, payment by T/T or L/C, a supply ability of 20 sets per month, delivery in 40 working days, and packing in an export non-fumigation wood box.
Two of the three tokens on the certification line are standards. The third one is not a standard number at all, and this page does not dress it up as one — the FAQ answers that question directly. The price band on the same block is not repeated in this copy either: a lift is quoted against a measured position, and a band without a position is not a price.
Fit check: three questions, three outcomes
Answer these against the house as it stands. A gearless traction drive changes the vertical arithmetic of a lift; the enclosure changes the horizontal one. Both have to work in the same place.
1Is there a narrow vertical run that can be given over to the lift — a bay, a stairwell corner, the end of a hall — roughly the plan of one wardrobe, repeated on every floor?
2Do those floors stack straight above one another, clear of stair flights and load-bearing beams, so one continuous shaft can be closed in from the bottom to the top?
3At every landing, is there walkway in front of the door face on the side the opening is planned, with a wall return beside it for the folded leaves to gather against?
All three answers point the same way
A narrow run exists, it stacks, and people already walk towards the door face. What is left is measurement: the plan of the run, the floor-to-floor heights, and the walkway in front of every landing. Send those and the drawing comes back with the car and shaft sizes worked out.
One of the three is out — that is a design conversation, not a dead end
A run that does not stack straight is the one that hurts, because a traction lift needs its guide rails plumb from bottom to top. The other two are usually movable: a tight walkway can be solved by turning the door face, and a shallow run by changing the car plan. Read the shaft section below before deciding the position is impossible, then contact us with the three answers.
Answer the three questions first
Until all three have an answer, the useful output of this page is the survey sheet at the end of it. Take the ten readings it asks for; they are the same readings the factory will ask for, and on a retrofit most of them are cheaper to take than to guess.
What the gearless drive removes, and what it hands to the enclosure
In a geared machine the motor turns quickly and a gearbox slows that turn down before the ropes move. Gearless takes the gearbox out of that chain: the motor is built onto the sheave itself, so the machine becomes one compact unit. Fewer parts turn, there is no gear oil to change, and the noise a gearbox makes at speed goes with it — the mechanism behind the smooth and quiet claim on the block above.
Where the machine sits, and which dimension pays for it
A traction machine works at the top of the run, above the car. What that buys is horizontal: at every landing the space taken is the car and its running clearance, because no machine sits beside the car. What it costs is vertical: the run needs height above the highest floor served, and the enclosure has to be closed in above the top landing. A hydraulic drive trades the other way round, wanting plan space at the bottom of the run for the power unit. The block on this page does not name a machine-room arrangement for this model, so treat the position of the machine as a drawing item rather than a brochure item.
- Can the top of the run be closed in and still be reached for service without opening a ceiling in a bedroom?
- Is there height above the highest landing for the machine, the sheave and the rope travel, as well as for the car roof?
- Does anything already occupy that height — a water tank, a roof structure, a dormer, a loft conversion?
What an aluminium alloy well shaft changes
A well shaft in aluminium alloy is a manufactured enclosure. It arrives as panels and is assembled around the run, so the inside face is set by the panel rather than by whoever laid the blocks. In a house that was never built around a lift, that shows up twice.
The plan is predictable before the car is made, because a panel is a known thickness instead of a wall carrying render and site tolerance. And the work is dry: panels are fixed rather than built. How the panels are tied at each floor, and whether they stand on their own or lean on the walls, is engineering for the measured position. It comes back on the approval drawing.
Read that drawing as a question about your own run. The car you want sets the opening you need, and the enclosure adds a known band around it; send the readings and the band becomes a number on the drawing.
Three terms used on this page
Traction sheave
The grooved wheel the ropes run over. In a gearless machine the motor is built onto this wheel instead of driving it through a gearbox, which is the whole of the difference the drive name advertises.
Counterweight
The mass that balances the car so the machine lifts roughly the difference between the two, rather than the whole car. Where it travels relative to the car is one of the things that shapes a shaft plan.
Headroom
The clear height inside the enclosure above the highest landing, taken up by the car roof, the machine and the travel of the ropes. It is a drawing figure for the position you measured, not a catalogue figure.
The blocks on this page name none of those three, and this page will not invent them.
Key figures: the eight things this page does state
Everything in the table below comes from the two blocks on this page. There is no ninth row borrowed from a similar model: a figure taken from another lift is worse than no figure at all on a page a designer will use to choose a position.
| Item | What this page states | What it decides in an order |
|---|---|---|
| Drive system | Gearless traction | The machine is a single compact unit working at the top of the run, with no gearbox to oil and no gearbox whine. |
| Well shaft | Aluminium alloy | The vertical run is closed by a manufactured panel enclosure rather than a shaft built from blockwork. |
| Door type | Middle-open double folding door | The opening is formed by leaves that gather at the jambs, so the landing needs a shallow return beside the door face rather than a long run of wall. |
| Design | Sleek, slender, space-saving | The footprint follows the car plan; the machine does not add a room beside it. |
| Application | Residential, small homes, villas | Domestic traffic and domestic approach widths, not commercial duty cycles. |
| Model number | YST-09 | The factory code a quotation for this lift is raised against. |
| Certification line | ISO 9001 ISO 14001 UDEM | Two management standards are named. The third token is not a standard number, and the FAQ below answers that question rather than dressing it up. |
| Order terms | 1 set, T/T or L/C, 40 working days | One lift can be ordered alone, paid for by transfer or letter of credit, and shipped crated in a non-fumigation wood box. |
Look at what is absent as carefully as at what is present. No load, no speed, no stop count, no travel, no car plan, no shaft plan, no pit depth, no headroom and no supply voltage appear anywhere on this page. That is not an editing accident. Each of those is fixed by the position. The car plan follows what has to travel in it and who uses it. The shaft follows the car, the pit and the headroom follow the shaft, and the supply is whatever the house already has at that wall.
Worked conversions, for drawings that mix units
The three lines below are arithmetic, not figures for this machine. The factory draws and builds in metric; a survey taken in feet and inches has to travel without losing anything, so write both and quote the metric one on the order.
- A run taken as 1 100 mm43.31 in is one metre and ten centimetres on a metric drawing, and a little under three feet seven and a half inches on an imperial one.
- A floor-to-floor taken as 3 000 mm118.11 in is three metres, or nine feet ten inches and a fraction.
- One kilogram is 2.20462 lb, one metre is 3.28084 ft, and one inch is 25.4 mm — the three ratios behind every line above.
Settled by the blocks on this page
Drive, shaft material, door type, design intent, application, model code, the certification line and the commercial terms: enough for a shortlist, and enough to price a position.
Settled on the approval drawing
Rated load, running speed, number of stops, travel, car plan, shaft plan, pit depth, headroom, door handing, supply arrangement and the machine position. Send the readings in the survey sheet and these stop being open questions.
The shaft: what sets its plan, and what has to be measured before it can be set
A slim shaft is not something you order by size. Its plan is the sum of four things: the car the house needs, the door that opens into it, the running clearance the car needs alongside its rails, and the build-up of the enclosure around all of it. Change any one of the four and the shaft changes with it. That is why the two figures a buyer wants first, minimum shaft size and car size, cannot honestly appear on a page like this one. The useful move is a tape measure rather than a comparison table.
The three readings that decide the plan
1. The plan you can give up
Measure the clear plan available at the position on every level, and check what else is on it: a radiator, a cupboard, the underside of a stair, a window reveal, a wall that is not square. Write the smallest figure and the level it came from.
2. The vertical run
Take the floor-to-floor height at every level, and the clear height available above the highest landing. Note any level that differs from the others; in older houses they usually do, and the tallest one governs the run.
3. The walkway at each landing
Measure the walkway in front of the door face at its narrowest point, and note the wall return beside the opening where the folded leaves gather when the door is open. A landing is only as good as its tightest approach.
Take each reading where it is worst rather than where it is easiest to reach. A plan that works on the top floor and fails on the ground floor is the same as a failed plan, and finding that out on site before the order costs nothing.
What the aluminium alloy shaft asks of the building
An aluminium shaft home elevator is closed by panels, so the building has to provide a floor opening at every level, those openings stacked in one continuous line, and a way to fix the enclosure at each floor. The panels are lifted in and fixed, which keeps wet trades out of the house and keeps the inside face of the run consistent. The structural question stays open: how the enclosure is tied to the floor and to the structure above, and whether it carries itself or needs support, is engineering for the measured position and reaches you on the approval drawing.
- Photographs of the position at every level, taken from the same spot so the run can be followed upwards.
- Slab construction at each level: concrete, timber joists or steel — and, for timber, which way the joists run.
- Structure to avoid: beams, load-bearing walls, chimney breasts and services, marked on a sketch of the plan.
Pit and headroom: the two ends of the run
Both ends are drawing figures on this page, and either one can decide a position on its own. At the bottom, the question is what lies under the run: a slab on grade, a cellar, a crawl space or a finished floor above a void. At the top, the question is what lies above the highest landing and whether that space can be given to the machine and the travel of the ropes. Answer both before choosing where the lift stands, because moving them afterwards means moving the lift. Contact our engineers at the contact page with the three readings and a photograph of each landing, and the two ends become numbers on a drawing.
The middle-open double folding door, and what it buys at a landing
A middle-open double folding door carries two leaves on each side that fold back towards the jambs as it opens, and meet at the centre when it closes. It reads like a styling detail and behaves like a planning decision, because the space the door needs in order to open sits at the sides of the opening rather than along the wall next to it. On a narrow landing, that is the difference between a lift and a compromise.
Folding door and standard automatic door, side by side
Each row below turns a difference in construction into the question you would actually ask on site.
| Aspect | Middle-open double folding door | Standard automatic landing door |
|---|---|---|
| How the opening is made | Leaf pairs fold back towards the jambs | Leaf or leaves slide sideways along the wall |
| What is needed beside the opening | A shallow return for the folded leaves | A run of wall long enough for the leaf, or a pocket to build |
| Clear opening at the same jamb-to-jamb | Wider, because folded leaves take up less length than a parked leaf | Narrower, because the leaf has to keep somewhere |
| What you see when it is shut | Two panels meeting at the centre | One panel, or two meeting at the centre if it is centre-opening |
| What to check on site | That a folded leaf clears the wall return, a radiator, a handrail or a door that opens the other way | That the wall run or the pocket exists, and that nothing hangs on it |
| Service touch points | Hinges and the fold line | Hangers, track and the drive belt or screw |
The walk to the lift, in three parts
Approach
The door face should sit where people already walk, not at the end of a detour. If the walk turns a corner before the opening, measure the clear width of that turn, because that turn is a fixed part of the route and the landing is not.
Standing room
A folding door opens beside the person rather than into them, so the standing position stays clear. Check nothing opposite competes for that floor space: a bedroom door, a cupboard, or a step where the landing changes level.
The through route
The clear opening has to accept whatever travels through it, not just the person who uses the lift today. Work from the widest item: a wheelchair, a walker, a pram, or the furniture that has to move in on a future moving day.
One thing here is not decided by this page. Which side the folding door is planned on, and how it is handed, is tied to the position you measured and appears on the approval drawing. Check it twice: a door face pointing at the wrong room is expensive to change later.
Supply and control: what this page states, and what the house has to provide
The blocks on this page say nothing about electrical supply. No voltage, phase count, frequency or current appears in them, and a lift quoted against a position should not be wired against a guess. What can be done before the drawing exists is to establish what the house has, so the reply is a requirement rather than a surprise.
Read these at the position, not at the consumer unit
- Voltage, phases and frequency, measured with the normal household load switched on.
- Whether the supply is single phase or three phase, and whether that is true at the position or only at the meter.
- Where a dedicated circuit can be taken from, and how far that run has to travel to reach the machine.
- Where the isolation point can sit and stay reachable, without living in a cupboard someone has to empty first.
- How the cable will reach the enclosure: up an internal wall, through a loft, or along the outside of the house.
What the factory returns
- The supply the machine for your position actually requires, in writing.
- The position it expects the isolation point and the control cabinet in.
- The cable size the run needs, given the length you measured.
- Whether anything else on site has to change for the lift to be commissioned.
If the answer moves the machine, that is better found before the enclosure is closed than after. Ask our engineers to check the supply answers before anything is ordered.
Control, as far as this page can honestly go
The block does not name a control system either, so this section stays with what is decided at the landing rather than inside the cabinet. That means where the call buttons sit and at what height, whether the stations are plain or key-operated, and what the car panel carries beyond the floor buttons. All of it settles with the drawing, where it is cheaper.
- Where a person naturally reaches at each landing, checked with the actual user rather than with a rule of thumb.
- Whether a key or a code is wanted on the landing stations, and who holds it.
- Whether the same lift has to serve a floor that only some of the household uses.
Safety and handover: the list to ask for, not a list to assume
The blocks on this page list no safety devices for this model, so this section will not hand you a list of them. It sets out what a handover file for a domestic traction lift should answer in writing, so you can check the answers when they arrive. Tick the boxes as each answer lands; nothing is sent anywhere.
What the handover file should answer
Answered in writing: 0 of 10
Two things worth settling before the order
- The rules where the lift will stand. A domestic lift is installed under national and local rules that differ by market, and the same machine may be signed off differently in two countries. Name the market at quotation stage and let the factory answer against it.
- Who commissions it. A handover is only as good as the person who signs it. Name that person at quotation stage, and name who keeps the file afterwards.
On the certification line of this page
The block carries ISO 9001 and ISO 14001, plus a third token that reads UDEM. The first two are management system standards, covering quality management and environmental management: they describe how a factory is run rather than what a particular lift does. The third token is not a standard number, and this page does not present it as one; what it refers to is the second question in the FAQ below.
Installation, in six steps
On a retrofit the installation itself is usually the shorter half of the job. What takes the time is everything that has to be true before the crate can be opened, and the order below is arranged so that the expensive items come after the cheap ones. Only one duration on this page is a factory figure: the 40 working days of production on the block above. Site durations depend on the building and on who is doing the work.
-
1. Measure, draw, approve
The position is surveyed, the car and shaft plans are drawn against your readings, and you approve the drawing. Production starts from that approval, not from the enquiry, which is why a missing reading costs weeks rather than days.
-
2. Prepare the site
Floor openings are cut, the wall return beside each door face is made good, and the route the parts will travel is checked with a tape measure rather than an eye. This step is done by local trades, and it can run while the lift is still in production.
-
3. Deliver and land the crate
The lift ships in an export non-fumigation wood box. The crate plan comes with the drawing, so the unloading point, the lifting equipment and the temporary storage spot are all decided in advance. A crate left on a footpath is a planning problem, not a delivery problem.
-
4. Erect the enclosure and set the machine
The panels go in around the run and are fixed at each floor, then the machine is set at the top of the run and the guide rails are plumbed. Everything after this step depends on the rails being right, so the survey readings get tested against the building here.
-
5. Car, door and wiring
The car is assembled inside the enclosure, the folding door is hung and set so the leaves gather cleanly at the jambs, and the wiring, control cabinet and isolation point are finished. If the supply questions in the previous section were answered properly, this step is uneventful.
-
6. Test and hand over
Levelling, door operation and the safety items on the handover list are tested and recorded, and the file goes to whoever will keep it. Ask to be present for this step; it is the last chance to see the machine opened up before the enclosure is finished around it.
What normally slows an installation down
- A doorway on the route in. The panels and the machine have to pass through the house. If the tightest doorway is smaller than the largest part, the part has to be re-made or a different route found, and both cost time.
- An opening that moved. Floor openings are cut by local trades, sometimes before the drawing is read properly. A shaft that is out of line by more than a small margin is the most common reason a lift sits in a crate on site.
- Power arriving late. Commissioning cannot start without a live supply at the position and a reachable isolation point, and the electrician is usually the busiest person on the job.
Service and cover: what to agree, and what this page will not promise
The blocks on this page state no warranty term and no service interval, so this page names none. Both belong in the order contract for your lift, and both should be in writing before the crate is opened. For most owners a sleek home elevator is bought once, and the cover that follows it matters more than a few points on the invoice.
What a planned visit covers
The machine and its brake, the condition of the ropes or belts, the sheave, the guide rails and the car sling, the folding door and its hinges, the landing door locks, the control cabinet and the safety devices. A visit that only oils the rails is not a service.
Spares worth holding
Door hinges and rollers, a set of landing door contacts, the car light fittings, and fuses for the control cabinet. These are the parts that stop a lift being used at all, and they are the ones with the longest re-order time from the factory.
What the cover should say
How often a visit happens, what a visit includes, the response time for a breakdown, whether parts are included or invoiced, and what happens outside working hours. Ask for the same four answers in writing from every company you compare.
What voids cover
Most cover is written around the lift as delivered. Changing control settings, carrying loads the car was not designed for, or servicing with parts that are not the maker's sit outside it. Read that clause before it matters.
What the drive means for the service bill
A gearless machine takes one set of wearing parts and one consumable off the list: no gearbox to oil and no gear teeth to wear. What remains is the machinery any traction lift has — the sheave and its bearings, the brake, the rope or belt, and the door mechanism. The enclosure adds one item a built shaft does not: panels can be removed and refitted, so access to the machine and the rails depends on how the enclosure was assembled. That is worth knowing before the first visit rather than during it.
Questions this page is asked most often
Every answer below stays inside what the blocks on this page state, or says plainly that the figure comes with the drawing. Where a number is missing, the question you should ask next is written out with it.
What exactly is a gearless traction lift?
A gearless traction lift for homes is one whose car is moved by ropes or belts over a grooved sheave, with the motor built onto that sheave instead of driving it through a gearbox. Removing the gearbox is what makes the machine compact and quiet, and it is why the drive is the first line on the block at the top of this page.
Is UDEM a certification?
The certification line on this page reads ISO 9001 ISO 14001 UDEM. The first two are standards and are the only two this page names as certification. UDEM is not a standard number, so rather than presenting it as one, the honest answer is this. Ask the factory to confirm in writing what it refers to for your order, and treat it as unverified until that answer arrives.
What load can this lift carry?
The rated load is not stated on this page, and it is not a fixed number for the model. It follows from the car plan, and the car plan follows what has to travel in the lift and who has to use it. Tell the factory what the car must take — a wheelchair, a walker, a carer and a passenger, or household loads — and the rated load for your design comes back on the approval drawing.
How fast does it run?
Running speed is not stated here either. On a domestic lift the speed is chosen against the travel and the stops, because a short run gains little from a faster machine. It is settled with the drawing, along with the acceleration and levelling figures that decide how the ride feels.
How many floors can it serve?
The blocks give no stop count and no maximum travel. Travel is decided by the levels you have and the height from the lowest to the highest, and the tallest floor-to-floor governs the run. Measure each level separately and the stop count becomes a drawing figure rather than a guess.
What shaft size does this lift need?
There is no single figure. The shaft plan is the car, plus the door opening, plus running clearance at the rails, plus the build-up of the aluminium alloy enclosure. The design line on the block — sleek, slender, space-saving — describes the intent; the measured position decides whether that intent fits your run.
Does it need a pit?
No pit depth is stated on this page, because it depends on what lies under the run and on the machine arrangement. The bottom condition is one of the readings a designer needs: a slab on grade is a different question from a floor over a cellar. It is answered on the approval drawing for the position you measured.
What is the middle-open double folding door?
Two leaves on each side, meeting at the centre when the door closes and folding back towards the jambs as it opens. It gives a wider clear opening from the same jamb-to-jamb distance than a sliding leaf, and it asks for a shallow wall return at the sides of the opening instead of a long run of wall beside it. The comparison table earlier on this page sets the two door types side by side.
Can I order a single lift?
Yes. The commercial block gives a minimum order of 1 set, payment by T/T or L/C, and a supply ability of 20 sets per month. One lift for one house is an ordinary order, and it ships in an export non-fumigation wood box.
How long is delivery?
The production window on the block is 40 working days, counted from order confirmation with the approved drawing. Shipping, customs, unloading and the site work in between are separate, and the crate plan for your lift comes with the drawing. Treat anything quoted for the whole journey as an estimate that has to be checked against your port and your route.
What to send for a quote that means something
A quotation for a lift is a drawing with a price attached to it. Until the factory has the position, all it can return is a range, and a range tells you nothing about whether the lift fits your house. The list below is the whole of what is needed. Everything on it is free to gather, and most of it can be gathered in one visit with a tape measure and a phone.
Send these eight things
Ready to send: 0 of 8
What comes back should be a drawing rather than a promise: the car and shaft plans for your position, the stops and the travel, and the rated load and speed for that design. It should also give the pit and headroom figures, the supply the machine needs, and a written production window. If a reply contains a price but no position, it is an estimate and should be labelled as one.
What the commercial block already settles
Three things do not need to be negotiated. A single lift is the stated minimum order, so one house is an ordinary order. Payment is by transfer or letter of credit, which is the route most importers already use. And production is scheduled in a window of 40 working days from approval, which is worth putting in the calendar next to the site work, because the two have to be arranged around each other.
Send the three survey readings and get a drawing, not a range.
Load, speed, travel, car plan, shaft plan, pit and headroom are all settled from your own position — one visit with a tape measure is enough to start.
Survey sheet: ten readings, and what each one is for
These ten readings turn a product page into a drawing. Nine are about the building and one about the people who will use the lift, and none needs a specialist. The sheet prints on its own.
Readings to take before asking for a drawing
Readings taken: 0 of 10
Write each reading in the units you took it in, and add the other beside it — 2 400 mm94.49 in is one reading recorded twice, not two readings.
Conversion, for drawings that mix units
The three rows are worked arithmetic, not figures for this machine: one inch is 25.4 mm, one metre is 3.28084 ft, and one kilogram is 2.20462 lb. Overwrite the boxes with your own readings and quote the metric value on the order, because that is the language the factory draws in.
What to do with a reading that surprises you
Write it down as it is. Every item below is ordinary in a building that was never designed around a lift, and every one is cheaper to design around than to discover in the week the crate is opened:
- A landing with only a hand's width of walkway in front of the door face.
- A floor-to-floor height that differs from the level above it by 40 mm.
- A supply that reads full voltage at the consumer unit and less at the far end of the house, and a corner of the proposed run that is 80 mm out of square.
Related reading on this site: the traction elevator range, the sleek aluminium traction lift, the lift on a lightweight aluminium frame, the classic gearless lift under the same brand and the quiet traction lift with a single swing door. Or contact us with the readings and a photograph of every landing.
Want to Know more details about this product
Similar Products