English
 Español
Categories
Contacts
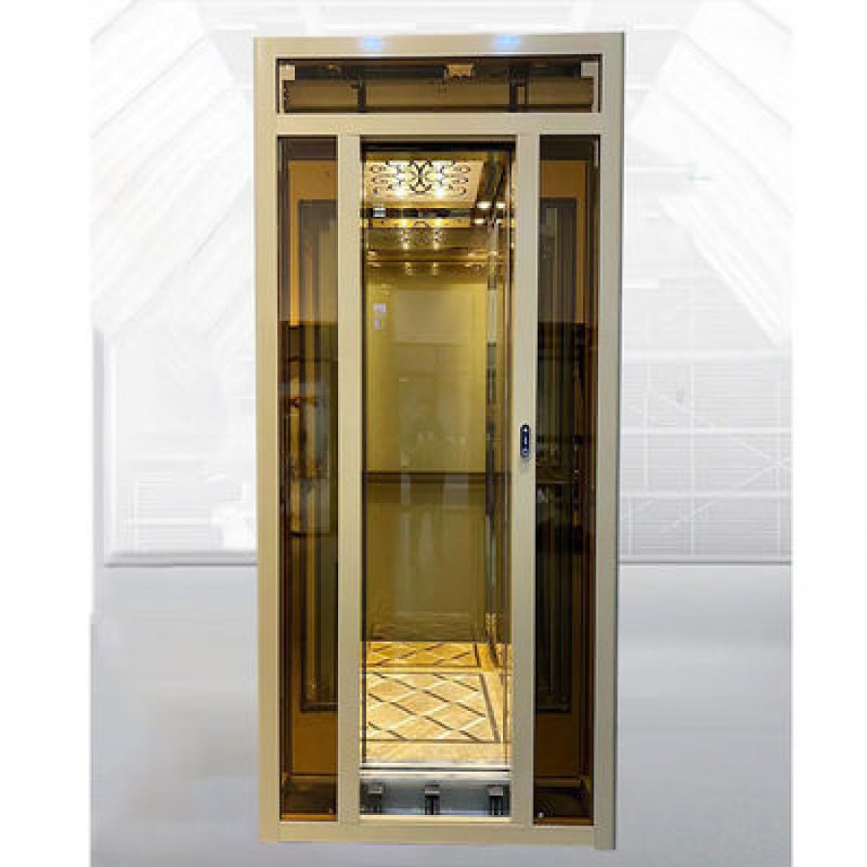
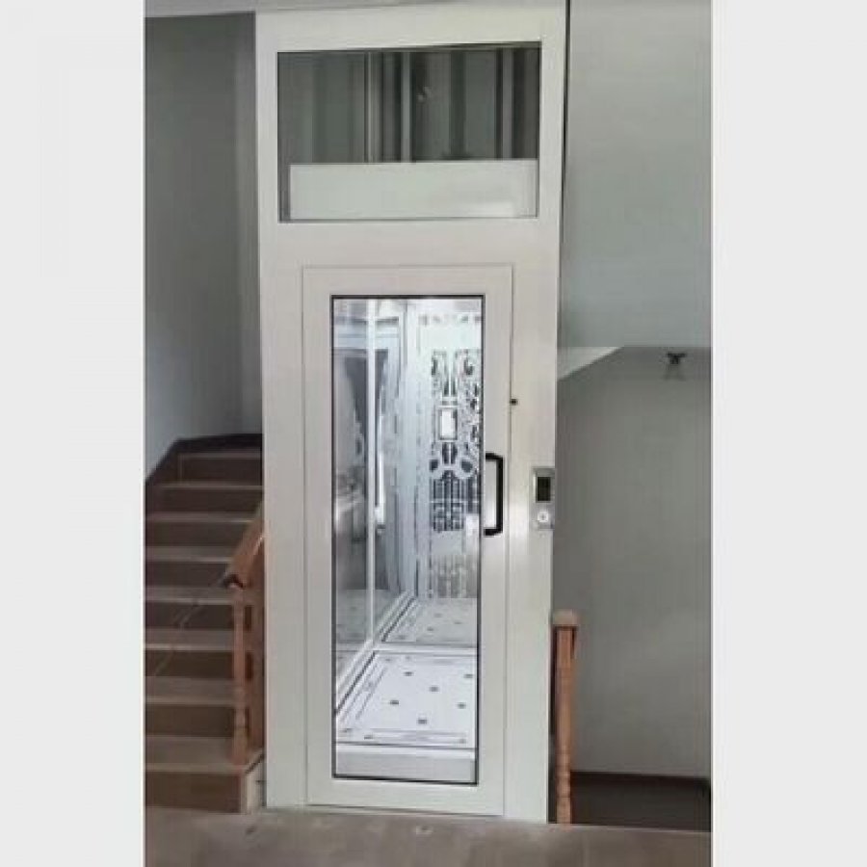
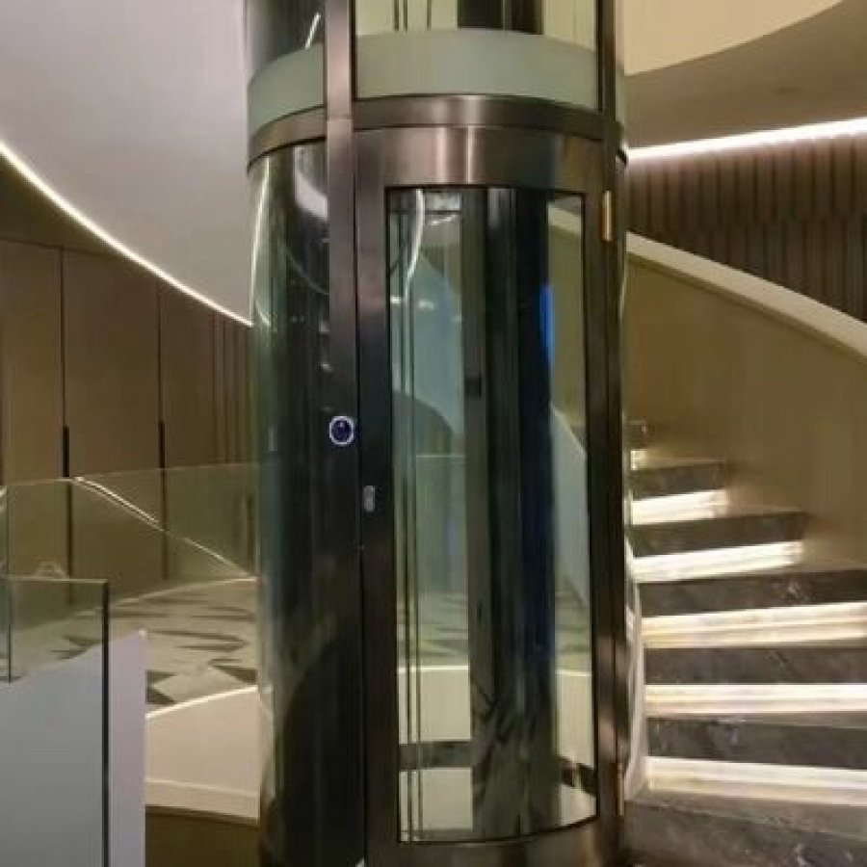
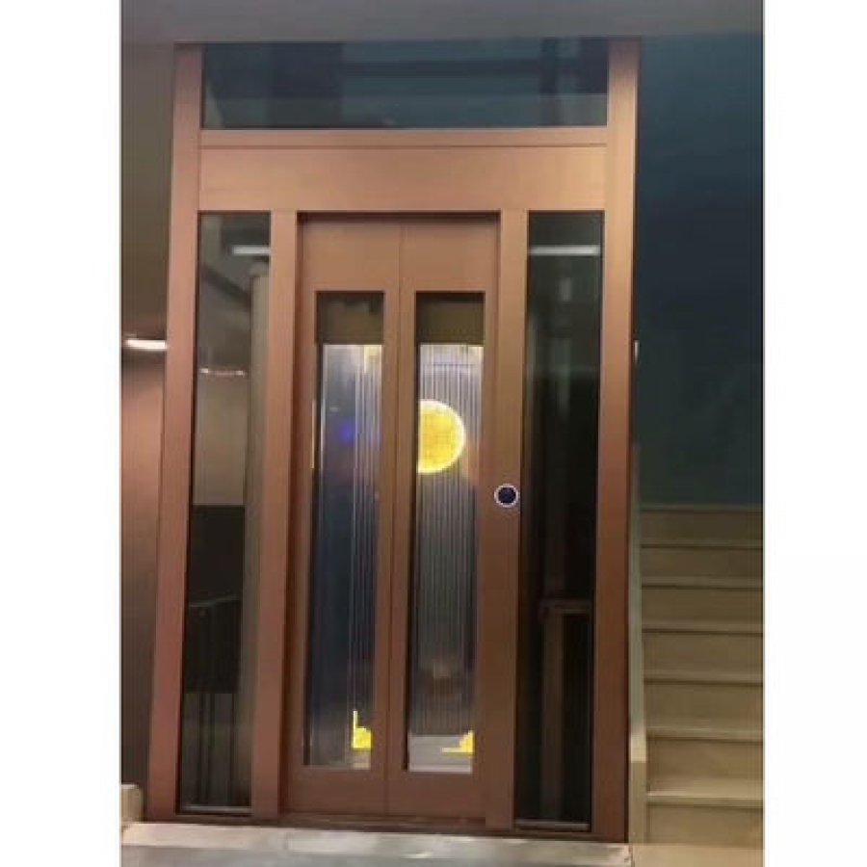
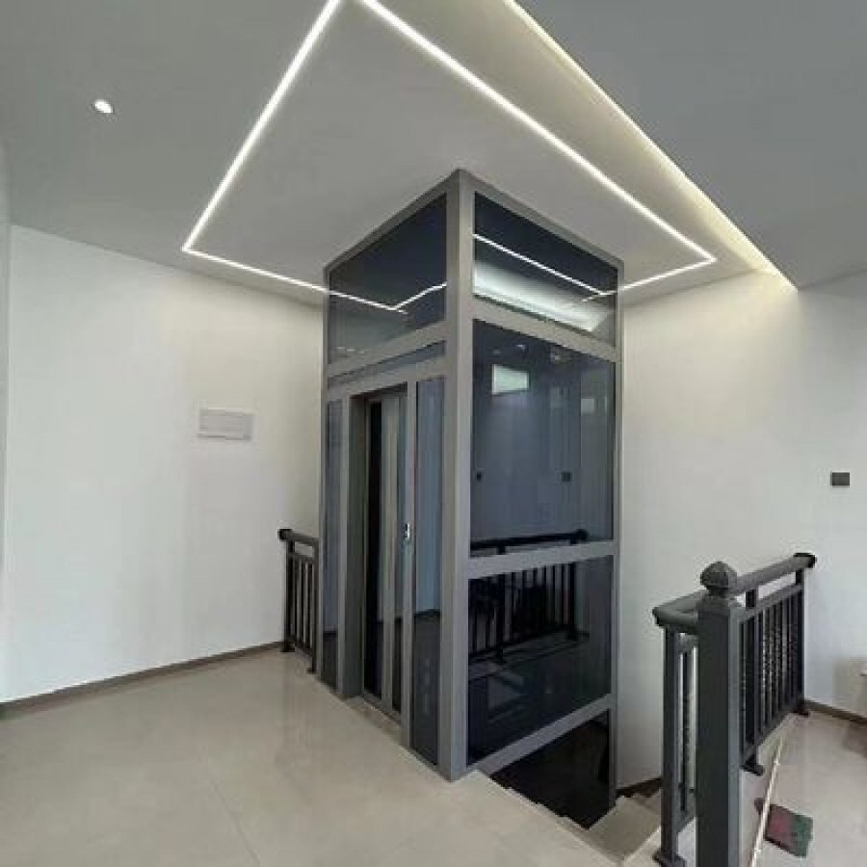
Automatic-Door Gearless Traction Elevator for Residences
Product Details:
Brand Name
YIMEISITE
Place of Origin
China
Certification
ISO 9001
Payment & Shipping Terms:
Minimum Order Quantity
1 Set
Price
USD 10,000-20,000 per set
Packaging Details
Export Non-Fumigation Wood Box
Delivery Time
45 Days
Payment Terms
TT or LC at sight
Supply Ability
10 Sets Per Month
| Safety Features: | Emergency Stop Button, Overload Protection, Safety Sensors | Drive System: | Gearless Traction |
| Speed: | 0.6 M/S | Door System: | Automatic Sliding Doors |
| Certifications: | ISO9001, CE, EAC | Capacity: | 400-1000 Kg |
| Power Supply: | 220V/380V, 50Hz/60Hz | Operating Temperature: | 0-40°C |
| Highlight: | Automatic Sliding Door Traction Elevator,Residential Traction Elevator,Gearless Traction Elevator | ||
Product Description
Automatic sliding doors · gearless traction · up to 30 m · 400–1000 kg · 0.6 m/s · below 60 dB
An automatic door decides how the lift is used. Gearless traction decides whether the house hears it.
This page covers an automatic door gearless traction elevator for residences. It is quoted with an automatic sliding door at every landing, a gearless machine that needs no separate plant room, and 400 / 630 / 800 / 1000 kg load options. Travel reaches 30 m at 0.6 m/s, with a quoted noise level below 60 dB on 220 V or 380 V, 50–60 Hz.
Two decisions are made before this machine is ordered, and both are harder to change afterwards than they look. The first is the door, because automatic sliders take the opening and closing away from the passenger. The second is the drive. A gearless machine has no gearbox between the motor and the ropes, so the ride is quieter and the machine is smaller; in exchange, the shaft has to suit a counterweight and a machine at the top of the run.
What this model is quoted with
This model's specification block lists a gearless traction drive, automatic sliding doors handed centre or side, travel up to 30 m — roughly eight to ten stops — and a rated speed of 0.6 m/s. Load options are 400, 630, 800 and 1000 kg, the quoted noise level is below 60 dB, and the supply is 220 V or 380 V, 50–60 Hz. Safety equipment named in the block is an emergency stop, overload protection and a light curtain, and the working range is 0–40 °C. Warranty is 12 months on the equipment supplied.
One certification line appears in that same block: ISO 9001, and it is the only certification this page claims. The safety section below says what that covers.
Fit check: three questions, three outcomes
Three answers settle whether this machine suits the house at all. Each is cheap to check now and expensive to discover after the shaft is built.
1 Does the lift have to serve roughly eight to ten landings, with the total travel inside 30 m?
2 Is there a shaft, or room to form one, wide enough for the car and its counterweight, with headroom above the top landing for the machine?
3 Can the shaft be reached by a 220 V or 380 V supply at 50–60 Hz for the drive and the door operator?
All three answers are yes — this is the right class of machine
An automatic door gearless traction lift suits a house of up to ten landings with a shaft that can take a counterweight and a machine at the top of the run. What is left is dimensional: car size, door positions and handing, travel, load, and the finish the doors sit beside. All of it is settled on a drawing.
Three measurements decide this one
This is where most enquiries land: the shape of the project is right but three figures are still assumptions. Count the landings, measure floor to floor between the lowest and the highest, and confirm the supply at the shaft with an electrician. The same three questions return on the printable sheet at the end of this page.
This machine is probably not the answer — check the alternatives
A house with only two or three landings, or a shaft too narrow for a counterweight beside the car, sits outside this model's quoted arrangement, and a travel beyond 30 m needs a different specification rather than a stretched one. The drive comparison below sets out where a hydraulic or screw-driven machine fits instead.
The result changes as you answer. Nothing on this page is sent anywhere, and the answers are yours to keep for the survey sheet.
How a gearless machine moves the car, and where the machine lives
In a geared traction lift the motor turns through a gearbox, and the gearbox is the part that makes a noise and needs oil. A gearless machine removes it: the motor drives the traction sheave directly, and the sheave carries the ropes. Fewer moving parts, less to wear, and nothing between the motor and the ropes to hum.
That single change rearranges the installation. The motor no longer turns a gearbox, so it is compact enough to sit at the top of the shaft rather than in a plant room beside it. On this model the machine is mounted in the shaft head, so the lift needs no separate room — the arrangement usually described as machine room less.
Gearless machine
The motor and the traction sheave are one unit with no gearbox between them, which is why it stays small enough to stand at the top of the shaft. On this model it is mounted there, so no plant room is required.
Counterweight
A weighted frame that travels opposite the car and balances part of the load the machine lifts. It is why a traction shaft needs plan area beyond the car, and why shaft width is checked before the position is agreed.
Variable voltage variable frequency drive
The electronic unit that changes the motor's speed and voltage through the run, so the car accelerates, travels and stops progressively. It is what holds the 0.6 m/s rated speed and the levelling at each landing.
What the arrangement buys, and what it asks for
A quieter ride, quoted below 60 dB
Removing the gearbox removes the component that makes the most noise under load, and the quoted level for this model is below 60 dB. In a house that matters at night, when the lift shares a wall with a bedroom rather than a corridor.
A smaller machine, so no plant room
With the machine at the top of the shaft there is no separate room to build, heat, light or ventilate. The space a plant room would have used stays part of the house, which is usually the reason a family can fit a lift at all.
What the shaft has to give back
In exchange the shaft needs plan area for the car plus the counterweight, and clear space at the top of the run for the machine and sheave. Both are project dimensions, settled on the drawing before manufacture rather than found on site.
Automatic sliding doors in a house: clear width, handing and the landing
An automatic sliding door is quoted on this model as centre opening or side opening. Both are driven open and closed as part of the run, so the passenger never works the door. What changes between them is where the panels park while the lift stands open, which is a question about the wall they are set into. The two things worth settling early are the clear opening width and the space in front of the door that stays clear of furniture.
What a sliding door changes for the household
- Both hands full. Shopping, a laundry basket or a child on one arm does not have to be set down to travel.
- Wheels. A wheelchair, a walking frame or a pram meets an opening that is already presented rather than a handle to be reached.
- Nothing left ajar. The door closes itself after the run, so a landing is never left open because the last user was carrying something.
What it asks of the plan
- Room where the panels park. Sliding panels travel sideways, so the wall has to offer space beside the opening when the door is open.
- A landing kept clear. The approach in front of the door has to stay free of furniture, shoes and plants, which is a household rule as much as a drawing one.
- One more driven part. The door operator is a mechanism with wearing parts of its own, and it is the item most likely to be adjusted at a service visit.
Centre opening and side opening are the two handings quoted for this model. Neither is better; they suit different walls. The table sets out where each fits.
| What to compare | Centre opening | Side opening |
|---|---|---|
| How the panels move | Two panels part from the middle and park at each side of the opening | One panel slides away to one side and parks against the wall |
| Wall space beside the opening | Shared between both sides | Concentrated on the side the panel travels to |
| Where it suits the plan | An opening in the middle of a wall, with clear wall on both sides | An opening near a corner, where one side is short of wall |
| Approach in front of the door | Approach centred on the opening | Approach can sit slightly to the open side |
| Sight line from the landing | The opening widens from the centre outwards | The opening reveals from one edge inwards |
| Fixed on the drawing | Clear width, plus wall reserved on both sides | Clear width, plus wall reserved on the travel side |
Neither column changes how the lift works. Both present the same kind of clear opening, driven by the same kind of operator, and the panels are finished to match the interior. What the choice decides is which wall the panels disappear against.
Door operator
The drive that opens and closes the landing door as part of the run instead of the passenger doing it. On this model the landing doors are automatic sliding, centre or side opening, with clear width, handing and panel parking fixed per project on the approval drawing.
Eleven figures that decide whether this lift fits the house
A specification list is only useful read as a set of conditions. Each figure below has to survive contact with the building: the travel available for the number of floors, the load the car is built for, and the supply the drive asks for.
| What the figure covers | Value quoted for this model | Why it matters on site |
|---|---|---|
| Drive system | Gearless tractionGearless traction | Sets the installation shape: no gearbox, machine at the top of the shaft, no plant room |
| Travel height | Up to 30 mUp to 98.43 ft | Measured floor to floor between the lowest and the highest landing, not building height |
| Stops | About 8 to 10About 8 to 10 | The travel figure expressed as landings, at ordinary storey heights |
| Rated speed | 0.6 m/s1.97 ft/s | A residential speed held by the variable frequency drive, at each landing and through the run |
| Load options | 400 / 630 / 800 / 1000 kg882 / 1389 / 1764 / 2205 lb | Four steps, from a small household lift to a car that takes a wheelchair and a companion |
| Landing doors | Automatic sliding, centre or sideAutomatic sliding, centre or side | Driven at every landing; handing decides which wall the panels park against |
| Noise level | Below 60 dBBelow 60 dB | The quoted level for the travelling lift, which is what a bedroom wall next to the shaft hears |
| Power supply | 220 V or 380 V, 50–60 Hz220 V or 380 V, 50–60 Hz | Tells the electrician what the dedicated circuit has to carry and at what voltage |
| Working temperature | 0–40 °C32–104 °F | The range the equipment is quoted for, indoors and in a shaft that follows the house |
| Safety equipment | Emergency stop, overload protection, light curtainEmergency stop, overload protection, light curtain | The devices this model's block names, and the ones demonstrated at handover |
| Warranty | 12 months12 months | On the equipment supplied, with the start point and exclusions on the order confirmation |
Those are this model's own quoted figures, converted and nothing more. The figures that govern the unit you receive are the ones on the order confirmation and the rating plate; where two numbers disagree, those two win.
Reading the two that decide the site
Travel and stops. Travel is the distance between the lowest and the highest landing floor, measured floor to floor rather than from the roof. 30 m is quoted for this model, which is roughly eight to ten stops at ordinary storey heights. Add up the individual floor-to-floor heights — that sum, not the building height, is the number to compare.
Shaft and machine. A traction lift needs somewhere for the car, the counterweight and the machine. Here the machine sits at the top of the shaft, so no plant room is needed, but the shaft still has to be wide enough for the car and the counterweight side by side. That is the first dimension to check in a house that already has a shaft.
The parts that decide how the ride feels
A gearless machine on a variable frequency drive accelerates, travels and stops progressively, and holds the car level with each landing. What a passenger notices is the result rather than the hardware: a car that arrives flush and moves off without a jolt. The quoted level of below 60 dB belongs to the same experience.
220 V or 380 V: what the supply has to carry, and what the door operator adds
Power is where a residential traction lift either fits the house or becomes an electrical project. This model is quoted at 220 V or 380 V, 50–60 Hz, so it can be connected from a domestic single phase supply where that is what the house has, and from a three phase supply where one already exists. Either way the lift takes its own dedicated circuit.
The supply is only half the question. A lift with automatic doors draws for two jobs: moving the car through the traction machine, and opening and closing a door at every landing. Both are small loads compared with a workshop machine, and the circuit is sized on what the equipment actually asks for rather than on the motor alone.
What the lift asks for
- 220 V or 380 V, 50–60 Hz at the shaft, as quoted for this model.
- A dedicated circuit for the lift, so a fault on it does not take a lighting circuit with it.
- The control panel positioned with access, ventilated and clear of stored goods.
- An isolator within sight of the equipment, so maintenance can be done with the supply locked off.
What your electrician has to confirm
- Capacity at the board. Whether the existing distribution board has a way for the circuit, and whether the incoming supply carries it alongside everything else in the house.
- The cable route. Length and the way the cable reaches the shaft decide the conductor size. This is a site measurement, not a lift specification.
- Voltage and frequency. The model is quoted for 220 V or 380 V at 50–60 Hz. Where a house is supplied differently, the question is answered for the project.
- Local requirements. Whatever your jurisdiction demands for a circuit of this kind, including the protection the lift circuit has to carry.
The door operator is the part nobody remembers to power
An automatic sliding door is driven on every trip, so it does more work than the traction machine on a lightly used house lift. It is fed from the same circuit as the rest of the lift, and that is why the total load belongs in the electrical conversation from the start rather than after the shaft is built.
One circuit for the whole machine
The traction machine, the control panel and the door operators are supplied together through the lift's own circuit. Sizing that circuit from the equipment list rather than from the motor rating alone is what keeps the installation honest.
Drive electronics want clean air
The variable frequency unit and the control panel are electronic assemblies, positioned with access for service. A dry, ventilated position protects both the equipment and the person who works on it.
What happens when the supply stops
How the lift behaves during an interruption — the car, the doors, and how passengers reach a landing — belongs to the arrangement delivered for your installation. Ask for it in writing with the order.
Where a house has three phases already, 380 V is simply the supply that is there. Where it has single phase, 220 V is enough and the electrical work stays modest. The position that causes difficulty is a house where the board is already full, or where the incoming supply is loaded close to its limit — worth knowing before a shaft position is fixed.
Gearless traction, hydraulic or screw driven: how to choose between them
Three drive families cover almost every residential lift: traction, hydraulic and screw driven. They lift the same kind of car between the same kind of landings, and what separates them is what they take from the building and what a passenger notices while the car is moving. The comparison below is not an argument for one of them; it is a list of the places where they behave differently, so the choice can be made against the house.
| What to compare | Gearless traction | Hydraulic | Screw driven |
|---|---|---|---|
| How the car is moved | A machine turns a sheave; ropes carry the car, balanced by a counterweight | A pump pushes oil into a cylinder that raises the car | A motor turns a screw and a nut travels along it |
| What the building gives it | Plan area for the car and counterweight, plus the machine at the top | A position for the power unit and cylinder | A screw column alongside the travel |
| Where the equipment lives | In the shaft head on this model, so no plant room is needed | A power unit with its own position and maintenance access | The screw turns in place as part of the structure |
| How a passenger experiences it | Progressive acceleration and levelling on a variable frequency drive | Smooth travel, with the powered unit heard most at the start of a run | Direct mechanical drive, with the screw and nut as the moving parts |
| Where it fits best | Houses with several landings and a real shaft, where quiet travel matters | Shorter runs and houses where the shaft plan is tight | Shallow-plan houses where a counterweight or machine position is hard to find |
| Upkeep in the long run | Ropes and sheave, machine and brake, plus the door operators on every landing | Oil condition and seals, the power unit, plus the door arrangement | Screw lubrication and nut wear, plus the door arrangement |
| What rules it out | A shaft too narrow for the counterweight, or no headroom above the top landing | A travel long enough that the cylinder arrangement stops making sense | A household that cannot accept a mechanical screw alongside the car |
Where this model sits in that table
This model is the traction column, quoted for up to 30 m of travel at 0.6 m/s with loads from 400 to 1000 kg and a noise level below 60 dB. It is the arrangement to compare when a house has the shaft width for a counterweight and the headroom for a machine at the top of the run. It is also the one to choose when quiet travel is worth more than the smallest possible plan area.
Two neighbours on this site are worth reading beside it. Where the priority is the quietest possible ride in a villa or a multi-storey house, the same drive family is described on the noise reduced gearless traction elevator page. Where the shaft is slim and the lift is going into a house that is already built, the slim machine room less backpack lift takes the same gearless principle into a tighter plan. The category page is residential traction elevators, and a geared machine serving offices is described on the geared traction elevator for offices.
Safety equipment, the certification line, and how an installation is accepted
Three devices are named in this model's specification block: an emergency stop, overload protection and a light curtain. Read together they cover three different situations — a person deciding the lift should not move, a car asked to carry more than it is rated for, and someone or something entering the door opening while it is closing.
One certification line appears in the same block: ISO 9001. That is a quality management certification covering how the equipment is made and controlled, and it is the only certification this page claims for this model. It is not a statement about which local standard an installation in your market has to meet.
What each device does
The emergency stop is the deliberate, physical control: a person in or beside the car decides the lift should stop and presses it. It is the device a household asks about first, and the one to demonstrate at handover rather than leave in the manual.
Overload protection watches what the car is being asked to carry. Load options for this model are quoted in four steps up to 1000 kg, and the protection is there so that a car loaded beyond its rated figure does not attempt the journey.
The light curtain guards the door opening while the panels are moving. On a lift with automatic sliding doors it is the device that lets a hand, a foot or a walking frame interrupt the closing sequence, which matters far more in a house than on a lobby lift with attendants.
The walk-through at handover
Seven checks cover what a household will rely on. Each is a physical test rather than a document, and each belongs with the people who will use the lift, and not with the installer alone.
Acceptance walk-through
Ticked so far: 0 of 7
Terms worth agreeing before the lift arrives
Two questions are best answered in writing rather than at handover. The first is what happens at the threshold during a supply interruption: that behaviour belongs to the installation being delivered and should be described for your model rather than assumed from a general rule. The second is the maintenance interval, including the door operator, which is the component with the most to wear on a lift of this kind. Both belong in the same document as the drawing.
Warranty on this model runs 12 months on the equipment supplied. The period, its start point and what is excluded are stated on the order confirmation, which is worth reading as carefully as the specification list.
From enquiry to handover: how an installation runs
A residential lift project fails on information long before it fails on hardware. Each step below carries one question: what has to be true before the next step can start. Read that way, the schedule stops being a promise and becomes a list of things that are either settled or not.
-
Survey: the figures that fix the design
Count the landings the lift has to serve, and measure floor-to-floor heights between each pair rather than the height of the building. Then the space at each landing: opening width, the wall the door sits in, and the space in front of it that stays clear. Add the headroom above the top landing for the machine, and what the supply at the shaft actually is. A section drawing shortens this step more than anything else.
-
Approval drawing: the document the lift is built to
The drawing shows the shaft, the car, the counterweight, the machine position at the top of the run, the landing doors and their handing, the control panel position, and the finishes. It is where the dimensions stop being figures on a page and become part of your building. Nothing should be manufactured before it is signed.
-
Manufacture: 45 days from the approved drawing
Delivery is quoted at 45 days from the agreed drawing, with a supply ability of 10 sets per month. The clock starts on the approval rather than on the enquiry, which is why a late approval costs more time than it looks as though it should.
-
Packing and shipping
The lift travels in an export non-fumigation wood box, which matters in markets where fumigated packing attracts inspection or delay. Send the destination port or city with the enquiry so shipping and any installation arrangements are quoted in the same reply as the equipment.
-
On site: shaft, machine, ropes, car, doors
Installation follows the drawing. The shaft is checked for plumb and clear openings, the guide rails and the machine at the top of the run go in, the counterweight is positioned and roped, then the control panel is installed and connected. The car follows, and the landing doors are last — the mechanical item that takes the most adjustment, because every landing is set individually.
-
Commissioning and handover: the walk-through in the section above
Levelling is set at every landing, the drive is tuned through its acceleration and deceleration, and the door cycle is adjusted at each level. The light curtain and the stop control are then tested in front of the household, and the installation is run through the acceptance list. The documents that come with it — what was supplied, the warranty terms, who to contact — close the project.
Two of those steps deserve protecting in the programme. The survey is where a project is made easy or expensive, and the approval drawing is where a change is still a drawing change rather than a manufacturing change. Everything after that is execution.
Upkeep, the parts that wear, and what the warranty covers
A home lift runs a few times a day, so it needs occasional attention rather than constant care — aimed at the right parts. On a gearless traction lift with automatic doors, four things do nearly all the work. They are the ropes and the sheave that carry the car, the machine and its brake, the door operators on every landing, and the levelling that decides whether the car meets each floor cleanly.
Ropes and sheave
The ropes carry the car, and the sheave carries the ropes. Traction depends on the condition of both, so they are the first thing a service visit looks at: rope condition, sheave wear, and whether the tension is even across the ropes. This is also why the sheave and rope arrangement is fixed on the drawing rather than adjusted on site.
The machine and its brake
Removing the gearbox removes the oil and most of the noise, and it leaves the machine itself and the brake as the parts that need checking. A home lift's brake is applied and released on every run, so it is a wearing part like any other, and it belongs on the service list from the first visit rather than the fifth.
The door operators, where most movement is
A door driven open and closed on every trip accumulates more movement than any other part of the installation. It is the component most likely to be adjusted at a service visit, and the one to watch between visits: listen for a change in the way it travels, and check that the opening is fully presented each time.
What the warranty covers
Warranty on this model is 12 months on the equipment supplied. The start point and exclusions are set out on the order confirmation, and the maintenance interval that keeps the cover meaningful is agreed at handover.
What to check without calling anyone
Three habits are worth building in the first month, because all three catch a change while it is still small. Walk the landings and look at where the car floor meets each one; a step that appears at a single landing means the levelling wants setting again. Listen to the doors at one landing; a change in the sound of the travel usually arrives before a change in behaviour. And keep the space around the control panel clear, because that space is what a service visit needs.
A lift that stops for no obvious reason is usually reporting something: a door that has not completed its cycle, a call that has not registered, a supply interruption. Repeating the fault in the same place every time is useful information; write down where it happened and what the car was doing, and the service visit starts from evidence rather than from a description.
Converter for service notes and drawings
=
=
=
Reference points from this model: 30 m is about 98.43 ft, 0.6 m/s is about 1.97 ft/s, and the load steps are 400, 630, 800 and 1000 kg — about 882, 1389, 1764 and 2205 lb. The converter is a convenience for notes and conversations; the drawing and the rating plate are the dimensions that govern the lift.
Questions that come up before an order
Questions buyers ask about this model, answered from its own specification block and its own supply terms rather than from the category in general.
Is an automatic door gearless traction elevator suitable for a house?
It suits a house with a shaft — existing or to be formed — that can take the car and a counterweight side by side, with room above the top landing for the machine. In exchange the ride is quiet, no separate plant room is needed, and the doors are worked by their own drive.
How many floors can this model serve?
Travel is quoted at up to 30 m, which is roughly eight to ten stops at ordinary storey heights. A stop is a landing the lift serves, so eight stops can be a ground floor plus seven, or a basement plus six. Measure floor to floor between the lowest and the highest landing and compare that sum with the quoted travel.
What does gearless actually change about the noise?
A geared machine turns the motor through a gearbox, and the gearbox is the component that hums under load. A gearless machine drives the sheave directly, which is why this model is quoted at below 60 dB. On a lift sharing a wall with a bedroom, that is the figure to hold the supplier to.
Does this lift need a machine room?
No. The machine is mounted at the top of the shaft, so there is no room to build, heat, light or ventilate. The shaft does have to carry the machine and the sheave in its headroom, and the control panel needs a position with access for service — a cupboard, a corner of a landing or an adjacent room all work.
Which load should I choose?
The model is quoted in four steps: 400, 630, 800 and 1000 kg. A load figure is about who travels together rather than about cargo, so the useful question is whether the lift has to take a wheelchair with a companion, a pram, or furniture being moved upstairs. Car dimensions are settled on the drawing.
Centre opening or side opening sliding doors?
Both are automatic, and both present the same kind of clear opening. Centre opening splits the panels to each side, so it wants clear wall on both sides. Side opening parks one panel against a single wall, so it suits an opening near a corner. Which one belongs in your house is a question about the wall.
What happens at the door if the power fails mid-journey?
That behaviour depends on the arrangement delivered for your installation, and this page deliberately does not quote a general rule. Ask for it in writing with the order: what the car does, what the landing doors do, and how passengers are brought to a landing.
What has to be true of the shaft?
Three things: plan area for the car plus the counterweight, clear headroom above the top landing for the machine and sheave, and space at each landing for the opening and the panels that slide aside. None of those is a figure this page can give for your building.
What upkeep does the automatic door need?
It is a driven mechanism, so it is the part most likely to be adjusted at a service visit, and it sits on every landing. The routine is small: listen to the doors at one landing, watch that the opening is fully presented each time, and have the operator adjusted when either changes. Ropes and sheave belong on the same list.
What are the supply terms, and what does the warranty cover?
Minimum order is 1 set, supply ability 10 sets per month, delivery 45 days from the approved drawing, and the lift ships in an export non-fumigation wood box. Payment terms are stated with the quotation. Warranty is 12 months on the equipment supplied, with the start point and exclusions on the order confirmation.
What to send for a quotation on this lift
A quotation for a made-to-order lift is only as firm as the information behind it. Send the ten items below and the reply can be a specification with a price band and a delivery date, rather than a range with conditions attached.
Enquiry checklist
Ready to send: 0 of 10
The count is for your own file; nothing on this page is submitted anywhere. The commercial terms — minimum order, price band, payment terms, supply ability, delivery time and packing — are maintained in the specification block at the top of the page.
What comes back
The travel is checked against the quoted 30 m and the landing count, and the load against the four steps this model is built in. The plan is checked against the car plus counterweight, and the site supply against the 220 V or 380 V requirement. What returns is a drawing showing the shaft, the car, the counterweight, the machine position, the landing doors and the control panel, with the commercial terms and a delivery date counted from the approved drawing.
Design, shipping, installation and after-sales are arranged per project rather than sold as one package, so the destination matters as much as the dimensions. Send the port or city with the measurements and those arrangements arrive in the same reply.
Send the landings, the headroom and the supply
Three lines are enough to start. We will check them against the 30 m travel, the load steps, the shaft plan and the supply, then come back with a drawing and a firm proposal.
Printable site survey sheet
The same questions from the sections above, on one sheet, for the person standing in the house with a tape measure. Print it, tick as you go, and the answers become the enquiry rather than notes to be written up later.
Home lift survey — ten measurements
Measured so far: 0 of 10
The tick boxes work on the page and stay in your browser.
If a measurement is one this page cannot answer, write it down as it is. That includes a shaft formed in an unusual wall, a landing shared with a staircase, or a supply that is neither 220 V nor 380 V. A stated gap is easier to design around than a filled-in guess.
Want to Know more details about this product
Similar Products