English
 Español
Categories
Contacts
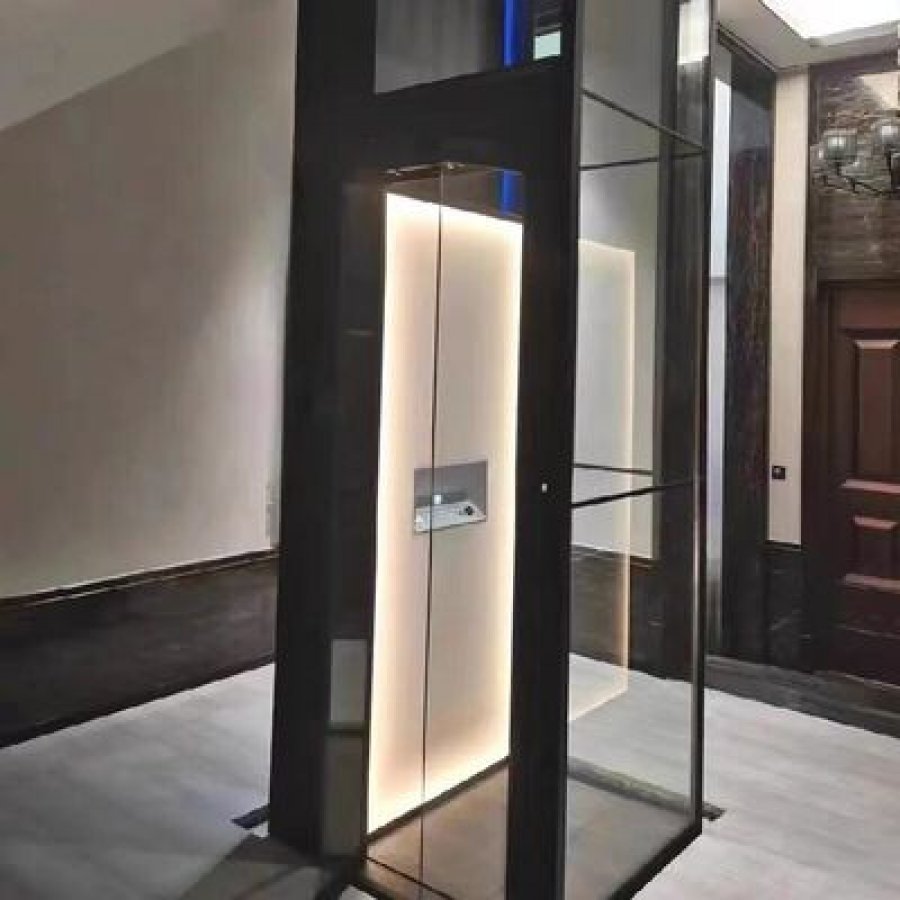
Glass Panoramic Hydraulic Elevator for Villas
Product Details:
Brand Name
YIMEISITE
Place of Origin
China
Payment & Shipping Terms:
Minimum Order Quantity
1 set
Price
USD 4,000-10,000 per set
Payment Terms
T/T,L/C
Supply Ability
20 sets per month
Delivery Time
45 working days
Packaging Details
Export non-fumigation wood box
| Control System: | Microprocessor | Power: | 220V, 50Hz, Single Phase |
| Overhead Clearance: | 3m | Large Cylinders: | 2.9 Meter Length |
| Motor: | 4.7 Kw | Pit Depth: | 0 M |
| Max Height: | 14.5M | Floor: | Deck Floor |
| Highlight: | Microprocessor Home Sightseeing Elevator,Home Sightseeing Elevator 14.5M,14.5M Hydraulic Lift For Villas | ||
Product Description
Glass panoramic hydraulic elevator for villas - published specification
This is a hydraulic lift with a glazed car and a glazed shaft enclosure, built to be seen from inside the house and from the garden. The published envelope is 14.5 m of travel with a 0 m pit, 3 m of overhead clearance at the top landing, 2.9 m cylinders, a 4.7 kW power unit on a 220 V single-phase supply and microprocessor control. The lowest landing is described as a deck floor, which is where the drive equipment stands.
A panoramic lift is bought for the view, and the view is what makes the project difficult. A glazed enclosure has to be planned against the villa's structure, kept private from neighbours and from the street, and cleaned by somebody for the next twenty years. This page deals with all three. The two sections worth reading first are section 1, which decides whether your villa suits the arrangement, and section 4, which decides whether a glazed shaft stays comfortable to live with.
- 0metres of published travel
- 0pit depth - nothing excavated below the lowest floor
- 0metres of overhead clearance at the top landing
- 2.9m cylinder length, mounted at deck level
- 4.7kW power unit on a 220 V single-phase supply
Read this firstTwo sections here are decision tools rather than description. Section 1 sorts your villa into "fits", "fits after one item is settled" or "use a different arrangement". Section 4 sets out the three ways a glazed shaft is kept private.
1. Is a glass panoramic elevator right for your villa?
A glass panoramic elevator is the version of a home lift that is designed around the journey rather than around the machinery. On a villa that means a glazed car travelling inside a glazed enclosure on an outside wall, against a stairwell, or in a double-height hall. The ride between floors becomes part of the house rather than a sealed box behind a door. The published travel on this page is 14.5 m, the pit depth is 0 m and the drive is hydraulic, which together decide the kind of villa the arrangement suits.
A panoramic project also fails for reasons a standard lift never meets. The enclosure changes the façade, so somebody has to approve its shape. The glazing faces outdoors, so sunlight, rain and street lighting become design inputs. The car is visible from the garden, so privacy is a drawing decision rather than an afterthought. None of these are defects; they are the price of the view, and each one is cheaper to settle on paper than on site.
One arrangement, several names
Buyers describe this arrangement under several names. A glass panoramic elevator, a panoramic glass home lift, a villa glass elevator, a hydraulic panoramic lift, a 0 m pit panoramic lift and a sightseeing elevator for villas all mean the same machine. What changes between the names is the wording rather than the lift, so this page uses one term throughout.
What decides whether your villa fits
Three questions sort most villas. Where can a glazed enclosure stand without cutting into the rooms that matter? Can the floor at the lowest landing carry the drive equipment, because on a pitless hydraulic lift that floor is a machine base? And can the top landing provide the published 3 m of clear height? A surveyor can answer all three in one visit, and the answers decide which outcome below applies to your project.
StraightforwardThe lift fits as drawn
- The enclosure can be built against an outside wall or inside a stairwell with a clear route to each landing, without a planning argument over the façade.
- The floor at the lowest landing is solid - a ground slab, a terrace or a deck - and the published 0 m pit means nothing is excavated below the finished level.
- The route stays inside a 14.5 m travel, and the top landing has the published 3 m of clear headroom.
- A 220 V single-phase supply can reach the machine position, and the glazed shaft faces a direction you are content to look at.
ConditionalThe lift fits after one item is settled
- The enclosure sits on a suspended slab over a basement or a void, so the point loads need a structural check before the position is fixed.
- The lowest landing is a terrace or a first-floor deck whose build-up has to be prepared so the machine finishes flush with the walking surface.
- The glazing faces a neighbour, a footpath or a road, so the privacy strategy in section 4 has to be chosen before the frame is ordered.
- The villa is finished and furnished, so the panels and the car must be carried in through an opening that may need temporary protection.
Wrong answerUse a different arrangement
- The building needs more stops or a longer travel than the published 14.5 m envelope; that envelope is the limit of this model, not a starting point.
- The only possible position leaves the shaft permanently overlooked with no way to use film, glass type or planting to control the view.
- The project requires a rated load, a running speed or a fire performance that this page does not publish; those figures are not stated here and must not be assumed.
The fastest way to move a villa project forward is to send three things: the floor-to-floor heights, a photograph of the position you have in mind for the shaft, and a photograph of the floor the equipment would stand on. Those three answer the structural, travel and privacy questions in one visit. The full input list is in section 11.
2. What a glazed shaft asks of the building
A glazed enclosure is often drawn as though it were a window that happens to be tall. It is a shaft: a vertical structure that guides the car, resists the forces the car puts into it, carries its own weight and the wind load on its glazing, and has to stay square over a 14.5 m travel. The glass is the visible part of that structure, and the structure is what the villa has to accept.
Here the enclosure is hydraulic, which changes the shape of the demand. The drive does not hang above the car: the published cylinders are 2.9 m long, they sit at the lowest landing, and the pit depth is 0 m. The building supplies a flat, sound base at the bottom of the run and clear headroom at the top, rather than a deep pit below and a machine room above.
The enclosure carries load, so its base is a machine base
Everything the glazed structure weighs, plus everything the car carries and everything the cylinders push against, reaches the building through the base of the enclosure. On a ground-floor slab that conversation is short; on a terrace, a deck or a first-floor slab it becomes a structural question, answered from the slab drawings. Ask it early: moving a shaft by a metre is easy on a drawing and expensive after the base is cast.
What the glazing adds that solid cladding does not
A glazed enclosure has to do everything a solid one does, and it adds three things. Solar gain: a west or south face in a warm climate warms the shaft and the car, so ventilation and shading belong in the design. Condensation: a sealed glass box can mist on the inside in a cold season unless the shaft is allowed to breathe. Wind: on an exposed site the glazing has to be sized for pressure rather than chosen for how it looks in a photograph. All of it is cheaper to settle before the frame is ordered.
Reading this page's own drawing: deck floor and 3 m of headroom
Two entries in the published specification carry most of the structural meaning. The first is the floor at the lowest landing, described as a deck floor: the machine stands on the level people walk on, which is why the pit depth reads 0 m. The second is the 3 m of overhead clearance at the top landing, which replaces the pit as the critical dimension on the drawing. A surveyor who measures the floor and forgets the head still gets a surprise at the top stop.
One point worth carrying into a first meeting: on this lift the base of the glazed enclosure is a machine base. Ask your structural engineer about the floor the enclosure stands on, not about a pit that will not be dug.
3. The specification this page publishes
Everything below comes either from the parameter table beside this article or from the original specification note published with this model. The third column says which, because the difference matters when you prepare a tender. The parameter table is the page's standing specification; the note is a statement about this machine that is worth confirming against your drawing before it goes into a contract. Switch the units if you work in feet and inches; the metric values are the published ones.
| Item | Published value | Where it comes from |
|---|---|---|
| Drive arrangement | Hydraulic, pitless - the drive equipment stands at the lowest landing | Parameter table: Pit Depth 0 M with a hydraulic cylinder assembly |
| Maximum travel | 14.5 m47 ft 7 in | Parameter table: Max Height 14.5M |
| Stops at maximum travel | 5 stops | Original specification note on this page - confirm on the drawing |
| Running speed | 0.6 m/s118 ft/min | Original specification note on this page - confirm on the drawing |
| Rated load | 400-630 kg880-1,390 lb, made to order within that band | Original specification note on this page - confirm on the drawing |
| Pit depth | 0 m | Parameter table: Pit Depth 0 M |
| Overhead clearance | 3 m9 ft 10 in at the top landing | Parameter table: Overhead Clearance 3m |
| Cylinder length | 2.9 m9 ft 6 in, mounted at the lowest landing | Parameter table: Large Cylinders 2.9 Meter Length |
| Power unit | 4.7 kW motor | Parameter table: Motor 4.7 Kw |
| Supply | 220 V, 50 Hz, single phase | Parameter table: Power 220V, 50Hz, Single Phase |
| Control system | Microprocessor control | Parameter table: Control System Microprocessor |
| Floor at the lowest landing | Deck floor - the equipment stands at walking level | Parameter table: Floor Deck Floor |
What this page publishes, and what it does not
The published list above is deliberately narrow, and it is worth being blunt about the gaps. This page carries no certification row: no standard, no conformity mark and no test certificate is named anywhere on the model's own specification, so this article makes no claim about compliance with any standard. Country-specific approvals, seismic requirements and fire performance are project questions, answered against the destination of your machine rather than against a page of this kind.
The load and the speed are quoted in the original specification note rather than in the parameter table. Treat them as the figures this model was published with, check them against the drawing your project is built from, and settle them in writing before the order. If a consultant needs a certified rated load or a certified speed, ask for the document set for your destination and we will say plainly what exists and what does not.
Commercial terms stay on the parameter table beside this article rather than being repeated here - minimum order quantity, price band, payment terms, supply ability, delivery time and packaging are all listed there. One place means one version of each number.
4. Privacy on a glazed shaft
A glass panoramic elevator exposes two different things, and buyers tend to think about only one of them. The obvious one is looking in: a neighbour, a footpath or a road with a view of the shaft sees the car and the landings. The other is looking out, because a glazed car becomes a lit room at night and the shaft becomes a lantern on the side of the house. Both are solvable, and both are cheap to solve on a drawing.
There are three strategies, and most villa projects use two of them together: the specification of the glass itself, a film applied after the frame is up, and position. Position means where the shaft stands and what grows or is built in front of it. None of the three is a substitute for a curtain, so it is worth being clear about what each one delivers.
1. Choose the glass specification
Glass type is the cheapest place to solve privacy, because it is decided before anything is bought. Body-tinted or solar-control glass reduces how much the interior reads from outside in daylight. A reflective coating does something similar and looks deliberate rather than domestic on a villa. Laminated glass with a coloured or translucent interlayer moves the shaft from "see-through" to "glowing" while keeping daylight in the stairwell.
What it delivers: privacy that holds up in daylight and does not need maintaining. What it does not deliver: privacy at night, when interior lighting reverses the polarity and a dark garden looks straight into a lit shaft. Plan lighting on the assumption that the glazing is transparent after sunset.
2. Apply a film after the frame is up
Applied film is the adjustable option. A frosted, graduated or mirror film can be fitted on the panels that need it and left off the panels that frame a view worth keeping, which is difficult to achieve by specifying the glass alone. The film is applied to the accessible face - usually the inside, so it is protected from weather and from the garden hose.
What it delivers: a panel-by-panel decision, made late, after you have lived with the shaft and seen which direction actually bothers you. What it costs: film has a service life, and a dark reflective film on the outside face changes the look of the villa. Decide the strategy before the frame is ordered.
3. Use position instead of any of it
Where the shaft stands decides more than any coating. A run on a gable that only overlooks your own garden behaves differently from a run facing the street. Setting the glazed face behind a screen wall, a planting bed, a pergola or a set of slats solves the problem for the life of the building and needs nothing replaced. On the plans this looks like a small change of position; on site it is the difference between a shaft that is looked at and a shaft that is looked through.
What it delivers: permanent privacy with no maintenance. What it costs: floor area, and the drawing work to move the enclosure into a position that offers it. If your project has that space, this is the strategy to spend it on.
What glass cannot do
Three limits are worth stating before a specification is fixed. Glass does not control sound, so a glazed car on a bedroom wall still transmits the hum of a hydraulic power unit; if noise is a concern, that is a machine-position question rather than a glazing question. Glass does not stay clean by itself, which is section 5. And glass cannot be un-decided: a coating chosen to make the shaft private also darkens the view out of it, so the two directions have to be argued together.
If the shaft will be overlooked from a neighbour's window or from a public path, say so at enquiry stage and send a photograph from that viewpoint. It changes the glass specification, and it is the one privacy input nobody can supply from a drawing alone.
5. Cleaning and caring for the glazing
A glazed shaft is the one part of a home lift that the household has to look after between service visits. The work is not heavy, but it is permanent: the glass is on the outside of the house, rained on, dusted with pollen and splashed with garden soil. In a coastal or dusty climate it dulls within a season if nobody touches it. The question worth answering before you buy is not whether it can be cleaned, but who cleans it and from where.
That last part is the design issue. An enclosure reachable from a terrace, a balcony or a first-floor window is a domestic chore. An enclosure rising four storeys over a flower bed is a rope-access job, and the cost of that is part of the project. Enclosure position and cleaning access belong in the same conversation as the glass specification.
Weekly, in about five minutes
Dust and fingerprints sit on the inner face of the enclosure, where the car travels. A microfibre cloth and a mild, soap-free cleaner removes both. Avoid abrasive pads, and avoid anything containing ammonia on a coated or filmed panel. The inner face is the one you can reach from the landings; on a villa enclosure, that is usually most of what people actually clean.
Monthly, and after weather
Rain leaves mineral spots that dry into a film, and in coastal air that film carries salt. A monthly wash of the reachable outer faces with a soft brush, clean water and a squeegee keeps the glazing reading as new. After a storm, check the panels for impact marks and clear leaves from the drainage path at the base, because standing water there damages a shaft interior rather than the glass.
After any building or garden work
Cement dust, mortar splashes, render and soil are the enemies here. A glazed shaft standing next to a project that is still finishing should be sheeted or masked. Dried cement dust comes off with a blade and a scraper, which risks scratching a coated panel - the hour spent masking the glazing before a paving job is cheaper than the panel it saves.
Three habits that keep it looking new
First, treat the glazing as part of the house: clean it on the same schedule as the windows and it never becomes a project. Second, keep the shaft's base clear, because the drainage detail there does most of the work in keeping the interior dry. Third, if the specification uses laminated glass, clean the inner face with plain water rather than a solvent, because a solvent that reaches an edge can cloud the bond over time.
Cleaning is not the service visit
One misunderstanding is worth clearing up at the quotation stage: washing the glazing is a household task, and it is not normally part of a machine service. If nobody is prepared to clean an upstairs panel, arrange for it to be done and price it in from the beginning.
6. Installation conditions: 0 m pit and 3 m of headroom
The installation conditions for this model are short enough to check yourself, which is unusual for a lift. There is no pit to dig, so the first is the floor the enclosure stands on. There is a cylinder assembly at that floor, so the second is access. And there is a published 3 m of clear height at the top landing, so the third is headroom. Those three checks decide whether a quotation can be priced at all.
What the house provides and what the lift provides
Retrofit projects go smoothly when both sides of the list are written down on day one. The published supply is 220 V, 50 Hz single phase through a 4.7 kW power unit, which is the kind of supply a villa normally already has. What it needs is a route to the machine position and a protective device sized by the installing electrician. The building side of the list is short but not optional.
Supplied by the lift
The hydraulic drive, the 2.9 m cylinders, the 4.7 kW power unit, the microprocessor control system, the car and its doors, the guide system and the published safety devices. The machine arrives as a set, and the arrangement at the base of the run is part of the delivered design rather than something the site invents.
Provided by the building
A sound, level base at the lowest landing. The 3 m of clear headroom at the top stop. A 220 V single-phase supply at the machine position with the protection the electrician specifies. A finished enclosure or shaft that is plumb and true enough for the guides. A route that gets the equipment to the base of the run.
How the installation runs
Once the survey is confirmed and the drawing approved, the sequence is mechanical and short. Prepare the base. Set the cylinders and the power unit at the lowest landing. Raise the guide system and the enclosure. Install the car and the doors, make the electrical connection, and run the checks before handover. On a finished villa the work stays at the shaft rather than spreading through the house, which is the practical advantage of a pitless arrangement - nobody is breaking a floor slab in an occupied home.
What delays a villa installation
Two things delay these projects more than any other. The first is a base that needs a structural solution after the machine has been ordered. The second is an enclosure built by a different contractor to different dimensions than the lift was designed for. Both are avoided the same way - settle the base and the enclosure dimensions before production starts, and send the drawing to us to be checked against the machine.
Three photographs and two numbers get a villa project to a firm answer. The photographs: the floor the machine will stand on, the route the equipment will take, and the view from the position you have in mind. The numbers: the floor-to-floor heights and the headroom at the top stop.
7. Car, doors and finish
This is the part of the project the household actually chooses. The structure and the drive are set by the building and by the specification, but the car, the door and the finish decide what the lift feels like on the third year of living with it. The published options here are a glazed panoramic car or a solid one, finished in 304 stainless steel or aluminium alloy, with an automatic door.
One choice matters more than the rest: whether the car itself is glazed. A solid car inside a glass tube turns the shaft into a display case for a closed box, which is why most villas choose the glazed option - though some owners pick the solid car deliberately, for privacy on the landings.
Panoramic car
A glazed car is the option that makes the enclosure worth paying for. The view opens on the way up, natural light reaches the landings, and the shaft reads as architecture rather than equipment. The trade is that everything inside the car is visible while it moves, so the landings have to look presentable all the time.
Solid car in stainless steel
A 304 stainless-steel car is the harder-wearing option: it takes knocks, wipes clean and does not show what is inside to the garden. In a glazed shaft it also changes the appearance of the installation, because the enclosure becomes the only thing being looked at. On a rental or a multi-generation house it is usually the practical choice.
Aluminium alloy
Aluminium alloy is the lighter of the two published materials, which matters when the car or its frame has to be carried through a finished house, and it suits painted or warmer interiors. The choice between aluminium and stainless steel does not change the travel, the stops or the base condition; it changes the weight on the route in and the look of the panels.
Automatic door
The published door type is automatic, which means powered operation rather than a manual gate. Door leaf type, opening side and clear opening width are settled against the survey, and they are the items most likely to shift between the enquiry and the final drawing. If a wall runs close to an opening or a door has to be handed a particular way, raise it while the drawing is still open.
What changes, and what does not
Finishes change; dimensions do not. Panels, flooring, ceiling, lighting, handrail and door cladding are selected with the frame, but the car footprint, the door position and the enclosure size are fixed by the drawing the whole project is built from. Settle dimensions first and finish second. A finish can be changed in a decade; a car that is 150 mm too wide for the stair it has to pass stays too wide.
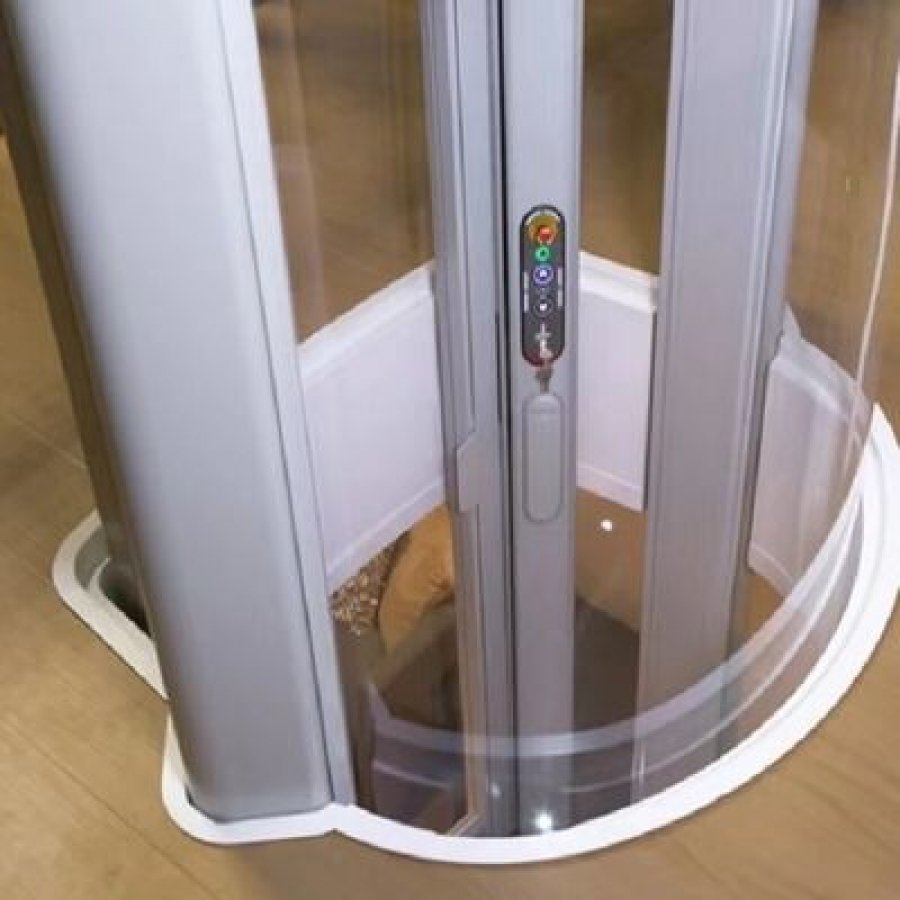
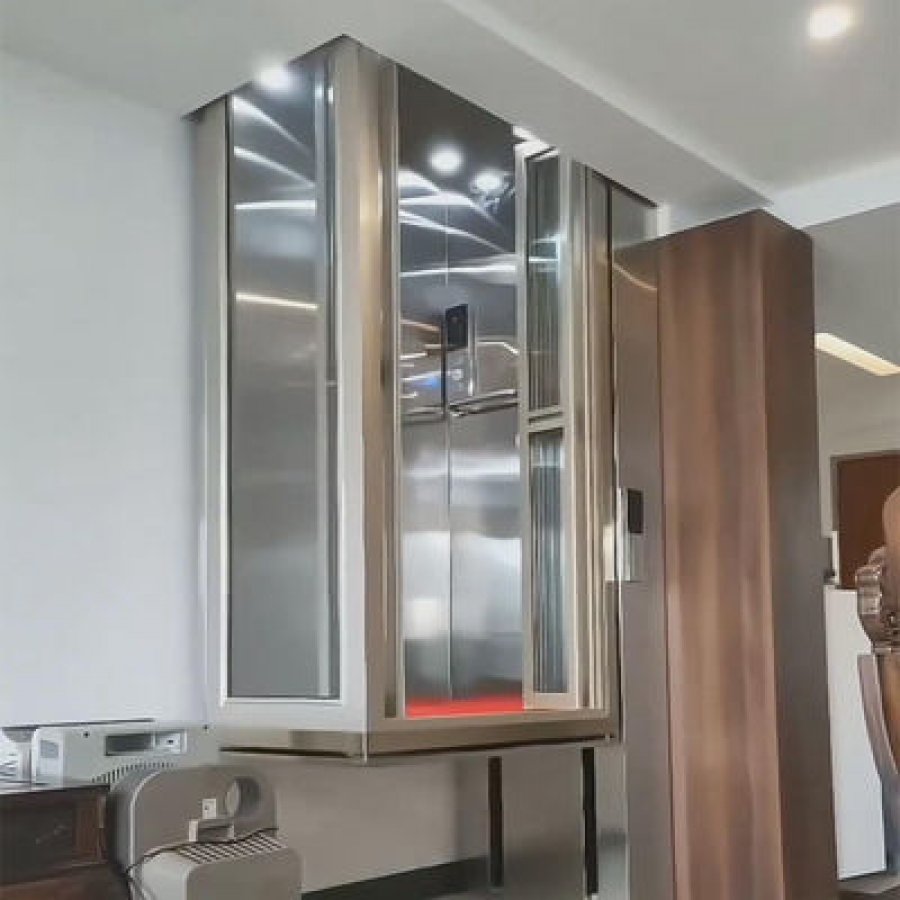
An honest note about pictures. This page carries one product photograph of this model. The schematic diagrams in sections 2 and 6 are drawings we produced to explain the arrangement, and the thumbnails in the "Similar Products" strip below belong to other models. If you need photographs of a finished installation - and on a glazed shaft they are worth asking for, because the frame detail is what you will live with - ask for them before the order, not after.
8. Safety devices and handover
The published safety position for this model is short, and it deserves to be read exactly as written rather than expanded by assumption. The parameter table names a microprocessor control system for the machine's operation. The original specification note for this model also lists an emergency stop, door sensors and an overload guard. No standard, conformity mark or certification is named anywhere on the model's own specification, and this article does not claim one.
Published on this page
Microprocessor control as the control system, from the parameter table. An emergency stop button, door sensors and an overload guard as fitted devices, from the original specification note. Those four items are the safety content of this page.
Not published - do not assume
A certified rated load, a certified running speed, a fire rating, a seismic qualification, automatic rescue on power failure and standby power are all absent from this model's specification. If your project needs any of them, they have to be answered in writing for your destination.
What the emergency stop does, and what it does not
The published emergency stop is a control that takes the machine out of service when a person has to intervene. It is there for the moment something is visibly wrong: a jammed door, an obstruction on a landing, a sound or a movement that should not be happening. Pressed in that situation, it is the right response and the household should know where the button is before the first ride, not after the first problem.
It is not a way to park the car between floors, not a convenience control, and not a substitute for the service line. A lift left stopped with passengers inside is a rescue, and rescues are slower and more disruptive than the problem that caused them. Three household habits keep this simple: the button stays pressed until a technician arrives, nobody tries to open a door or reach into the shaft, and the service number lives next to the lift.
Stop the machine
Press the emergency stop and leave it pressed. Do not press it twice and do not try to clear the fault yourself.
Reassure the people inside
Speak to anyone in the car through the door, tell them what is happening and ask them to stay calm and stay inside.
Keep the area clear
Clear the landings, keep children and pets away from the doors, and do not force a landing door or a car gate.
Call the service line
Give the address, the car's position, how many people are inside and what happened immediately before the stop.
Wait for the technician
Release is a technician's task. The button stays pressed until the fault has been found and cleared.
Handover: the twelve items worth recording
Most arguments after an installation are about what was agreed rather than about what was built. The handover visit is the moment to settle that. The list below takes twenty minutes and saves the first service call from becoming an argument.
0 / 12 ready
The four items most often missing from a villa handover are the built-to drawing revision, the rated load in writing, what happens on a power failure, and who cleans the glazing. Ask for all four on the day the machine is handed over.
9. Service, spares and the warranty question
A hydraulic home lift is a machine with oil in it, seals that age and a control system that can fail. None of that is alarming in a villa, and all of it is cheaper to plan for than to discover. What decides whether the next fifteen years are quiet is the arrangement made at the start: who services it, how quickly somebody answers, and whether the parts that wear are available.
Start with the published position. The original specification note states a twelve-month warranty, and the parameter table carries the commercial terms of supply. Write both down accurately on the quotation, with what the term covers and what it excludes, because a warranty that names the parts but not the labour tends to be read differently by the two parties at the first claim.
What the household checks between visits
Three habits cover most of it. Listen for a change in the sound of the power unit, because hydraulic noise reports a fault before it becomes one. Look at the base of the shaft for oil or damp, since a weeping seal found early is a service item and one found late is a repair. And keep the glazed panels and door tracks clear, because a track full of grit wears the door operator rather than the track.
What a service visit covers
A normal visit works through the same list in roughly the same order. Oil level and condition. The cylinders at the base of the run, plus pressure and the valve block. Guide shoes and rail alignment. The door operator and its sensors. The control system, the electrical connections and the safety devices including the emergency stop circuit. What the owner needs from the visit is a short written record of what was found and what was adjusted. Ask for it every time and the history of the machine stays with the house.
Spares worth holding
Most hydraulic home lifts need very few parts on the shelf, but the ones that stop the lift completely are worth planning for: the door operator, the control board and the cylinder seals. If any of those has to come from overseas, a villa can be without its lift for weeks. Ask what is held locally, the lead time for the critical parts, and whether a service agreement carries an agreed response time. That conversation is worth more than a longer warranty on paper.
The three things to settle in writing
First, the warranty term and whether travel and labour are part of it. Second, the service interval and what the first visit includes. Third, the response arrangement when the lift stops with somebody inside. Those three are the difference between a machine you own and a machine somebody is responsible for.
The published warranty line on this model is a twelve-month term from the original specification note. Confirm it on the quotation for your project, and ask for the spare-part lead times at the same time - they matter more than the warranty length in most villa installations.
10. Glass panoramic elevator FAQ
The questions below are the ones that come up most often on villa enquiries for this model. Where the page publishes a figure, the answer quotes it; where the page is silent, the answer says so rather than filling the gap.
What is a glass panoramic elevator?
A home lift whose car and enclosure are glazed, so the ride between floors is visible from inside the car and from the rooms around it. On this model the drive is hydraulic and the enclosure stands on the floor at the lowest landing rather than in a pit. Published travel is 14.5 m with a 0 m pit and 3 m of overhead clearance.
Does this lift need a pit?
No, and no separate machine room either: the power unit and the 2.9 m cylinders stand at the lowest landing. The published pit depth is 0 m. What replaces the pit is a machine base on the floor people walk on, described on the specification as a deck floor, so the structural question moves from below the floor to the floor itself.
How much headroom does it need at the top?
The published overhead clearance is 3 m at the top landing, measured from the finished floor to whatever sits above the car when it stops level there. Ceiling build-ups, beams, ducting and roof structure all count against that figure. Measure at the exact stopping position, not in the middle of the room.
What travel and how many stops does it cover?
The parameter table publishes 14.5 m of maximum travel, and the original specification note describes five stops at that travel. Confirm both against your own floor-to-floor dimensions, because a villa with generous ceiling heights reaches the travel limit sooner than the storey count suggests.
What load can it carry?
The original specification note publishes 400-630 kg, made to order within that band. The parameter table does not repeat a rated load, and no certified figure is claimed here. Settle the load you need in writing at quotation stage so the machine is built to it.
How fast does it travel?
The original specification note gives 0.6 m/s; the parameter table carries no speed figure. That is a normal domestic speed for a villa of this size. Confirm it in writing rather than treating the note as a certified performance figure.
What power supply does it need?
The parameter table publishes 220 V, 50 Hz single phase with a 4.7 kW motor. A supply of that kind is common in a villa, so the practical question is the route to the machine position rather than the supply itself. The installing electrician sizes the protective device.
Will the neighbours be able to see inside?
It depends on the glazing you specify and on where the enclosure stands. Tinted, reflective or laminated panels reduce what reads from outside in daylight, a film applied later lets you treat panels one at a time, and position does more than either. Section 4 sets out the three strategies.
Can it be installed in a villa that is already finished?
Yes - a finished villa is the case this arrangement was designed for, because nothing is dug out of the floor. What still has to be checked is the base under the enclosure, the 3 m of headroom at the top stop, and the route the cylinders and the car take through the house.
What happens if the power fails?
This page publishes no power-failure behaviour, and equipment such as automatic rescue or lowering is not listed for this model. Treat it as something to confirm in writing rather than assume in either direction. Raise it at enquiry and it can be answered for your specification.
Who cleans the glazing, and how often?
The inner faces are a household task on the same rhythm as the windows, and the reachable outer faces benefit from a monthly wash. What matters is planning the access: an enclosure reached from a balcony is a chore, and one reached by rope four storeys up is a cost. Section 5 covers the routine.
What warranty comes with it?
The original specification note states a twelve-month warranty, and the parameter table carries the commercial terms of supply. Ask for the term, what it covers and what it excludes in writing, together with the spare-part lead times for the components that would stop the lift.
11. What to send for a quotation
A made-to-order lift is priced from the building, not from a catalogue, so the enquiry that gets a firm answer quickly is the one that arrives with the building attached. Below is the list we work through. Anything you cannot answer is still worth sending as a gap - a missing dimension we can ask about is faster than a complete set of guesses.
0 / 13 ready
What happens after you send it
We check the travel against the published 14.5 m and the headroom against the published 3 m, then look at the base and the access route. You get back an arrangement drawing to approve, a question, or a plain statement that the building does not suit this model. If your project is a retrofit in a finished villa, say so in the first line.
Where to look next
Three pages go deeper on the choices this one raises. The glass home elevator page deals with the glass car itself - structure, privacy and cleaning - where this page deals with the glazed enclosure and the villa around it. The hydraulic lift for villas page covers the same 14.5 m no-pit arrangement in a retrofit setting, and the panoramic aluminium frame page explains what changes when the frame carries the enclosure. The capsule lift range is the place to compare the more compact panoramic options.
Two of the eleven sections on this page decide most villa projects: section 1 tells you whether the building fits the arrangement, and section 4 decides whether a glazed shaft stays comfortable to live with. Everything between them is the engineering that follows from those two answers.
Planning a glass panoramic elevator for a villa?
Send the floor-to-floor heights, the headroom at the top stop and a photograph of the position you have in mind, and the answer comes back against your building.
Send your survey dataWant to Know more details about this product
Similar Products