English
 Español
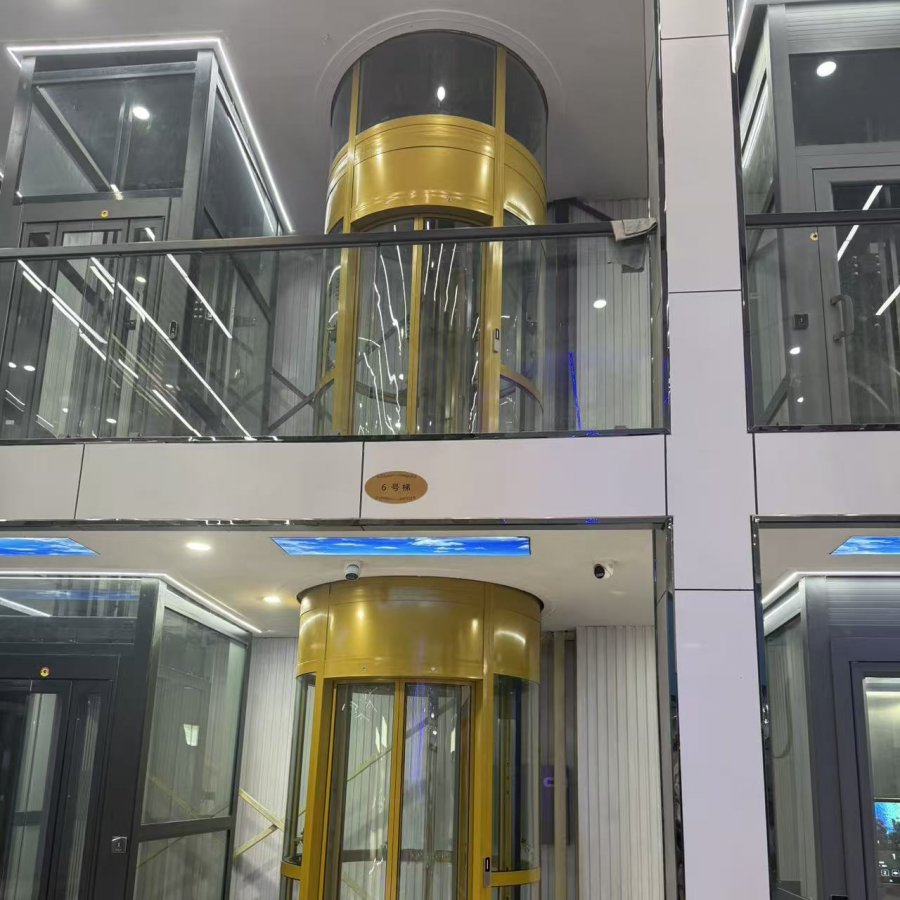
Cylindrical panoramic elevator
A cylindrical panoramic elevator is a room with a view, not a glass box in a corner.
For hotel atriums, retail showcases and villas, the shape changes how the building reads, how guests move and how the shaft is planned. This page is written for architects, developers, hotel owners and private clients who are comparing a full cylindrical glass cabin with a rectangular car or a semicircular lift.
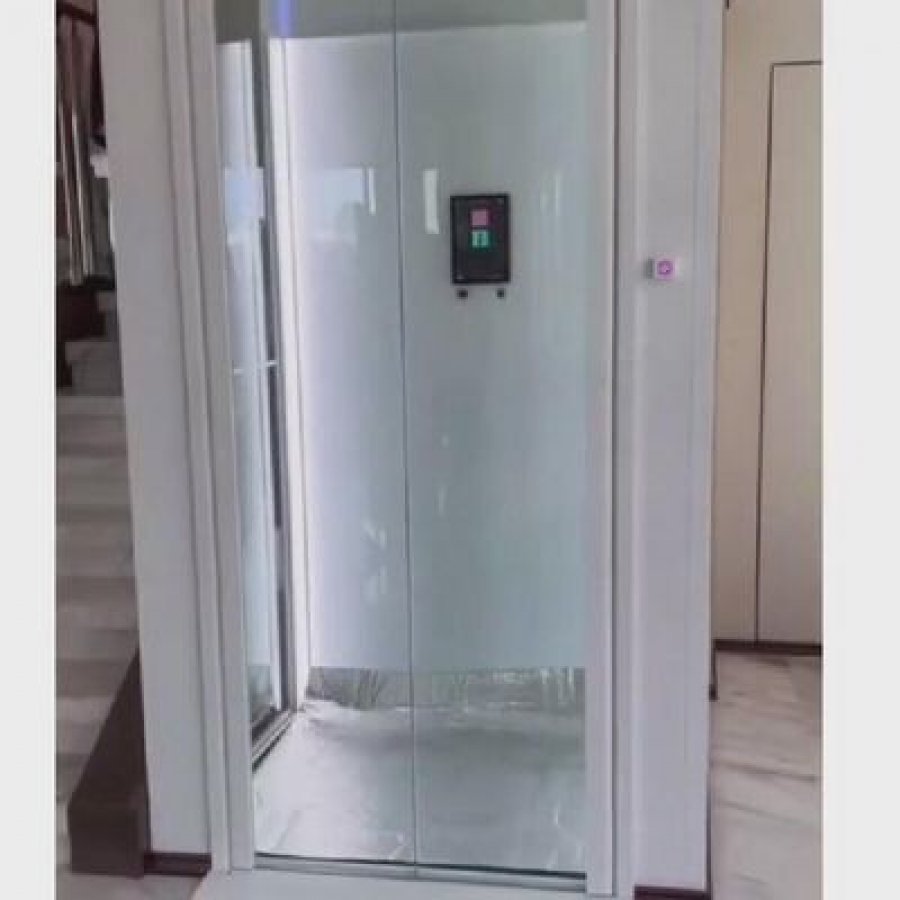
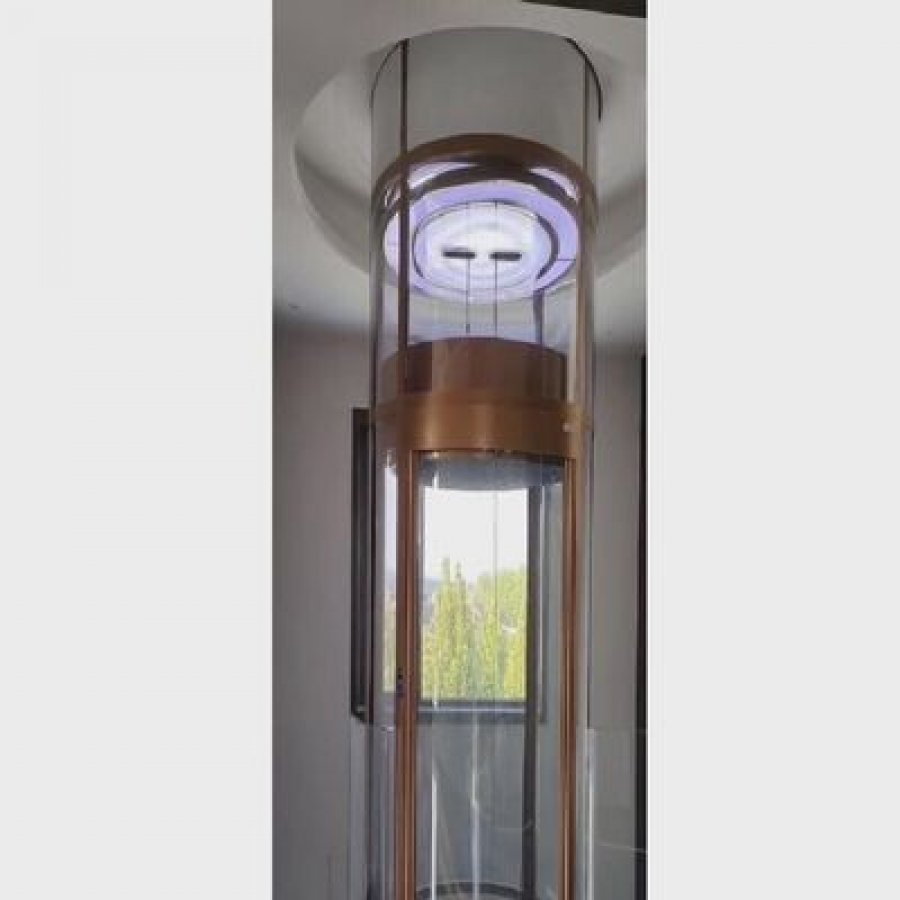
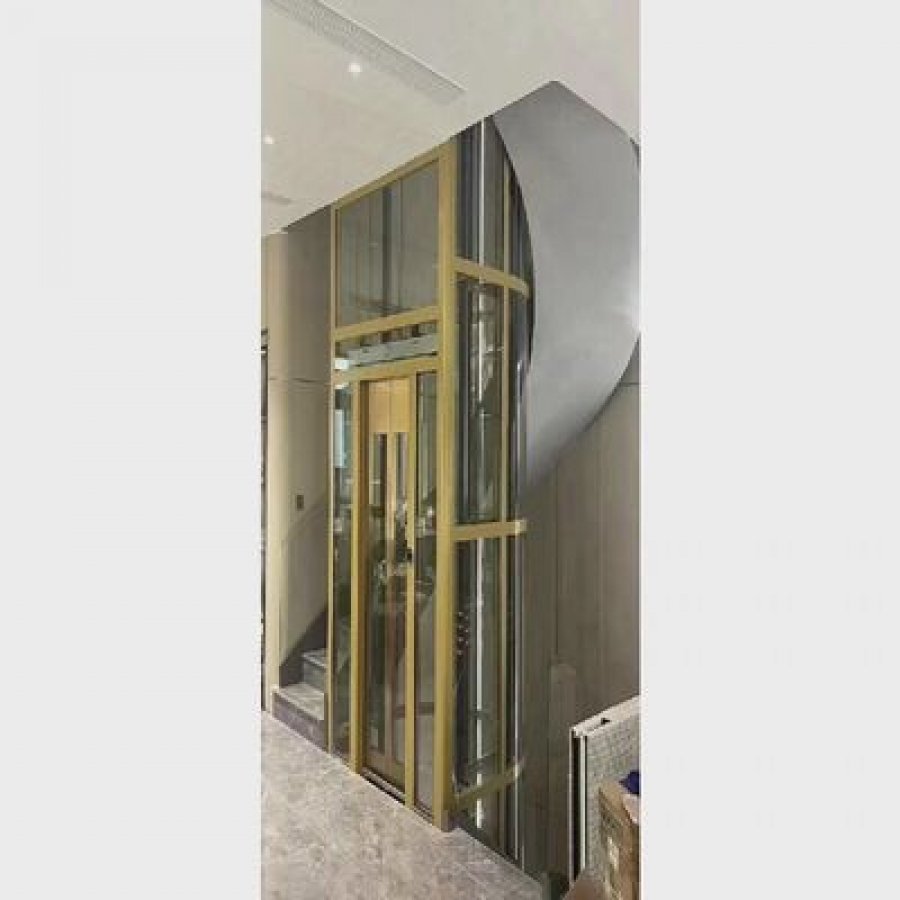
The platform behind this page uses the same published mechanical basis as our circular glass elevator. It is rated at 400 kg, with up to 15 stops, up to 50 m of travel, 0.6 m/s, gearless traction, 220 V single-phase power, automatic doors, microprocessor control and a one-year warranty. The difference is the brief. This page focuses on the fully cylindrical, design-led version: a curved-glass cabin with a gold-tone frame, specified for atriums, hospitality interiors and villa stair halls where the lift is part of the architecture.
Search terms such as cylindrical glass elevator, round glass elevator, curved glass elevator, 360-degree panoramic elevator, hotel atrium elevator and custom panoramic elevator all describe parts of the same conversation. They are useful entry points, but they are not a substitute for the approved shape and duty. The drawing still has to say whether the cabin is a full cylinder, a semicircle or a rectangular glass car.
If your project is a high-rise residential tower and your main question is how to fit a circular glass lift into a service core, start with the high-rise circular glass elevator page. That page carries the structural and high-rise engineering narrative. This page carries the design, finish, atrium and guest-experience narrative. Both pages describe the same platform family, but they answer different buying questions.
Make the vertical journey part of the arrival
A cylindrical cabin gives guests a moving view of the lobby, the atrium and the sky. The lift can be a landmark without becoming a bottleneck.
Turn circulation into a display
The glass cylinder exposes the movement of people and light. It can connect floors visually while keeping a compact plan.
A sculptural stair-hall object
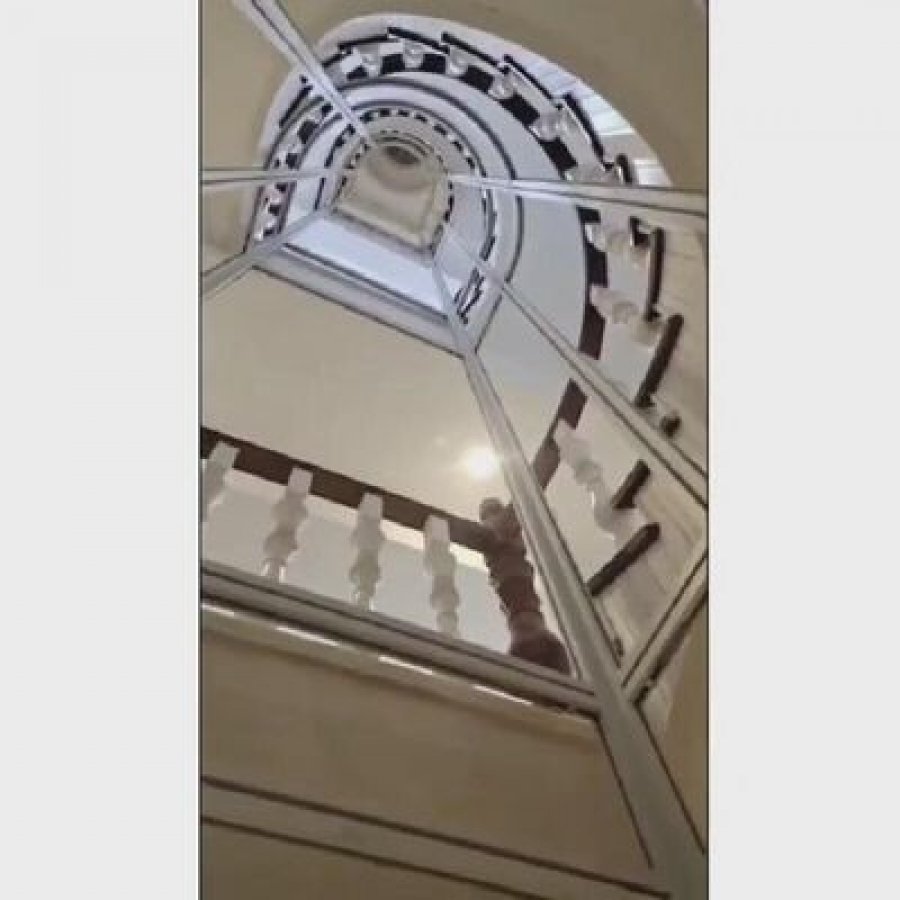
For a private house, the lift can sit inside a stair void or beside a double-height window. Privacy and glare need to be designed, not added later.
A shared feature with a clear brief
When several tenants share an atrium, the lift finish and operating rules should be agreed before the shaft is cast.
Is a cylindrical panoramic elevator the right starting point?
The shape is memorable, but it is not a universal solution. A cylindrical cabin is at its best when the building can give it a clear vertical volume, a visible arrival point and a sensible maintenance route. It is a poor starting point when the only available shaft is a tight rectangular service core with no room for a curved car, or when the project needs a much larger traffic capacity than the published platform can provide.
Use the three-question check below as a first filter. It is not a structural survey and it does not replace local code review. It simply separates a promising brief from one that needs a different product family before anyone spends money on curved glass samples.
1. What are you working with?
2. What is the lift's main job?
3. What access can the site give?
A strong fit usually has four things in common. The cylinder can be read from the main arrival space. The structure can accept a ring or frame around the shaft. The glass can be delivered and replaced without dismantling the lobby. The building can live with the sightlines the glass creates. A conditional fit can still work, but the design team should resolve the shaft, door and maintenance access before the finish is selected.
If the project is an existing building, measure first. A beautiful cylinder drawn into a space that cannot take a curved car, a landing door frame or a glass panel is an expensive sketch. The planning section below lists the inputs our engineers need before a shop drawing can be issued.
Shape and sightlines: cylinder, semicircle or rectangle
The word “cylindrical” describes the volume of the cabin. “Circular” describes the plan. “Round” is the everyday word many buyers use. In a tender document, write the shape and the key dimensions, not just the adjective. A full cylinder, a semicircular cabin and a rectangular glass car produce very different sightlines, door positions and structural interfaces.
What the full cylinder changes
A full cylinder has no back wall to hide services, so every part of the cabin becomes part of the composition. The guide rails, the door mechanism, the ceiling detail and the joint between the glass and the frame are visible from more than one direction. That is the point of the product. It also means the design team must agree on the visual hierarchy early: what should read as a continuous glass surface, what should be a deliberate metal band, and what should disappear into the floor or ceiling.
Privacy is a design decision, not a glass order. A clear cabin in a hotel atrium can be thrilling at one hour and uncomfortable at another. Consider whether the view should be open on all sides, whether a tint or a subtle pattern is needed at eye level, and whether the landing layout gives guests a place to wait without feeling exposed. These are not reasons to avoid the shape; they are reasons to design the shape with the interior team.
A semicircular cabin is often the calmer choice when the lift must sit against a wall or a service core. It gives a strong single view and a simpler back interface. A rectangular glass car may be the right answer when the building needs a conventional plan or a larger cabin. The cylindrical version earns its place when the 360-degree reading is worth the extra coordination.
Finish and lighting: designing the gold frame before choosing a colour
The reference images show a cylindrical cabin with a gold-tone metal frame. That finish is memorable, but “gold” is not a specification. Champagne gold, warm brass, rose gold and a mirror-polished yellow gold can read completely differently under daylight, warm lobby lighting and the cool light of a glass atrium. The first design task is to decide what the metal should do: disappear into the architecture, frame the view, or become the jewellery of the space.
Ask for a physical sample, not a screen image. Look at it next to the floor stone, the wall finish and the glass sample under the actual lighting temperature. A finish that looks rich in a showroom can look yellow in a warm hotel lobby, or flat in a cool white atrium. The sample should be large enough to show the reflection and the grain of the metal, and it should be viewed from the distance a guest will actually see it.
Frame joints are part of the design
A cylindrical frame is made of curved sections and joints. The joint pattern controls how the cabin reads from a distance. A few strong vertical lines can make the cylinder feel taller; too many small divisions can make it feel like a cage. The door frame, the landing frame and the cabin frame should be detailed together, because the eye will compare them every time the doors open.
Decide whether the frame should be visible on the inside, the outside or both. An outside-only frame can keep the interior calmer, but the glass edge and the inner joint still need a clean detail. A frame that is visible on both sides gives a more crafted reading, but it also creates more surfaces to clean and more places for fingerprints to collect. The right answer depends on how close guests will stand and how much the cabin is used.
Glass, reflection and privacy
The glass build-up is a project-specific decision. Clear glass gives the most direct view. Low-iron glass can reduce the green edge that becomes visible in thick laminated assemblies. Tinted glass can cut glare but also changes the colour of the interior. A frit or pattern can add privacy without turning the cabin into a solid box. The final choice should be made with the glass supplier, the lighting designer and the local safety requirements in the same conversation.
Reflection is the detail most often missed in renderings. A bright lobby behind a guest can turn the glass into a mirror at night. A dark atrium can make the cabin glow like a lantern. Neither effect is automatically good or bad, but both should be anticipated. A mock-up with the actual glass and the actual lighting is worth more than a hundred renderings.
The ceiling and floor are part of the same composition. A bright ceiling can make the cabin feel taller; a dark ceiling can make the glass edges disappear. A stone or timber floor can ground the cabin, while a light floor can make it float. The finish package should be reviewed as one palette, not as separate line items.
For a hospitality project, consider how the cabin looks when it is empty and when it is full. A gold frame that is beautiful in a quiet showroom can become visually busy when twenty guests are reflected in the glass. For a villa, consider the view from the living room at night, when the cabin lighting becomes part of the interior. The design should work in both states.
Platform specifications: what is fixed and what is project-specific
The new page uses the same published platform as the circular glass elevator, so the core numbers are not a new set of claims. They are the starting point for the design conversation. The table below separates the published platform values from the items that must be confirmed on the project drawings. That separation matters: a showroom sample can demonstrate the shape and finish, but it cannot approve a shaft, a door opening or a glass panel for your building.
| Item | Published platform | What it means for the project |
|---|---|---|
| Model reference | AE-100 | The model reference on the existing circular glass elevator page; confirm the final model code on the order drawing. |
| Rated capacity | 400 kg882 lb | Passenger count and any luggage or equipment allowance must be checked against local rules and the actual duty. |
| Rated speed | 0.6 m/s118 ft/min | A comfortable design speed for the published platform. Door time, acceleration and waiting time still shape the guest experience. |
| Maximum travel | 50 m164 ft | Travel is not the same as total building height. Confirm floor-to-floor dimensions, overhead and pit conditions. |
| Maximum stops | 15 | The published stop count is high-rise capable, but every landing adds door, safety and structural coordination. |
| Cabin form | Cylindrical, 360-degree panoramic glass | The design reference. Cabin diameter, glass segmentation and frame depth are project-specific. |
| Drive | Gearless traction | Published drive type. Machine-room or machine-room-less arrangement must be confirmed for the project. |
| Power supply | 220 V, 50 Hz, single phase | Published electrical value. The local electrical engineer must confirm supply capacity, protection and earthing. |
| Door | Automatic | Door opening width, height, finish and landing interface are project-specific. |
| Control | Microprocessor control | Control architecture and landing fixtures are confirmed on the approved electrical drawing. |
| Warranty | 1 year | Confirm the scope of the warranty, exclusions and service responsibilities in the contract. |
Published platform values are taken from the existing circular glass elevator page. They are not a substitute for the approved project drawing.
Two numbers deserve special attention. First, 400 kg is a platform rating, not a promise that every 400 kg combination of passengers, luggage and finishes will feel comfortable. A hotel guest with a suitcase, a family with a stroller and a service team with a cart are different duty profiles. Second, 15 stops and 50 m describe the upper end of the published platform, not a typical villa configuration. A two-stop showroom sample can demonstrate the cabin, but it does not prove the cost or the engineering of a 15-stop installation.
The 0.6 m/s speed is often misread as a travel-time promise. A 50 m journey at 0.6 m/s is not simply 50 divided by 0.6, because the car accelerates, decelerates, opens doors and waits at landings. Use the speed to compare ride character, not to promise a door-to-door time. If journey time is critical, the traffic study should use the actual acceleration, door dwell and dispatch assumptions for the project.
The published 220 V single-phase supply is another item that must be checked rather than assumed. It is a useful clue for early planning, but the final electrical design belongs to the project engineer. The same applies to the automatic door: “automatic” describes the operation, not the opening size, the finish or the landing condition.
Atrium and shaft planning: measure the space before you design the cabin
A cylindrical cabin is often drawn as a circle on a plan, but the building has to receive a three-dimensional object. The shaft needs a clear envelope for the car, the guide rails, the counterweight or other moving parts, the door mechanism and the tolerance needed to install the glass. The landing needs a frame that can be set out accurately. The roof or machine space needs a route for maintenance. The lobby needs a place for guests to wait without standing in the door swing.
The table below is a measurement brief, not a dimension table. It lists what to capture before a shop drawing can be priced. If a value is missing, write “to be confirmed on site survey” rather than guessing. A wrong shaft dimension is much more expensive than a delayed drawing.
| Input | Why it matters | Who should confirm |
|---|---|---|
| Finished floor-to-floor heights | Sets the travel, landing positions and the relationship between the cabin and the floor finishes. | Architect / surveyor |
| Cabin diameter and clear internal space | Drives the passenger experience, the glass segmentation and the shaft envelope. | Design team / elevator engineer |
| Shaft clear plan and verticality | A cylinder needs a consistent envelope; an out-of-square shaft can force a larger clearance or a different detail. | Structural engineer / site survey |
| Door opening width and height | Controls luggage, accessibility, landing frame and the transition between the cabin and the lobby. | Architect / elevator engineer |
| Pit depth and overhead clearance | Needed for the published platform and for the selected safety arrangement; confirm against the approved drawing. | Structural engineer / elevator engineer |
| Ring beam or support condition | The glass and frame loads need a defined path into the building structure. | Structural engineer |
| Glass delivery and replacement route | A curved panel that cannot reach the atrium is a design failure, even if the drawing looks correct. | Contractor / logistics planner |
| Maintenance access to roof, pit and cabin | Cleaning, inspection and spare-part replacement need a safe route from the first day of operation. | Facilities team / elevator engineer |
| Electrical supply and control location | Affects cable routes, isolation, protection and the coordination with the base build. | Electrical engineer |
| Local code and inspection path | May affect door clearances, guarding, glass, emergency communication and acceptance tests. | Local authority / code consultant |
Door strategy is part of the shape
A cylindrical cabin can be paired with different door approaches, and the choice changes the lobby experience. A straight landing door gives a clean, conventional threshold and a familiar opening; it can also create a visible break in the glass cylinder. A curved door follows the cabin geometry but demands more precise coordination and a well-defined maintenance plan. A through-car or side-opening arrangement can improve guest flow in a lobby, but it changes the relationship between the lift and the surrounding walls.
Do not choose the door from a catalogue image alone. Draw the landing, the waiting area and the door swing together. Check how a luggage cart, a wheelchair or a cleaning trolley will approach the opening. Check whether the door can be serviced without closing the entire lobby. Check whether the landing frame can be levelled with the final stone or timber floor. These details are less photogenic than the gold frame, but they decide whether the lift feels effortless.
The same logic applies to the glass. Curved glass panels are not interchangeable with flat panels. The frame, the gasket, the edge treatment and the replacement route all depend on the panel size. The design team should agree on a panel module before the glass is ordered. A smaller number of large panels gives a quieter reflection; more panels can make delivery and replacement easier. There is no universal answer, only a project-specific balance.
Guest flow and traffic: a landmark that still has to work
A cylindrical panoramic elevator is often placed where everyone can see it. That is good for the architecture and dangerous for the traffic plan if the lift is also expected to carry the main lobby flow. The design should separate the “see” from the “use”: the lift can be a feature without becoming the only route between the lobby and the upper floors.
In a hotel, place the cylinder where it can be seen from the arrival sequence, but give guests a clear waiting zone that does not block the front desk, the luggage route or the fire egress path. The cabin is a moving view; the lobby is a working space. A small queue that looks charming in a rendering can become a bottleneck at check-out time. If the hotel has a separate service or back-of-house lift, keep the panoramic cabin for guests and light luggage rather than using it as the main service route.
In a retail or showroom atrium, the cabin can connect floors and display the movement of people. That works best when the landing is wide enough for people to step aside and when the cabin is not the only accessible route. The glass makes the lift visible from several directions, so the interior of the cabin becomes part of the brand experience. Keep the cabin lighting and the landing signage coordinated; a beautiful cylinder with a dark landing feels unfinished.
For a villa, the lift is a private object. The main questions are privacy, noise and the view from the living spaces. A cylinder beside a double-height window can be stunning, but it can also turn the stair hall into a stage. Consider the sightlines from the sofa, the dining table and the upper landing. Consider whether the cabin should be clear, tinted or partly screened. The answer is a lifestyle decision as much as an engineering one.
The published 400 kg capacity is a useful frame for the conversation. It suits a small group, a family or a hospitality experience; it is not a high-capacity public shuttle. If the traffic study calls for a larger car or a higher throughput, compare a different platform before forcing the cylindrical shape into a duty it was not meant to carry. The honest answer is part of the service.
Finally, plan the waiting experience. A glass cylinder with a hard floor and a hard ceiling can be acoustically bright. Soft furnishings, planting or a change of floor finish near the landing can make the wait feel calmer. The lift is a machine, but the arrival is a sequence. Design the sequence around the cabin, not just the cabin itself.
Safety and acceptance: design the evidence, not just the devices
A glass cabin makes the safety story visible. Guests can see the door, the landing and the movement of the car, which can feel reassuring, but it also means every detail is on display. The safety conversation should start with the approved layout and the local acceptance path, not with a list of optional extras. The final package must be confirmed by our engineers and the local authority for the project.
The platform is published with an automatic door, emergency stop and microprocessor control. Those are starting points. The project team should also review door obstruction detection, emergency communication, emergency lighting, overspeed protection, landing door interlocks and the safe route for maintenance. The exact arrangement depends on the local code, the building height and the selected configuration. Do not assume that a device named in one market is accepted unchanged in another.
The glass itself needs a documented specification. The design team should confirm the glass type, build-up, edge treatment, breakage behaviour and the supporting frame detail. A glass panel is part of the safety envelope, not a decorative skin. The approved glass schedule should match the approved structural drawing and the approved inspection requirements.
Acceptance is easier when the evidence is planned from the beginning. Keep the approved shop drawings, the electrical drawings, the glass schedule, the finish samples, the test records and the operation and maintenance manual in one project file. Before the first guest rides, test the door, the emergency stop, the alarm, the communication and the landing alignment. After the tests, record what was checked and who signed it off. A cylinder that looks perfect but has no handover record is not finished.
For an atrium or hotel, coordinate the lift with the building's fire and evacuation strategy. The glass cabin should not obstruct an escape route or create a misleading visual path. The landing should remain visible and usable when the lift is out of service. These are design issues as much as code issues, and they are best resolved before the frame is fabricated.
Installation: the glass is only easy if the sequence is planned
A cylindrical glass elevator has a different installation rhythm from a rectangular car. The shaft must be ready, the landing frames must be set out, the guide rails must be aligned, the cabin structure must be assembled and the curved glass must arrive in the right order. If the glass is delivered before the frame is ready, it becomes expensive site furniture. If the frame is installed before the landing dimensions are confirmed, the door detail can become a patch.
A practical sequence starts with a site survey and approved shop drawings. The survey confirms the floor-to-floor heights, the shaft envelope, the landing positions and the access route. The shop drawings then fix the interface between the building and the lift: the ring beam or support condition, the door opening, the electrical supply, the pit and the overhead. Only after those interfaces are approved should the frame and glass be released for production.
On site, protect the finished floors and the landing stone before the frame arrives. Curved glass is difficult to move and difficult to store; agree on a protected lay-down area and a lifting plan. Check the verticality of the shaft before the guide rails are fixed. Check the landing thresholds against the final floor level, not the unfinished slab. Check that the door frame can be adjusted without damaging the glass or the finished wall.
Commissioning should include more than a test ride. Check the door alignment at every landing, the levelling, the emergency stop, the alarm and the communication. Listen for vibration and look for reflection problems at different times of day. A glass cabin exposes details that a solid car hides, so the final inspection should be done with the lighting that guests will actually see.
The installation programme depends on the building, the site access and the approval process. A showroom sample can be assembled quickly because the floor and the access are controlled; a real atrium has other trades, weather, deliveries and inspections. Ask for a project-specific programme rather than a generic “installation time” promise. The published 50-working-day production figure on the existing platform page is a useful planning clue, not a guarantee for every finish and every site.
Handover should include a walk-through with the facilities team. Show them how to clean the glass and the finish, how to isolate the power, how to use the emergency communication and where the maintenance access points are. A beautiful lift that the building team does not know how to care for will not stay beautiful.
Maintenance and cleaning: keep the cylinder transparent
Glass shows everything: fingerprints, dust, water marks, scratches and the reflection of a badly placed light. A cylindrical cabin therefore needs a cleaning plan from the first week, not a polish before a site visit. The plan should cover the interior glass, the exterior glass, the metal frame, the floor, the ceiling, the door track and the landing frame.
Use a mild, pH-neutral glass cleaner and a clean microfiber cloth. Avoid abrasive pads, strong acids, chlorine-heavy cleaners and anything that can scratch the glass or dull the metal. For the gold-tone frame, test any new product on a hidden area first. A soft cloth and a mild soap solution are usually safer than a strong solvent; the exact recommendation should follow the approved finish sample and the operation manual.
Clean the door track and the landing sill regularly. Dust and grit in the track can make the door sound rough and can wear the rollers. Check the guide rails and the door alignment as part of the planned maintenance. Keep the pit and the overhead area clear of debris. If the building is near the coast or in a polluted environment, inspect the finish and the glass more often; salt and airborne particles are patient.
The published platform includes a one-year warranty. Confirm the warranty scope and the service responsibilities in the contract. A warranty is not a maintenance plan; it is a remedy for defined defects. Ask who will attend the lift, how spare parts are supplied and what remote support is available. For a hotel or a public building, an agreed response path matters as much as the parts list.
| Check | Why it matters | Typical owner |
|---|---|---|
| Interior glass and frame | Fingerprints and dust are visible from every angle; the finish can show handling marks. | Housekeeping / facilities |
| Exterior glass | Weather, pollen and water marks change the view and the cabin's appearance. | Facilities / specialist cleaner |
| Door track and sill | Grit causes noise, misalignment and wear. | Elevator service team |
| Guide rails and levelling | Ride quality and landing alignment depend on the running gear. | Elevator service team |
| Safety devices and communication | Must be tested and recorded, not assumed. | Elevator service team / building owner |
| Finish condition | Coastal, humid or high-touch environments need more frequent inspection. | Facilities / finish supplier |
A maintenance visit is also a good time to look at the design in use. Are guests touching a particular part of the frame? Is the landing light creating a glare? Is the cabin cleaning route awkward? Small observations can improve the next project. The page is a design guide, but the building is the real test.
Procurement checklist: what to send before asking for a price
A cylindrical panoramic elevator is a project-specific product. A short enquiry such as “send me your best price” will produce either a generic range or a list of questions. A clear brief produces a useful drawing and a comparable quote. The checklist below is designed to shorten that loop.
0 of 10 inputs ready. A complete brief is the fastest route to a useful quote.
If you do not have every item, send what you have and mark the gaps. A sketch with dimensions is more useful than a folder of inspiration images. If the project is at concept stage, say so; we can help with the shaft and landing questions before the design is frozen. If the project is already in construction, send the latest survey and tell us what can still change.
Ask the supplier to show the interface drawing alongside the cabin rendering. The interface drawing should show the shaft, the landing, the door, the power and the maintenance access. Ask how the curved glass panels are delivered and replaced. Ask what the finish sample approval process is. Ask what is included in the installation scope and what the building contractor must provide. These questions make quotes comparable.
Useful internal links for comparison: the circular glass elevator for high-rise residential projects, the glass panoramic elevator for villas, the space-saving semicircular elevator, the panoramic home lift and the semicircular home elevator. Each page answers a different shape or duty question; the cylindrical page is the one to use when the full-round view is the design intent.
Five decisions to take into the first design meeting
First, decide what the cylinder is for. Is it the main guest experience, a secondary feature or a private villa lift? The answer changes the acceptable waiting time, the landing size and the finish budget. Second, decide how public the cabin should feel. A clear glass cylinder in a hotel lobby is a performance; the same cabin beside a private bedroom is an intrusion. Third, decide whether the door should follow the curve or read as a clean straight line. The door is the most touched part of the product and the hardest detail to change later.
Fourth, decide who owns the interface. The building structure, the shaft, the landing finishes, the power supply and the maintenance access are usually split across different trades. If nobody owns the interface, the cylinder becomes the place where every unresolved drawing meets. Fifth, decide what evidence you need for approval. A rendering is useful for a design review, but it is not a shop drawing, a glass schedule or an inspection record. Ask for the drawing set that matches the stage of the project.
These decisions do not require a final colour or a final price. They simply stop the project from spending money on a beautiful cabin that cannot be delivered through the building. A short design meeting with the architect, the structural engineer, the electrical engineer and the lift supplier is usually more valuable than another mood board.
Frequently asked questions
Project review
Send the atrium drawing before the cylinder becomes a fixed idea.
Share the plan, section, floor heights and the finish direction. We will check the shaft, door, glass and maintenance route against the published platform and tell you what needs to be confirmed before a shop drawing. If the cylindrical shape is not the right answer for the duty, we will say so.
Request a project review