English
 Español
Categories
Contacts
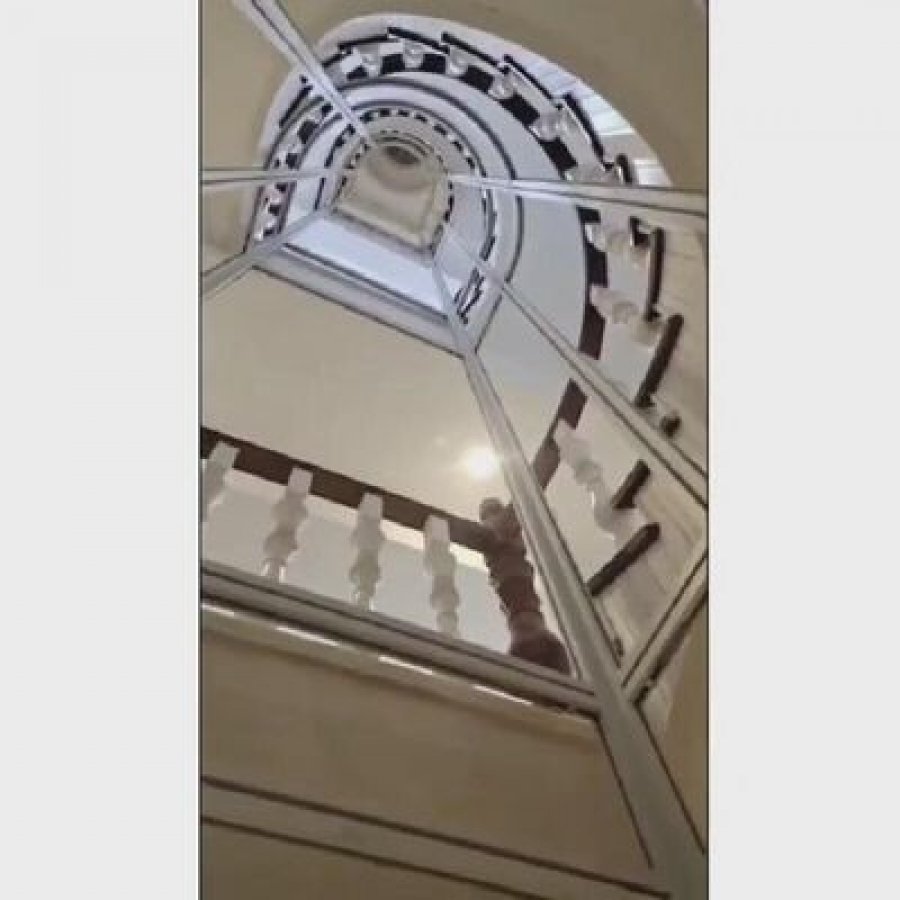
Space-Saving Semicircular Elevator | 6-Floor Personnel Lift
Product Details:
Brand Name
YIMEISITE
Place of Origin
China
Payment & Shipping Terms:
Minimum Order Quantity
1 set
Price
USD 10,000-20,000 per set
Payment Terms
T/T,L/C
Supply Ability
5 sets per month.
Delivery Time
40 working days.
Packaging Details
Export non-fumigation wood box.
| Ceiling Type: | LED | Drive Type: | Gearless |
| Warranty: | 1 Year | Capacity: | 400 Kg |
| Power Supply: | 220V, 50Hz, Single phase | Floor Number: | 6 |
| Control System: | Microcomputer | Cabin Material: | Stainless Steel |
| Door Type: | Automatic | Safety System: | Emergency Stop Button |
| Operating System: | VVF | Speed: | 0.6 m/s |
| Highlight: | 6 Floor Space Saving Elevator,Space Saving Elevator 400kg,400kg Special Purpose Personnel Elevators | ||
Product Description
400 kg (882 lb) rated load · six floors · gearless traction · VVF control · 0.6 m/s · automatic door · stainless steel cabin
A semicircular car is bought for the space it leaves behind. Every other decision on this page follows from the shape of that plan.
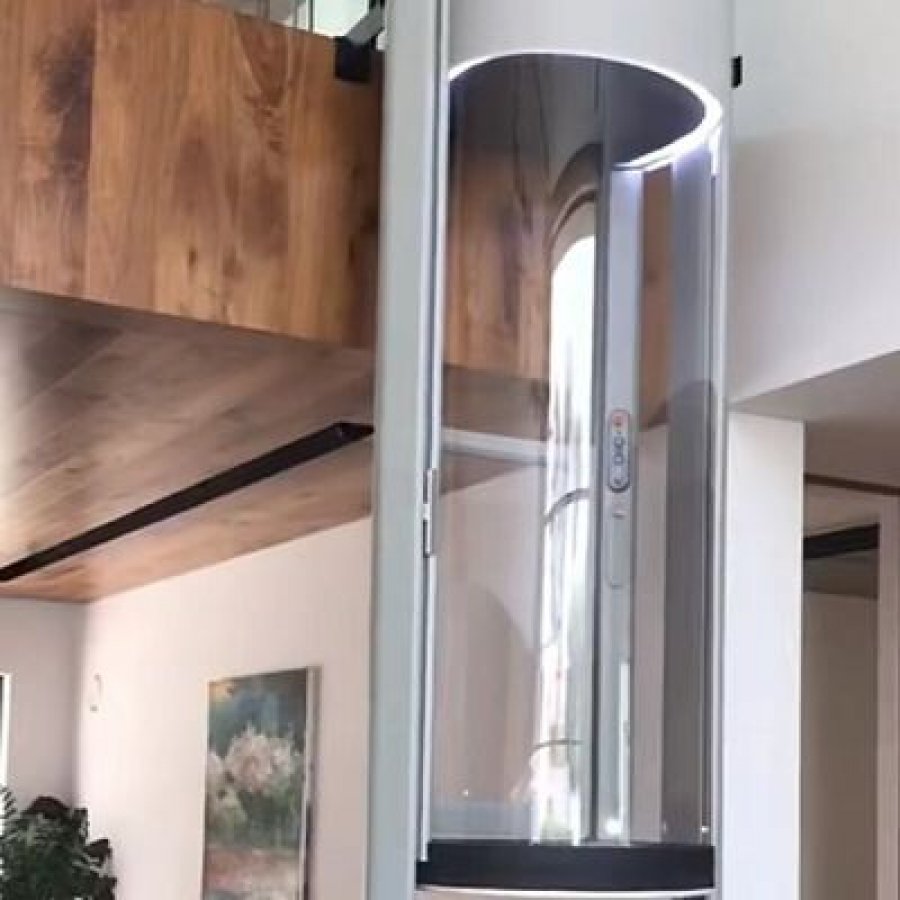
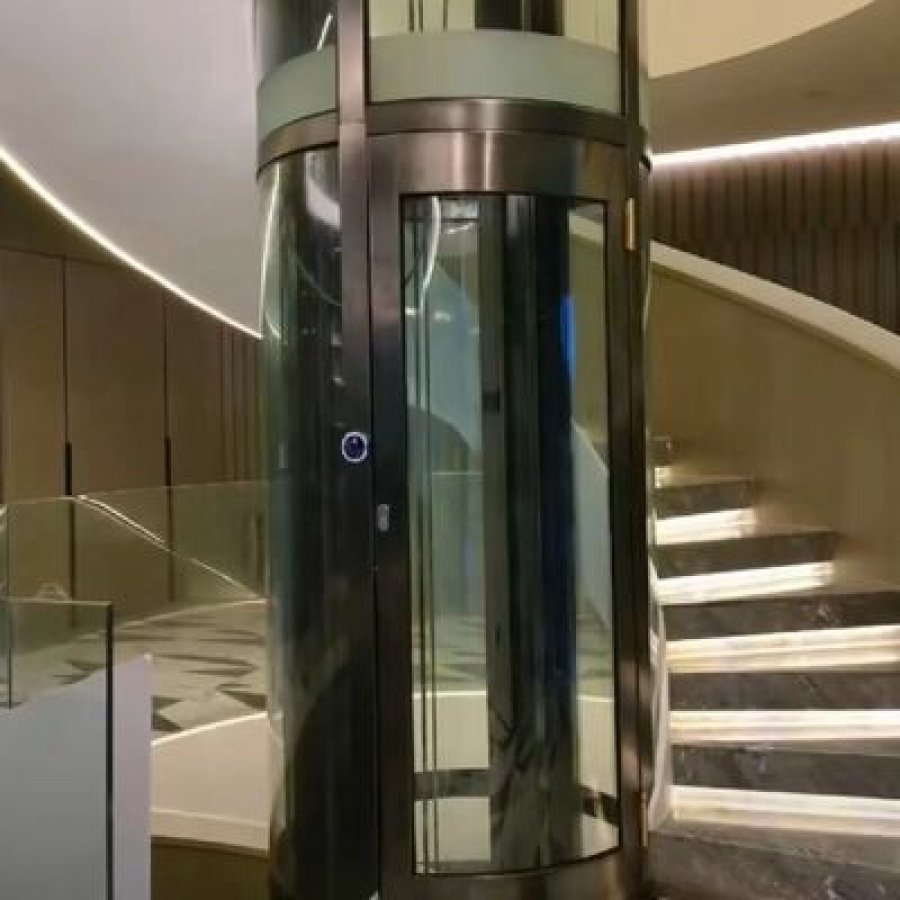
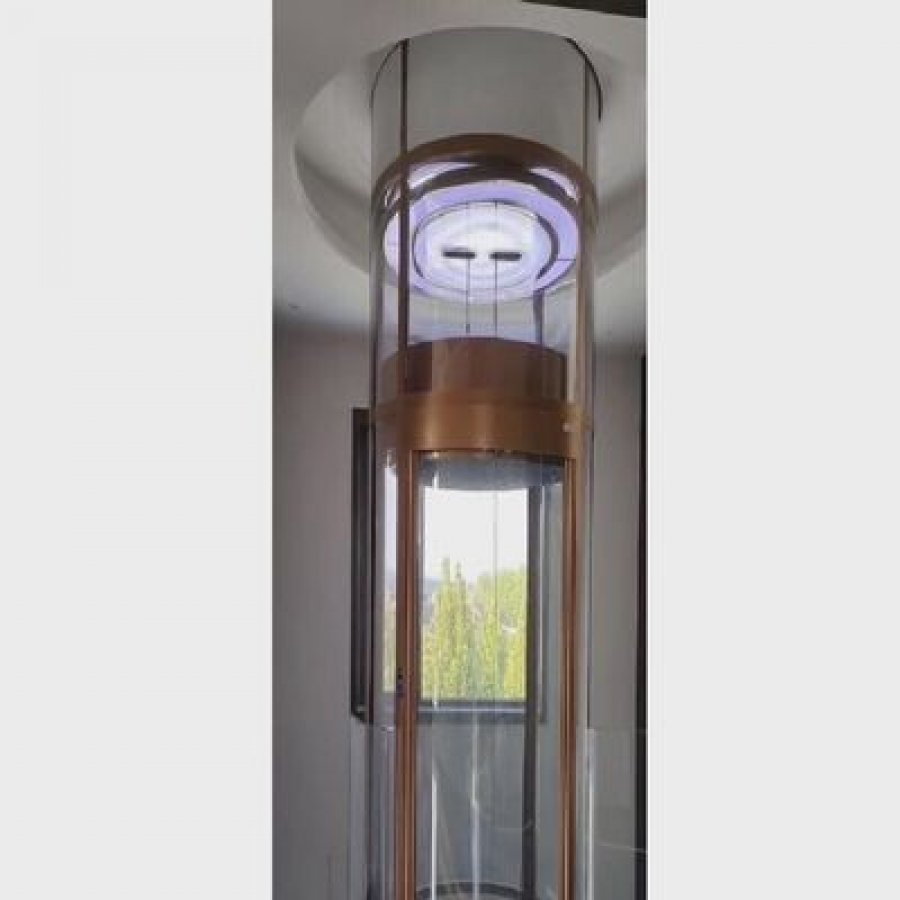
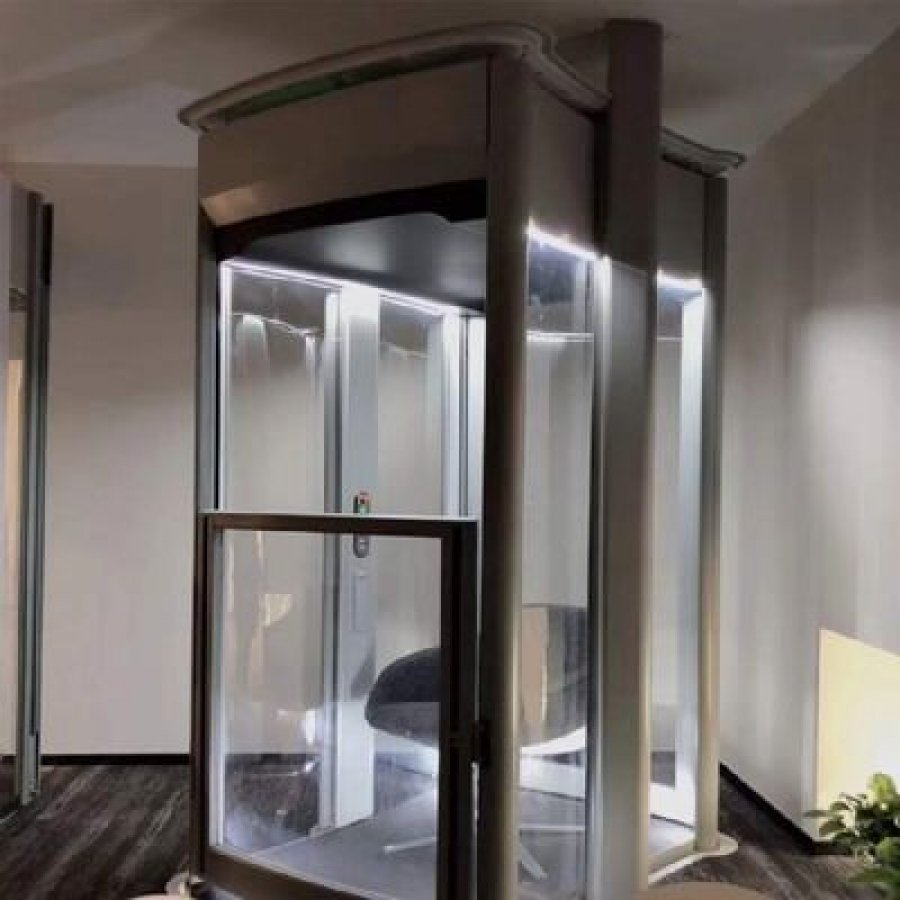
This page covers the space-saving semicircular elevator in this range: a personnel lift whose car is a half disc — a horseshoe in plan, curved at the back with one flat face. It is rated 400 kg (882 lb), serves up to six floors at 0.6 m/s on a gearless traction drive with VVF control, and is wired for 220 V, 50 Hz single phase. The automatic door opens onto a stainless steel cabin lit by an LED ceiling.
Two consequences follow, and both belong to the building. A half-disc plan does not square off the space it stands in. The two back corners a rectangular car would enclose stay in the room, behind the arc or beside it, so the car can sit in a curved bay, across a corner, or in a stairwell already round. And because the door line is the straight edge of a curved plan, the landing side is set out on square lines like any other landing.
What this page's own blocks state
The technical block gives the drive as gearless, the operating system as VVF and the control system as microcomputer, with the supply as 220 V, 50 Hz, single phase. The cabin material is stainless steel, the ceiling type LED, the door type automatic, the safety system an emergency stop button and the warranty 1 year.
The commercial block gives the brand as YIMEISITE and the origin as China. It states a minimum order of 1 set, payment by T/T or L/C, supply ability of 5 sets per month, delivery in 40 working days and packing in an export non-fumigation wood box. Its price band is not repeated below: a lift of this kind is quoted against a measured space. Pit depth, headroom, car plan and shaft clear size appear in neither block, so none is stated here — they arrive on the approval drawing.
Fit check: three questions, three outcomes
Answer the three as the position stands today: the plan, the levels, and how people arrive.
1Is the position for the car a corner, a curved bay or a free-standing spot — rather than a wall that has to stay square?
2Are the levels it will serve inside six floors, counted from the first landing to the last?
3Does the walkway at each landing reach the flat face of the car, where the door opens?
All three point the same way
The plan can stay curved, the levels are inside six, and the door faces the way people already walk. What is left is measurement, and one decision that is built rather than adjusted on site: where the door sits on the flat face.
One of the three is out — here is how it is normally resolved
If the plan wants a square car then the shape is the wrong answer. The straight-sided lifts in this range cover the same duty: the capsule range and the circular glass lift start from the same question. If the levels run beyond six, that is a machine question rather than a space question. If the walkway reaches the curved side, turn the car or move the landing — a door cannot be fitted to an arc.
Close the unanswered question first
Two of the three are settled with a tape measure and a plan sketch; the third by standing where people arrive. The survey sheet at the end of this page lists the readings that turn an enquiry into a drawing.
The space a semicircular car actually takes
These blocks give the car's capacity and the floors it serves; they publish no plan dimensions for it. What can be said without a figure is the geometry, and that decides whether a curved car helps in your corner or merely looks different.
Why the back of this car is an arc
A semicircular car is a half disc in plan. One edge is straight — the chord — and the door is fitted along it, so that face is the door line; the rest of the outline is the arc that forms the back of the car. Take the frontage as W, the width of the door face:
- The depth is half the frontage. A half disc of frontage W has a radius of W/2, which is the depth from the door line to the back of the arc.
- The plan area is about 0.39 W²: half the area of a circle of diameter W, which is πW²/8.
- A full round car of the same frontage needs the whole diameter. Depth W and a plan area of about 0.79 W² — twice both.
- A rectangular car of the same frontage and depth covers 0.5 W² — about 27% more floor area, and the extra is the two back corners.
What the 27% buys
The floor area a half disc gives up is not lost; it stays in the room. Where the car stands against a curved wall, in the angle of an L-shaped hall, or beside a stair, that space keeps the room reading as one volume instead of a box dropped into it. The outline behind the car can stay curved too.
The door is on the flat face, and that decides more than the curve
Because the car is a half disc rather than a circle, the landing side is a straight line: door, frame, call button and walkway are all set out square. Three things follow.
- The approach has to reach the flat face — the only face a door can be fitted to.
- What stands in front decides the walkway. The width left in front of the face is a measurement, not an assumption.
- The door position is fixed on the drawing, because every landing opening is cut to it.
| Car plan at frontage W | Depth behind the door line | Plan area | What that shape suits |
|---|---|---|---|
| Semicircular (half disc) | 0.5 W | about 0.39 W² | A curved bay, the angle of a hall, a stairwell that is already round, or a car that stands in the room as a feature. |
| Full round | W | about 0.79 W² | A car that has to read the same from every side, where the plan can give the full circle and the two back corners are wanted as car rather than as room. |
| Rectangular, same frontage and depth | 0.5 W | 0.50 W² | The most usable floor area for a given frontage, at the cost of squaring off the two back corners. |
Those three rows are geometry, not this model's dimensions: its car plan and radius are not published in its blocks. Whichever shape the plan takes, 400 kg, 0.6 m/s and six floors are unchanged, because they belong to the machine rather than to the outline of the car.
Six floors, five runs, and what 0.6 m/s means in seconds
The block gives the number of floors, not the height between them, so the height is where your own measurement goes. A run between two landings is the floor-to-floor height divided by 0.6 m/s. At three common heights, with five runs for six floors:
- 2.8 m floor to floor: about 4.7 s of motion per run, so about 23 s over five runs.
- 3.0 m floor to floor: 5.0 s per run, so 25 s over five runs.
- 3.5 m floor to floor: about 5.8 s per run, so about 29 s over five runs.
Those figures are arithmetic on this model's published speed and an assumed floor height, not published travel times. Door opening, the walk in, door closing and the call are added on top, and in a low-rise lift the door is the larger half of a journey.
What the drawing has to fix
Four dimensions decide whether this car belongs in your plan, and all four arrive on the drawing. They are the car's plan and radius, the door position on the flat face, the outline of the space, which may stay curved, and the clear walkway in front of that face. The curved lifts elsewhere on this site are separate products with their own figures: the circular glass lift is a full round car and the capsule elevator is a different outline again.
Key figures for a 400 kg personnel lift over six floors
Ten rows, each read from this model's own blocks. The shape is a half disc and the naming follows it: the same car is also called a horseshoe elevator, and the product is filed as a 6 floor personnel lift. Switch the units if your drawings work in imperial.
| Item | This model | Why it matters in this building |
|---|---|---|
| Rated load | 400 kg882 lb | The basis for calling this a 400 kg personnel lift. It is about five people at 75 kg each by arithmetic, not a published head count, so read it as a load rather than a passenger allowance. |
| Floors served | 6 | The block's floor number. Count runs rather than floors: six landings are five runs, and each run is the height you measure on site. |
| Drive | Gearless traction | No reduction gearbox between motor and sheave, so no gear oil to change and one fewer pair of wearing surfaces. The machine's arrangement belongs to the drawing. |
| Operating system | VVF | A variable voltage, variable frequency supply to the motor, felt by a passenger as a start and a stop rather than a switch. |
| Control system | Microcomputer | Calls, levelling and door timing are handled by the controller rather than by relays, and a landing out of level is corrected there. |
| Speed | 0.6 m/s118 ft/min | About five seconds of motion between floors 3.0 m apart: fast enough that the ride is not the part anyone notices, slow enough that nobody braces for it. |
| Power supply | 220 V, 50 Hz, single phase | The electrical arrangement this block states, and the one a finished building is likely to have at the position. Measure it at the machine, not the board. |
| Door | Automatic | Opening on the flat face of the car. The block gives the type and not the clear opening, so the door width comes from the drawing. |
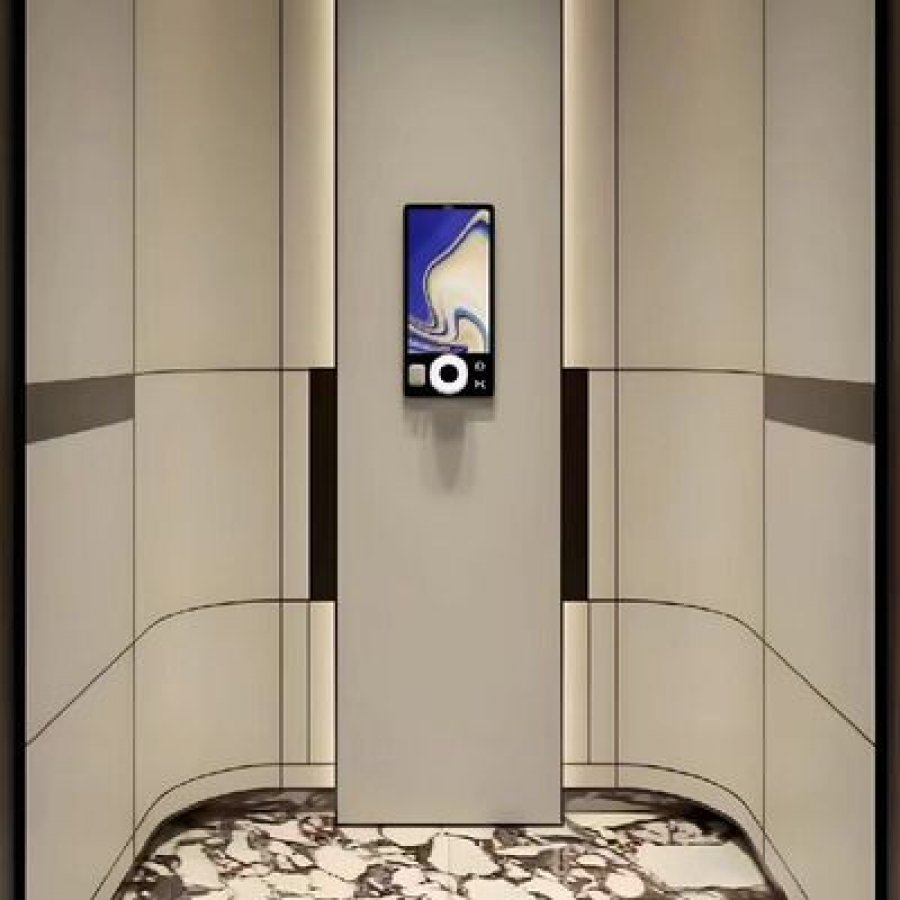
| Cabin and light | Stainless steel, LED ceiling | One cabin material is stated and no other finish is offered here. The LED ceiling is a panel rather than a fitting, which matters in a car with no window. |
| Safety system and warranty | Emergency stop button; 1 year | The one safety device this block names, and the warranty line beside it. Both are checked at handover, which is what the checklist further down this page is for. |
Every value above is stated on this page's own blocks; nothing is inferred from another model, and no gap has been filled.
Which of these figures moves a project to another model
Load rarely does: a building buying a personnel lift already knows what it is moving, and 400 kg covers staff and guests comfortably. The figure that sends an enquiry elsewhere is the number of levels, because it is counted rather than estimated. Counting the landings the lift has to reach catches mezzanines and half-levels added after the drawings were issued. The second is the plan.
What is deliberately not in this table
Five figures a buyer will eventually need are absent, and it is better to name them than to leave them to be discovered at the end. The car's plan, its radius and the clear size inside it are not published here; nor are the shaft or space clear size, the pit depth, the headroom above the top landing, or the door's clear opening.
Two absences matter for the same reason: the blocks carry no certification row, so no certification, standard number or class is claimed on this page, and no maintenance interval is published, so no service schedule is promised. What is stated is the 1 year warranty line.
Shaft and structure: what the building has to give
A traction lift runs between guide rails that have to be fixed to something solid, through a vertical run that has to stay clear from the lowest landing to the highest. These blocks say nothing about the shaft, so this section is a method rather than a set of figures: three readings, then the questions the structural side answers on the drawing.
Three readings that decide the space
Floor to floor, at every landing
Finished floor to finished floor, at each level, written down rather than remembered. The number that matters most is the total from the lowest landing to the highest, because that is the run the machine has to cover.
The plan the car can take
Whether the position is a corner, a curved bay, a light well or a free-standing spot, and whether anything inside that footprint can move — a duct, a column, a stair flight, a doorway that is used every day.
The question to ask here is whether the outline behind the car can stay curved. If it cannot, the plan is being squared off and the shape is costing area for nothing.
Where the door line falls
Which face of the car the walkway reaches, how much clear width is left in front of it, and what opens or swings into that space at each landing. This is the reading that most often changes the design, because the door sits on the flat face and cannot be moved onto the arc.
What the structural side answers on the drawing
- How the guide rails are fixed, and to what. A half-disc car still runs on straight rails set out on square lines; the backing they need is a structural question rather than a shape question.
- Whether the floor at the lowest level takes the loads. The machine and the car put loads into the structure, and those figures belong to the drawing rather than to this page.
- Whether the vertical run stays clear. Services crossing the space are cheaper to divert while the design is open than after the rails are in.
Two things these blocks do not settle
The first is the enclosure: a space left inside a building and a purpose-built shaft arrive at the same lift from different directions, and which applies is read off your plan. The second is where the machine and the controller stand. Neither is published for this model, so neither is claimed here.
No pit depth, headroom, shaft clear size or structural loading figure is given anywhere on this page, because none is published in this model's blocks. They depend on the door position, the plan and the structure you can offer, and they arrive on the approval drawing.
One point of naming, because the shapes look similar at a glance: the circular glass elevator on this site is a full round car with its own figures, and the panoramic pitless model is a different construction again. The shaft notes above are written for this car and are not transferred to those pages.
Supply and drive: one phase, a VVF inverter, a microcomputer controller
The block states one electrical arrangement — 220 V, 50 Hz, single phase — and two pieces of electronics that go with it: a VVF operating system and a microcomputer control system. Between them they are the difference between a machine that simply starts and stops and a lift nobody thinks about.
What a single-phase arrangement means for the building
Single phase is what most finished buildings already have at or near the position, which is why it is the arrangement stated here. It changes the cable rather than the lift: one live conductor, one neutral and earth.
If the position already has 220 V single phase
- Take the reading at the position, with normal load switched on, not at the distribution board.
- Ask whether a dedicated circuit can reach the machine: it should not share with something switched on and off.
- Decide where the isolation point sits, and record the frequency — this machine is built for 50 Hz.
If the building is three-phase only
- These blocks state a single-phase supply and nothing else, so no three-phase arrangement is claimed.
- That makes it a question for before the cable run is planned.
- If the arrangement has to change, it is cheaper to settle while the space is still a drawing.
From supply to ride
The inverter takes the incoming supply, rebuilds it at a frequency it can vary, and feeds the gearless machine from that. Varying the frequency changes the motor's speed, which is why a VVF drive accelerates along a ramp, holds 0.6 m/s and decelerates along a ramp of the same kind. The controller decides calls, levelling and door timing, and notices when a landing stops arriving level.
VVF
Variable voltage, variable frequency. The inverter changes the frequency of the supply it builds for the motor, and with it the motor's speed, instead of switching between two fixed states.
Gearless traction
The sheave is driven directly by the motor with no reduction gearbox between them, and the suspension that holds the car passes over that sheave. This block states the drive as gearless and nothing else about the machine's arrangement.
Microcomputer control
The control system named in the block. Calls, door timing and levelling are decided in the controller rather than by relay logic, which is what makes a landing that drifts out of level a setting to be corrected rather than a part to be replaced.
Levelling
The point at which the car floor settles level with the landing floor. A VVF drive creeps the last part of the approach under its own control, so the stop is made at the floor line rather than at a fixed number of revolutions.
What to send about the supply
Three readings turn the electrical side into a drawing. First, the voltage measured where the unit will stand, with normal load on rather than at the board. Then where a dedicated circuit can be fed from, including the route through a finished interior. Last, where the isolation point can sit and stay reachable without entering the car.
Nothing on this page states a current, a cable size, a breaker rating or a power figure, because this model's blocks publish none of them. They belong on the electrical drawing that comes with the quotation.
Cabin and door: stainless steel, an LED ceiling, a door on the flat face
The block names one cabin material — stainless steel — one ceiling type, an LED panel, and an automatic door. It names no other finish for this car, so no other finish is offered on this page; the finish charts of other models in this range belong to their own pages.
Why one cabin material suits this car
Stainless steel is the material a lift car is asked to survive: hands, trolleys, luggage, cleaning fluids and a decade of all of them. A brushed panel reads as equipment rather than furniture, which is honest for a personnel lift that carries staff and guests through a working building as well as a house.
On a curved car the same material has a second advantage. Panel joints follow the arc rather than closing a rectangle, so the cladding is set out radially and the curve is drawn by the panels themselves. That is what keeps a semicircular elevator cabin reading as part of the room rather than as a box parked in it.
The description filed with this record calls the outline panoramic, which is a fair reading of a curved plan. From inside, the sight line past the door is longer and the walls fall away instead of meeting in two corners. A curved plan is a panoramic personnel elevator in the sense of the outline and the sight line; it is not a claim about glazing, because this block specifies a stainless steel cabin and says nothing about glass here.
The car as delivered
What the door decides, and what it does not
The door is the part every passenger touches, and on this car it comes with the shape rather than separately from it. Because it opens on the flat face, the landing works like any straight landing: the frame is square to the wall, the call button sits beside it at normal height, and the walkway does not curve round anything. The block does not give the clear opening, and that figure follows from the plan and from what has to travel through it.
The cabin material does not change what the machine does: 400 kg, 0.6 m/s and six floors apply whatever the panels are made of, because those figures come from the drive and the suspension.
Safety and handover: one named device, ten things to check
The block names the emergency stop button as this model's safety system. That is one device, worth saying plainly rather than borrowing a longer list from another model: no second device, and no certification, is claimed here.
What the emergency stop button does
It is a manual cut-out inside the car. Anyone travelling can stop the machine deliberately, without waiting for the controller to agree, which makes it the one piece of safety equipment an untrained passenger can operate. Two details are worth checking rather than assuming: that the reset clears the stop cleanly, and that the button is within reach of a person seated in a wheelchair.
Where the rest of the protection is confirmed
A traction lift of this class carries supervision of speed, load and the door zone, and the electrical protection that goes with the drive. This block does not enumerate those items, so this page does not either. What is certain is where the list lives: the schedule of what is fitted to your unit belongs on the approved drawing and the commissioning record, to be read before the handover visit rather than after it.
Handover checklist, in the order to walk it
Ten checks, arranged the way a handover visit runs: outside the car, then the door, then the ride, then the paperwork. Tick them on the page and the list stays in your browser.
Commissioning and handover checks
Checked so far: 0 of 10
Acceptance is a measurement, not a signature
Two of the ten are most often waved through. Levelling should be made from both directions at every landing: a car that settles level from below and slightly out from above has a ramp that is not yet right, which is a controller setting rather than a shaft defect. The emergency stop should be pressed and reset in front of the person accepting the lift.
This model's blocks carry no certification row, so this page claims no certification, no standard number and no class. The declarations that apply to your market come with the quotation and are handed over at commissioning, which is what the last check above is there to confirm.
From sketch to first ride, in order
An installation goes wrong for one of two reasons: the space on site was built to different numbers from the machine, or the supply was assumed instead of measured. Both are prevented before the order is placed, which is why the sequence below starts with a tape measure.
-
1. Survey and approval drawing
Floor-to-floor height at every landing, the plan available for the car, which face the walkway reaches, and the supply measured at the position. These become an arrangement drawing: car outline and radius, the door position on the flat face, the machine position and the supply route. Nothing is ordered from the survey alone — the drawing is the first artefact, and every later step is checked against it.
-
2. The decisions that get fixed on the drawing
Three answers settle here: where the door sits on the flat face, how much of the plan the car takes, and how the supply reaches the machine. Each is cheap to change now and expensive afterwards, because all three are cut or drawn into the unit and the shaft.
-
3. Manufacture
The commercial block puts delivery at 40 working days, with a minimum order of 1 set and payment by T/T or L/C. The period starts from the approved drawing, which is why steps 1 and 2 sit in front of it.
-
4. Packing and shipment
Packing is an export non-fumigation wood box: the crate protects the curved panels and the door assembly, and clears the rules timber packing has to satisfy in many destinations. Supply ability in the same block is 5 sets per month. Worth planning now: where the crate will be opened, because a crate delivered into a finished lobby is unpacked where it lands.
-
5. Site preparation, by the building side
The space is prepared to the approved drawing: the opening formed at each landing, the plant position ready, the supply run to the isolation point, and a route from the delivery point cleared. It belongs to the building rather than the lift, and it most often decides whether installation runs to plan.
-
6. Installation, commissioning and handover
Rails, machine, suspension, car, door and the control cabinet are installed and adjusted, then the unit is run loaded and empty with the level of each landing checked from both directions. The handover visit walks the ten checks in the previous section.
What the building has to have ready before the crate arrives
Five things, in any order, but all five before installation starts. Each is the difference between one visit and three.
- A space formed to the approved drawing. The opening at each landing is cut to the door position fixed in step 2, not to the one discussed first.
- A clear route from the unloading point. The crate is large and the curved panels are finished surfaces, so a doorway that is too narrow is better found before delivery.
- The supply run to the isolation point. Measured rather than assumed, and wired for the arrangement chosen at step 2.
- A machine position that can be reached for service. Whoever maintains the unit has to stand in front of it, so that space is designed rather than discovered.
- A decision about who installs. The installation scope is agreed in the quotation and divided before anyone books a date.
Upkeep, and what the 1 year warranty actually covers
This model's block states a 1 year warranty. That is the only maintenance or service figure published on this page, and it deserves to be read precisely. Running costs are decided less by the length of a warranty than by what the drive asks for once the period ends.
What is stated
A one-year warranty, listed in the same block as the load, the speed and the floor number. Its start date is written on the commissioning record, which is why the handover checklist ends with it. No maintenance interval is stated in either block, so none is promised here: ask for the recommended schedule with the quotation.
What the drive removes from the list
A gearless machine has no reduction gearbox between the motor and the sheave, so there is no gear oil to check, top up or dispose of, and no gear mesh to inspect as a wear pair.
What remains is the ordinary round: the sheave and the suspension, the guide rails, the door mechanism and the control cabinet. That is the list to ask for, and it is shorter than with a geared machine in it.
What an operator notices first
Most service calls begin with something a user saw before anyone else did. Three worth writing down rather than waiting on: a landing that stops arriving level, a door that cycles twice before closing, and a ride that starts or stops less smoothly than it did. All three are controller or door observations rather than structural ones.
Three habits that keep a lift out of trouble
- Keep the landing approach clear. Whatever supervises the door zone is watching the opening, and a trolley parked half over it turns an ordinary arrival into a repeating cycle.
- Keep the sill and door track clean. Grit in the sill is the commonest cause of a door that starts to hesitate, and a steel car with a hard floor sweeps out in seconds.
- Respect the load plate. 400 kg is a load rather than a passenger count.
What to ask for with the quotation
Three documents make the difference between owning a lift and managing one. The first is the recommended maintenance schedule, since none is published here. The second is the spare-parts list, with the parts worth holding locally. The third is the test reports and declarations that apply to your market, since this model's blocks carry no certification row.
Everything in this section is either stated in this model's own blocks or is named as something to ask for. No service interval, response time, certification or parts holding is claimed on this page.
Ten questions buyers ask about this model
Answered from this page's own blocks. Where a question needs a figure the blocks do not publish, the answer says where it comes from rather than filling the gap.
What is a semicircular elevator, and why is the car shaped that way?
A semicircular, or horseshoe, elevator is a lift whose car is a half disc in plan: a curved back, one flat face, and the door on that face. The shape is chosen for the plan rather than the look — a half disc does not enclose the two back corners a rectangular car would take.
How much space does a semicircular car take compared with a round or a square one?
At the same frontage W, measured along the door face, a half-disc car reaches 0.5 W behind the door line with a plan area of about 0.39 W². A full round car of the same frontage needs twice that depth and about twice the plan area. A rectangular car of the same frontage and depth covers 0.5 W², roughly 27% more.
How many people does a 400 kg rating cover?
The block gives 400 kg and no passenger count. By arithmetic that is about five people at 75 kg each, but it is safer read as a load. Two people with luggage, a trolley, or a wheelchair can each come close to the rating sooner than a count of heads suggests.
How long does a trip take at 0.6 m/s over six floors?
Motion time is the floor-to-floor height divided by 0.6 m/s. At 3.0 m between landings that is 5.0 s per run, so about 25 s for five runs between six floors, before door opening, entry and door closing are added. Those are arithmetic, not published journey times.
Which floors can this model serve?
The block states a floor number of 6. Count landings rather than storeys: a mezzanine, a half-level or a basement entered from outside all count if the lift has to reach them.
What supply does it need?
220 V, 50 Hz, single phase is the arrangement this block states, and it is what most finished buildings already bring to a position like this. Take the reading where the machine will stand rather than at the board: a long run inside a building loses voltage a board reading will not show.
Where is the door on a curved car?
On the flat face. The curved side is the back of the car, so the door cannot be moved onto the arc — a property of the shape rather than a limitation of the model. The consequence is useful: the landing side is set out on square lines, with a straight frame and a call button beside it.
Can the car be finished in another material?
This block names stainless steel as the cabin material and no other. Other models publish their own finish options on their own pages. Panel samples are the step before ordering.
Does this lift need a machine room?
This page states no machine-room arrangement, so no claim is made either way. The block describes the drive as gearless and files a microcomputer control system; where the machine and the cabinet stand is settled on the approved drawing.
How long is delivery, and what does the warranty cover?
The commercial block puts delivery at 40 working days, with a minimum order of 1 set and payment by T/T or L/C, supply ability of 5 sets per month and packing in an export non-fumigation wood box. The period runs from the approved drawing, which is why the survey comes first. The warranty is 1 year, from the date written into the commissioning record; no maintenance interval is published.
What to send, and what comes back
Nine items turn an enquiry into a drawing, and eight of them are things you already know or can measure in one walk round the building. The ninth is the one most enquiries leave out, and it is the one that changes the drawing most.
Enquiry checklist for a semicircular personnel lift, 400 kg, six floors
Ready to send: 0 of 9
Why the ninth item is the one that changes the drawing
The first eight are measurements and preferences, and each one narrows the machine. The last narrows the plan. An enquiry that arrives with floor heights and a supply reading but nothing about the space behind the car comes back with a question, because whether the outline can stay curved decides how much of the plan the car takes.
What comes back, and in what order
First the arrangement drawing, because it answers what this page deliberately leaves open. It carries the car outline and radius, the door position on the flat face, the machine position, and the dimensions these blocks do not publish: pit, headroom, clear car size and clear shaft size.
Then the decisions that have to be fixed before manufacture: the door position at every landing, the extent of the curved outline, and the supply arrangement. Once those are confirmed the order is written and the 40 working days begin. The load you sent is checked against 400 kg (882 lb) at the same time.
Send the plan, the landings and the supply
Three lines start the drawing. We check them against the 400 kg rating, the 0.6 m/s VVF drive and the six-floor block, then come back with the arrangement drawing and a firm proposal.
Printable survey sheet, and a converter for mixed drawings
Ten readings for the person standing in the building with a tape measure and a meter. Print the sheet, tick as you go, and the readings become the enquiry.
Semicircular elevator survey — ten readings
Readings taken: 0 of 10
The tick boxes work on the page and stay in your browser.
Conversion, for drawings that mix units
Starting points: 400 kg is 882 lb, one floor of 3.0 m is 9.84 ft, and 0.6 m/s is about 118 ft/min. The factory works in metric — convert for your own drawings and quote the metric value on the order.
What to do with a reading that surprises you
Write it down as it is. A wall 80 mm out of plumb over the run, a supply that reads full voltage at the board and less at the far end of the building, a walkway that narrows by a hand's width beside the door. All are ordinary findings, and each is cheaper to design around than to discover in the week the crate arrives.
Want to Know more details about this product
Similar Products