English
 Español
Categories
Contacts
1–2 Person Screw Drive Home Elevator for Compact Homes and Annexes
Product Details:
Brand Name
YIMEISITE
Place of Origin
China
Certification
ISO 9001
Payment & Shipping Terms:
Minimum Order Quantity
1
Price
USD 20,000-30,000 per set
Packaging Details
Export non-fumigation wood box
Delivery Time
45 days
Payment Terms
TT or LC at sight
Supply Ability
5 sets
| Power Supply: | AC or DC | Installation: | Indoor Or Outdoor |
| Type: | Elevator | Speed: | 0.15 M/S |
| Warranty: | 1 Year | Travel Height: | Up to 15 M |
| Door Opening: | Center or Side Opening | Capacity: | 500-5000 Kg |
| Highlight: | 2 Person Screw Drive Elevator,1 Person Screw Drive Elevator,Indoor Screw Driven Home Lift | ||
Product Description
A screw-drive home elevator sized for one or two people, and the space you already have
Most pages about small home lifts stop at the obvious question: how little room does a lift take. This one works through the question that actually decides the order — how many people have to travel, where the lift can be fixed, and what the drive needs in return. The unit on this page is a 1–2 person screw drive home elevator for compact houses: a screw-nut, microprocessor-controlled lift with a travel speed of 0.15 m/s, up to 15 m of travel and 2–10 stops, automatic centre or side-opening doors, emergency stop, overload protection and safety gear, running on 220 V or 380 V AC or DC and installing indoors or outdoors.
It is quoted under the brand YIMEISITE from China, with a 12-month warranty and ISO 9001, at USD 20,000–30,000 per set, minimum order one set. The case for it is fit and site work rather than sticker price: it is a screw-nut machine with a real controller, not a stripped platform with a cabin dropped on top.
The short version
- What it is: a compact screw-nut home elevator for one or two passengers, built for houses, additions, annexes and outbuildings where a machine room and a large shaft are not available.
- What the drive buys you: a screw-nut mechanism with microprocessor control — the reason this class of lift travels at a steady 0.15 m/s, holds position without a machine room and needs no hydraulic oil.
- Fixed on this sheet: 0.15 m/s, up to 15 m travel, 2–10 stops, capacity range 500–5000 kg, automatic centre or side-opening doors, emergency stop, overload protection, safety gear, 220 V or 380 V AC or DC, indoor or outdoor installation, 12-month warranty, ISO 9001, brand YIMEISITE, price USD 20,000–30,000 per set, MOQ 1 set, delivery 45 days.
- Still open, and worth asking about before you compare prices: car and shaft dimensions, clear door opening at each landing, headroom above the top stop, the pit arrangement, the noise figure, and what the certification covers in your market. Contact us.
1. Is a 1–2 person screw drive lift the right size for your house?
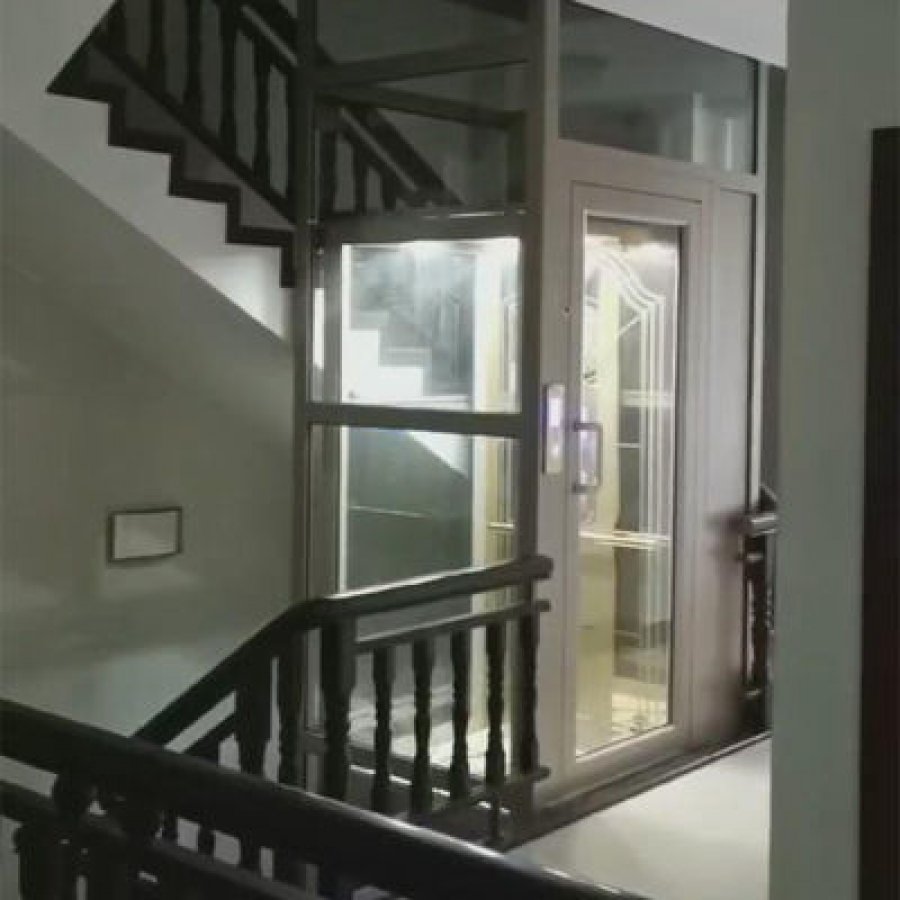
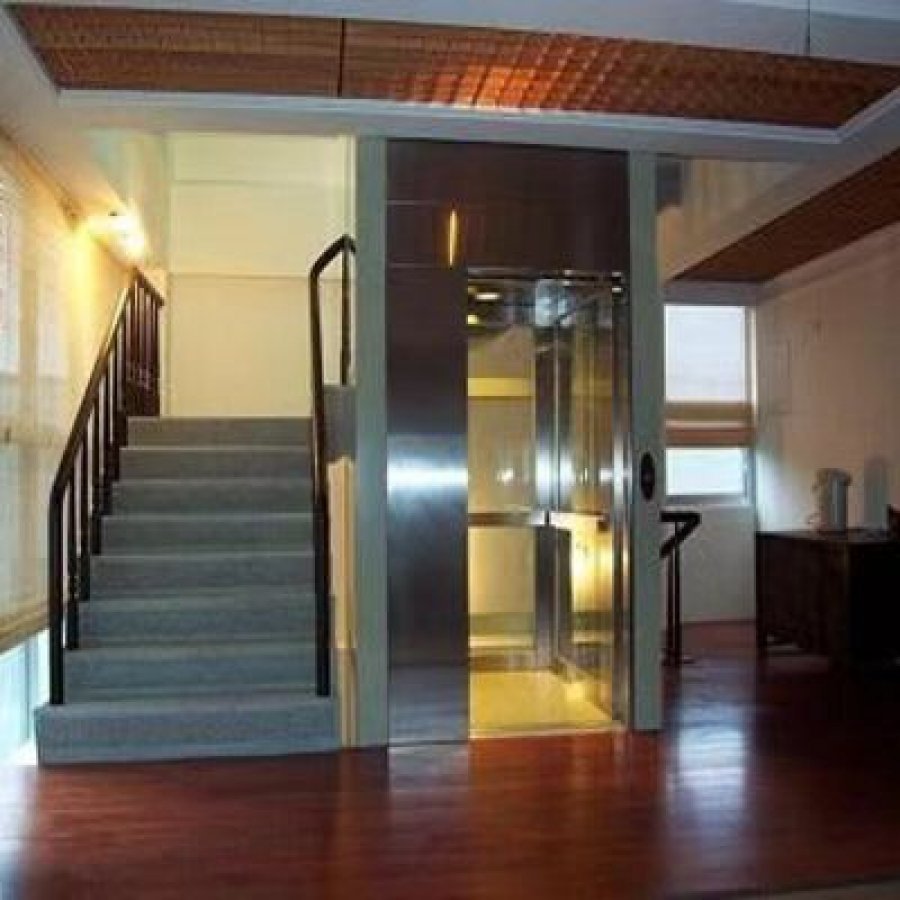
A 1–2 person screw drive home elevator is the smallest configuration in this range: a domestic lift for one person, or two travelling together, driven by a screw-and-nut mechanism instead of a hydraulic ram or a traction machine. Its point is not that it lifts less weight than a bigger car. Its point is that it fits houses where a larger lift cannot go — a stairwell void, a corner of a ground floor, an annexe, an outbuilding, or a retrofit where nothing may be dug out.
The single number that cascades through the order is the car. Passenger count sets the car area, the car area sets the shaft section, and the shaft section decides which wall can accept the lift, whether a landing takes an automatic door, and whether the structure above has depth for the guide rails. Price follows. That is why this page starts with the tier.
In daily use, one to two passengers covers more than the count suggests:
- A resident plus a carer, travelling together
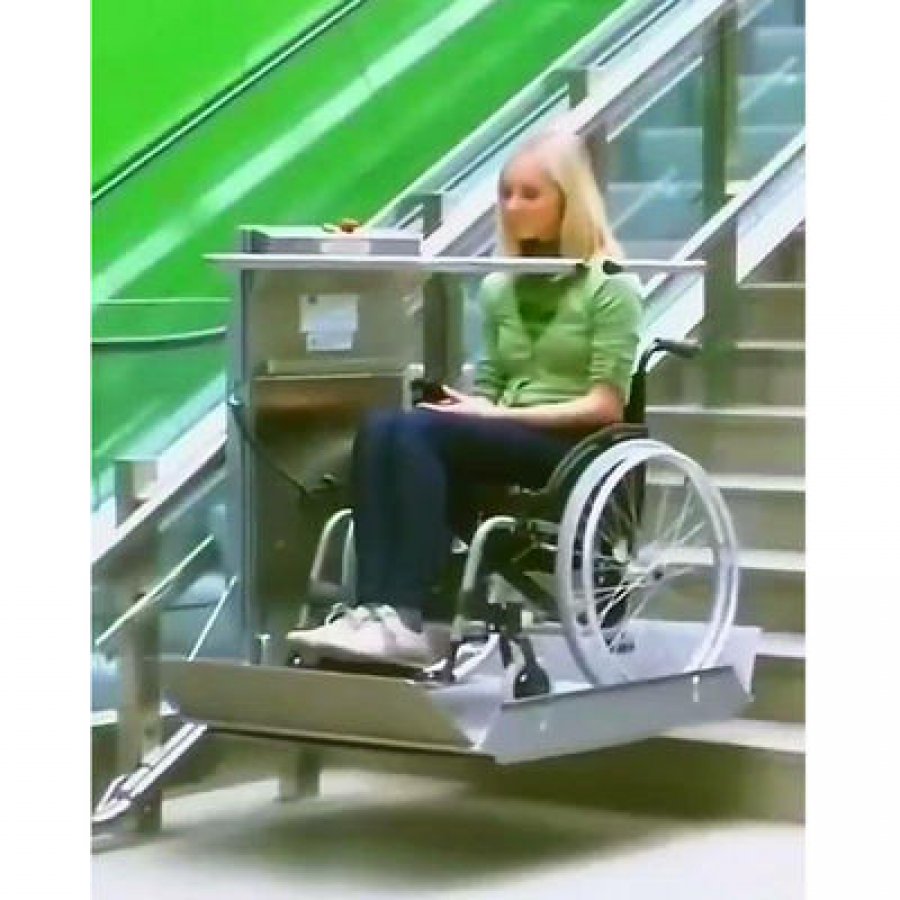
- A person with a walking frame or a wheelchair, with a clear opening to match
- A household that wants shopping, laundry and luggage carried up rather than walked up
- Not, however, a car sized for furniture, appliances or a stretcher
The drive matters as much as the size. A screw-nut lift needs no machine room and no hydraulic oil: no plant space to build, nothing to store, and no ram buried under the lowest floor. Read with a 0.15 m/s travel speed, that is a deliberate trade — a lift you ride for a few seconds between floors.
Suitable
- One- and two-person households, or a resident who travels with a carer
- Two- to four-storey houses, villas, townhouses, annexes and outbuildings
- Retrofit projects in finished houses, where a machine room and deep excavation are unwelcome
- Floor plans with a spare corner, a stairwell void, a light well, or a landing that can give up some width
- Sites where the lift must sit outside the thermal envelope, under a canopy or against an external wall
- Properties on 220 V or 380 V, AC or DC, including houses with an existing DC supply arrangement
Not suitable
- Households that regularly need three or more people in the car at once
- Furniture, appliance or pallet movement as the main duty
- Commercial or public passenger service in a hotel, clinic or office block
- Landings with no room for a domestic door opening, and no way to create one
- Buildings where no structure may be fixed along the travel path
- Projects that need an accessible lift for public use, with the wider car and the compliance route that goes with it
Ask our engineers
- Car and shaft dimensions for your configuration, and the clear opening the automatic doors need at each landing. Contact us.
- Headroom above the top stop and the floor arrangement at the lowest one. Contact us.
- Stop count and total travel for the building, inside the 2–10 stop and 15 m envelope printed on this page. Contact us.
- Rated load in kilograms for the car you want, against the 500–5000 kg capacity range on this sheet. Contact us.
- Measured sound level, if a bedroom shares a wall with the lift. Contact us.
- What the ISO 9001 certification covers, and which local approval route applies in your market. Contact us.
Keep one distinction clear at enquiry stage. This page carries a passenger description (1–2 person) and a capacity range (500–5000 kg). They are not the same figure, and the match between a given passenger count and a given load is confirmed on the approved drawing. Contact us. For the wider family see the screw driven elevator range; for the smallest personal lift see the 200 kg compact personal home lift; for a larger car see the 3 passenger compact home lift.
2. How a screw-nut drive actually works, and why it changes the site
The specification on this page names the drive in four words: screw-nut, microprocessor controlled. Those four words are the reason a lift in this class can be fitted to an existing house, so they deserve a plain explanation.
A screw drive works on the same principle as a screw jack. A threaded steel screw runs vertically for the full length of the travel. A nut on that screw is turned by the motor; as the nut rotates, it climbs the screw, and the car travels with it. There is no piston, no hydraulic power unit, and no traction sheave with ropes. The load is carried by the thread, and the car is held where the thread leaves it.
Three site consequences follow, and all three show up in what a contractor has to build:
- No separate machine room. The drive sits within the shaft envelope rather than in a plant space beside it.
- No oil. Nothing to fill, change or store, and no hydraulic line or cylinder seal to leak into a finished house.
- No ram below the lowest floor. The floor arrangement is a shaft decision rather than a hydraulics decision.
The exact floor and headroom details still come from the approved drawing for your configuration. Contact us.
Microprocessor control is the second half of that sentence, and it is not decoration. The controller sequences the motor, holds the car level at each landing, and coordinates the door cycle with the call logic. It also receives the safety inputs — the emergency stop, the overload signal and the safety gear contacts — and decides how the lift behaves when one of them acts.
A screw-nut drive in section. The screw runs the full travel height; the motor turns the nut, and the car climbs with it. No machine room, no hydraulic oil, and the guide rails sit inside the same enclosure.
One characteristic decides whether this is the right machine for a house. It travels at 0.15 m/s — a domestic pace, not the pace of a passenger lift in an office block. It is also a positive-drive mechanism: when the car stops, the thread holds it. That is a handling characteristic rather than a marketing point, and it is why quiet operation is a design claim here rather than a published number. If noise against a bedroom wall decides the project, ask for the measured figure. Contact us.
3. One, two or three passengers: choosing the tier before the finish
Tiers in this class are sold as a choice of car; in a house they are really a choice of shaft, and the shaft cannot be changed once the floors are finished. The table below lines the three tiers up on what actually moves an order.
| What changes | 1 person | 2 person — this unit | 3 person and above |
|---|---|---|---|
| Who it suits | A single resident; a house where the lift is a private convenience rather than a shared facility | A resident travelling with a carer; a person with a walking frame or wheelchair; a couple who want shopping and laundry carried up too | Larger households, or a house where three people genuinely share the lift at the same moment |
| Car and enclosure footprint | The smallest footprint available in this range. Contact us. | A compact footprint kept deliberately small; exact car and shaft dimensions come from the approved drawing. Contact us. | A larger car, and a larger enclosure section at every landing. Contact us. |
| Where it usually fits | A stairwell void, a cupboard-depth stack, an annexe or a garden room | A corner of a finished ground floor, a stairwell void, or an external position against a wall | New-build shafts, or houses where a full-height void is already planned |
| What it costs you in the building | The least floor area, and sometimes no dedicated footprint at all if the enclosure is external | Small floor area, offset by landing space for the door to open into | Floor area on every level plus wider landings, because the door and car grow together |
| Door duty | Automatic centre or side opening; the clear opening follows the small car | Automatic centre or side opening; the clear opening has to suit a wheelchair or frame if that is the use | Automatic doors with a wider clear opening. Contact us. |
| When it is the wrong call | If a carer travels with the resident, or a wheelchair has to turn inside the car | If three people routinely travel together, or if furniture movement is the real duty | If the house cannot give up the extra landing width at every stop |
| Same drive, same site work | All three tiers use the screw-nut, microprocessor-controlled drive, the same 0.15 m/s travel speed, the same 2–10 stop and 15 m travel envelope, the same 220 V or 380 V AC or DC supply, and the same indoor or outdoor installation options on this sheet. What changes with the tier is the car, the enclosure and the landing. | ||
Fix the tier first because of arithmetic, not preference. Every dimension on a lift drawing is derived from the car, and the car is derived from the passenger count. Decide the tier late and the drawing gets reissued, usually after the openings have been formed. Decide it early and the enclosure can be ordered, the doors sized and the supply run to a known position.
There is one honest exception. If a household member's mobility will change over the next few years, the tier that fits today may not fit in five. A two-person car that accepts a wheelchair with a carer is worth more than the smallest car behind the same opening. Ask what clear opening the door gives and what car area sits behind it, rather than comparing labels. Contact us.
4. The specification in detail
Everything below is as printed on this page's specification tables. Metric values are shown first; switch to imperial if your drawings are in feet and pounds. Nothing in this table is inferred, rounded from another model, or carried over from a different lift in the range.
| Item | As printed on this page | What it means when you order |
|---|---|---|
| Drive system | Screw-nut, microprocessor controlled | No machine room and no hydraulic oil. The controller holds the car level at each landing. |
| Travel speed | 0.15 m/s0.5 ft/s | A domestic pace for short inter-floor journeys, chosen so a compact car can start, level and stop cleanly. |
| Travel height | Up to 15 mUp to 49 ft | The vertical envelope the drive covers. Your travel is set by the floor-to-floor heights on your drawing. Contact us. |
| Stops | 2–10 stops | The landings served across that travel height. The split between stops matters, not just the count. Contact us. |
| Capacity range | 500–5000 kg1,100–11,000 lb | The load span the family covers across models. Your rated load is confirmed on the drawing, not from the tier name. Contact us. |
| Doors | Automatic centre or side opening | Centre opening suits a narrow landing; side opening keeps the walk-in line clear. Both are automatic here. |
| Safety devices | Emergency stop, overload protection, safety gear | Three separate systems. Section 8 explains each and what to verify at handover. |
| Power supply | 220 V or 380 V, AC or DC | Both voltages and both current types are covered. Which applies is a site question — see section 6. |
| Installation position | Indoor or outdoor | Inside the house or in an external position. An outdoor position adds enclosure and weather detailing. |
| Warranty | 12 months | Twelve months as printed here. Ask which parts and labour are covered in your market. Contact us. |
| Certification | ISO 9001 | ISO 9001 is the certification printed here. Anything beyond it is a market question. Contact us. |
| Brand and origin | YIMEISITE · China | Brand and place of origin, as printed in the specification table above this article. |
Two figures on that table are frequently misread, and both misreadings cost money. The capacity range of 500–5000 kg describes the family of machines behind this page, not the rating of a one-to-two-person car. The 2–10 stop envelope is a limit, not a plan: a two-stop and a ten-stop installation share the same drive and speed here, and differ in rail length, landing doors and site work.
Treat the table as the floor of the conversation. What it does not print is what the drawing has to settle: car and enclosure dimensions, clear door opening at each landing, headroom above the top stop, the lowest-floor arrangement, the sound figure and the electrical detail at the connection point. Contact us. All six change the site work rather than the lift.
5. Where it goes: indoor, outdoor and the checks that decide it
This page lists installation as indoor or outdoor, and that one line changes the scope more than any other option here. Indoors, the lift occupies a corner, a void or a stack inside the thermal envelope, finished like the room around it. Outdoors, the same drive sits in an enclosure that has to handle weather: a base that drains, a structure that sheds water, a supply run that survives, and a landing that stays safe when wet.
Neither is better in the abstract. Indoors is usually cheaper in site work and easier to service. Outdoors is what makes a lift possible where no interior void exists, and is often the only way to serve an annexe, a garage conversion or an upper floor reached from outside.
What decides it is four measurements: the footprint available, the headroom above the top stop, the route the parts travel, and where the enclosure can be fixed. A third position also catches people out on drawings — an integrated lift, sitting inside the house but outside the heated volume, in a cold stairwell, an unheated porch or a covered external recess. It reads as indoor and behaves like outdoor for weather detailing.
Site check before the layout is drawn 0 of 8
Slab, screed or an external base. Record the material, the thickness and what it rests on. Contact us.
From finished floor to whatever is above: a beam, a duct, a hatch, a tank, a roof structure. Outdoors, add the enclosure roof. Contact us.
With the automatic doors open and a person stepping out at the narrowest point, not the average one.
Underfloor heating loops, drainage, gas runs, a soil pipe, a lintel. Relocating services is cheaper before the position is signed off.
The lift runs on 220 V or 380 V, AC or DC, but the cable still has to reach a panel that is ventilated, reachable and not against a bedroom wall. Contact us.
Base drainage, a raised threshold, an enclosure that sheds water away from the doors and the drive. Contact us.
An external wall, a base, or a free-standing structure. State which, and whether any part of the fixing is your scope. Contact us.
Guide sections, enclosure panels and door frames: measure door widths, stair turns, gates and lifting access. Send photographs.
The fourth item most often changes a plan after quotation. A footprint can look clear on a drawing and still contain a heating loop, a drain run or a lintel. Mark it on the floor, photograph it from above and note what is inside. That photograph frequently saves a second site visit.
For an outdoor position, take that photograph again in rain. Water pooling at the threshold, or a base below the surrounding ground level, will not show in a dry-week survey but will show in the first wet season.
6. Power supply: 220 V or 380 V, AC or DC
The specification covers four supply arrangements in one line: 220 V or 380 V, and AC or DC. That breadth is deliberate, because the houses this lift is bought for are rarely uniform. A new-build has a conventional AC supply; an older property, an outbuilding, a site with its own generation, or a building in a market with a different distribution standard may present something else.
Read the line as coverage rather than as a choice you make at order stage. Coverage means the machine can be configured to the supply you actually have, so the constraint falls on the electrical work rather than on the lift.
Three items are settled by the specification and three always need the site. They are listed separately below so the second group does not get lost in a quotation.
220 V or 380 V supply
On this sheetBoth voltages are covered. A single-phase property at 220 V and a three-phase property at 380 V both sit inside the specification — the configuration differs, the lift does not.
AC or DC current
On this sheetCurrent type is covered either way. That matters on sites with their own generation, an existing DC arrangement, or a market with a different supply standard.
Microprocessor-controlled drive
On this sheetThe controller sequences the motor and holds the car level at the landing. It is also where the emergency stop, overload and safety-gear inputs arrive, so it belongs in the electrical discussion.
The supply as measured at your point of connection
Site questionNot something a specification sheet answers. Record the voltage, current type, phases and protective device at the board, and photograph the board. Contact us.
Cable route, isolation and protection
Site questionThe route from the board to the control panel, a means of isolation, and the protective device rating. On an outdoor position, add the mechanical protection the run needs. Contact us.
What happens during a supply failure
Site questionThis page lists emergency stop, overload protection and safety gear, but states no backup arrangement and no rescue descent. Confirm both before promising a resident they will not be stranded. Contact us.
The electrical scope is also where quotations get read optimistically. The lift arrives configured for the supply agreed at order stage; the cable, the isolation, the protective device and the route to the panel are separate items. Put all four on the drawing before the order and the installation stays a one-visit job.
7. Doors, car and the choices that show on the plan
The doors on this unit are automatic, centre or side opening — a choice the resident notices daily and the builder notices at every landing, because the two types need different amounts of clear floor in front of the car.
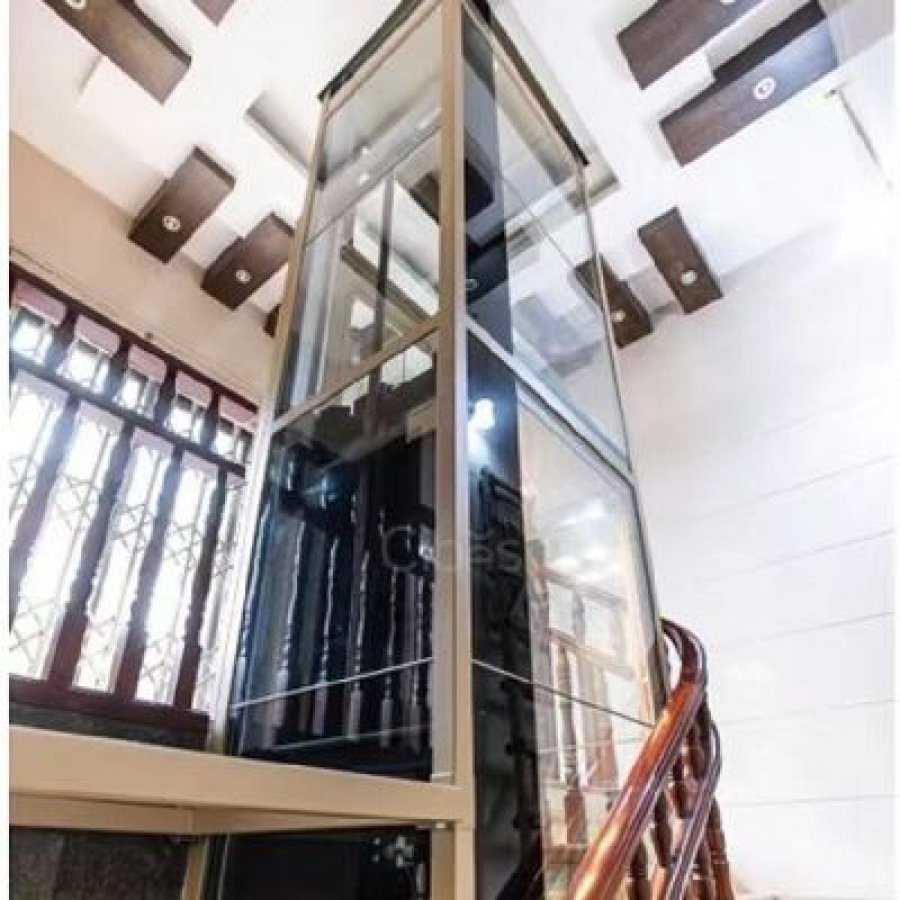
A centre-opening door splits into two leaves that part from the middle. It reads as a lift door, needs less wall width beside the opening, and suits a narrow landing or a door in a short wall. A side-opening door slides as a single wide leaf to one side. It gives a clear opening closer to the full car width, which matters for a wheelchair, a frame or a trolley, but it needs unbroken wall length for the leaf to travel into.
Centre opening on the left, side opening on the right, both seen from above. The difference that matters on site is not the door itself but the wall each type needs beside the opening.
Three further choices shape what the lift looks like in the house. None changes the drive or the specification printed here; all three change the enclosure, the finishing trade and the lead time, so fix them before the drawing is approved.
Car enclosure and finish
The car is the visible part of the product. Whether it reads as a glazed shaft, a solid enclosure or something that matches the joinery around it depends on the panels and finish you specify. Ask for the panel options and a sample before committing: factory lighting flatters every finish. Contact us.
Landing doors at each stop
Every stop carries a set of automatic doors, and every set has to match the opening formed in the wall. This is where a late change of tier becomes expensive: the door follows the car and the opening follows the door. Confirm the clear opening per landing before the openings are cut. Contact us.
Internal fittings
Handrails, flooring and lighting are chosen once. On a small car a handrail that projects too far steals the space the car was bought for, especially on a wheelchair route. Ask for internal dimensions with the fittings in place, not the bare car size. Contact us.
One measurement worth requesting explicitly, whichever door type is chosen, is the clear opening after the door is fully open — not the rough opening in the wall. A frame and a sliding mechanism both consume part of it, so a generous hole can still leave a tight route. On a lift bought for accessibility, that figure decides whether the car is usable as intended. Contact us.
8. Safety devices and what to verify at handover
This page lists three safety devices: emergency stop, overload protection and safety gear. They are separate systems acting in different situations, because each covers a failure the other two do not.
The emergency stop is the occupant's control: a deliberate stop initiated inside the car, independent of the call logic. Overload protection is the load guard: it prevents the car from being operated beyond the rated load for the configuration. The safety gear is the mechanical backstop, acting on the guide rails rather than through the drive.
What the page does not print is the acceptance procedure: the load test criteria, the stopping distances and the documentation your market expects. Request those in writing rather than assuming them from the specification table. Contact us.
Safety and handover acceptance 0 of 11
Confirmed at every stop, with the result written into the handover record. Contact us.
Tested against the rated load for the configuration, not against a generic figure from the range. Contact us.
Presence, setting and the test record that goes with it. Contact us.
Attempt to start the lift at each landing with the door part-open and record what happens. Contact us.
Measured, with the tolerance stated in the documentation, because a trip hazard at the threshold is the defect residents report first. Contact us.
What the lift does, and how a person inside is brought to a landing, answered concretely rather than generally. Contact us.
Fixings along the full travel, photographed before the enclosure is closed up.
Criteria, method and result, signed by whoever carried it out. Contact us.
In a language the residents read, covering the emergency stop and the overload limit.
ISO 9001 is printed on this page; what your authority requires may go further. Contact us.
The panel and any service points reachable with the finishes in place, not only on the drawing. Contact us.
If a household member has a significant mobility need, add one item and settle it early: how the lift is brought to a landing after a supply failure, and who is authorised to do it. It decides whether residents are comfortable using the lift alone. Contact us.
9. Service, spares and the 12-month warranty
The maintenance story on a screw drive is quiet rather than revolutionary. There is no hydraulic oil to change, no reservoir to top up and no cylinder seal to fail into a finished floor. What remains is a smaller routine: the screw and its lubrication, the drive nut, the guide rails and their fixings, the door mechanism at each landing, and the safety inputs the controller reads.
That is a list a local lift engineer can work through without a machine room, which matters where the alternative is flying a specialist to a private house. It does not make the lift maintenance-free.
What the 12-month warranty covers, and what it depends on
- Twelve months is the term printed on this page's specification table. It is not a five-year guarantee, and it should not be quoted as one.
- Parts and labour are separate questions. Ask which is included in your market, and whether the cover follows the equipment or the installer. Contact us.
- Consumables and wear items — lubrication, and anything that wears by design — are usually outside a warranty. Contact us.
- Site work is not the lift. The base, the enclosure, the openings and the supply belong to the building scope; a warranty on the lift does not reach them.
All four points above are drawn from what this page does and does not state. Where the answer is not printed here, it is marked for confirmation rather than assumed.
Three arrangements are worth fixing while the order is placed, because each costs more to organise afterwards. First, who services the lift: a local engineer with the documentation, or the supplier on a scheduled visit. Second, what a visit covers, in a written list. Third, what happens after the warranty, including how spares are ordered and how long they take. Contact us.
Service access
A screw drive removes the machine room but not the need to reach the drive, the panel and the door mechanisms. Confirm the panel is reachable with the finishes in place, and that nothing has been built over the access since the drawing was approved. Contact us.
Spares and lead time
The parts that wear decide uptime: the drive nut, the door mechanism and the control inputs. Ask what is held in stock and the delivery time for each. A domestic lift out of service for a month is a household problem, not a logistics one. Contact us.
Handover pack
Ask for the operating instructions, the load test record, the safety device test record and the as-built drawings in one pack. A documented handover is easier to insure, easier to service and easier to pass to a new owner when the house is sold. Contact us.
The 45-day delivery time is quoted from order confirmation, which in practice means from the approved drawing rather than from the enquiry. Anything that changes the car, the door type or the number of stops after that point resets the clock, because those parts are made to your dimensions rather than taken from stock.
10. Mini screw drive home elevator FAQ
These are the questions that come back most often from homeowners, contractors and distributors looking at a small screw-drive lift. Every answer stays inside what this page's specification states; where the page is silent, the answer says so.
A compact domestic lift for one or two passengers that is driven by a screw and nut instead of a hydraulic ram or a traction machine. On this unit the drive is described as screw-nut, microprocessor controlled, the travel speed is 0.15 m/s, travel is up to 15 m across 2–10 stops, the doors are automatic and either centre or side opening, and the supply is 220 V or 380 V, AC or DC. It is built for the small end of the market: houses, annexes and outbuildings where a machine room and a large shaft are not available.
A screw-drive lift climbs a threaded steel screw. A nut on the screw is turned by the motor; as it rotates, it travels along the thread and carries the car with it. There is no piston, no hydraulic power unit and no traction sheave with ropes. Because the load path is the thread, the lift needs no machine room, no hydraulic oil and no cylinder below the lowest floor. The screw driven elevator range covers the same principle at larger capacities.
In the trade they turn up under several names for the same class of product: compact home lift, small residential elevator, micro lift, and mini lift. Manufacturers also distinguish them by drive — screw drive, hydraulic and traction — and by tier, usually by passenger count. The naming is not standardised, which is why it is safer to compare the specification than the label: drive type, travel speed, travel height, stop count, door arrangement and supply are the lines that actually describe the machine.
The smallest car carries one person standing or seated, and the smallest enclosure is whatever that car, its rails and its doors need around it. This page publishes the drive, speed, travel envelope, stop count and capacity range, but not car or enclosure dimensions, because they follow the configuration and the site. Contact us. For the single-user end see the 200 kg compact personal home lift; for a larger car in the same family see the 3 passenger compact home lift.
This page quotes USD 20,000–30,000 per set, minimum order one set, delivery 45 days from order confirmation. That covers the equipment as specified, and moves with the configuration: stops, door arrangement, finishes and accessories all change it. It does not cover installation, builder work, the openings, an outdoor enclosure or the electrical run. Budget those separately, and treat a quotation that folds them into one number as one that has not been broken down yet.
This unit is described as a 1–2 person lift: one person, or two travelling together. Whether a wheelchair fits depends on two figures together — the clear opening after the doors are fully open, and the clear internal floor area with fittings in place. Neither is published here, so send the wheelchair or frame dimensions and have both confirmed on the drawing. Contact us. If a wheelchair travels with a carer regularly, compare the two-person car against the 3 passenger compact home lift before deciding.
Travel speed is 0.15 m/s, as printed here: the pace of a domestic lift rather than a public one. A floor-to-floor journey of 2.8–3 m takes roughly 20 seconds of travel, plus the door cycle at each end. Your floor-to-floor heights are a site matter, and the door cycle time is not stated here. Contact us.
2–10 stops across up to 15 m of travel, as printed here. Both are envelopes rather than plans: a two-stop and a ten-stop installation share the same drive and speed, and differ in rail length, landing doors and site work. Your stop count and floor-to-floor heights come from the survey and the approved drawing. Contact us.
This page does not list a machine room, and it does not list a hydraulic power unit either, because the drive is a screw-nut mechanism with a microprocessor controller that sits within the lift's own envelope. That is the main reason this class of lift fits existing houses. The floor arrangement at the lowest stop and the headroom above the top stop are not stated here, so they are confirmed from the drawing for your configuration rather than from the specification table. Contact us.
Yes. Installation is listed as indoor or outdoor. An outdoor position changes the scope rather than the lift: the enclosure has to shed water, the base has to drain, the landing has to be safe when wet, and the supply run needs mechanical protection. Those are site items, and cheaper to plan before the enclosure is ordered.
Both are covered: the supply on this page is 220 V or 380 V, and AC or DC. Coverage means the unit can be configured to the supply you actually have, so the constraint falls on the electrical work rather than on the lift. Record the voltage, the current type, the phase arrangement and the protective device at the board, and photograph the board. Contact us.
This page lists emergency stop, overload protection and safety gear, but states no backup-power arrangement and no rescue descent, so this sheet alone cannot answer it. Ask two questions: what the lift does when the supply fails, and how a person inside is brought to a landing afterwards. The second is what makes residents comfortable using the lift alone. Contact us.
This page prints a capacity range of 500–5000 kg for the family of machines behind it. That is not the rating of a one-to-two-person car, and quoting the top of the range against a small domestic car is the mismatch that surfaces at drawing approval. Your rated load is fixed with the drawing. Contact us.
There is no hydraulic oil to change, no reservoir to fill and no cylinder seal to fail into a finished floor. What remains is a smaller routine: the screw and its lubrication, the drive nut, the guide rails and their fixings, the door mechanism at each landing, and the safety inputs the controller reads. The service interval and the contents of the schedule are not printed on this page, so ask for both in writing. Contact us.
45 days delivery from order confirmation and a 12-month warranty, both as printed here. The delivery clock runs from the approved drawing rather than the enquiry, because the car and doors are made to your dimensions. Confirm what the warranty covers in your market. Contact us.
Five items settle most of it: the passenger count; the stops and floor-to-floor heights; the indoor or outdoor position; the supply at the point of connection; and the measurements that constrain the enclosure. Photographs of the position, the landings and the electrical board remove most follow-up questions. The full list is in section 11.
11. What to send for a quotation
A compact lift can be quoted to the drawing, or estimated and corrected later. The difference is five pieces of information, and all five come from the building rather than the lift. Send them together and the first reply can be a drawing and a price; send them one at a time and the first reply is a question.
Enquiry pack 0 of 11
One person, or two travelling together — and whether a carer or a wheelchair has to come along.
Every level the lift serves, with the height between floors measured, inside the 2–10 stop and 15 m envelope. Contact us.
And, if outdoor, whether the enclosure is yours or ours, plus how the position drains. Contact us.
Voltage, current type, phases and the protective device, with a photograph of the board. Contact us.
Marked on the floor and photographed from above, including anything running through it.
Measured to whatever is above, not assumed from the ceiling height. Contact us.
With the door open, at the tightest point a person has to walk through.
Centre or side opening — and the wall length available beside the opening for the leaf to travel into.
Car enclosure finish, flooring, handrails and lighting, with the dimensions that matter for a wheelchair route. Contact us.
Port, delivery address, and whether the parts can reach the position — gate widths, stair turns and lifting access.
Any local approval route, and the documentation it expects, so the certification question is answered before the order rather than after. Contact us.
Commercial terms as printed on this page
| Brand and origin | YIMEISITE · China |
|---|---|
| Type | Elevator |
| Certification | ISO 9001 |
| Minimum order quantity | 1 set |
| Price | USD 20,000–30,000 per set |
| Payment terms | T/T or L/C at sight |
| Supply ability | 5 sets |
| Delivery time | 45 days from order confirmation with the approved drawing |
| Packaging | Export non-fumigation wood box |
| Warranty | 12 months |
Last point on scope, because it is where compact-lift projects lose the most time. The price covers the lift; the openings, the enclosure, the base, the supply run, the controller mounting and the making good are the building's scope, and they are cheaper to cost alongside the lift than to discover afterwards. Send the items above and the layout is fixed in one pass, not after the floors have been cut to the wrong enclosure.
Send the passenger count and the site measurements for a layout and a price
How many people have to travel, the number of stops and their heights, the indoor or outdoor position, the supply at the house and the footprint you can give up are enough to fix a layout for a 1–2 person screw drive home elevator and answer the technical questions in one pass.
Mini screw drive home elevator 1–2 persons · screw-nut drive · 0.15 m/s · 220 V / 380 V AC or DC
Want to Know more details about this product
Similar Products