English
 Español
Categories
Contacts
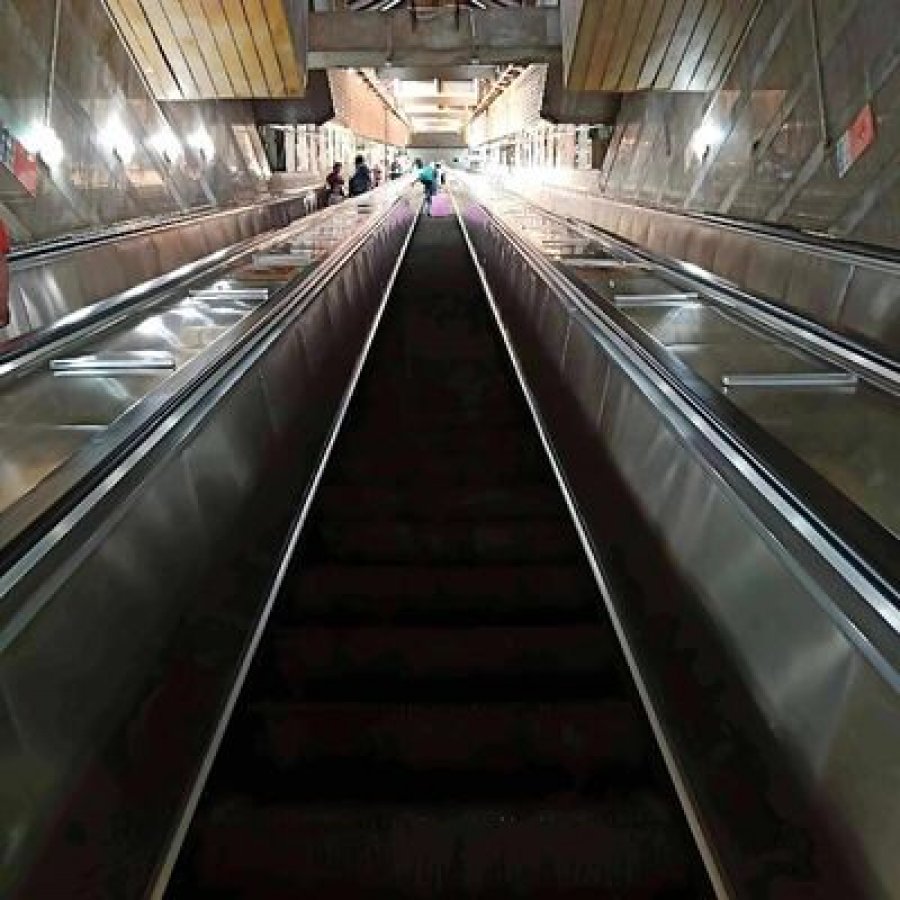
Escalator Manufacturers in China for High-Capacity Malls
Product Details:
Brand Name
YIMEISITE
Place of Origin
China
Payment & Shipping Terms:
Minimum Order Quantity
1 set
Payment Terms
T/T,L/C
Supply Ability
5 sets per month
Delivery Time
50 working days
Packaging Details
Export non-fumigation wood box
Price
USD 10,000-20,000 per set
| Rise Height: | Up To 20 Meters | Maintenance: | Remote Monitoring, Predictive Maintenance |
| Installation: | Indoor And Outdoor Options Available | Certifications: | ISO 9001, ISO 14001, OHSAS 18001 |
| Capacity: | Up To 100 People Per Minute | Design Options: | Glass, Stainless Steel, Aluminum, And More |
| Product Type: | Transportation Equipment | Power Supply: | 3-phase AC 380V, 50Hz |
| Highlight: | 20 Meter Lifts And Escalators,100 People/Min Indoor Escalator,20 Meter Indoor Escalator | ||
Product Description
20 m rise · 100 passengers per minute · 800 / 1000 / 1200 mm step widths · 30° incline · indoor or outdoor
Choosing among escalator manufacturers in China comes down to two questions: can the unit clear your peak passenger flow over a 20 m rise, and what does the building have to give it in return
This page describes one commercial escalator and the figures published with it. The rise is published as up to 20 m, the capacity as up to 100 people per minute, and the supply as 3-phase 380 V 50 Hz.
Step widths of 800 mm, 1000 mm and 1200 mm are offered, the incline is 30° and the speed is 0.5 m/s. Maintenance is published as remote monitoring with predictive maintenance rather than as a fixed visiting interval.
The two questions are the useful ones because a shopping centre, a station and an airport concourse buy the same machine for different reasons. A mall escalator is sized on the flow through one entrance at opening time; a transit escalator is sized on the peak a train delivers in ninety seconds. Both end up at step width, incline, rise and guarding, which is what this page works through.
The body below follows the order a project decides these things: the flow to clear, the step width that clears it, the civil conditions a 20 m rise imposes, then the specifications, energy, finishes, safety and delivery. Every figure is the one published on this page, and where a quantity belongs to your own survey it is marked as such rather than filled in with an estimate.
- Up to 20 m published rise
- 100 people/min published capacity
- 800 / 1000 / 1200 mm step widths
- 30° published incline
- 0.5 m/s published speed
- Indoor or outdoor installation
- ISO 9001 certified
What a High-Capacity Indoor Escalator Is — and Who It Fits
An escalator is a moving staircase: a step band that runs up an incline between two landings, with a balustrade and a moving handrail on each side. This model is published for a rise of up to 20 m, up to 100 people per minute, a 30° incline and 0.5 m/s, on a 3-phase 380 V 50 Hz supply, with 800 mm, 1000 mm and 1200 mm step widths and indoor or outdoor installation.
Those five numbers — rise, capacity, incline, speed and width — separate one escalator project from another. The combination that suits a supermarket in a two-storey retail block is not the one that suits a station concourse 20 m above its ticket hall.
The body below is arranged around the buyer's decision rather than the parts list. To compare suppliers instead, the escalator range page is shorter.
Where the line sits between this and the neighbouring products
The words escalator, travelator and lift are used loosely in procurement documents, and the three are not interchangeable. Fixing which one the project needs comes before any comparison of suppliers, because the civil work and the safety rules follow the product type.
This product is
- An inclined moving staircase with a step band and two balustrades.
- Published for a rise of up to 20 m at a 30° incline.
- Rated for up to 100 people per minute at a published 0.5 m/s.
- Offered in 800 mm, 1000 mm and 1200 mm step widths, indoor or outdoor.
- Supported on a truss that spans between the two landings.
This product is not
- Moving walkways, which run flat or on a shallow incline with no steps.
- Passenger and goods lifts, which travel vertically in a shaft.
- Stairlifts and platform lifts, which serve one person or one wheelchair.
- Firefighting or evacuation route substitutes.
The fit check: three states, read in order
The three cards below use only the figures this page publishes, so a project team can place itself with a drawing, a flow estimate and twenty minutes. No supplier can turn a 26 m rise into a machine rated for 20 m.
The job matches the published envelope
The finished rise is inside 20 m at a 30° incline. The peak flow is inside 100 people per minute, or the project can accept two units side by side. The position takes a truss between two landings, the balustrade can be formed as published, and a 3-phase 380 V 50 Hz supply reaches the machine position.
One number is not settled yet
The usual gap is the peak flow, because a design flow and an observed flow are rarely the same figure, or the finished floor level at one landing, which moves once the screed is set out. Either closes with a measurement, and neither is a reason to delay an enquiry.
The envelope is already exceeded
A rise beyond 20 m, a peak flow well above 100 people per minute on a single unit, or no room for the truss and its support. Any one of those changes the product rather than the quotation, so the useful next step is a drawing review instead of a price.
What the page is written against
Two figures above come from the parameter table: the rise of up to 20 m and the capacity of up to 100 people per minute. The incline, the speed, the step widths and the finish options come from the page's own descriptive text, and they are flagged here rather than quietly promoted. Where neither source publishes a figure, Contact our engineers. with the drawing instead of accepting an estimate.
Sizing the Step Width to the Passenger Flow
The published capacity of this model is up to 100 people per minute and the published step widths are 800 mm, 1000 mm and 1200 mm. A specification carrying both figures and nothing between them is the usual starting point for an enquiry, and it is where the useful question sits: which width suits the flow this building actually sees.
The capacity figure and the width work together rather than independently. The figure describes what the machine clears in a minute under the conditions the rating assumes. The width decides how much of that flow travels without friction, because a narrow band pushes passengers into single file.
What each published width changes on site
The three widths are one published machine with a choice of step band rather than three products. What differs is physical: the room a passenger has beside a bag, a trolley or another person, and the room the landings and the truss need at each end.
What changes between the three published step widths
| Step width | What the width means on the machine | What it asks of the building |
|---|---|---|
| 800 mm | A single passenger uses the band comfortably. Two people cannot stand or walk side by side, so the machine settles into single file at busy moments. | The narrowest well and the shortest landing plates, which helps where the truss has to pass an existing structure or a service. |
| 1000 mm | A passenger with a bag or a small trolley occupies the band without taking all of it, and a second person can pass with care. | More room at the entry and exit than the 800 mm arrangement, and a well wide enough to clear both balustrades. |
| 1200 mm | Two passengers stand abreast without being forced into single file, which is what a packed opening-time flow needs. | The widest well, and landing areas that let the flow disperse instead of meeting the next flight head-on. |
All three widths are published selections for this model. The capacity figure is a single rating of up to 100 people per minute, and how that rating is reached with each width belongs to the drawing rather than to a table.
Three things the flow figure does not tell you
A design flow arrives as one number. Three conditions sit behind it.
The flow is not even
A mall escalator faces an opening-time peak that lasts minutes and a mid-morning flow one unit clears easily. A station escalator faces a peak the moment a train empties. The machine is chosen for the peak, and the peak is measured rather than averaged.
Two units are not twice one unit
A pair splits its flow and each side can be reversed, so it clears a peak one wide unit cannot and keeps the building moving when one side is out of service.
The landing decides as much as the band
A flow that meets a closed door, a column or a queue at the top of an incline slows the machine whatever its width.
How to use the two published figures together
Write the peak flow, the number of units and the rise into one line, and read the step width off the table above against it. Where the flow fits an 800 mm band and the well is tight, the narrower machine is the easier installation. Where two people have to travel abreast at the peak, only the 1200 mm band does that. Where the two published figures do not obviously meet, ask rather than round: Contact our engineers. with the flow, the rise and a plan of both landings, and the reply can name the width and the arrangement instead of a range.
A 20 m Rise at 30°, and the Civil Work It Imposes
A 20 m rise is the largest figure this page publishes, and it usually decides whether a project is straightforward. An escalator does not travel in a shaft: it spans the void between two landings on a truss.
The building has to give that truss two places to land and two places to be fixed, and the well has to be wide enough for the balustrade.
The published incline for this model is 30°, and the two figures are worth reading together. A 20 m rise at 30° implies a horizontal run of about 34.6 m between the landing plates and an inclined band of about 40 m. Those are arithmetic from the published rise and incline rather than additional specifications, and they are the first pair a structural team asks for.
Three conditions to check before anything is ordered
Each of the three can be answered from a drawing and one site visit. They belong in the enquiry as questions rather than as assumptions.
Rise, truss and well
0 of 3 confirmed on the drawing
Support conditions at mid-span, the design of the truss connection and the pit or recess at each end are drawing items. Contact our engineers. with the finished levels and a photograph of each end, and the reply can carry a section rather than a range.
The parts of the job that are not the escalator
Three works sit outside the machine and inside the programme. The floor and finishes around each landing plate are building work, and the two ends of an escalator are where the trades meet. The well has to be formed and finished before the truss is set, and the machine cannot correct a well that is out of line. The supply position has to be decided before the first fix, because the published supply is a 3-phase 380 V 50 Hz feed and a route chosen after the floor is laid runs on the surface.
None of the three is unusual, and all three are cheaper at drawing stage than on site.
Key Specifications of This Escalator
Ten rows carry what a project needs at design stage. Seven come from the parameter table published with this page; three come from the page's own descriptive text: the 30° incline, the three step widths and the 0.5 m/s speed. Each row is marked with its source, because a figure from a description and one from a parameter table carry different weight in a tender document.
Units
The imperial column converts the published metric figure; it is not a second specification. Where a value is rounded, the metric figure is the one this page publishes.
| Specification | Published value | Source | What it decides |
|---|---|---|---|
| Rise | Up to 20 mUp to 65.6 ft | Parameter table | The tallest vertical distance the unit can span between two finished landing levels. |
| Capacity | Up to 100 people per minute | Parameter table | The flow one unit is rated to clear, and whether the peak needs a second unit. |
| Incline | 30° | Page description | The band length a given rise needs, and how the band meets each landing. |
| Step width | 800 / 1000 / 1200 mm31.5 / 39.4 / 47.2 in | Page description | Whether two passengers travel abreast, and how wide the well and landings have to be. |
| Speed | 0.5 m/s98.4 ft/min | Page description | How long a trip takes and how comfortably passengers step on and off. |
| Power supply | 3-phase AC 380 V, 50 Hz | Parameter table | What the electrical first fix provides at the machine position. |
| Maintenance | Remote monitoring, predictive maintenance | Parameter table | What the service arrangement builds on, and what is connected at handover. |
| Installation | Indoor and outdoor options available | Parameter table | Whether the unit can stand in an open position, and what weather the position imposes. |
| Design options | Glass, stainless steel, aluminium and more | Parameter table | How the balustrade and cladding are specified, and how the unit reads in the space. |
| Certifications | ISO 9001, ISO 14001, OHSAS 18001 | Parameter table | What the supplier evidences as published, and what your project still requests separately. |
Values above are reproduced from this page's parameter table and descriptive text without change. The certification names are listed exactly as the parameter table states them; certificate numbers, validity dates and market approvals are separate documents and are not published here.
The figures this table does not contain
Five quantities decide an escalator installation and none appears above: the number of steps in the band, the truss section and its support points, the recess at each landing, the balustrade height, and the design load the steps carry. Each depends on the rise, the structure and the local rules of the market, so they cannot be tabulated once for every project.
Those five are also what a reviewing engineer asks for first. Where your project needs one now, section 12 lists what to send.
Converting the published figures
Drawings arrive in both systems, and the two conversion mistakes that cost money here are a rise treated as feet when it was metres and a step width read as inches when it was millimetres.
Metric and imperial converter
Type into either box of a pair and the other side updates. These are unit conversions, not published figures: the published values are the metric ones above.
Rounding follows the boxes rather than the table. Where a converted figure goes onto a drawing, start from the published values.
Energy Use and Remote Monitoring
The published energy figure for this model is 0.5 kWh/h, attributed in the page's description to a frequency-conversion drive, and the published maintenance entry reads remote monitoring with predictive maintenance. Those two lines are the whole of what this page states about running costs and service.
The energy figure is also the one most often misread in a tender. A figure in kilowatt hours per hour is an average draw, so it converts to about 0.5 kW, or 500 W, while the machine runs. What that costs a year depends on the duty cycle of your building: a unit running sixteen hours a day and one running eight are the same machine on two different bills.
What predictive maintenance changes over a service life
Remote monitoring and predictive maintenance are two things joined by one connection. Monitoring is a record that is read; prediction is a decision taken from that record before a failure instead of after one. The sequence below is what the arrangement is meant to produce, written without intervals because none is published.
-
A baseline is recorded
During commissioning the unit runs in its correct state and the figures that state produces become the reference. Everything later is compared with that record rather than with a general expectation.
-
The unit is watched while it works
The machine reports its own condition from where it stands, rather than waiting for a person to travel to it and listen. That is the practical value of monitoring in a building that is open all day.
-
Drift is seen before failure
Almost nothing in a step band, a drive or a brake fails without warning. It drifts first, in sound, in current, or in the time the brake takes to act. Monitoring turns that drift into a notification, and a notification is a maintenance task rather than an incident report.
-
The intervention is planned, not improvised
A task known in advance can be planned into a closing window, with the part ordered and the alternative route arranged. The same task discovered at failure happens in public, at the busiest hour.
-
The record accumulates
Over years the record becomes the history of the machine: what was replaced, what was stable and what moved. A service partner inheriting that history diagnoses faster.
Four questions this page does not answer
No connection detail, alert threshold, reporting interval or included service visit is published. Those four are terms of the service agreement, and each changes what the feature is worth.
- What is monitored? Whether the record covers the drive, the brake, the step band and the handrail, or only the controller.
- Where does a notification go? In what form it arrives, and whether it lands with your facilities team or with the supplier first.
- Which tasks does the contract include? Whether a predicted task is covered by the agreement or priced separately when it occurs.
- How is the unit serviced without a network? The machine still has to be maintained if the site connection is unavailable.
Put those four in the enquiry with your running hours. The reply is what turns a published feature into a budget line: Contact our engineers.
Indoor or Outdoor, and the Finishes
The parameter table publishes two things about how this machine looks and where it stands: installation is available indoors or outdoors, and the design options are glass, stainless steel, aluminium and more. Both entries carry more consequence than the sentence suggests, because the position decides what the machine survives and the finish decides how much of it a passenger notices.
What the position changes
An indoor escalator lives in a controlled environment and an outdoor one does not. That difference reaches into three parts of the specification: the surfaces facing the weather, the drainage around the lower landing, and the material of the balustrade and cladding.
Inside a building
The unit sees a stable temperature and no rain, so the finishes carry the design intent and nothing else. A glass balustrade in an atrium is a daylight decision; stainless steel in a service corridor is a durability decision.
In a covered but open position
A station forecourt or a covered walkway sits between the two: no direct rain on the step band, but wind-driven water and wide temperature swings all the same. This is the position where the finish and drainage details are usually revised once, late and expensively.
Fully outdoors
The machine faces rain, sun and frost directly, and the lower landing becomes the critical point because that is where water arrives. The published outdoor option is the start of that conversation, not the answer to it.
One point applies to all three positions. The step band is what passengers stand on, so a step surface is a safety surface before it is a decorative one. A finish changed for appearance belongs on the balustrade and the cladding rather than on the band itself.
The published finish and the reference drawings
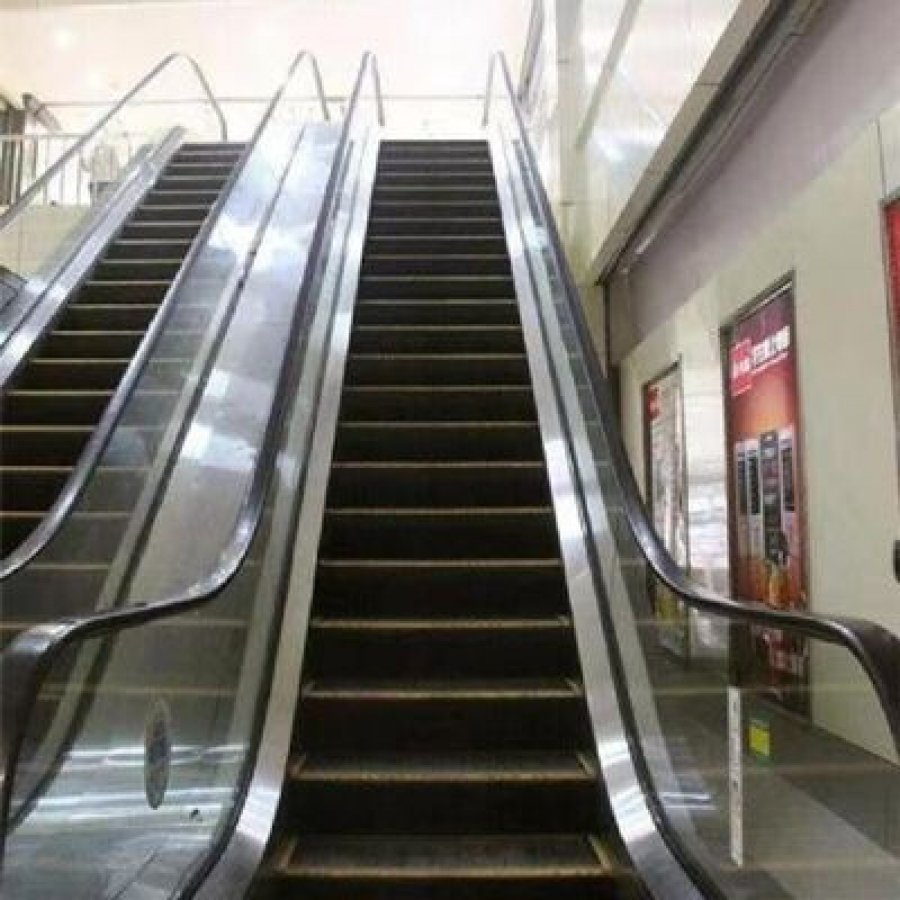
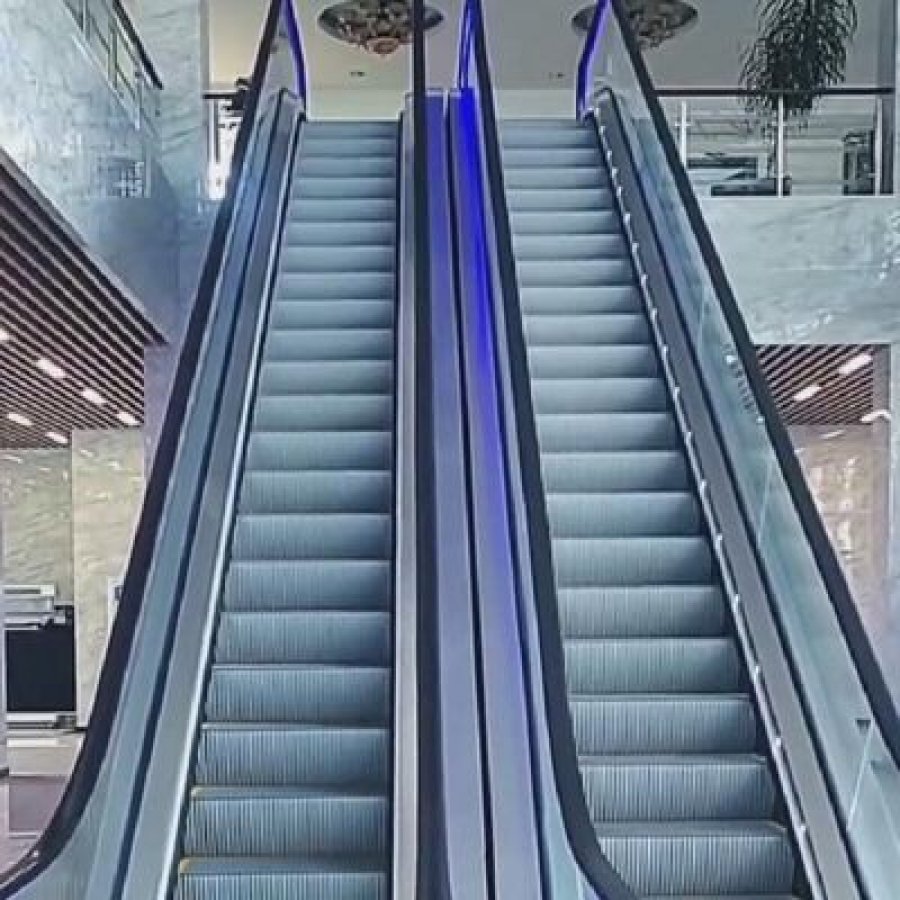
The first card below is the published image of this model and can be enlarged. The three drawings after it illustrate the parts a finish schedule specifies: the balustrade, the step band and the landing plates. They are drawings rather than photographs of a specific installation, and a finish should be chosen from a physical sample.
The first card is the published image of this model; the three drawings after it carry no dimensions, because balustrade height, cladding thickness and step surface specification belong to the project drawing.
What the finish covers, and what it does not
Glass, stainless steel and aluminium are published as design options, and a finish choice usually begins and ends with them. Two further items sit either side of that choice.
The construction of the step and its tread surface belong to the safety case rather than the interior design. The floor and cladding around each landing plate are building work agreed on site rather than panels arriving with the machine.
Where the position is outdoors, or the architect has a finish in mind that is not in the list, the useful step is a sample and a drawing rather than a photograph: Contact our engineers.
Safety Devices and Certification
The parameter table lists three certifications for this model: ISO 9001, ISO 14001 and OHSAS 18001. Those cover quality, environment and occupational health and safety, so they say something about how the supplier is organised. What they are not is an approval of the finished installation.
- 1ISO 9001
- 2ISO 14001
- 3OHSAS 18001
The three names above are reproduced exactly as the parameter table states them. This page publishes no certificate number, issuing body or validity date, and no product standard for the machine or the installation. Any document your authority requires should be requested by name.
What is published about the machine's safety, and what is not
Two entries touch safety directly. The maintenance entry publishes remote monitoring and predictive maintenance, which is a condition-monitoring arrangement rather than a protective device. The capacity entry publishes a rating of up to 100 people per minute, and a rating is only meaningful while the unit's own devices work as designed.
What is not published is equally worth stating. There is no list of protective devices, no stopping distance, no brake detail, no emergency-stop description and no statement about a power failure. Those items exist on every escalator in public service; they are simply not published here, and inventing them would mislead the reader who signs the installation off.
Six questions to put in writing before the order
All six fit in one message, and each has an answer that changes either the price or the programme.
- Which protective devices are fitted, and what does each do? Ask for the list in the supplier's own words, including the devices at the comb plates.
- What happens during a power failure? Whether the unit stops under its own brake, and how passengers are brought off if the building loses supply.
- How is the unit stopped and restarted in an emergency? Where the devices are, who may operate them, and how the unit returns to service.
- What is the design load of the step band, and how is it evidenced? A figure that does not appear on this page and has to come from the supplier's documentation.
- Which standard applies where it will be installed, and who confirms it? The answer is market-specific, and the party who signs the handover should name it.
- What documentation arrives with the unit? Installation and operating instructions, the maintenance schedule, and the documents your authority asks for by name.
Seven checks at handover
Handover is the point at which everything the drawing assumed can be seen working. The checks below are written for one visit, with the unit in normal service and the building occupied.
Checks to sign off before the site is accepted
0 of 7 signed off
A handover that leaves a running escalator and no paperwork gets reconstructed from memory later. Name the documents at the point of order and this visit becomes a formality.
How This Escalator Is Installed
Installation runs in five stages, and only two belong to the machine. The others belong to the building, which is why the programme for an escalator is really a programme for two landings, a well and a supply that have to exist before a truss can be set.
The parameter table publishes a delivery time of 50 working days, packing in an export non-fumigation wood box, and a minimum order quantity of one set. Those are supplier terms rather than site durations: what happens between delivery and handover depends on the building being ready.
-
Drawings agreed against the site
The survey answers become a layout: the rise between finished levels, the incline, the step width, the balustrade and both landing positions. Support points and the recess at each end are settled here rather than on site.
-
Production and delivery
Production follows the agreed layout, and the unit is packed in an export non-fumigation wood box; the parameter table publishes a delivery time of 50 working days. The crate has to reach the position it will stand in rather than a loading bay, so the route in and the lifting arrangement are worth walking beforehand.
-
Preparation on site
Forming and finishing the well between the two landings comes next, and the structure at each end is ready to receive the truss. The recess at each landing plate is set, and the 3-phase supply reaches the machine position with its protective device and isolator. This is the longest stage and the one that cannot be compressed.
-
The truss is set and the machine assembled
The truss is lifted into position and fixed at both ends, the step band, drive and balustrades are assembled on it, and the alignment is set against the landing plates. Alignment decides how the unit feels, because a truss set out of line reminds every passenger of it.
-
Commissioning, testing and handover
The drive and brake are set up, and the handrails are matched to the band. Every protective device is tested in front of the person receiving the site, and the monitoring connection is brought live. The operating instructions and maintenance schedule are handed over in writing, and the seven checks in section 7 are the list for that visit.
Three decisions that belong before production
All three change the machine rather than the site, which is why they have to be fixed before the 50 working days begin. Which side the unit runs up on, and whether a pair is specified instead of one unit, decide the arrangement of the landings. The finish schedule decides what is ordered, and the position of the supply and monitoring connection decides where the cable and the network reach. Move any one after production and the delivery time restarts rather than extends.
Service and Maintenance
One service fact is published for this model: maintenance given as remote monitoring with predictive maintenance. No visiting interval, warranty term or included service visit is published, so this section does not invent them. What it can do is set out what a service arrangement for an escalator has to cover.
An escalator is a machine with people standing on it, and that decides the priorities: the parts that touch passengers come first, the parts that decide whether the unit stops safely second, and the drive and structure third.
What a service visit has to cover
The step band and the comb plates at both landings, the handrail drive and its tension, the balustrade fixings, the brake and the protective devices. A visit that does not test the comb plate devices has not tested the part that stops a trapped item.
What monitoring changes about the visit
A monitored unit arrives at a visit with a record rather than a blank sheet. Drift in the drive, the brake or the band can be examined against a baseline, which shortens the visit and moves the work from fault-finding to maintenance.
What the building team can watch for
A change in the sound of the unit, a handrail that no longer matches the band speed, a step that meets a landing plate with a lip, or a stopping distance that looks longer than it did. None is an emergency, and all are worth reporting at the next visit.
What to keep on site
The operating instructions, the maintenance schedule, the record of every visit, and the service contact with its response arrangement written beside it. The record is what a new service partner, an insurer or an authority asks for first.
Four questions that decide what a service contract is worth
A contract that names a visit but excludes the parts most likely to fail looks complete on a spreadsheet. Four questions settle the difference, and they fit in the same message as the enquiry.
- What is included in a visit? Whether the protective devices, the brake and the handrail drive are tested at every visit or only listed at commissioning.
- Who performs the work? Whether service comes from the supplier, a partner in your country, or a party you appoint, and what response looks like in each case.
- What are the response terms? How quickly someone attends when the unit stops, and whether that changes outside the building's opening hours.
- What is the warranty, and what ends it? No warranty term is published here, so ask in writing what it covers, how long it runs, and whether a missed visit affects it.
Those four answers belong in the service agreement rather than on a product page. Where the service route for your market is not yet decided, ask with the site location: Contact our engineers.
Escalator, Moving Walkway or Lift
Three products move people between levels, and projects reach this page having already been offered all three. The choice is not about price. It is about whether the journey is a climb, a horizontal walk or a vertical one, and each answer asks something different of the building.
The published figures for this machine — up to 20 m of rise, a 30° incline, up to 100 people per minute and step widths of 800 mm, 1000 mm and 1200 mm — describe a climb. The comparison below sets that against the two neighbouring products.
What each product does with a level change
| Product | The journey it makes | What the building gives it |
|---|---|---|
| This escalator | A continuous climb up an incline, with passengers standing or walking on a step band between two landings. Published for a rise of up to 20 m at 30°. | Two landings, a well for the incline, a truss spanning between them and a 3-phase supply. Both ends have to disperse a flow that arrives continuously. |
| Moving walkway | A horizontal or near-horizontal ride on a flat pallet band, which carries trolleys, bags and wheelchairs as well as passengers. See the moving walkway page for its published figures. | A long flat run rather than a well, which suits concourses and connecting corridors. |
| Passenger lift | A vertical trip in an enclosed car, which is the option for a passenger who cannot stand on a step band or who travels with a trolley or a wheelchair. | A shaft, a machine position, a supply and a landing at each level. It carries fewer people per hour than an escalator and takes a smaller footprint. |
Moving walkway and lift rows describe two product categories in general terms and link to where their own figures sit. This page's figures apply to the escalator only.
Two questions that usually settle it
Start with the gradient. A climb that has to carry a continuous flow is an escalator question; a long flat stretch is a walkway question; a level change where a passenger cannot manage steps is a lift question. Then look at the flow. An escalator moves people continuously, so it clears an opening-time peak that a pair of lifts would buffer into a queue.
Where two of the three are genuinely open, put the peak flow, the rise and both landing plans into one message. The answer can compare the products against your building instead of against each other: Contact our engineers. The wider family is on the escalator range page, and the energy-focused commercial unit on the shopping mall escalator page.
Frequently Asked Questions About This Escalator
The questions that come up first on this model, answered with the figures this page publishes and a straight statement wherever the answer has to come from your project.
How much does a high capacity escalator cost?
The parameter table beside this body carries a price band, and that band is the honest catalogue answer, because an escalator is priced from its layout rather than its model name. Send the finished rise, the peak flow and both landing plans.
What is the maximum rise this model can cover?
The parameter table publishes a rise of up to 20 m. At the published 30° incline that implies a horizontal run of about 34.6 m and a band of about 40 m, both arithmetic from the two figures. Where your finished levels give more than 20 m, the answer is a different arrangement rather than a longer version of this one.
How many people per minute does it carry?
The parameter table publishes a capacity of up to 100 people per minute. How closely a building reaches that figure depends on the flow arriving at both landings, the step width chosen, and how the unit is loaded. Treat the published figure as the rating and your observed peak as the design condition.
Which step width should I specify?
Three widths are published: 800 mm, 1000 mm and 1200 mm. The difference in use is physical. A 1200 mm band lets two passengers stand abreast, a 1000 mm band lets a second person pass with care, and an 800 mm band settles into single file. Section 2 sets that against the flow and the well width.
Is 30° the only incline available?
The page's descriptive text publishes a 30° incline for this model, and no second incline is published for it. Other inclines exist across the market, and where your geometry needs one, raise it at enquiry stage.
What electrical supply does it need?
The parameter table publishes a 3-phase AC 380 V, 50 Hz supply. The protective device, isolator position and cable route are separate decisions for your electrical designer. Settle the supply position before the first fix.
Can it be installed outdoors?
The parameter table publishes indoor and outdoor options. What the outdoor option has to survive is rain, sun and frost, and the critical point is the lower landing, where water arrives. Surface specification, drainage and the exposed balustrade belong to the project drawing, so describe the exposure rather than the location.
What safety devices are fitted?
No list of protective devices is published on this page, and this page does not invent one. Every escalator in public service carries devices at the comb plates, at both landings and in the drive, and the list for this model comes from the supplier's documentation. Ask for it in writing: Contact our engineers.
What certifications does the manufacturer hold?
The parameter table names three: ISO 9001, ISO 14001 and OHSAS 18001. Those are management-system certifications covering quality, environment and health and safety. No certificate number, issuing body or validity date is published here.
How long does delivery take?
The parameter table publishes a delivery time of 50 working days, a minimum order quantity of one set and packing in an export non-fumigation wood box. That figure is a production term rather than a site programme: the time from delivery to handover depends on the landings, the well and the supply being ready.
What maintenance does it need?
The published maintenance entry is remote monitoring with predictive maintenance. No visiting interval is published, so none is quoted here. What the arrangement is worth depends on what is monitored, where the notifications go and what the contract covers, the four questions in section 9.
Quotation and What to Send With the Enquiry
An escalator is built to a layout rather than picked from a shelf, so the first enquiry decides how close the first quotation lands. An enquiry carrying the ten items below produces a section drawing, which a structural engineer can check and a quantity surveyor can price.
The commercial frame — minimum order quantity, price band, payment terms, supply ability, delivery time and packing — is published in the parameter table beside this body. What that table cannot carry is your building. The survey below is written to be printed and taken to both landings.
Site survey checklist
Ten items, one visit to each landing, with a tape measure, a level and a torch.
0 of 10 answered
Nine decisions that turn an enquiry into a drawing
The survey supplies the measurements. The nine points below are what has to be decided alongside them, and each changes the drawing rather than the paperwork.
What to send with the enquiry
0 of 9 ready to send
Everything published about this machine sits in the specification table in section 4 and in the parameter table beside this body. If a figure matters and is not published there, ask in writing rather than taking it from another model's page. Compare two quotations on rise, step width, number of units, truss and support scope, balustrade and service arrangement before comparing price.
Send the survey with a plan and a photograph of each landing, and the first reply can carry a section with the incline, band length, step width and support points confirmed for your building. Where the survey leaves something open, say so rather than filling it in: an open item is a question with an answer, and an invented figure is a defect waiting to be built.
Working out whether a 20 m rise and a 1200 mm step band fit your building?
Send the finished levels, the peak flow and a plan of both landings, and the reply can carry a section drawing rather than a range.
Want to Know more details about this product
Similar Products