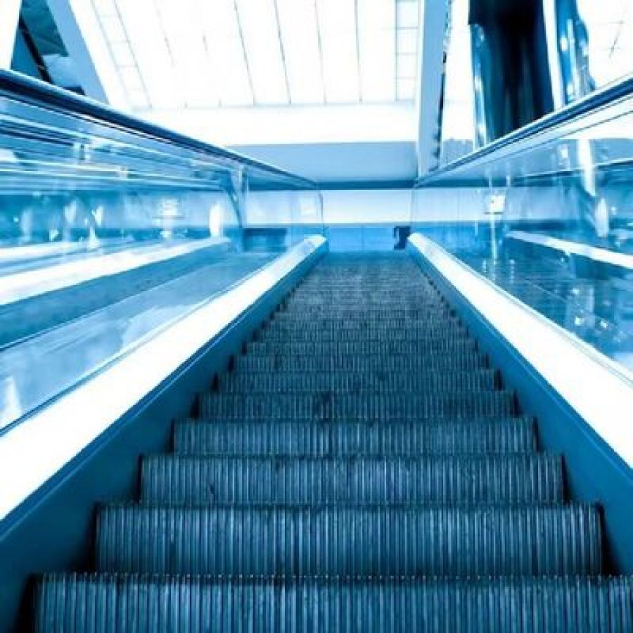
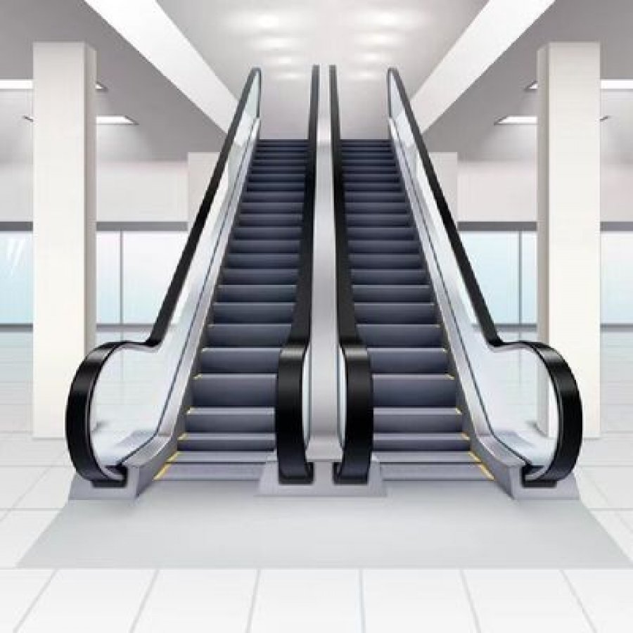
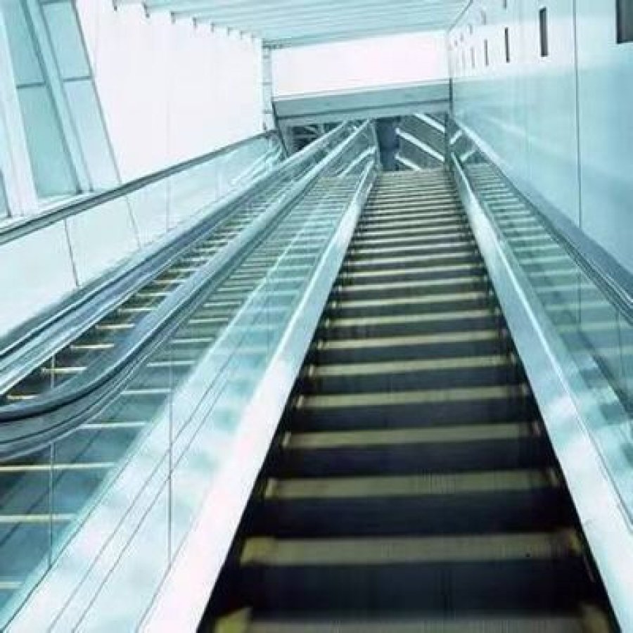
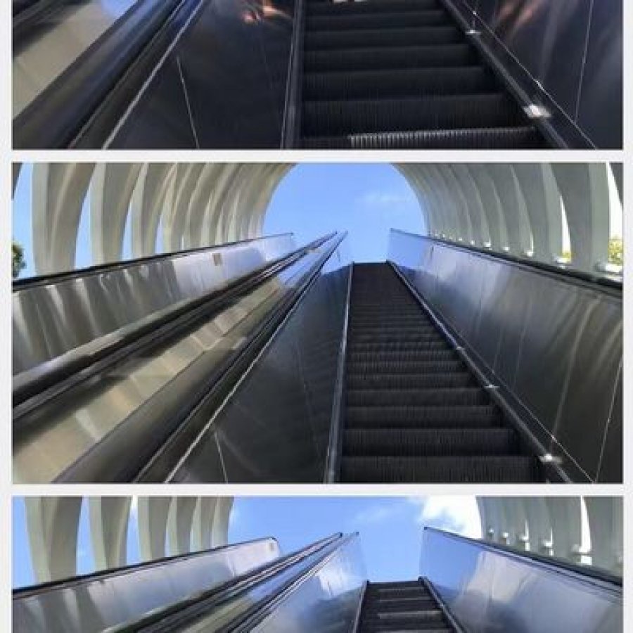
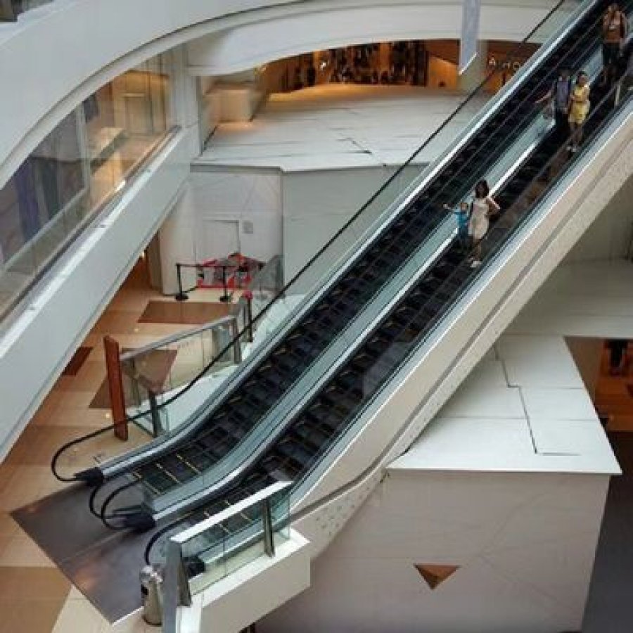
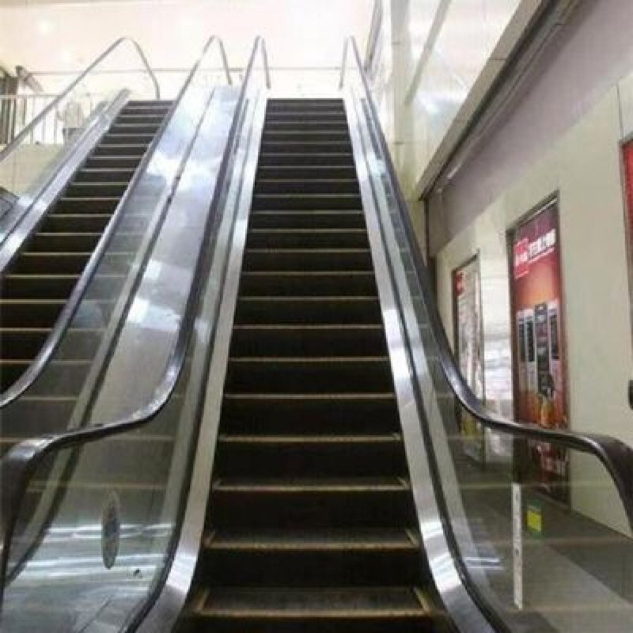
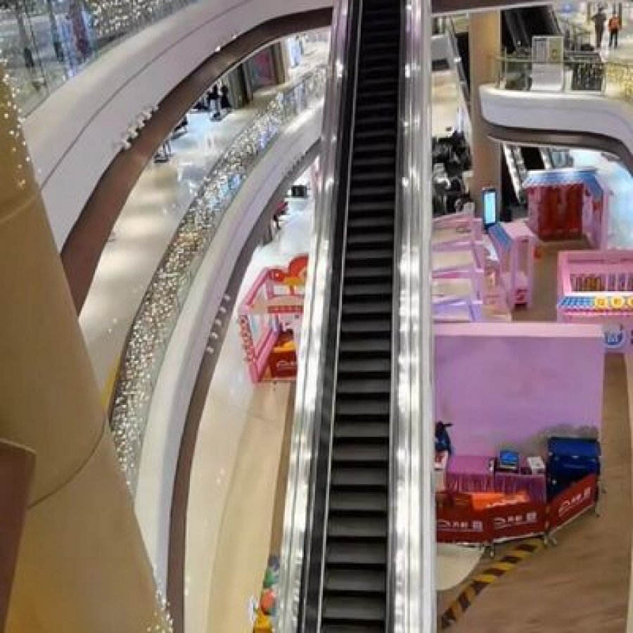
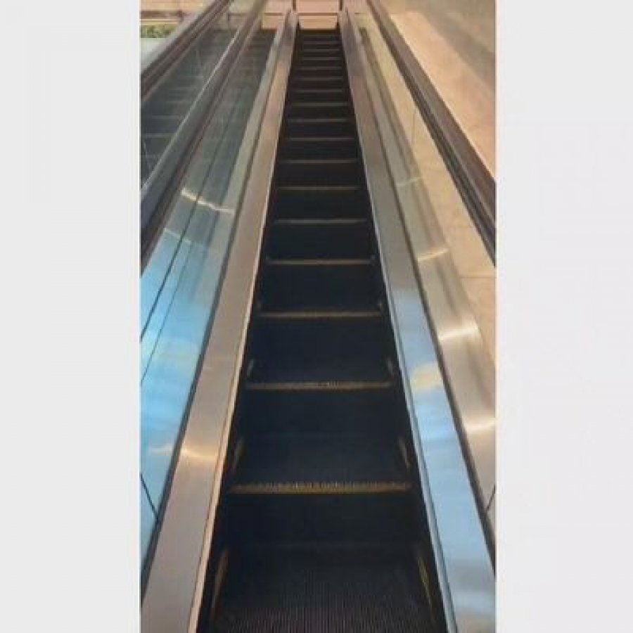
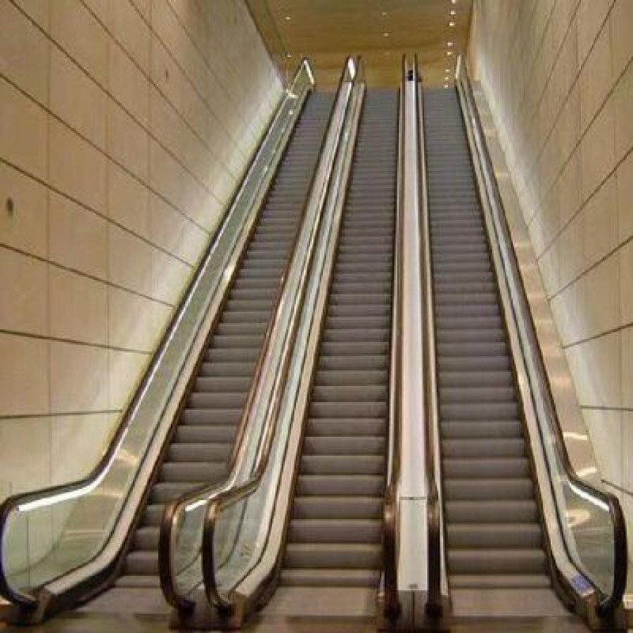
A moving walkway carries people across a level route or a shallow rise while they stand, walk, or push a trolley. This page documents the unit we build for airports, shopping malls, metro interchanges and stadium concourses. It travels at 0.5 m/s, climbs to 30°, reaches a rise of 20 m, and comes in step widths of 800 mm, 1000 mm and 1200 mm. The published throughput is up to 100 people per minute. Where a figure is not published, this page says so rather than estimating it.
0m maximum rise
0.5m/s travel speed
0° maximum incline
0people per minute (published)
0.5kWh/h running figure
3-phase380 V 50 Hz supply
1. Is a moving walkway the right answer for this route?
Three questions settle most route decisions before the design work starts. How far do people actually have to walk? Do they arrive with trolleys, luggage carts, wheelchairs or prams? And can the floor take a truss at the level of the finished surface? A long level route, or a shallow rise with wheeled traffic on it, is the natural ground for a moving walkway. A short steep change of level usually belongs to an escalator, because the escalator does the same work in less floor length.
The route length matters more than the rise in most terminals and malls. Walking 300 m of concourse with a cabin bag is a different experience from walking 300 m on an open pavement, and passengers notice the difference at the point where they start looking for a shortcut. A walkway does not remove the distance. It removes the fatigue, which is why the machines are specified in pairs in the busiest concourses.
Fits this brief when the route reads like this
A level change to be covered is no more than 20 m, or the route is level and needs a throughput boost.
Peak flow is high enough that a stair or a narrow corridor queues at the entrance - the published throughput of the unit on this page is up to 100 people per minute.
Wheeled traffic matters: trolleys, luggage carts, shopping carts, wheelchairs and prams all ride the walkway as it moves.
The incline on the drawing sits at or below 30°, the maximum published for this unit.
A 3-phase 380 V, 50 Hz supply can be brought to the drive position, indoors or outdoors.
Floor plates at both ends can carry the truss and give a clear landing of useful depth.
Look elsewhere when the brief is different
The change of level is steeper than 30°, or the run is so short that a truss will not fit inside the opening.
People need to be carried between floors inside a building envelope - a lift serves that duty with far less floor plate.
The route carries heavy goods traffic rather than people; goods lifts and conveyors sit outside this product family.
There is no route for maintenance access, or the walkway would block an escape route that the fire strategy depends on.
To confirm with your own documents
Which code governs the installation, and whether the authority having jurisdiction applies EN 115-1 or ASME A17.1/CSA B44 to moving walks.
The fire strategy at the void, and whether a walkway crossing it needs a specific arrangement at the ends.
Truss reaction loads, support positions, pit depth, headroom at both landings and the weight of the largest transportable section - none of these are published on this page, so they are confirmed in the submittal for your project.
The actual mixing of standing and walking passengers on your peak hour, which sets the width you should buy.
Moving walkway, travelator, moving sidewalk: one machine, several names
Buyers meet four names for the same equipment family. Moving walkway is the term used in most English technical documents. Moving sidewalk and autowalk are common in North America, and travelator is the usual term in the United Kingdom, Australia and parts of Asia. Inclined versions are usually written as inclined moving walks, whichever local word is used for the flat type.
The distinction that does carry meaning is the one against the escalator. An escalator has steps and is built for a defined angle, normally 30° or 35°. A moving walkway has a flat pallet or belt surface and can be pitched anywhere from level to a shallow incline, with a maximum of 30° for the unit on this page. That flat surface is what lets a trolley, a luggage cart or a wheelchair ride the machine with its user standing beside it.
How the surface moves: pallet type and belt type
Two deck designs are in service worldwide. A pallet-type walkway is a chain of die-cast metal plates, in effect the flat cousin of an escalator, and typical pallet widths run from about 800 mm to 1,200 mm between the balustrades. A belt-type walkway uses a mesh metal belt or a rubber surface running over rollers, which feels softer underfoot.
Both designs share the parts that decide service life: a grooved deck that meshes with the comb plates at each end, a moving handrail on both sides, and a balustrade that carries the handrail and the deck lighting. The unit described on this page is supplied with 800 mm, 1000 mm or 1200 mm step widths and a moving handrail on each side, and both ends are finished with comb plates that lead the feet off the moving surface.
What this page publishes, and what it leaves to the submittal
The published figures are deliberately narrow, because a wide promise is hard to hold at the factory gate. Speed is 0.5 m/s and the incline limit is 30°. Rise height reaches 20 m, and step width is 800 mm, 1000 mm or 1200 mm. The running energy figure is 0.5 kWh/h with a frequency-conversion drive, the supply is 3-phase 380 V 50 Hz, and installation can be indoors or outdoors.
Everything else belongs to engineering. Truss weight, reaction loads, support spacing, pit and headroom dimensions, the detailed device schedule, the sensor list behind remote monitoring and the data protocol are all fixed against your drawings, not against a catalogue page. Treat the numbers below as the envelope you can design to, and ask for the submittal figures before the steel is ordered.
2. Setting the length, rise and incline
Two published numbers fix the shape of the machine: a maximum incline of 30° and a maximum rise of 20 m. Everything else on the drawing follows from those two, which is why they are worth settling before finishes, lighting or the colour of the balustrade are discussed. The incline decides how much floor the route consumes. The rise decides how much of that floor is vertical travel.
The geometry is simple enough to check on a calculator. Inclined length equals rise divided by the sine of the angle, and the horizontal projection equals rise divided by the tangent. At 30° the sine is 0.5, so the inclined length is exactly twice the rise, and the tangent is 0.577, so the horizontal projection is about 1.73 times the rise.
Inclined length at 30°rise ÷ sin 30° = rise × 2
Horizontal projection at 30°rise ÷ tan 30° = rise × 1.73
Travel time at 0.5 m/slength in metres ÷ 0.5 = seconds
Three identities, no assumptions about your building. Use them to test an opening before you send it to us.
Figure 1 - a 30° walk with the maximum published rise of 20 m. The inclined length is twice the rise and the floor plate it occupies is about 35 m. Educational illustration, not a shop drawing.
Reading the three numbers on your drawing
The rise is the level difference between the finished floor at the bottom and the finished floor at the top. The inclined length is the distance the deck travels between the two comb plates, and it is the number that sets the chain length, the balustrade length and the transport weight. The horizontal projection is the floor plan the machine occupies on the drawing, and it is often the number that decides whether the route fits at all.
Work one example. A 20 m rise at 30° gives an inclined length of 40 m and a horizontal projection of about 35 m. Travel time on the deck is 40 m divided by 0.5 m/s, which is 80 seconds, and the same machine covering a level 40 m route also takes 80 seconds. Halve the rise to 10 m and the inclined length falls to 20 m, the projection to roughly 17 m, and the ride to 40 seconds. Use the identities above rather than these three worked numbers when your rise is different.
Level route, 0°
A flat walk is the simplest case and the most common one in terminals. There is no rise figure to check, and the length you buy is the distance you want to take out of the walking route. Round numbers are worth avoiding: a walkway that stops 20 m short of the gate still leaves the passenger carrying the bag for the last stretch.
Inclined route, up to 30°
An inclined walk moves people and their wheeled load between two levels. The 30° limit is the published maximum for this unit, and it is the steepest setting at which the flat deck still feels secure underfoot for a standing passenger. Anything steeper moves into escalator territory, where the machine has steps rather than a flat deck.
Landings at both ends
The combs and the machine space need floor at each end, clear of the traffic path. On refurbishment projects this is where the layout is often rescued or lost: the run itself fits, but the arrival landing falls inside a door swing or a fire shutter drop. Check the landings before the run.
What is not on this drawing
Pit depth, headroom under the upper landing, support spacing, truss weight and the reaction loads at each support point are all project figures, so they are confirmed against your structural drawings in the submittal rather than quoted here. The same applies to the weight of the largest section that has to be carried to the opening. On an airport refurbishment, that last number decides the access route and sometimes the delivery window.
Send the section drawing with the floor-to-floor distance, the available run and the positions of any columns or openings. If the incline your architect wants is above 30°, say so at that stage. The answer may be a different arrangement rather than a modified unit.
3. Traffic and width: sizing the deck for the peak hour
Step width is the decision buyers revisit most often, because it is the one that is hardest to change later. The unit on this page is published with 800 mm, 1000 mm and 1200 mm step widths and a throughput of up to 100 people per minute. That throughput belongs to a defined set of conditions, so it is worth knowing what those conditions are before the number goes into a business case.
Capacity on a moving walk is arithmetic with three inputs: the travel speed, the usable width of the deck, and the longitudinal space each passenger keeps. At 0.5 m/s the deck advances 30 m every minute. If a standing passenger with a cabin bag keeps about 0.6 m of deck between themselves and the person in front, one file of passengers passes a point at roughly 50 people per minute. Two files on a 1000 mm deck land close to the published figure of 100 people per minute.
Planning illustration - people per minute past a fixed point
800 mm, single fileabout 50
1000 mm, two filesabout 100
1000 mm, trolleys at 0.8 m spacingabout 75
1200 mm, two files and passingup to the published figure
Illustration of the arithmetic above, not a guaranteed throughput. The published figure for this unit is up to 100 people per minute. Standby behaviour, dwell at the entry, luggage volume and the width of the landing all move the real number, so test the sizing against your own peak flow.
Which width to buy
Step width
Where it earns its floor space
What to check before ordering
800 mm
Secondary links, staff and service routes, and refurbishments where the existing opening is narrow. Single-file travel is accepted.
Whether two people can pass on the machine, and whether a trolley and its user fit side by side.
1000 mm
The common choice for terminal links and mall corridors. Two passengers stand abreast and a third can pass.
Entry landing width, because queues form at the comb rather than on the deck.
1200 mm
Main circulation spines, airport concourse runs and any route where trolleys and prams share the deck with standing passengers.
Structural opening and truss support spacing, and whether the wider unit changes the fire strategy at the void.
Figure 2 - the three published widths drawn to scale, with the traffic each one is normally bought for.
Plan the peak, not the average
Airport and mall traffic is bursty. A concourse that averages 2,000 passengers an hour can put most of them through the walkway in two fifteen-minute waves when a bank of flights lands together. Size the machine against the fifteen-minute peak, then check that the landings can absorb the resulting queue when a train or a flight arrives early.
Walking passengers change the calculation for the better. A passenger who walks on the deck adds their own speed to the deck speed and clears the machine faster, so a route that mixes standers and walkers often beats the nominal figure. The behaviour is not under your control, which is why the sensible design move is to buy the width you can defend at peak and let the walkers improve the margin.
4. Key specifications
Every figure in the table below comes from the specification published for this model. Nothing in it is an estimate, and nothing outside it is claimed elsewhere on this page. Switch between metric and imperial with the control above the table when you are comparing our figures against a specification written in feet, inches or miles per hour.
Published throughput0people / minute6,000 people per hour at the published speed
Rise and incline0m / 0°Maximum rise and maximum incline of the same machine
Supply3 × 380 VThree phase, 50 Hz
Specification table
Published specification for the moving walkway on this page. Values marked "to confirm" are fixed in the project submittal.
Item
Published value
Why it matters on site
Travel speed
0.5 m/s1.6 ft/s
Sets ride time and the throughput arithmetic. A 40 m inclined run takes 80 seconds.
Maximum rise
20 mabout 65.6 ft
Fixes the inclined length and the transport weight of the line.
Maximum incline
30°
The steepest setting at which the flat deck is offered. Steeper routes move to the escalator family.
Step width
800 / 1000 / 1200 mm31.5 / 39.4 / 47.2 in
Decides how many parallel files the deck carries and whether trolleys share it with standing passengers.
Throughput
up to 100 people / minute
Published figure at the width and speed above. Check it against your own fifteen-minute peak.
Running energy figure
0.5 kWh/h
With the frequency-conversion drive. Equal to an average of about 0.5 kW while running.
Power supply
3-phase 380 V, 50 Hz
The drive position needs a three-phase supply. Confirm the local voltage and frequency before ordering.
Deck and balustrade finishes
glass, stainless steel, aluminium, and more
Finish choices are made inside the manufacturer's range, so bring the interior designer in at layout stage.
These three are published for the unit. The full device schedule for your installation belongs in the submittal.
Installation
indoor or outdoor
Changes the specification of finishes, drainage and service access, not the published mechanical envelope.
Monitoring
remote monitoring with predictive maintenance
Moves part of the service decision off site. Agree the sensor list and the data protocol in the submittal.
Duty
people transport; trolleys, luggage carts, wheelchairs and prams ride the deck
This is the practical difference between a walkway and an escalator for a shopping mall or a terminal.
Brand and origin
YIMEISITE, made in China
Factory and inspection documents follow the order, so keep the model name consistent through the paperwork.
Minimum order quantity
1 set
Single-line orders are accepted, which suits replacement and pilot projects.
Payment terms
T/T, L/C
Both instruments are accepted. Confirm the milestone split in the contract.
Supply ability
5 sets per month
Plan the site sequence around the monthly output when a project has several lines.
Delivery time
50 working days
Counted from order release and drawing approval. Book lifting and access around this date.
Packaging
export non-fumigation wood box
Avoids fumigation delays at the destination port on most routes.
Pit depth, headroom, truss weight, reaction loads
to confirm
Not published for a good reason: they depend on the rise, the incline and the support arrangement you choose.
Prices are quoted against the configuration you actually order, because step width, rise, finish and the number of lines all move the figure. The band published on this page sits beside the product photograph above, and the quotation for your project follows the parameters listed in section 12.
5. Energy figure and predictive service
The published running figure is 0.5 kWh/h with a frequency-conversion drive, which is the same statement as an average of about 0.5 kW while the machine is running. That unit is worth reading twice, because it is a running figure and not an annual cost. Multiply it by the hours your route actually runs and you get a working estimate.
Work the arithmetic for a machine that runs twelve hours a day, every day. Twelve hours times 365 days is 4,380 running hours. At 0.5 kW that is about 2,190 kWh for the year. Change the daily hours and the total moves in step, which is the point of keeping the figure in kilowatts rather than in a currency.
Published running figure0.5 kWh/h
Same figure as average powerabout 0.5 kW
Standby consumptionnot published
The first two rows are the same published figure stated two ways. Standby demand, sleep mode and the test condition behind the figure are confirmed in the submittal, so that two quotations can be compared on equal terms.
What the frequency-conversion drive changes
A frequency-conversion drive varies the motor speed instead of running the machine at one fixed speed. On a moving walk the practical effects are a softer start, a lower draw when the deck is lightly loaded, and less mechanical shock through the chain and the handrail drive. The published claim on this page is that the arrangement cuts energy use to 0.5 kWh/h and lowers noise; both are running statements, and both are worth checking against a measured test report for your configuration.
Ask two questions of any supplier who quotes an energy figure. What load and what speed was the figure measured at? And does the number include the handrail drive, the deck lighting and the control cabinet? A figure taken at no load and a figure taken at design duty can differ by a factor rather than a percentage, and a quotation comparison that ignores the difference is not a comparison.
Predictive service: what remote monitoring is for
Remote monitoring takes the routine part of the service decision off the site visit. The controller reports what the machine has been doing - running hours, start and stop counts, fault codes, drive data - and the service team screens those readings before anything is booked. A trend that moves outside its normal band raises a flag, and the visit that follows arrives with the fault already narrowed down.
Predictive maintenance is the next step on the same path: the visit is planned from the condition of the machine instead of from the calendar. The value shows up in two places. Unplanned stops on a busy concourse are expensive, and routine visits that find nothing are expensive in a quieter way. Both shrink when the readings decide the schedule.
Predictive service cycle
Readings collected
The controller logs running hours, starts, fault codes and drive data while the machine works.
Remote screening
Service staff compare the readings against the normal band for the installation, without a site visit.
Alert and diagnosis
A trend outside the band raises a flag, and the first diagnosis is made from the data before anyone travels.
Planned visit
The call-out is scheduled into a quiet window and arrives with the likely part and the right tool.
Report and trend
What was found and what was changed goes back into the record, so the next decision starts from evidence.
The scope published for this unit is remote monitoring with predictive maintenance. The sensor list, the data protocol, the alert response time and the ownership of the data are agreed in the submittal.
6. Indoor, outdoor and finish choices
The mechanical envelope does not change between an indoor and an outdoor installation, but almost everything around it does. Weather, drainage, cleaning access and the maintenance plan all shift once the machine stands in the open air. Decide the setting early, because it changes the specification of finishes, the frequency of inspection and the way the landings are detailed.
Indoor installation
Stable temperature, controlled dust and easy access for cleaning. The service risk is concentrated in traffic and cleaning chemicals, so the balustrade finish and the handrail cleaning routine carry more weight than weather protection. Most terminal and mall installations sit in this group.
Outdoor installation
Rain, wind-blown grit, sun and temperature swings all reach the machine. Landings need drainage that keeps water off the deck, and debris has to be cleared from the combs before it reaches the tracks. Confirm the corrosion specification and the slip performance of the deck surface for your climate in the submittal.
Semi-covered and transitional
A canopy that stops rain but leaves the ends exposed creates its own microclimate: water runs to the open end and grit collects under the cover. Treat any covered walkway without full enclosure as an outdoor installation when you specify finishes and service intervals.
Finishes
The published finish options are glass, stainless steel and aluminium, with other options inside the manufacturer's range. In practice the choice is made in three places. The balustrade sets the visual weight of the machine and can be tempered glass or a metal panel. The skirt and the deck trim carry the abuse from shoes, trolleys and cleaning equipment. The deck itself, in pallet or belt form, decides what the surface feels and sounds like underfoot.
Two details are worth settling with the interior designer before the order is released. Glass balustrades read lighter in a bright terminal and heavier in a dark mall, and the lighting under the handrail changes that balance again after dark. Metal finishes vary far more in the hand than in a sample board, so ask for the full panel size before you sign off a colour.
Figure 3 - the product photograph published with this page. One photograph is on file for this model, so installation and finish photographs are added when the first project images are released.
Photographs of installed walkways at airports, malls and metro stations would help buyers far more than another render. If you are running a project with this unit, send site photographs at handover and they will be published with the case study.
7. Safety devices and site acceptance
Three devices are published for this unit: an emergency stop button, a handrail safety switch and overload protection. The stop button sits at the ends of the line and cuts the drive when pressed. The handrail switch reacts when the handrail entry is disturbed. Overload protection keeps the drive inside its rated duty when the deck carries more than it should.
Those three are the published schedule, not the whole safety case for an installation. A compliant machine also carries comb plates and skirt protection, handrail entry guards, a service brake, deck lighting, direction indicators and signage at both landings. Their exact form depends on the code that governs your building.
Which code you are designing to
Two regimes cover most of the world. In Europe the governing standard is EN 115-1, which sets construction and installation requirements for new escalators and moving walks and applies to both pallet and belt types. North America works to ASME A17.1 and CSA B44 for new equipment, with A17.3 used for existing installations. BS EN 115-1:2017 is the British adoption of the European standard and runs to 118 pages, so it is worth asking who will carry out the design review before the machine is ordered.
Where the standards differ, the differences matter most at the ends of the machine: the comb and skirt arrangement, the gap limits, the protection at the handrail entry and the stopping distances. None of that is settled by a catalogue page. It is settled by the submittal you approve, so keep the code reference on the drawing from the first design meeting.
Acceptance checklist for the site visit
Use this list when the installation is being handed over. It is written as a buyer's checklist rather than a manufacturer's declaration: the items are the ones that decide whether the machine you ordered is the machine that was delivered.
0 / 12 readytick the items you have already verified
This checklist describes what to verify, not what has already been verified for your project. Device types, stopping distances and gap limits are fixed by the code cited in your submittal.
8. Installation and civil works
A moving walkway installs in a sequence that has barely changed in decades, but the order matters more than the individual steps. The drawing has to be approved before the steel is cut, the civil work has to be finished before the truss arrives, and the finish trades have to stay off the deck while the machine is being commissioned.
Survey and drawing approval
Floor-to-floor dimension, available run, landing depth, support positions, access route and the position of the power supply. The approved drawing is what the machine is built to, so the survey is the cheapest hour in the project.
Civil and structural work
Openings formed, supports built to the approved positions, drainage and containment installed, and the 3-phase 380 V 50 Hz route brought to the drive position.
Delivery and access
The truss is delivered in sections or as a complete line, depending on what the access route can carry. Lifting plans, road closures and out-of-hours delivery in a live terminal are agreed before the shipment leaves the factory.
Truss and deck installation
Sections are joined, levelled and fixed to the supports before the deck, the balustrade and the handrail are fitted. Alignment at this stage sets the noise and the ride quality for the life of the machine.
Electrical completion and testing
Drive, control cabinet, safety circuit, lighting and monitoring are connected and tested. Every device in the schedule is proved, not just installed.
Commissioning and handover
Load and safety tests, the acceptance checklist above, operator training and the handover document pack: as-built drawings, test records and the maintenance manual.
What to have ready before the machine arrives
Three items cause most of the delay on site, and none of them belongs to the manufacturer. The first is a confirmed power supply at the drive position, live and protected. The second is a cleared access route that can carry the heaviest section of the line. The third is a decision about who protects the finished surfaces once the deck is installed, because a walkway that is used as a site corridor during fit-out collects damage that shows up in the handover photographs.
On a live terminal or a trading mall, add the working window to that list. A line that has to be installed overnight needs the parts staged in advance and the lifting booked, because the access is the constraint and not the assembly.
Installation duration is a project figure rather than a published one: access, lifting arrangements, the readiness of the opening and the number of sections in the delivery all move it. The published commercial figure on this page is a delivery time of 50 working days from release and drawing approval.
9. Maintenance and service planning
A moving walkway earns its keep when it keeps running through the peak. That is a service question before it is a mechanical one: whoever answers the call at seven in the morning on a Monday decides how much of the peak the machine actually serves. Plan the service arrangements at the same time as the machine, not after the handover.
Routine inspection
Comb plates, skirt clearance, handrail entry, deck condition, lighting, brake operation and the cleanliness of the tracks. Most defects announce themselves as a change in noise or a visible mark before they become a stop.
Cleaning discipline
Grit carried onto a deck works its way into the tracks, and cleaning chemicals attack finishes if the wrong product is used. Agree the cleaning method and the products with the contractor who runs the building, and put both in the handover pack.
Spare parts and access
Keep the parts that stop the machine - handrail, comb sections, brake components, control components - on the shelf or available from the regional stock. In a live terminal, plan how a line is isolated for service without closing the route it serves.
Intervals and what drives them
Inspection intervals are set by the code and the authority that governs the installation, not by this page. A machine working twelve hours a day in a dusty outdoor setting and a machine working four hours a day inside a climate-controlled mall do not share a schedule. The submittal for your project states the recommended interval, and remote monitoring gives you the readings to justify moving a visit rather than simply skipping it.
Warranty terms are issued with the contract for the specific configuration you order, so ask for the written statement before the order is placed rather than assuming a duration. What is published here is the service capability: remote monitoring with predictive maintenance, and delivered support for design, shipping, installation and parts.
Service and warranty documents should name the parts covered, the response time, the exclusions and who carries the cost of access. Those four items decide the real value of a service agreement far more than the headline price.
10. Moving walkway, escalator or lift?
The three machines answer different questions, and a project that picks the wrong one pays for it in floor space or in passenger complaints. A walkway moves people along a route with the option of standing still. An escalator changes level at a fixed angle with the passengers standing on steps. A lift moves a smaller number of people vertically between levels inside a shaft. The table below sets the three side by side on the points that decide a layout.
Decision point
Moving walkway
Escalator
Lift
Typical duty
Long level routes and shallow rises with wheeled traffic
Changes of level between floors, at a fixed angle
Vertical transport in a shaft, with door-to-door access
Surface
Flat pallet or belt deck
Moving steps
Enclosed car
Angle
Level up to a shallow incline, 30° maximum for this unit
Built to a defined angle, normally 30° or 35°
Vertical
Trolleys and prams
Ride the deck with their user standing beside them
Not on standard units
Easily, within the car dimensions
Floor space
Consumes plan length in proportion to the route
Consumes plan length in proportion to the rise
Small footprint, needs a shaft and a machine space
Peak capacity
Continuous flow, up to the published 100 people per minute for this unit
Continuous flow on the steps
Batched by car load, so queues form at the doors
When it wins
The distance, not the difference in level, is the problem
The difference in level is the problem and the run is short
Accessibility and comfort matter more than continuous flow
In real projects the choice is rarely exclusive. A terminal may use a walkway along the concourse, escalators between the retail level and the departures hall, and lifts for passengers who cannot use either. The useful question is not which machine is best, but which machine carries which part of the passenger flow at the point where the flow is heaviest.
Related pages inside this site cover the neighbouring decisions:
These are the questions that arrive with most moving walkway enquiries. The answers stay inside the published specification, and where a figure is not published the answer says so rather than filling the gap with an estimate.
What is the difference between a moving walkway and a travelator?
They are the same machine under two names. Moving walkway, moving sidewalk, autowalk and travelator all describe a slow conveyor that carries people along a level route or a shallow incline. Travelator is the usual term in the United Kingdom, Australia and parts of Asia; moving walkway is the term used in most technical documents and in this page.
Can a moving walkway replace an escalator between two floors?
Only where the rise and the run allow it. This unit carries a maximum rise of 20 m at a maximum incline of 30°, so a floor-to-floor change inside that envelope can be served by a walkway. A shorter, steeper change of level is normally served by an escalator, which reaches the same height in less plan length.
How deep is the pit, and how much headroom is needed?
Both are project figures and neither is published for this unit, because they follow from the rise, the incline and the support arrangement you choose. They are fixed in the submittal against your structural drawings, which is also where truss weight and reaction loads are stated.
How many people can it carry in an hour?
The published throughput is up to 100 people per minute, which is 6,000 people an hour at the published conditions of step width and speed. Your real peak depends on how passengers space themselves, how much luggage they carry and how wide the entry landings are, so size the machine against your fifteen-minute peak rather than the daily total.
Can it be installed outdoors, and what changes?
Outdoor installation is published for this unit, and the mechanical envelope stays the same. What changes is everything around it: drainage at the landings, corrosion specification of the finishes, the cleaning routine and the frequency of inspection. Confirm the corrosion and slip requirements for your climate in the submittal.
Can shopping trolleys and luggage carts travel on the deck?
Yes. Carrying wheeled traffic alongside a standing passenger is the reason a walkway is chosen over an escalator in malls and terminals. Cart wheels are normally designed to engage the grooves in the deck so the trolley does not roll back on an incline, and the landing plates release them at the end.
What power supply does it need?
The published supply is three phase, 380 V, 50 Hz, brought to the drive position. Confirm the local voltage and frequency before the order is released, because the drive is configured for the supply on the approved drawing.
How should I read the 0.5 kWh/h energy figure?
It is a published running figure with a frequency-conversion drive, and it is the same statement as an average of about 0.5 kW while the machine runs. Multiply it by your running hours for a budget estimate. Ask any supplier what load and speed their figure was measured at before comparing two quotations, because a no-load figure and a design-duty figure are not the same number.
Is remote monitoring included, and what does it watch?
Remote monitoring with predictive maintenance is published for this unit, and the practical effect is that running hours, fault codes and drive data are screened before a service visit is booked. The sensor list, the data protocol, the alert response time and the ownership of the data are agreed in the submittal.
Which standards apply, and are certificates supplied?
EN 115-1 governs the construction and installation of escalators and moving walks in Europe, and ASME A17.1 with CSA B44 covers new equipment in North America. Manufacturing for this range is certified to ISO 9001, ISO 14001 and OHSAS 18001. Ask for the documentation package you need for your authority having jurisdiction and it will be listed in the submittal.
What is the minimum order quantity and the delivery time?
One set is the minimum order quantity, with payment by T/T or L/C and a supply ability of five sets per month. Delivery time is 50 working days from order release and drawing approval, packed in export non-fumigation wood boxes.
What information do you need for a quotation?
The project location, indoor or outdoor setting, the rise or level route to be covered, the available run length, the expected peak flow and the step width you are considering. If the opening is still being designed, send the section drawing instead of final dimensions; the geometry review usually moves faster than the drawing process.
12. What to send for a quotation
A quotation for a moving walkway is a design answer, not a price list. The more of the list below you can send with the enquiry, the closer the first reply will be to something you can take to a project meeting.
0 / 11 readytick what you can already answer
Send the list, or the part of it you have, and the reply comes back against the published figures on this page. Where a number is missing from the drawing, we will say which figure is missing rather than guessing at it and adjusting the price later.
Everything on this page describes the unit published for the YIMEISITE moving walkway range. Figures that are not published - pit depth, headroom, truss weight, reaction loads, the device schedule, sensor list and service intervals - are confirmed in the submittal for your project rather than estimated here.
Planning a walkway for a terminal, mall or interchange?
Send the section drawing and the peak flow, and we will answer against the published figures above.

 English
 Español