Shopping centre escalator · specification and fit check
Shopping mall escalator manufacturer for retail projects
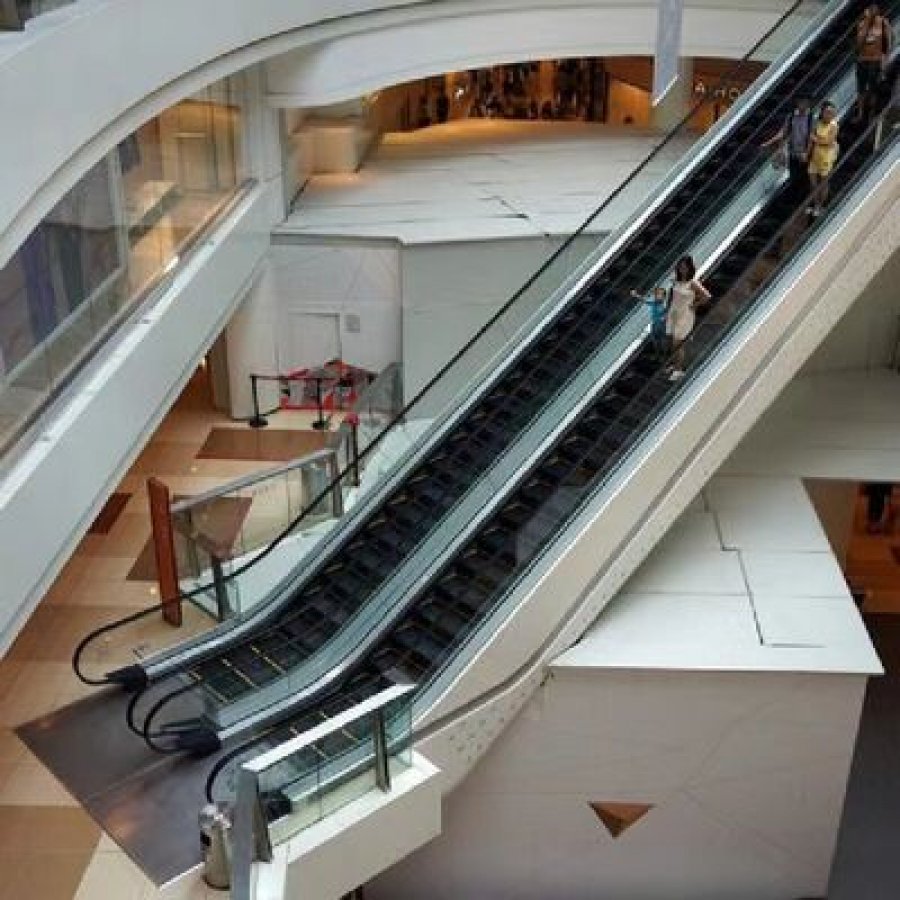
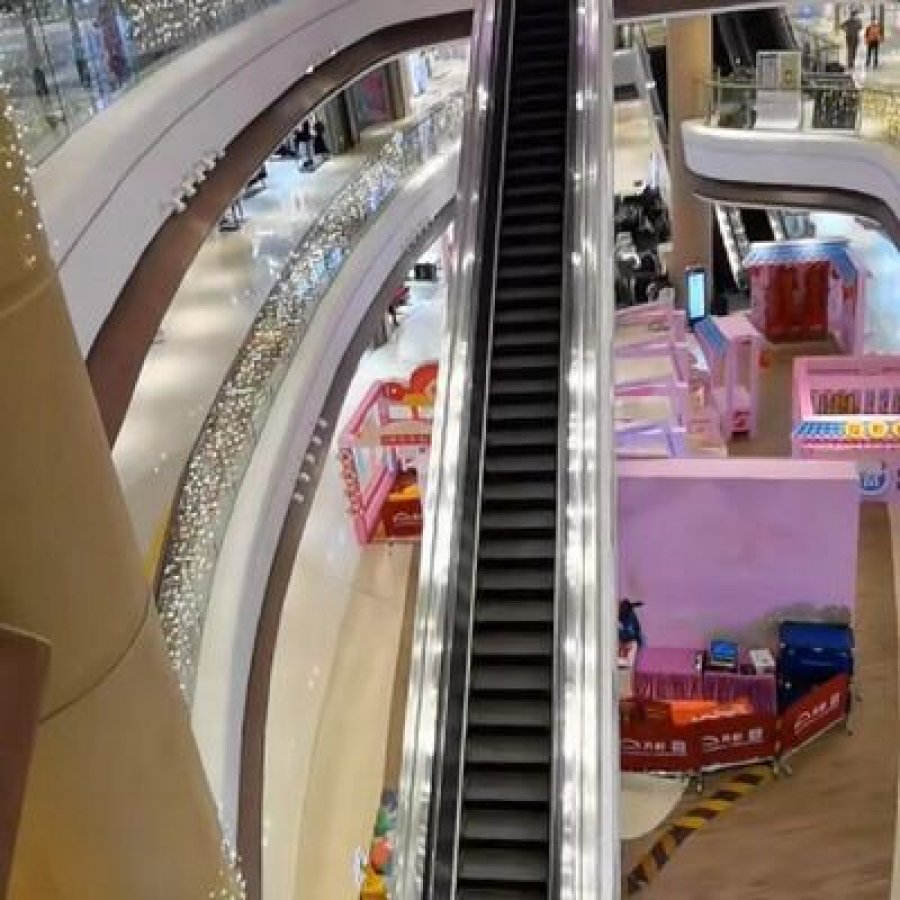
This page is the technical reference for the escalator we build for shopping centre work: step widths of 800 mm, 1000 mm or 1200 mm, 0.5 m/s, 30° incline, rise height up to 20 m, indoor or outdoor installation. Below you will find the published figures, the project conditions that decide whether the unit fits, and the checks a buyer should complete before signing. Nothing on this page replaces your layout drawing or your local code review.
0m max rise
0° incline
0m/s speed
800–1200mm step width
0kWh/h energy
380V 3-phase 50 Hz
Specification source: the parameter tables published on this page. Certifications listed by the manufacturer for this model: ISO 9001, ISO 14001, OHSAS 18001.
1. Fit check: does a shopping mall escalator suit this project?
Three questions decide almost everything about an escalator installation: how high the line has to climb, how wide the step needs to be, and whether the building can carry the equipment. Everything else - finishes, controls, service contracts - is negotiated once those three are settled. Use the cards below as a first pass, then work through sections 2 to 5.
Suitable when these conditions hold
The vertical gap to be covered in one run is 20 m or less and the geometry allows a 30° incline.
The step width you need from the circulation study is 800 mm, 1000 mm or 1200 mm.
A 3-phase 380 V, 50 Hz supply can be brought to the drive position.
The line can run indoors or outdoors with a defined route for maintenance access.
You want a published energy figure of 0.5 kWh/h and remote monitoring inside the service scope.
Not suitable when the brief is different
One run above 20 m. Longer climbs need a layout decision with intermediate landings, not a single truss.
Single-phase supply only. This model is published as 3-phase 380 V 50 Hz.
Goods, trolleys or pallets are the main traffic. Escalators move people; unit loads belong on a goods lift.
A required incline other than 30° - the published incline is fixed at 30°.
Wheelchair or step-free access as the primary purpose. That is a lift or ramp scope, not an escalator scope.
To confirm with your project team
Fire strategy at the void: smoke curtains, shutters and sprinkler positions around the truss.
Structural interface: support points, embedded plates, allowable deflection at each landing.
Clearances: queuing space, entry and exit sight lines, and the position of columns or kiosks.
Outdoor lines: drainage path, wind exposure and water movement away from the drive.
Responsibility split: who supplies the infill panels, ceiling closure and finishes around the truss.
What the unit decides, and what the building decides
The escalator itself brings four fixed choices: step width, speed, incline and rise that the truss can span. The building brings the rest. Most escalator delays on retail projects do not come from the machine; they come from a support point that moves, a drive position that has no power route, or a fire strategy that is signed off after the steel is ordered. That is why the order of work matters: settle width and rise, get the layout drawing reviewed against the structure, then release the unit.
On this page the published figures are deliberately narrow. Step width is 800 mm, 1000 mm or 1200 mm; speed is 0.5 m/s; the incline is 30°; rise height reaches up to 20 m; the energy figure is 0.5 kWh/h; the supply is 3-phase 380 V 50 Hz; installation is indoor or outdoor. If your project needs something outside that set, say so early - the answer may be a different arrangement rather than a modified unit.
A note on capacity claims. Many suppliers quote a throughput figure in passengers per minute. This page does not publish one, because nominal handling capacity depends on the width you choose, the speed, the standing behaviour of your shoppers and the code that governs your building. Treat any single capacity number that is not tied to your own traffic study as marketing, not engineering.
If you are running a tender, use this page as the technical baseline rather than as the sales sheet. A shortlist of suppliers can only be compared fairly when each quotation covers the same step width, the same rise, the same incline, the same supply and the same service scope. Write those five items into the enquiry, ask every supplier to answer them in the same order, and the commercial comparison becomes a reading exercise instead of a negotiation.
2. Choosing step width for retail traffic
Step width is the first decision a buyer should make because it drives the truss width, the balustrade, the structural opening and the cost. It also has the longest lead time to change later. The published options are 800 mm, 1000 mm and 1200 mm.
Width options and the questions that go with each one
Step width
Usually specified for
Check before you fix it
800 mm31.5 in
Secondary lines inside a centre where a single file of passengers is acceptable, and where the structural opening is tight.
Whether a passenger can pass someone standing on the step, and whether luggage or a shopping trolley will be carried on the line.
1000 mm39.4 in
The common middle option for retail floors where two adults stand side by side and one can pass.
Clearance at the entry and exit combs, and whether queuing space is wide enough for the extra step width.
1200 mm47.2 in
Main circulation spines, transport interchanges and any line that carries the peak flow of the centre.
Structural opening width, truss support spacing and whether the added width changes the fire strategy at the void.
Figure 1 - the three published step widths drawn to the same scale. Educational illustration; not a shop drawing.
How to read the width decision
As a rule of thumb in retail work, 800 mm is specified where single-file traffic is acceptable and the opening is tight, 1000 mm where two adults should be able to stand side by side and one can still pass, and 1200 mm for main spines and interchange routes. That guidance is a starting point for the layout discussion with your architect, not a capacity rating, and it should be checked against the peak flow on the line rather than against the average footfall of the centre.
Width and speed work together. The published speed for this model is 0.5 m/s, which is the standard comfortable speed for shopping centre lines: fast enough to move a queue, slow enough for children, trolleys and older shoppers. If a supplier offers to raise the speed to solve a capacity problem, ask what it does to the safety clearance, the comb entry and the stopping distance, and get the answer in writing.
Two practical checks often change the width late in a project. The first is trolley traffic: if a supermarket entrance feeds directly into the escalator, the width and the comb plate arrangement need to suit what people are pushing. The second is the return path: a wide line in one direction that narrows at the landing creates a bottleneck that the escalator cannot fix, because the constraint has simply moved to the floor.
Where the width shows up in the building
Step width sets the truss width, and the truss width sets the opening in the slab, the position of the balustrade and the zone that the fire strategy has to cover. On refurbishment work, the opening usually exists already, which is why the existing void often decides the width before any traffic study does. Measure the opening first; if the drawing is not available, ask the site team for a dimensioned survey.
Once the width is fixed, keep it consistent along the line. A centre that mixes 800 mm and 1200 mm on the same circulation route creates two different walking speeds on one path, which is a comfort problem rather than a technical one, but it is the kind of detail that shows up in shopper feedback.
Buyers reach this line of work with different words. A developer may search for a shopping mall escalator manufacturer, a contractor may look for a commercial escalator manufacturer, and an importer may simply look for an escalator supplier in China. The equipment is the same in all three cases; what changes is the information each buyer already holds. That is why this page leads with the width, rise and power questions rather than with a brochure description, and why the specification table in section 4 is published in full rather than summarised.
3. What a 20 m rise and a 30° incline require
The two published geometric limits of this unit are a rise height of up to 20 m and an incline of 30°. Those two numbers fix the shape of the opening and the length of the truss, so they are the first thing to check against the building before any finishing choice is discussed.
Figure 2 - side elevation with the published 30° incline and rise height. Educational visualization: the formulas shown are geometric consequences of the published figures, not a shop drawing.
Geometry at three rise heights, calculated from the published 30° incline
Rise height
Horizontal projection
Theoretical inclined length
10 m32.8 ft
17.3 m 56.8 ft
20.0 m 65.6 ft
15 m49.2 ft
26.0 m 85.3 ft
30.0 m 98.4 ft
20 m65.6 ft
34.6 m 113.7 ft
40.0 m 131.2 ft
Reference only. Final engineering verification required. The lengths above are trigonometry from the published rise height and 30° incline. Real truss length, support spacing and landing dimensions come from the layout drawing and must be confirmed by the project engineer.
Three checks to run before ordering
1. Is the rise in one run 20 m or less?
Suitable up to 20 m on a single truss. To confirm when the measured floor-to-floor distance sits within 1 m of the limit, because finishes, tolerance and structure depth all eat into the margin. Not suitable above 20 m in one run: that becomes a layout with intermediate landings and a different number of units.
2. Does the structure accept a 30° truss at that rise?
Suitable where the supports line up with the landing beams and no column falls inside the truss zone. To confirm the support points, embedded plates and deflection limits against the structural drawings; truss weight is not published on this page, so ask for the layout drawing with reactions before you design the restrain. Not suitable where the opening is too short for a 30° run at the required rise.
3. Is the power and access route real, not assumed?
Suitable where 3-phase 380 V 50 Hz reaches the drive position and a service route exists to the truss. To confirm the protection device, cable route and whether the outdoor installation needs local isolation. Not suitable on a single-phase supply.
Interfaces that are usually agreed late, and cost money
Four interfaces sit between the escalator and the building, and each one has a habit of being agreed after the steel is ordered. The fire interface is the first: smoke curtains, shutters and sprinkler positions around the void have to line up with the truss envelope, and the fire strategy has to be signed by the authority that governs the building. The structural interface is the second: two support points per landing sound simple until the beam depth, the embedded plate tolerance and the allowable deflection are compared with the drawing.
The third is the enclosure. On indoor lines the surrounding ceiling, soffit and fascia are usually a separate package, and someone has to own the infill panels and the gap between the truss and the finished wall. On outdoor lines the fourth interface appears: water. An outdoor escalator needs a drainage path that keeps water away from the drive position, and the finish selection has to survive the local climate.
One limit worth stating plainly: this page publishes rise height, incline, step width, speed, energy figure, supply, installation options and finishes. It does not publish truss weight, reaction loads, pit dimensions or the detailed safety device list. Those are defined by the layout drawing and the submittal for your project, and any supplier who gives you those numbers from a catalogue page without asking about your building is guessing.
4. Published specification for this mall escalator
The table below is the full technical set published for this model. Nothing here has been rounded, converted or reinterpreted. Switch between metric, imperial and both to read the same values in the units your project uses; the conversion is a display aid, and the millimetre, metre and kilowatt-hour figures remain the source values.
Showing metric with imperial in brackets
Model Gen2 Life - published specification
Parameter
Published value
Why a buyer cares
Model
Gen2 Life
Use this name on the drawing, the submittal and the spare-parts enquiry so all three refer to the same unit.
Step widths
800 mm / 1000 mm / 1200 mm31.5 in / 39.4 in / 47.2 in
Fixes the truss width, the slab opening and the cost band. See section 2.
Speed
0.5 m/s98 ft/min
Comfort speed for retail traffic. It is part of the safety clearance calculation, so it is not a free variable.
Rise height
Up to 20 m 65.6 ft
Sets the maximum single run. Above it, the project needs landings rather than a longer unit.
Inclination
30°
Together with rise height it defines the opening length. See the geometry table in section 3.
Energy use
0.5 kWh/h
The headline running figure. How to read it, and how not to read it, is covered in section 5.
Power supply
3-phase 380 V 50 Hz
Confirm the supply exists at the drive position before the order, not after delivery.
Install options
Indoor or outdoor
Outdoor lines need drainage, weather exposure and finish decisions taken earlier.
Design finishes
Glass, stainless steel, aluminium, more
Balustrade and cladding choice, plus the maintenance and cleaning routine that follows it.
Maintenance
Remote monitoring; predictive service
Decides the service contract wording and who watches the machine between visits.
Reading a specification table like a buyer
Three rows in that table carry most of the commercial weight. Step width drives the steel and the opening, so it is the row that changes the price fastest. Rise height decides whether one unit is enough or whether the design needs a landing and a second unit. Power supply is the row that causes the classic late surprise: an escalator is ordered, delivered, and then the site discovers that the available supply does not match the drive.
The remaining rows are about the life of the machine rather than the purchase. Installation indoors or outdoors changes the enclosure, the drainage and the cleaning routine. The finish list decides how the line looks next to your shopfronts and how often it has to be cleaned. The maintenance line decides who is responsible for the first warning of wear - and that is the subject of the next two sections.
Two commercial terms that are usually asked at the same time
The parameter tables on this page also publish the commercial frame: minimum order quantity 1 set, price band USD 10,000-20,000 per set, payment by T/T or L/C, supply ability 5 sets per month, delivery time 50 working days and export non-fumigation wood box packaging. Treat the price band as a band, not a quotation. Width, rise, finish and the number of units move the final figure, and a 1200 mm line climbing 20 m is not the same order as an 800 mm line climbing 8 m.
Delivery of 50 working days and a supply ability of 5 sets per month matter most on multi-line projects, because they decide whether the units arrive together or in sequence. A centre that opens with three escalators staggered over three months needs a different site programme from one that receives all three at once, and the logistics of an escalator delivery - crane position, unloading space, storage before installation - are rarely planned early enough.
5. Reading the 0.5 kWh/h energy figure
The published energy figure for this model is 0.5 kWh/h, described as low as 0.5 kWh per hour with a frequency-conversion drive. It is one of the few operating-cost numbers a buyer can compare across suppliers, so it is worth understanding exactly what the unit expresses and what it does not.
0kWh/h published running figure
6 hours a day3.0 kWh/day
12 hours a day6.0 kWh/day
18 hours a day9.0 kWh/day
Illustrative arithmetic. The daily figures are the published 0.5 kWh/h multiplied by running hours. Actual consumption follows load, balance setting, control configuration and the way the line is managed, so use these numbers for budget comparison rather than for a contract.
What the unit means
An energy figure in kWh per hour is an average power expressed in energy terms: 0.5 kWh/h is the same statement as an average of 0.5 kW while the line is running. That distinction matters, because a supplier quoting a low average is describing the running condition it is measured in. Ask two questions before you use the number in a business case. First, is the figure measured over a working day with passengers, or over a defined test condition? Second, does the figure assume that the drive is in its reduced-speed or standby state for part of the day?
The second question is where a changes the operating cost. A fixed-speed drive draws a similar current whether the line is empty or full. A frequency-conversion drive lets the controller match the motor to the load, and that is how a published figure of 0.5 kWh/h is reached in normal retail operation. The mechanism is standard variable-frequency control; the published figure is what our specification states, and the running profile of your building is what turns it into a monthly cost.
Building the comparison properly
To compare suppliers on energy, ask for three things in writing: the figure, the condition it is measured in, and whether any auxiliary loads are included. A figure quoted for the drive alone looks better than one that includes lighting, heating of an outdoor line, or the control panel. Once you hold both quotes on the same basis, the arithmetic is simple - running hours multiplied by the rate - and the answer is usually less dramatic than the marketing, which is a good sign that it is real.
One more cost sits next to energy and is often forgotten: the outdoor installation. A line that faces wind and rain uses a different enclosure arrangement and a different cleaning routine from an indoor line, and both appear on the maintenance bill rather than the energy bill. If your centre mixes indoor and outdoor lines, keep the two service scopes separate so the comparison stays honest.
For a business case, build the annual figure from three inputs you control: the hours the line is scheduled to run, the published rate, and your local tariff. Twelve hours a day at 0.5 kWh/h is 6 kWh a day before tariffs, before any standby behaviour outside trading hours and before whatever the building does with lighting and cooling around the void. Put those assumptions in writing next to the figure, because a number without its assumptions is the fastest way to lose an argument with a finance team later.
6. Remote monitoring and predictive service, in practice
The published maintenance line for this model reads remote monitoring and predictive service. That phrase covers a working method rather than a list of visits, so the sequence below sets out how the method usually runs on a retail project, and what the buyer has to supply for it to work.
Remote monitoring baseline
Once the line is commissioned, normal running behaviour is recorded: start and stop pattern, how long the line stays idle between peaks, and the points at which the drive comes under load. That baseline is what makes any later change meaningful, and it is also why the first weeks after handover matter more than the contract wording.
Condition alarm and triage
When a reading moves away from the baseline, the service team can triage before sending anyone to site. A step-chain or drive anomaly gets an immediate visit. A slow drift in running behaviour is bundled into the next planned service window instead of a call-out.
On-site service with the actual history in hand
The engineer arrives with the trend record rather than a checklist alone. That shortens the time spent on diagnosis and makes it easier to decide whether a component needs adjustment, replacement or simply continued observation.
Report and adjustment
After the visit, the report should record what was found, what was changed and what is worth watching next. Fit that written record into your centre's own maintenance file, because it is the document that proves the duty of care during an incident review.
What remote monitoring cannot do
A monitoring system reports behaviour; it does not clean a step band, replace a worn handrail or adjust a brake. Treat it as a way of choosing the right service moment, not as a substitute for service. It also depends on the site: the connection, the local network rules and the access arrangements for the service team all have to be agreed before the system is worth anything.
Two limitations are worth writing into the contract. First, this page does not publish a sensor list, a data protocol or a dashboard specification, so the exact monitoring scope has to be agreed for your project rather than assumed from the phrase "remote monitoring". Second, response times are a commercial term, not a technical feature: agree the response window, the escalation path and the parts availability in writing, especially on an outdoor line where weather can delay access.
Planning the maintenance contract around the delivery terms
Delivery time for this model is published as 50 working days, with a supply ability of 5 sets per month. On a multi-line centre that rhythm matters for service as much as for construction: if three units arrive in sequence, their first-year service windows will also fall in sequence, and it is cheaper to plan them in one mobilisation than three. Ask your service provider to align the first planned visits with the installation programme rather than the invoice date.
Spare parts strategy is the other half. Escalator uptime depends on small items - comb segments, step rollers, handrail, deck covers - and a mall that keeps a modest local stock of the consumable items recovers from a minor failure in hours rather than days. Ask for the recommended consumable list with the unit, and for the part numbers that match the submittal, so a future order is not a guessing exercise.
Finally, agree who watches the machine. Remote monitoring only pays for itself when someone is assigned to read the alerts and decide, and that person is usually on your side of the contract rather than ours. Name the role in the service agreement, agree how alerts are delivered, and agree what happens outside trading hours. A monitoring scope with no owner is a monthly report nobody reads.
7. Indoor and outdoor lines, and choosing a finish
Installation options on this model are indoor or outdoor, and the design finish list is glass, stainless steel, aluminium and more. Finish is where the technical decision and the visual decision meet: the balustrade is what shoppers see, and it is also what the cleaning and maintenance routine has to live with for the next decade.
Glass balustrade
Chosen where the escalator should read as part of the architecture rather than as equipment. It keeps sight lines open across the void, which matters on narrow retail floors, and it makes the step band visible from the side, so cleaning and inspection are easy to see. Plan the cleaning routine early: glass shows handling marks, and a centre without a daily wipe-down routine will notice it.
Stainless steel
Chosen for heavy-use environments and for centres that want the escalator to disappear next to stainless shopfronts. It takes knocks better than glass and tolerates frequent cleaning, but it needs a consistent cleaning direction and product to avoid a patchy look, and an outdoor installation needs a finish and a routine that suit the local climate.
Aluminium
Chosen where weight and cladding flexibility matter more than a mirror surface. Aluminium panels are typically specified for enclosures, fascias and infill work around the truss as well as for the balustrade, which makes them convenient when the surrounding ceiling and wall finishes are being resolved late. Confirm the coating and the cleaning method with the supplier before the order.
And more
The published finish list ends with "more", which means the balustrade and cladding can be adapted within the manufacturer's range. Bring the interior designer in at layout stage rather than finish stage: the same unit can look completely different depending on the balustrade, the skirt lighting and the colour of the surrounding ceiling.
Figure 3 - the main parts of an escalator line, named as they appear in maintenance and submittal documents.
Indoor or outdoor: the decision that changes the service bill
An indoor escalator sits in a stable environment: the main variables are footfall and cleaning. An outdoor escalator faces sun, rain, wind-blown grit and temperature swings, and the practical consequences are concrete. The drive position must stay dry, so the drainage path around the landing has to be designed rather than left to the paving contractor. Wind across an exposed line changes how the handrail behaves and how debris travels, so the cleaning frequency goes up. And the finish that looks right in a rendering may need a different maintenance routine outside.
If the line is partly covered - a canopy over the lower landing, open air over the upper run - treat it as an outdoor installation for the exposed part and confirm the details in the submittal. It is common on transport interchanges and on mall entrances, and it is the arrangement where assumptions cost the most.
8. Safety equipment, documentation and compliance
Safety content on a supplier page has to be read in two layers. The first layer is what the manufacturer states about the equipment supplied. The second is what your project's submittal has to prove to the authority that approves the building. This section keeps the two apart deliberately, because confusing them is how buyers end up assuming a certificate that was never issued for their unit.
Layer one: what is stated for this model
Stated safety equipment for this model
These three items are the safety equipment named for this model in the manufacturer's product information. They are listed here as stated, not as a complete safety device schedule.
Layer two: what to request in the submittal
Ask for each of these in writing before the order
0 / 10 requested
This page does not publish the device schedule, so the list above is a request list rather than a feature list. Use it in the technical clarification meeting: the answers tell you more about a supplier than the brochure does, because a manufacturer with a real submittal process answers item by item, and one without it replies with a general assurance.
Certifications
ISO 9001ISO 14001OHSAS 18001
These three management-system certificates are the certifications stated for this model. They cover quality, environmental and occupational health and safety management at the manufacturer. They are not the same thing as a product conformity marking, and this page does not state CE or EAC marking for this unit. If your market requires a specific product scheme, ask for the declaration, the test report and the scope of the certificate before you sign. The scope matters as much as the logo. A certificate issued for a different product family will not help you at inspection.
One more document decides how smoothly handover goes: the commissioning record. Ask for the format early. A commissioning record that lists the tests performed, the measured values and the sign-off of each item is what turns an installation into a maintained asset, and it is also the document your insurer will ask for after an incident.
9. Escalator, moving walkway, passenger lift or goods lift
Most large retail projects end up using more than one of these products, and the mistake is using an escalator to solve a problem that belongs to another family. The table below compares the four options on the criteria that decide the choice.
Deliveries, stock movement, trolleys and pallets between back-of-house levels.
Not a public traffic solution; keep it out of the customer circulation path wherever possible.
The three questions that settle it
First, is the movement continuous or occasional? Continuous flow - shoppers moving between floors all day, peaking at weekends - is escalator work. Occasional movement of people or goods, especially where access is required by code, is lift work. Second, is the movement vertical or mostly horizontal? A long horizontal link with a small level change is walkway work, and specifying an escalator there wastes both floorspace and money.
Third, who has to use it? Accessibility obligations are usually met by lifts, not escalators, because a lift serves wheelchairs, prams and shoppers with luggage directly. Treat the lift as the accessibility route and the escalator as the capacity route, and the two stop competing for the same budget line. On larger schemes the third element is the goods lift, which must be planned for separately so that deliveries never share the customer path.
If your project sits between two options - for example, a level change around 14 m with a tight floor plate - send us the section drawing with the option question and we will answer against the published figures rather than around them. Related choices inside the escalator family are covered on the high-capacity indoor escalator page and the commercial escalator page.
When you shortlist commercial escalator suppliers, compare the submittal rather than the website. Ask each supplier for the published rise, incline, step widths, speed and supply in one table, the certification scope in a second, and the layout drawing with reactions in a third. Suppliers who answer all three are working from engineering; suppliers who answer with photographs are working from marketing. This page is written so that the first table can be filled from what is already published, and the remaining two can be requested by name.
10. Buyer questions before ordering a mall escalator
These are the questions that come up in most shopping centre escalator enquiries. Answers stay inside the published specification; where a figure is not published, the answer says so rather than filling the gap with an estimate.
What is the minimum order quantity and the delivery time?
Minimum order quantity is 1 set, supply ability is 5 sets per month and delivery time is 50 working days. On a multi-line centre, order in the sequence the building needs the lines commissioned rather than the sequence that fills a container, because an escalator that arrives early still has to be stored and protected on site.
What does the price include, and how is the band set?
The published price band is USD 10,000-20,000 per set, with payment by T/T or L/C. The band spans a wide range of configurations: step width, rise height, finish and the number of units all move the figure. Send the project parameters listed in section 11 and you will receive a quotation for the actual configuration rather than a band.
Can the escalator be installed outdoors?
Yes. Install options for this model are indoor or outdoor. An outdoor line needs the drainage path planned around the landing, the drive position kept dry, a finish suited to the local climate, and a cleaning routine that assumes wind-blown grit. Confirm the exact arrangement in the submittal if part of the run is covered by a canopy.
What power supply does it need?
3-phase 380 V, 50 Hz, as published for this model. Check that the supply can reach the drive position and that the protection device and cable route are included in the electrical package. Single-phase supply is not a match for this unit.
Which step width should I choose?
The published options are 800 mm, 1000 mm and 1200 mm. As a rule of thumb, 800 mm suits a secondary line with single-file traffic, 1000 mm is the common retail choice where two people should stand side by side, and 1200 mm belongs on main circulation spines. Check the choice against your peak flow and against the existing opening, because the structural void often decides the width on refurbishment work.
How should I read the 0.5 kWh/h energy figure?
It is a published running figure of 0.5 kWh per hour with a frequency-conversion drive, which is the same statement as an average of 0.5 kW while running. Multiply it by your daily running hours for a budget estimate, and ask any supplier what test condition their figure is measured in before comparing two quotations.
Is CE marking included?
The certifications stated for this model are ISO 9001, ISO 14001 and OHSAS 18001, which are management-system certificates. CE or EAC marking is not stated on this page, so if your market requires a product conformity scheme, ask for the declaration and test report with the certificate scope before ordering.
How far can one escalator rise, and what happens above that?
Rise height for this model is up to 20 m at a 30° incline, which corresponds to a horizontal projection of about 34.6 m and a theoretical inclined length of about 40 m at the limit. Above 20 m the design changes: the line is split with intermediate landings and a second unit, and the structural and fire strategy is reviewed again.
Who installs the escalator, and who supplies spare parts?
Full design, shipping, installation, parts supply and maintenance contracts are offered, including in Vietnam, Malaysia, the Philippines, Indonesia, Australia, Mexico, the UAE, Myanmar, Singapore, Saudi Arabia, Egypt, Sudan, Thailand, Colombia, Israel, Qatar, Taiwan, Kazakhstan and Uzbekistan. Confirm the local scope for your project in writing, because the split between factory, installer and local service partner is what decides who answers the phone on a Saturday.
How long does installation take, and when can it start?
Installation duration is a project figure, not a published one: it depends on access, lifting arrangements, the readiness of the opening and whether the truss arrives as one piece or in sections. What is published is the 50 working day delivery time. Plan the lifting and the opening around that date, and confirm the installation sequence with the site team before the unit leaves the factory.
How do we compare two escalator quotations properly?
Put both quotations on one page with the same five headings: step width, rise height and incline, supply, finish, and service scope. Then add what each one excludes - lifting, infill panels, ceiling closure, drainage, commissioning time, spares and training. The lowest number on an unequal scope is not a saving, it is a transfer of cost to your site team, and it usually appears after the steel is erected.
Can the line be supplied outside the markets listed?
The service coverage listed for this model runs through Vietnam, Malaysia, the Philippines, Indonesia, Australia, Mexico, the UAE, Myanmar, Singapore, Saudi Arabia, Egypt, Sudan, Thailand, Colombia, Israel, Qatar, Taiwan, Kazakhstan and Uzbekistan. Projects outside that list are quoted case by case: send the destination port with the enquiry and the answer will state plainly what can be supported locally and what is supervised remotely.
11. What to send for a quotation
A quotation built on the real parameters is worth more than a fast one built on assumptions. Work through the eleven items below, tick the ones you already have, and send what you have - missing items can be confirmed in the technical review instead of delaying the enquiry.
Quotation input checklist
0 / 11 ready
Send those items with the section drawings you already hold and you will get a quotation that names the configuration, the delivery window and the scope split. If the rise or the opening is still open, send the section anyway - the technical review often settles the geometry faster than the drawing process does.
Everything on this page comes from the specification published for model Gen2 Life. Where a figure is not published - truss weight, reaction loads, pit dimensions, the detailed safety device schedule, sensors and data protocol - this page says so instead of estimating. Confirm those items in the submittal for your project.

 English
 Español